


Pets Allowed Fitness Center Pool Dishwasher Refrigerator Kitchen

5293 Co Rd 921
Nevada, TX 75173
-
Bedrooms
3
-
Bathrooms
2
-
Square Feet
1,250 sq ft
-
Available
Available Now
Highlights
- Built in 2026 | New Construction
- Open Floorplan
- Converted Barn or Barndominium
- Eat-In Kitchen
- Interior Lot
- Kitchen Island
About This Home
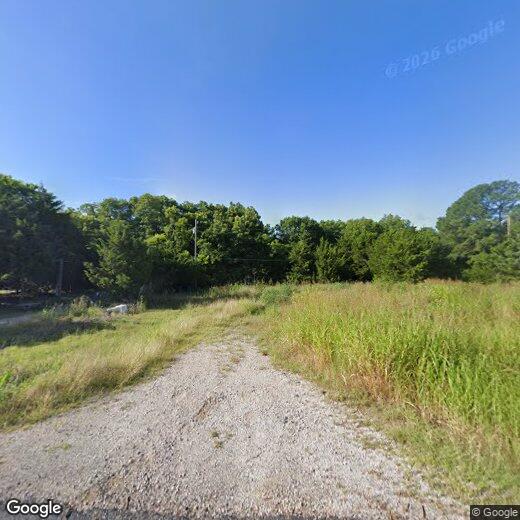
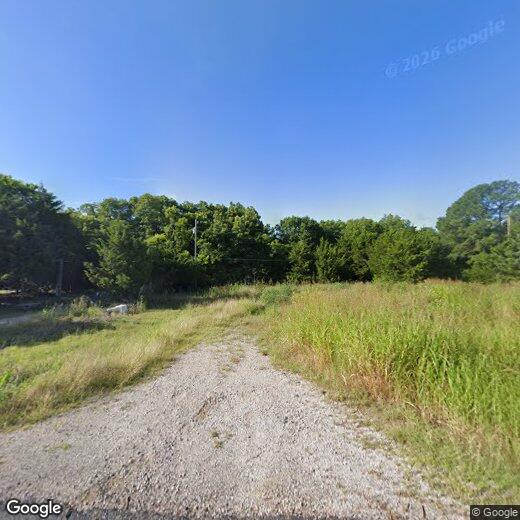
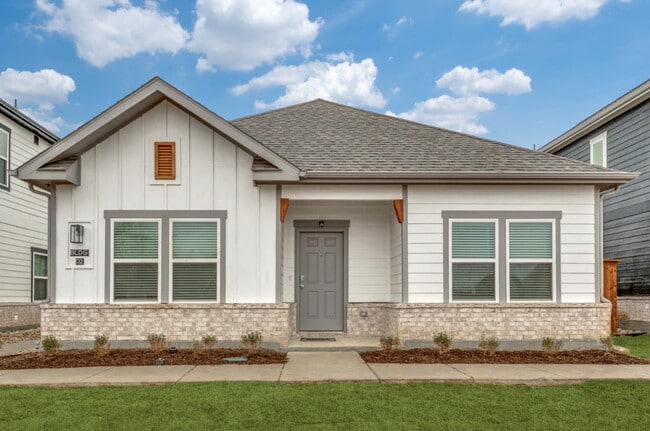
Leave the hectic pace of the workday behind and come home to a newly constructed 1,250-square-foot barndominium-style home that combines modern comfort with the relaxed feel of rural living. This inviting 3-bedroom, 2-bath home offers spacious rooms, an easy-flowing layout, and plenty of room to enjoy life at a slower pace. The heart of the home is the eat-in kitchen, featuring beautiful marble countertops, a farmhouse-style sink, and brand-new stainless steel appliances. It is a comfortable space for preparing meals, enjoying morning coffee, or gathering with family and friends. Luxury vinyl plank flooring runs throughout the home, complemented by a modern, neutral paint color scheme that gives the interior a fresh, clean look and makes it easy to add your own personal style. Ceiling fans throughout the home add comfort, while the generous room sizes provide plenty of flexibility for everyday living, working from home, hobbies, or entertaining. Step outside and enjoy the large yard and peaceful rural setting, offering more space to relax, play, garden, or simply enjoy the fresh air. One of the biggest lifestyle advantages is the location. Lake Lavon is just down the street, making it easy to grab your kayak, launch the boat, go fishing, or spend an afternoon on the water. After a long day of traffic, meetings, and deadlines, imagine coming home to a quiet place where you can unwind and enjoy the outdoors. If you're looking for new construction, modern finishes, spacious living, and a laid-back lake lifestyle, this home offers a refreshing alternative to the everyday hustle. Come home, slow down, and enjoy a little more space and a lot more peace.
5293 Co Rd 921 is a house located in Collin County and the 75173 ZIP Code. This area is served by the Community Independent School District attendance zone.
Home Details
Home Type
Year Built
Bedrooms and Bathrooms
Home Design
Home Security
Interior Spaces
Kitchen
Laundry
Listing and Financial Details
Lot Details
Parking
Schools
Utilities
Community Details
Overview
Pet Policy
Fees and Policies
The fees listed below are community-provided and may exclude utilities or add-ons. All payments are made directly to the property and are non-refundable unless otherwise specified. Use the Cost Calculator to determine costs based on your needs.
-
One-Time Basics
-
Due at Application
-
Application Fee Per ApplicantCharged per applicant.$50
-
-
Due at Move-In
-
Security Deposit - RefundableCharged per unit.$2,395
-
-
Due at Application
-
Dogs
-
Allowed
-
-
Cats
-
Allowed
-
Property Fee Disclaimer: Based on community-supplied data and independent market research. Subject to change without notice. May exclude fees for mandatory or optional services and usage-based utilities.
Contact
- Listed by Tommy McMahan | Legacy & Co. Real Estate LLC
- Phone Number
- Contact
-
Source
North Texas Real Estate Information System, Inc.
The high-energy, fast-paced city of Dallas provides a bounty of activities for residents, though some people may be more inclined to settle in one of the suburban enclaves in neighboring Rowlett and Wylie. Rowlett and Wylie give locals a cozy place to live just outside the city limits. Located a few miles northeast of the city center, Rowlett and Wylie can be defined as their own small cities. Lake Hubbard borders Rowlett, bringing a relaxed feeling along its shoreline. Lavon Lake defines the northeastern tip of the Wylie neighborhood. Residents of these areas enjoy easy access to Downtown Dallas via a short commute. The nexus of interstates and highways that surround Rowlett and Wylie make exploring this suburban community simple.
Learn more about living in Rowlett/Wylie- High Speed Internet Access
- Air Conditioning
- Heating
- Ceiling Fans
- Cable Ready
- Dishwasher
- Pantry
- Island Kitchen
- Eat-in Kitchen
- Microwave
- Range
- Vinyl Flooring
- Fenced Lot
| Colleges & Universities | Distance | ||
|---|---|---|---|
| Colleges & Universities | Distance | ||
| Drive: | 25 min | 14.0 mi | |
| Drive: | 41 min | 22.1 mi | |
| Drive: | 38 min | 26.0 mi | |
| Drive: | 45 min | 30.0 mi |
The GreatSchools Rating helps parents compare schools within a state based on a variety of school quality indicators and provides a helpful picture of how effectively each school serves all of its students. Ratings are on a scale of 1 (below average) to 10 (above average) and can include test scores, college readiness, academic progress, advanced courses, equity, discipline and attendance data. We also advise parents to visit schools, consider other information on school performance and programs, and consider family needs as part of the school selection process.
View GreatSchools Rating Methodology
Data provided by GreatSchools.org © 2026. All rights reserved.
You May Also Like
-
Jefferson Arbor
1000 Persimmon Dr
Anna, TX 75409
$2,070 - $2,415 Total Monthly Price
3 Br 19.3 mi
-
The Mansions of Prosper
8401 Idyllic Pl
McKinney, TX 75071
$3,030 - $8,085 Total Monthly Price
3-4 Br 19.5 mi
-
Cottages at Lindsey Place
2200 Buddy Hayes Blvd
Anna, TX 75409
$2,038 - $2,063 Total Monthly Price
3 Br 20.9 mi
Similar Rentals Nearby
-
1 / 343 Beds$2,297+Total Monthly PriceTotal Monthly Price NewPrices include base rent and required monthly fees of $124. Variable costs based on usage may apply.Base Rent:3 Beds$2,172+2 Months Free
-
-
-
-
3 Beds$2,926+4 Beds$3,219+Total Monthly PriceTotal Monthly Price NewPrices include required monthly fees of $30.Base Rent:3 Beds$2,896+4 Beds$3,189+2 Months Free
Pets Allowed Pool Kitchen Clubhouse Maintenance on site Ceiling Fans
-
3 Beds$3,855+Total Monthly PriceTotal Monthly Price NewPrices include required monthly fees of $65 - $155.Base Rent:3 Beds$3,700+Specials
Pets Allowed Fitness Center Pool Dishwasher Clubhouse Balcony
-
3 Beds$2,350+4 Beds$2,887+Total Monthly PriceTotal Monthly Price NewPrices include required monthly fees of $30.Base Rent:3 Beds$2,320+4 Beds$2,857+Specials
Pets Allowed Pool Clubhouse Hardwood Floors Washer & Dryer Hookups Yard
-
3 Beds$3,053+4 Beds$3,408+Total Monthly PriceTotal Monthly Price NewPrices include required monthly fees of $30.Base Rent:3 Beds$3,023+4 Beds$3,378+2 Months Free
Pets Allowed Pool Walk-In Closets Maintenance on site Stainless Steel Appliances Hardwood Floors
-
-