


$2,400 / Month

5292 Afton Way

,

Smyrna, GA 30080

Share Listing
Favorites
404-250-4488
  • Bedrooms

    2

  • Bathrooms

    2.5

  • Square Feet

    1,422 sq ft

  • Available

    Available Now

Highlights

  • Deck
  • Property is near public transit, schools, and shops
  • Traditional Architecture
  • Wood Flooring
  • Stone Countertops
  • Front Porch
5292 Afton Way
Share Listing
Favorites

About This Home

$2,400 deposit, Available Now

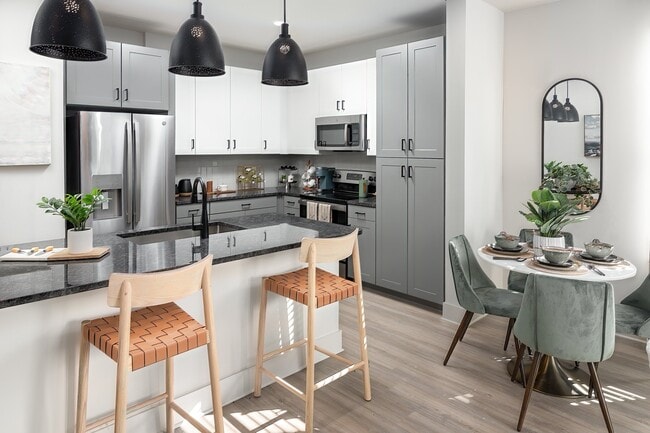
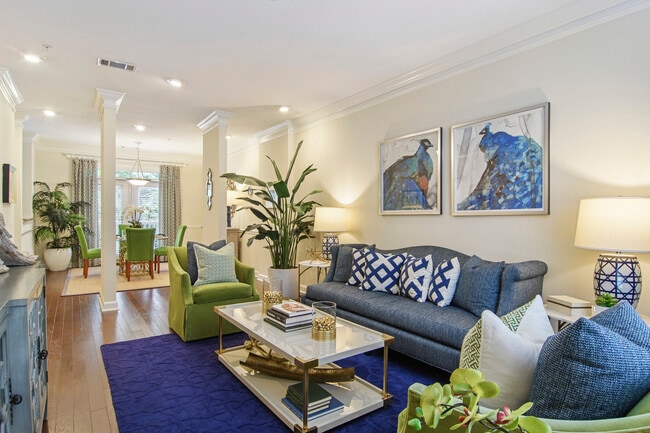
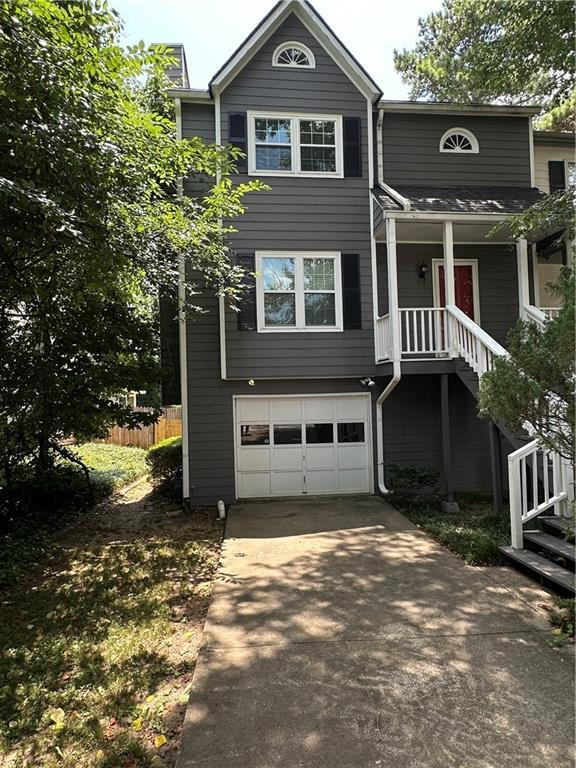
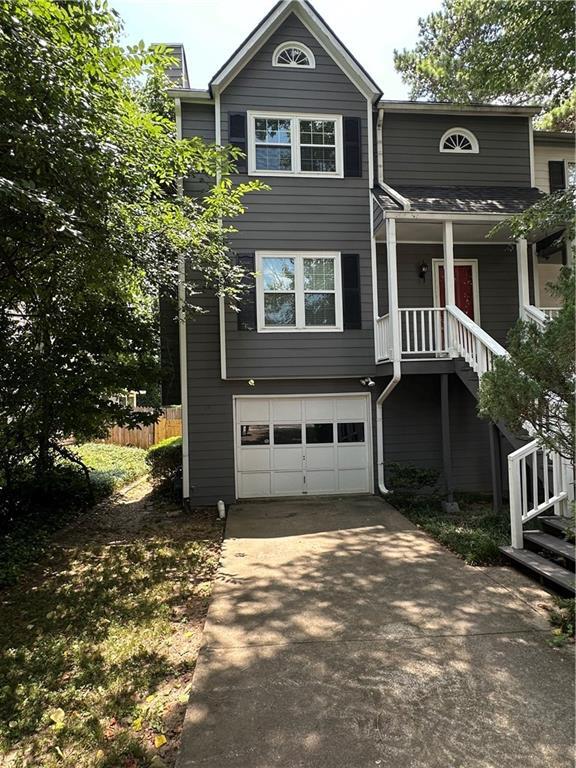
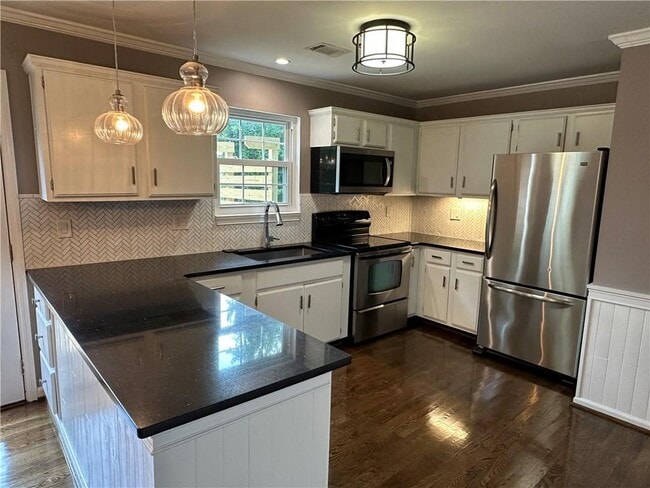
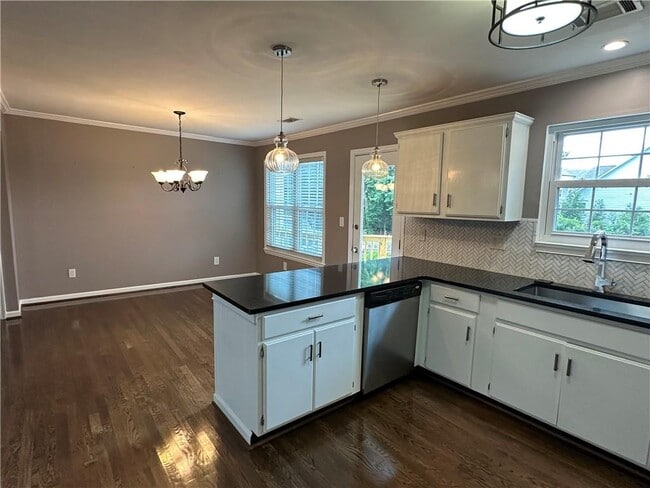
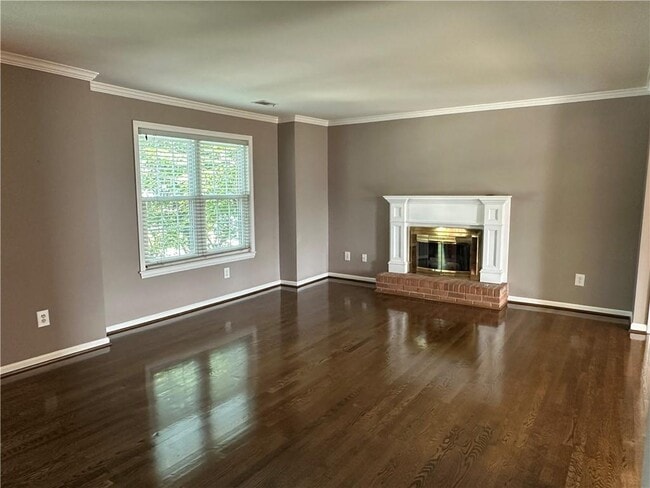
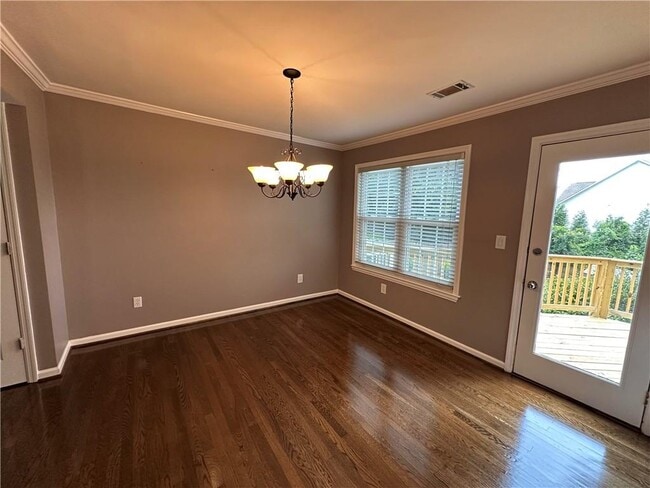
Welcome to 5292 Afton Way,a beautifully updated 2-bedroom,2.5-bath end-unit townhome offering the perfect blend of privacy,modern finishes,and outdoor living. This light-filled home features a spacious floor plan with freshly refinished hardwood floors and a stunning kitchen complete with granite countertops,stainless steel appliances,a herring-bone tile backsplash,and an oversized breakfast bar/island—ideal for entertaining. Upstairs,you’ll find two generously sized bedrooms,each with its own private bath,creating the perfect roommate layout or guest accommodations. The lower level includes a one-car garage and a finished living area with backyard access. Enjoy the home’s expansive newer built rear deck,offering plenty of room for grilling,dining,and relaxing while overlooking the fenced backyard. As an end unit,the property enjoys additional natural light and added privacy rarely found in townhome communities. Conveniently located near The Battery Atlanta,Truist Park,Smyrna Market Village,Vinings,and I-285/I-75,this move-in-ready home offers easy access to shopping,dining,entertainment,and major employment centers. MLS ID 7798564

5292 Afton Way is a townhome located in Cobb County and the 30080 ZIP Code. This area is served by the Cobb County School District attendance zone.

* Price shown is base rent. Excludes user-selected optional fees and variable or usage-based fees and required charges due at or prior to move-in or at move-out. Price, availability, fees, and any applicable rent special are subject to change without notice.
* Square footage definitions vary. Displayed square footage is approximate.

Home Details

Home Type

Townhome

Year Built

Built in 1983

Bedrooms and Bathrooms

Bathtub with Shower 2.5 Bathrooms 2 Bedrooms

Finished Basement

Natural lighting in basement Partial Basement Laundry in Basement Garage Access Exterior Basement Entry

Flooring

Wood Carpet

Home Design

Traditional Architecture Wood Siding Composition Roof

Home Security

Fire and Smoke Detector

Interior Spaces

Living Room with Fireplace Ceiling Fan 1,422 Sq Ft Home

Kitchen

Stone Countertops Electric Range Eat-In Kitchen Breakfast Bar Electric Oven Dishwasher Disposal

Listing and Financial Details

Security Deposit $2,400 Property Available on 7/3/26 12 Month Lease Term

Location

Property is near public transit, schools, and shops

Lot Details

3,798 Sq Ft Lot Wood Fence Level Lot 1 Common Wall Back Yard Fenced

Outdoor Features

Deck Front Porch Shed Rain Gutters

Parking

1 Car Garage Drive Under Main Level Driveway

Schools

Argyle Elementary School Campbell Middle School Campbell High School

Utilities

Forced Air Heating and Cooling System Heating System Uses Natural Gas Cable TV Available Phone Available

Community Details

Overview

No Home Owners Association Maintained Community Afton Downs Subdivision

Pet Policy

No Pets Allowed

Recreation

Trails

Fees and Policies

The fees listed below are community-provided and may exclude utilities or add-ons. All payments are made directly to the property and are non-refundable unless otherwise specified. Use the Cost Calculator to determine costs based on your needs.

  • One-Time Basics
    • Due at Move-In
      • Security Deposit - Refundable
        Charged per unit.
        $2,400

Property Fee Disclaimer: Based on community-supplied data and independent market research. Subject to change without notice. May exclude fees for mandatory or optional services and usage-based utilities.

Contact

  • Listed by Square Properties | Square Properties,Inc.
  • Phone Number
  • Contact
  • Source
    First Multiple Listing Service, Inc.
Copyright © 2026 First Multiple Listing Service, Inc. All rights reserved. All information provided by the listing agent/broker is deemed reliable but is not guaranteed and should be independently verified.
| Edit

Under 30 minutes

Commute Time is calculated at rush hour.
City - Smyrna

Located northwest of Atlanta, Smyrna combines suburban living with easy city access. The city, nicknamed the "Jonquil City" for the thousands of yellow flowers that bloom each spring, centers around Market Village, where residents enjoy open-air concerts and community events. One-bedroom apartments in Smyrna average $1,393, while two-bedroom units average $1,667. Housing options range from apartment communities near downtown to townhomes in established neighborhoods like Belmont Hills and The Crossings. Many residents choose to live near Market Village or the Cumberland business district.

Originally a railway stop, Smyrna has evolved into a well-established suburban city. Residents enjoy outdoor recreation at Cobb Park and along the Spring Road walking trails. Located 16 miles from downtown Atlanta near the intersection of I-285 and I-75, Smyrna offers convenient access to major employment centers.

Learn more about living in Smyrna 
Amenities
  • Dishwasher
  • Disposal
  • Oven
  • Range
  • Refrigerator
Education
Colleges & Universities Distance
Drive: 10 min 5.1 mi
Drive: 14 min 7.1 mi
Drive: 16 min 9.2 mi
Drive: 21 min 12.0 mi
5292 Afton Way is within 10 minutes or 5.1 miles from Life University. It is also near Chatt. Tech, Marietta and Argosy University, Atlanta.
Schools
Public Elementary School
Grades PK-5
312 Students
Attendance Zone
Public Middle School
Grades 6-8
1,445 Students
Attendance Zone
Public High School
Grades 9-12
3,246 Students
Attendance Zone
Private Elementary, Middle & High School
Grades K-12
1,659 Students
Nearby
Private Elementary & Middle School
Grades PK-8
146 Students
Nearby
Private Elementary School
Grades PK-5
18 Students
Nearby
Transportation

Transportation options available in Smyrna include Medical Center, located 9.2 miles from 5292 Afton Way. 5292 Afton Way is near Hartsfield - Jackson Atlanta International, located 22.3 miles or 32 minutes away.

Transit / Subway Distance
Drive: 16 min 9.2 mi
Drive: 19 min 10.0 mi
Drive: 16 min 10.2 mi
Drive: 21 min 14.7 mi
Commuter Rail Distance
Drive: 16 min 10.3 mi
Airports Distance
Airports Distance
Hartsfield - Jackson Atlanta International
Drive: 32 min 22.3 mi
Getting Around
Moderately Walkable
Walkability
60 / 100
Limited Public Transit
Transit
20 / 100
Exceptionally Drivable
Drivability
100 / 100
Fairly Bikeable
Bikeability
50 / 100

Scores provided by

What do Walkability, Transit, Drivability, and Bikeability mean? Walkability measures the walking distance to day-to-day needs. Transit measures access to public transportation. Drivability measures congestion, parking availability, and access to major roads. Bikeability measures the suitability for cycling. How It Works
-
Soundscore
- / 100

Traffic

-

Airport

-

Businesses

-

Scores provided by

HowLoud What is a Sound Score Rating? A Sound Score Rating aggregates noise caused by vehicle traffic, airplane traffic and local sources. How It Works
Points of Interest

Time and distance from 5292 Afton Way.

Shopping Centers Distance
Walk: 6 min 0.3 mi
Walk: 8 min 0.4 mi
Walk: 10 min 0.6 mi
5292 Afton Way has 3 shopping centers within 0.6 mile, which is about a 10-minute walk. The miles and minutes will be for the farthest away property.
Parks and Recreation Distance
Silver Comet Trail
Drive: 11 min 5.0 mi
Chattahoochee River NRA - Cochran Shoals / Sope Creek
Drive: 13 min 6.9 mi
Chastain Park
Drive: 19 min 7.7 mi
Atlanta Audubon Society
Drive: 17 min 9.1 mi
Blue Heron Nature Preserve
Drive: 17 min 9.1 mi
5292 Afton Way has 5 parks within 9.1 miles, including Silver Comet Trail, Chattahoochee River NRA - Cochran Shoals / Sope Creek, and Chastain Park.
Hospitals Distance
Hospitals Distance
Drive: 8 min 3.7 mi
Drive: 18 min 8.4 mi
Drive: 16 min 10.4 mi
5292 Afton Way has 3 hospitals within 10.4 miles, the nearest is Ridgeview Institute which is 3.7 miles away and a 8 minute drive.
Military Bases Distance
Drive: 12 min 5.4 mi
Drive: 26 min 17.7 mi
Drive: 41 min 24.5 mi
5292 Afton Way has 3 military bases within 24.5 miles, the nearest is Dobbins Air Force Base which is 5.4 miles away and a 12 minute drive.

You May Also Like

Similar Rentals Nearby