
$2,500
Total Monthly Price
525 N Halsted St Unit 500
Chicago, IL 60642
Favorites
-
Bedrooms
1
-
Bathrooms
1
-
Square Feet
950 sq ft
-
Available
Available Aug 1
Highlights
- Pets Allowed
- Hardwood Floors
- Fireplace
- Deck
- Fitness Center
- Loft Layout
525 N Halsted St Unit 500

Favorites
About This Home
12 Month Lease,
$2,500 deposit,
Available Aug 1
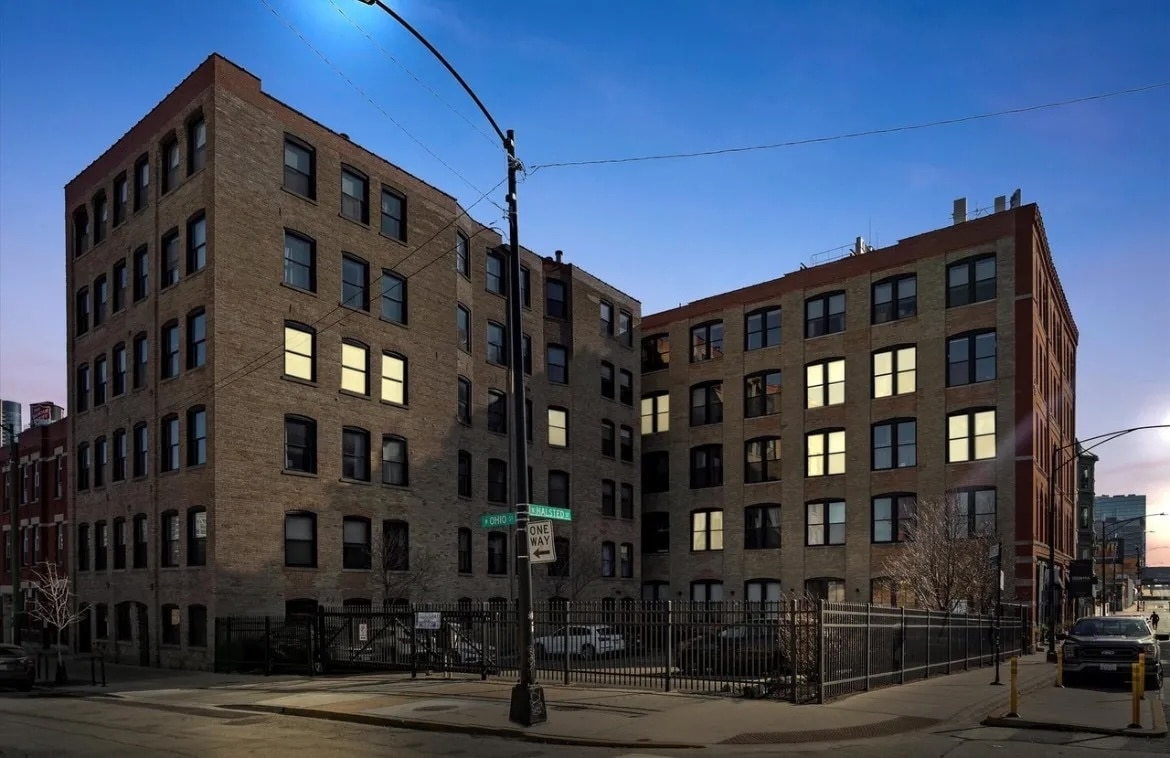
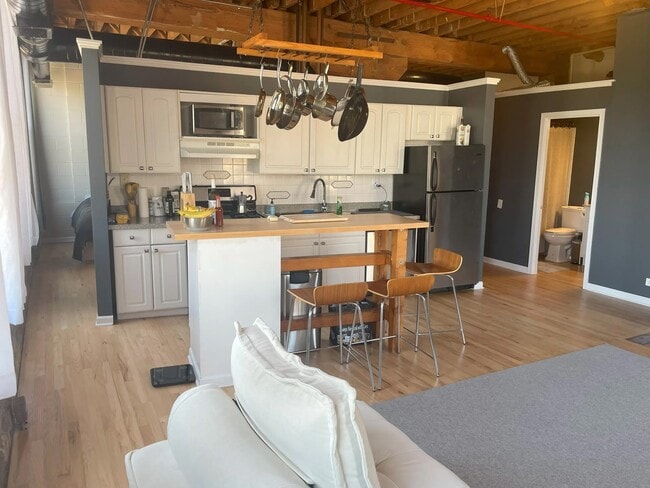
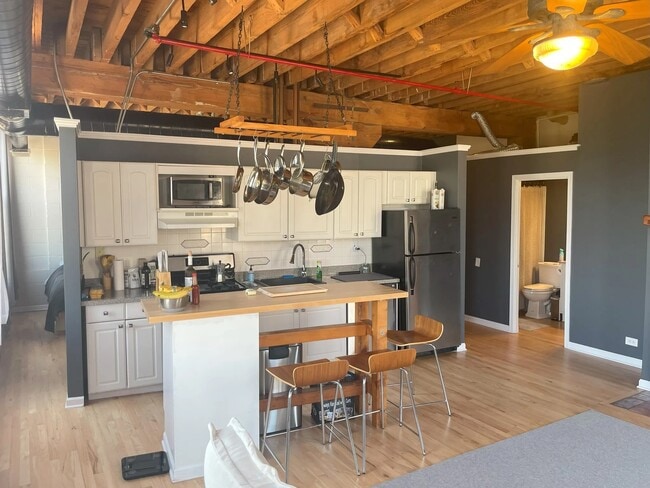
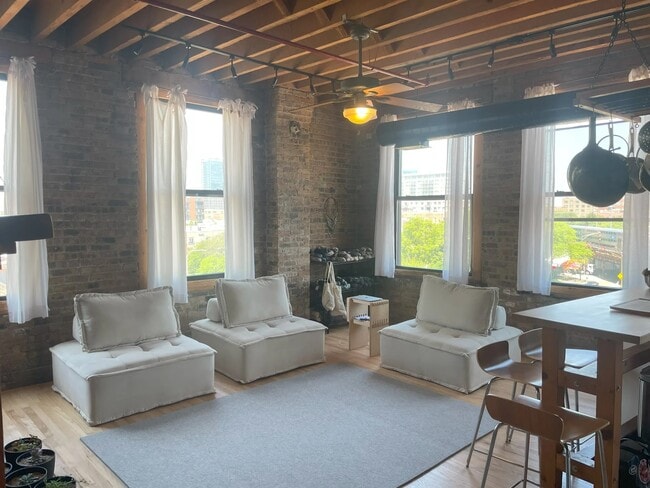
Spacious 1-bedroom timber loft in River West, Chicago, IL - featuring exposed brick, exposed timber beams, and soaring 13-foot ceilings under a full wall of windows. Hardwood floors run throughout the main living space, with a separate dining room and a wood-burning fireplace adding character rarely found in this price point. The kitchen was recently updated with 42" cabinets, quartz countertops, under-cabinet lighting, and stainless steel appliances, plus abundant storage throughout the unit. In-unit washer/dryer included. Bedroom features carpet flooring. Shared rooftop deck on-site. Unbeatable River West location: walk to Starbucks, Maillard Tavern, The Dawson, a neighborhood cafe, art galleries, boutique shopping, and a fitness facility, plus the nightlife this stretch of River West is known for. Steps to the Blue Line, multiple CTA bus routes, and quick highway access - a true walkable, transit-friendly setting in the heart of River West. Rent includes basic cable and internet. Garage parking may be available in the building. Pet friendly.
525 N Halsted St is a condo located in Cook County and the 60642 ZIP Code. This area is served by the Chicago Public Schools attendance zone.
* Price shown is total price based on community-supplied monthly required fees. Excludes user-selected optional fees and variable or usage-based fees and required charges due at or prior to move-in or at move-out. Price, availability, fees, and any applicable rent special are subject to change without notice.
* Square footage definitions vary. Displayed square footage is approximate.
Condo Features
Washer/Dryer
Air Conditioning
Loft Layout
Hardwood Floors
- Washer/Dryer
- Air Conditioning
- Fireplace
- Stainless Steel Appliances
- Kitchen
- Quartz Countertops
- Hardwood Floors
- Carpet
- Dining Room
- Loft Layout
- Elevator
- Fitness Center
- Deck
Fees and Policies
The fees listed below are community-provided and may exclude utilities or add-ons. All payments are made directly to the property and are non-refundable unless otherwise specified.
- Dogs Allowed
-
Fees not specified
- Cats Allowed
-
Fees not specified
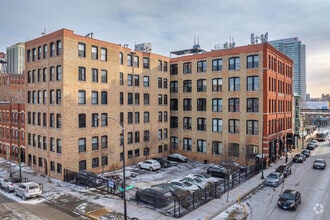
City Towne Lofts
64 Units
6 Stories
Built in 1914
80,984 Sq Ft
City Towne Lofts, a 6-story brick building completed in 1891, stands as a testament to Chicago's industrial past in the vibrant River West neighborhood. This former Dawson Brothers factory, once a manufacturer of fireplace trimmings, has been transformed into 64 unique loft-style condominiums. The building's prime location at the intersection of Grand, Milwaukee, and Halsted offers residents easy access to the bustling Fulton Market district, West Loop, and downtown Chicago. With its rich history and modern amenities, City Towne Lofts provides a perfect blend of old-world charm and contemporary urban living.
Learn more about City Towne LoftsContact
- Contact
Location
Get Directions
Keep your eyes fixed on River West, an expansive neighborhood that’s quickly becoming a hotspot for Chicago renters. The area is situated just west of the Chicago River and bounded by the Kennedy Expressway to the north and south, and Chicago Avenue to the north. There has been a surge of revitalization and renovation efforts in this charming Windy City locale. Classic Chicago style can be found in River West’s mid-rise brick buildings, apartments, and brownstone-style townhomes. There’s a burgeoning restaurant scene on the western side of the neighborhood near the expressway, complete with craft cocktail lounges and nightlife options for those who like to experience the city after dark.
Renters love River West because of its relatively quiet atmosphere. The biggest draw, however, is the area’s ease of accessibility in relation to the rest of Chicago. The Blue Line will carry you into the southwest portion of the city or out to Chicago O’Hare International.
Learn more about living in River West
Education
| Colleges & Universities | Distance | ||
|---|---|---|---|
| Colleges & Universities | Distance | ||
| Walk: | 10 min | 0.5 mi | |
| Walk: | 15 min | 0.8 mi | |
| Walk: | 17 min | 0.9 mi | |
| Drive: | 3 min | 1.3 mi |
525 N Halsted St Unit 500 is within 10 minutes or 0.5 mile from Kendall College. It is also near The Ill. Inst. of Art, Chicago and The Chicago School.
Schools


Public Elementary & Middle School
Grades PK-8
809 Students
Attendance Zone
Public High School
Grades 9-12
359 Students
Attendance Zone
Private Elementary, Middle & High School
Grades PK-12
Nearby
School data provided by
 The GreatSchools Rating helps parents compare schools within a state based on a variety of school quality indicators and provides a helpful picture of how effectively each school serves all of its students. Ratings are on a scale of 1 (below average) to 10 (above average) and can include test scores, college readiness, academic progress, advanced courses, equity, discipline and attendance data. We also advise parents to visit schools, consider other information on school performance and programs, and consider family needs as part of the school selection process.
View GreatSchools Rating Methodology
Data provided by GreatSchools.org © 2026. All rights reserved.
The GreatSchools Rating helps parents compare schools within a state based on a variety of school quality indicators and provides a helpful picture of how effectively each school serves all of its students. Ratings are on a scale of 1 (below average) to 10 (above average) and can include test scores, college readiness, academic progress, advanced courses, equity, discipline and attendance data. We also advise parents to visit schools, consider other information on school performance and programs, and consider family needs as part of the school selection process.
View GreatSchools Rating Methodology
Data provided by GreatSchools.org © 2026. All rights reserved.
Transportation options available in Chicago include Grand Avenue Station (Blue Line), located 0.1 mile from 525 N Halsted St Unit 500. 525 N Halsted St Unit 500 is near Chicago Midway International, located 11.2 miles or 18 minutes away, and Chicago O'Hare International, located 16.7 miles or 26 minutes away.
| Transit / Subway | Distance | ||
|---|---|---|---|
| Transit / Subway | Distance | ||
|
|
Walk: | 1 min | 0.1 mi |
|
|
Walk: | 10 min | 0.5 mi |
|
|
Walk: | 13 min | 0.7 mi |
|
|
Walk: | 13 min | 0.7 mi |
|
|
Walk: | 17 min | 0.9 mi |
| Commuter Rail | Distance | ||
|---|---|---|---|
| Commuter Rail | Distance | ||
|
|
Walk: | 16 min | 0.9 mi |
|
|
Drive: | 3 min | 1.2 mi |
|
|
Drive: | 5 min | 1.9 mi |
|
|
Drive: | 5 min | 1.9 mi |
|
|
Drive: | 5 min | 2.2 mi |
| Airports | Distance | ||
|---|---|---|---|
| Airports | Distance | ||
|
Chicago Midway International
|
Drive: | 18 min | 11.2 mi |
|
Chicago O'Hare International
|
Drive: | 26 min | 16.7 mi |
Getting Around
 What do Walkability, Transit, Drivability, and Bikeability mean?
Walkability measures the walking distance to day-to-day needs.
Transit measures access to public transportation.
Drivability measures congestion, parking availability, and access to major roads.
Bikeability measures the suitability for cycling.
How It Works
What do Walkability, Transit, Drivability, and Bikeability mean?
Walkability measures the walking distance to day-to-day needs.
Transit measures access to public transportation.
Drivability measures congestion, parking availability, and access to major roads.
Bikeability measures the suitability for cycling.
How It Works
Exceptionally Walkable
Walkability
90
/ 100
Exceptional Public Transit
Transit
100
/ 100
Moderately Drivable
Drivability
60
/ 100
Moderately Bikeable
Bikeability
60
/ 100
Scores provided by
What do Walkability, Transit, Drivability, and Bikeability mean?
Walkability measures the walking distance to day-to-day needs.
Transit measures access to public transportation.
Drivability measures congestion, parking availability, and access to major roads.
Bikeability measures the suitability for cycling.
How It Works
Busy
Soundscore™
59
/ 100
Traffic
BusyAirport
CalmBusinesses
ActiveScores provided by
HowLoud What is a Sound Score Rating? A Sound Score Rating aggregates noise caused by vehicle traffic, airplane traffic and local sources. How It WorksTime and distance from 525 N Halsted St Unit 500.
| Shopping Centers | Distance | ||
|---|---|---|---|
| Shopping Centers | Distance | ||
| Walk: | 6 min | 0.3 mi | |
| Walk: | 6 min | 0.3 mi | |
| Walk: | 12 min | 0.6 mi |
525 N Halsted St Unit 500 has 3 shopping centers within 0.6 mile, which is about a 12-minute walk. The miles and minutes will be for the farthest away property.
| Parks and Recreation | Distance | ||
|---|---|---|---|
| Parks and Recreation | Distance | ||
|
Alliance for the Great Lakes
|
Drive: | 4 min | 1.6 mi |
|
Openlands
|
Drive: | 4 min | 1.6 mi |
|
Millennium Park
|
Drive: | 5 min | 1.8 mi |
|
Lake Shore Park
|
Drive: | 5 min | 1.9 mi |
|
Grant Park
|
Drive: | 6 min | 2.4 mi |
525 N Halsted St Unit 500 has 5 parks within 2.4 miles, including Alliance for the Great Lakes, Openlands, and Millennium Park.
| Hospitals | Distance | ||
|---|---|---|---|
| Hospitals | Distance | ||
| Drive: | 4 min | 1.7 mi | |
| Drive: | 5 min | 1.7 mi | |
| Drive: | 5 min | 2.2 mi |
525 N Halsted St Unit 500 has 3 hospitals within 2.2 miles, the nearest is Ann & Robert H. Lurie Childrens Hospital of Chicago which is 1.7 miles away and a 4 minute drive.
| Military Bases | Distance | ||
|---|---|---|---|
| Military Bases | Distance | ||
| Drive: | 34 min | 24.3 mi | |
| Drive: | 43 min | 29.4 mi | |
| Drive: | 54 min | 34.5 mi |
525 N Halsted St Unit 500 has 3 military bases within 34.5 miles, the nearest is US Military Reservation Elk Grove which is 24.3 miles away and a 34 minute drive.
Amenities
- Washer/Dryer
- Air Conditioning
- Fireplace
- Stainless Steel Appliances
- Kitchen
- Quartz Countertops
- Hardwood Floors
- Carpet
- Dining Room
- Loft Layout
- Elevator
- Deck
- Fitness Center
525 N Halsted St Unit 500 Photos
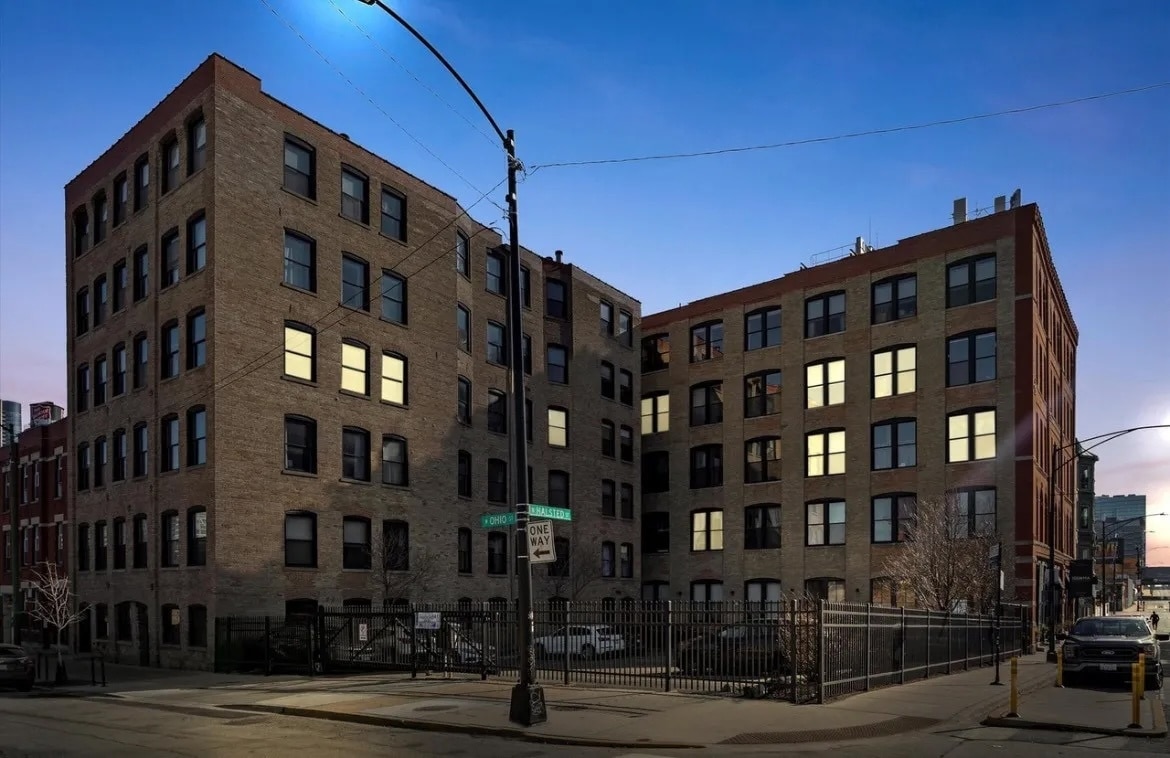
525 N Halsted St
Chicago, IL 60642