


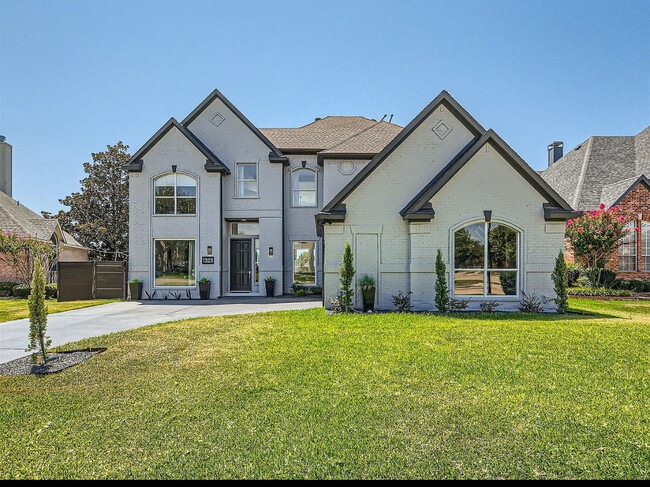
4 Beds, 4 Baths, 3,339 sq ft
525 Hearth Terrace
Argyle, TX 76226
-
Bedrooms
4
-
Bathrooms
3
-
Square Feet
3,000 sq ft
-
Available
Available Now
Highlights
- Walk-In Closets
- Hardwood Floors
- Yard
- Fireplace
- Fenced Lot
- Island Kitchen
About This Home
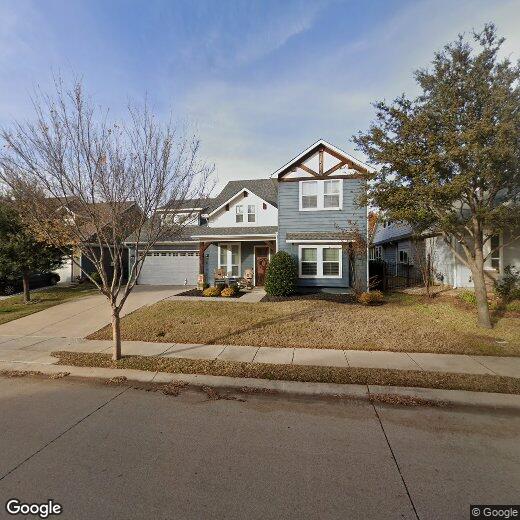
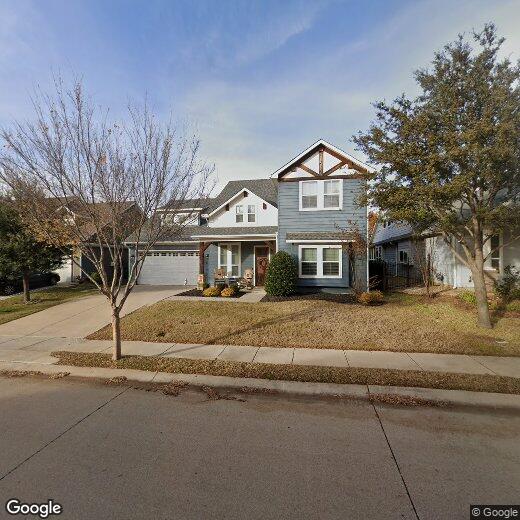
Welcome to this beautiful 4-bedroom, 3-bathroom home in the highly sought-after Argyle Town Village community in Argyle, Texas. Perfectly positioned backing to the award-winning Hilltop Elementary School, this home offers an exceptional combination of comfort, convenience, and location. Step inside to discover hand-scraped hardwood floors, a stunning stone fireplace, and an inviting open-concept layout designed for both everyday living and entertaining. The thoughtfully designed floor plan features a spacious primary suite on the first floor, along with a secondary guest bedroom and full bathroom—ideal for visitors, multi-generational living, or a private home office. The well-appointed living spaces flow seamlessly, creating a warm and welcoming atmosphere throughout. Upstairs, you'll find additional bedrooms and flexible living space to accommodate a variety of needs. Enjoy the amenities of Argyle Town Village, including a community pool conveniently located just at the end of the street. With easy access to Denton's popular restaurants, shopping, and entertainment, as well as major highways connecting you to the greater DFW Metroplex, this home offers the perfect balance of small-town charm and metropolitan accessibility. Don't miss this opportunity to live in a beautiful home in one of Argyle's most charming neighborhoods.
525 Hearth Terrace is a house located in Denton County and the 76226 ZIP Code. This area is served by the Argyle Independent School District attendance zone.
Fees and Policies
The fees listed below are community-provided and may exclude utilities or add-ons. All payments are made directly to the property and are non-refundable unless otherwise specified. Use the Cost Calculator to determine costs based on your needs.
-
One-Time Basics
-
Security Deposit - Refundable$3,600
-
Due at Application
-
Application Fee Per Applicant$48
-
-
-
Garage Lot
Property Fee Disclaimer: Based on community-supplied data and independent market research. Subject to change without notice. May exclude fees for mandatory or optional services and usage-based utilities.
House Features
Air Conditioning
Dishwasher
High Speed Internet Access
Hardwood Floors
Walk-In Closets
Island Kitchen
Granite Countertops
Microwave
Indoor Features
- High Speed Internet Access
- Air Conditioning
- Heating
- Ceiling Fans
- Cable Ready
- Double Vanities
- Fireplace
Kitchen Features & Appliances
- Dishwasher
- Disposal
- Granite Countertops
- Pantry
- Island Kitchen
- Eat-in Kitchen
- Microwave
- Oven
- Range
Model Details
- Hardwood Floors
- Carpet
- Tile Floors
- Walk-In Closets
Contact
- Listed by Christie McGee | Real Broker, LLC
- Phone Number
- Contact
-
Source
North Texas Real Estate Information System, Inc.
The areas of Lewisville and Flower Mound provide residents with suburban comfort while supplying a number of urban amenities. Especially popular among families, these neighborhoods cater to a relaxed way of life, with plenty to do and see throughout the year.
The division of the areas into smaller neighborhoods makes for one of the most notable features of the cities of Lewisville and Flower Mound. This makes it easy for locals to get to know their neighbors and enjoy a sense of community. Located about 30 minutes to the north of Dallas via Interstate 35 and about 45 minutes northeast of Fort Worth via Highway 121, Lewisville and Flower Mound allow easy access to the two major cities in the area.
Learn more about living in Lewisville/Flower Mound- High Speed Internet Access
- Air Conditioning
- Heating
- Ceiling Fans
- Cable Ready
- Double Vanities
- Fireplace
- Dishwasher
- Disposal
- Granite Countertops
- Pantry
- Island Kitchen
- Eat-in Kitchen
- Microwave
- Oven
- Range
- Hardwood Floors
- Carpet
- Tile Floors
- Walk-In Closets
- Fenced Lot
- Yard
| Colleges & Universities | Distance | ||
|---|---|---|---|
| Colleges & Universities | Distance | ||
| Drive: | 13 min | 8.3 mi | |
| Drive: | 15 min | 8.6 mi | |
| Drive: | 36 min | 21.8 mi | |
| Drive: | 33 min | 24.9 mi |
The GreatSchools Rating helps parents compare schools within a state based on a variety of school quality indicators and provides a helpful picture of how effectively each school serves all of its students. Ratings are on a scale of 1 (below average) to 10 (above average) and can include test scores, college readiness, academic progress, advanced courses, equity, discipline and attendance data. We also advise parents to visit schools, consider other information on school performance and programs, and consider family needs as part of the school selection process.
View GreatSchools Rating Methodology
Data provided by GreatSchools.org © 2026. All rights reserved.
You May Also Like
Similar Rentals Nearby
-
$7,500Total Monthly PriceTotal Monthly Price NewPrices include all required monthly fees.6 Month LeaseHouse for Rent
-
4 Beds$3,094+Total Monthly PriceTotal Monthly Price NewPrices include required monthly fees of $105.Base Rent:4 Beds$2,989+Specials
Pets Allowed Fitness Center Pool In Unit Washer & Dryer Stainless Steel Appliances
-
-
1 / 12
-
1 / 28
-
4 Beds$3,040Total Monthly PriceTotal Monthly Price NewPrices include all required monthly fees.House for Rent
-
4 Beds$2,620Total Monthly PriceTotal Monthly Price NewPrices include all required monthly fees.House for Rent
-
5 Beds$2,920Total Monthly PriceTotal Monthly Price NewPrices include all required monthly fees.House for Rent
-
4 Beds$2,845Total Monthly PriceTotal Monthly Price NewPrices include all required monthly fees.House for Rent
-
4 Beds$2,625Total Monthly PriceTotal Monthly Price NewPrices include all required monthly fees.House for Rent