

$3,400 / Month

5231 Kathryn Dr

,

Grand Prairie, TX 75052

Share Listing
Favorites
915-207-5635
  • Bedrooms

    5

  • Bathrooms

    2.5

  • Square Feet

    3,036 sq ft

  • Available

    Available Now

Highlights

  • Breakfast Area or Nook
  • 2 Car Attached Garage
  • Soaking Tub
5231 Kathryn Dr
Share Listing
Favorites

About This Home

$2,000 deposit, Available Now

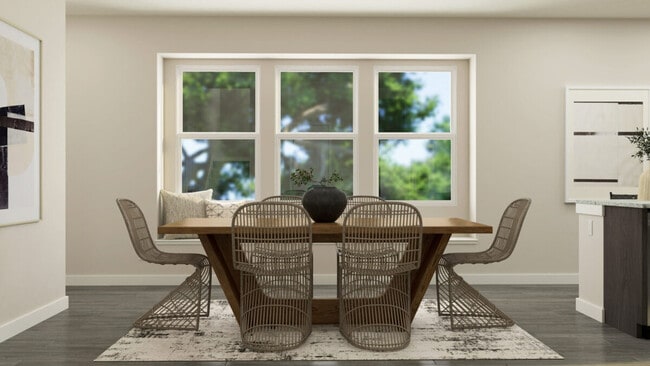
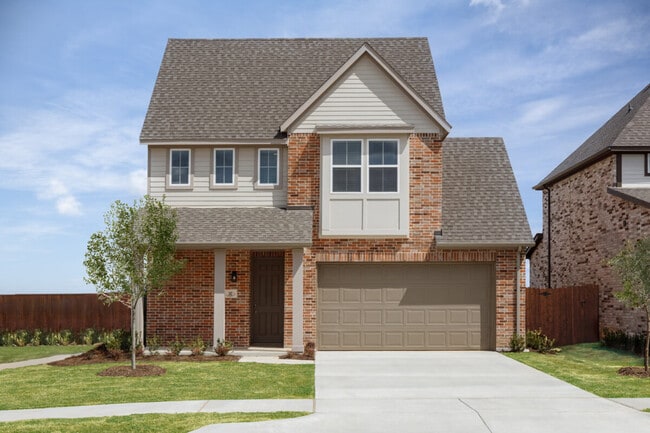
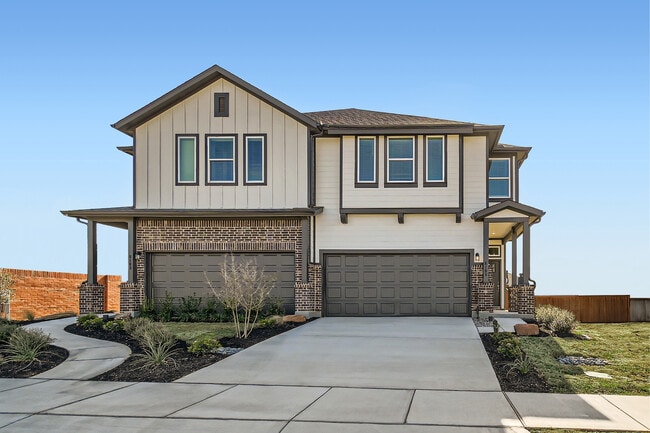

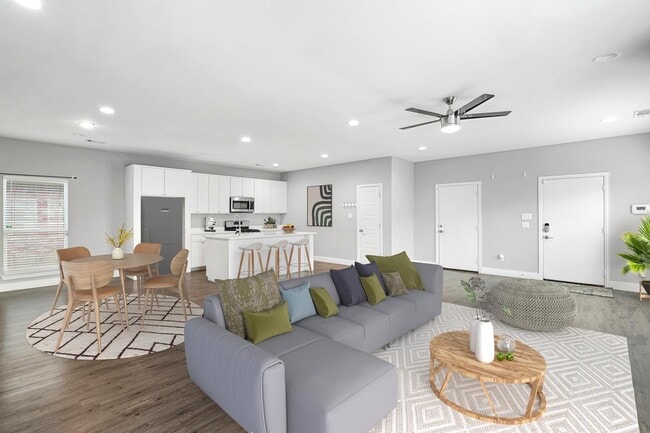
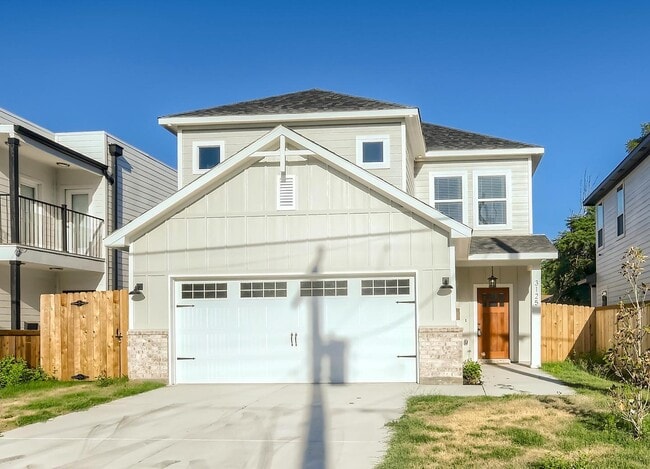
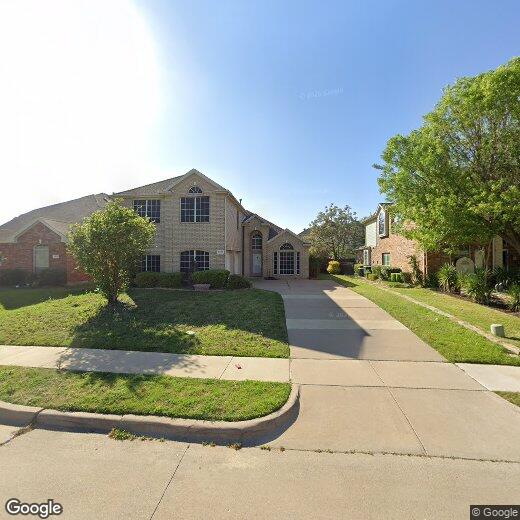
Welcome to 5231 Kathryn Dr, a meticulously maintained 5-bedroom, 2.5-bathroom single-family home nestled in the desirable Lake Parks West neighborhood of Grand Prairie, TX. Built in 2004, this spacious 3,036 sq ft residence offers a thoughtfully designed floor plan ideal for both relaxation and entertaining. The inviting entryway leads to a bright and airy living area featuring a cozy corner fireplace and an abundance of natural light. The well-appointed kitchen seamlessly connects to the living room and includes a breakfast nook, as well as a formal dining area that can double as a second living space. The master suite, conveniently located on the main floor, boasts a garden tub, separate shower, dual vanities, and a generously sized walk-in closet. Additionally, a second bedroom is situated downstairs, offering flexibility for guests or a home office. Upstairs, you'll find three additional bedrooms and a versatile game room, perfect for family activities or entertainment. The backyard offers room for outdoor gatherings and relaxation. This home is situated on a 7,492 sq ft lot and is equipped with solar screens throughout, enhancing energy efficiency and comfort. With its prime location, spacious layout, and numerous amenities, 5231 Kathryn Dr presents an exceptional opportunity for homeownership in Grand Prairie.

5231 Kathryn Dr is a house located in Tarrant County and the 75052 ZIP Code. This area is served by the Arlington Independent School District attendance zone.

* Price shown is base rent. Excludes user-selected optional fees and variable or usage-based fees and required charges due at or prior to move-in or at move-out. Price, availability, fees, and any applicable rent special are subject to change without notice.
* Square footage definitions vary. Displayed square footage is approximate.

Home Details

Home Type

Single Family Detached Home

Year Built

Built in 2004

Bedrooms and Bathrooms

Soaking Tub 2.5 Bathrooms 5 Bedrooms

Interior Spaces

Living Room with Fireplace 3,036 Sq Ft Home 2-Story Property

Kitchen

Breakfast Area or Nook Gas Cooktop Gas Oven Microwave Dishwasher Disposal

Listing and Financial Details

Property Available on 7/29/26 Assessor Parcel Number 40417220 Tenant pays for cable TV, electricity, gas, insurance, trash collection, water Residential Lease

Lot Details

21,780 Sq Ft Lot

Parking

2 Car Attached Garage Driveway

Schools

West Elementary School Barnett Middle School Bowie High School

Utilities

Cable TV Available

Community Details

Overview

Vision Communities Management (Vcm) Association Lake Park West Subdivision Association fees include management

Pet Policy

Breed Restrictions Limit on the number of pets Pet Size Limit

Fees and Policies

The fees listed below are community-provided and may exclude utilities or add-ons. All payments are made directly to the property and are non-refundable unless otherwise specified. Use the Cost Calculator to determine costs based on your needs.

  • One-Time Basics
    • Due at Application
      • Application Fee Per Applicant
        Charged per applicant.
        $75
    • Due at Move-In
      • Security Deposit - Refundable
        Charged per unit.
        $2,000

Property Fee Disclaimer: Based on community-supplied data and independent market research. Subject to change without notice. May exclude fees for mandatory or optional services and usage-based utilities.

Contact

  • Listed by Brisa Dominguez | Evolve Real Estate LLC
  • Phone Number
  • Contact
| Edit

Under 30 minutes

Commute Time is calculated at rush hour.
Neighborhood

South Arlington, the area south of I-20 and bordered on the southeast side by Joe Pool Lake, provides a variety of parks, shops, restaurants, and Tarrant Community College, all just minutes from downtown. The parks are plentiful -- Lyn Creek Linear Park, Fish Creek Linear Park, Cravens Park, the Tails 'N Trails Dog Park -- and so is the shopping. Shopping destinations are scattered throughout South Arlington and include Lake Prairie Town Crossing, the Parks at Arlington shopping mall, and Grand Prairie Premium Outlets.

Living in South Arlington, residents are able to easily enjoy the city's nearby sports -- Arlington is the home of the AT&T Stadium and the Dallas Cowboys -- as well as Six Flags Over Texas and other Arlington attractions while having a peaceful, suburban neighborhood to call home. Downtown Fort Worth is just 20 miles northwest, offering even more opportunities for work and fun.

Learn more about living in South Arlington 
Amenities
  • Fireplace
  • Dishwasher
  • Disposal
  • Microwave
  • Oven
  • Range
Education
Colleges & Universities Distance
Drive: 5 min 1.8 mi
Drive: 16 min 9.0 mi
Drive: 18 min 11.4 mi
Drive: 22 min 14.5 mi
5231 Kathryn Dr is within 5 minutes or 1.8 miles from Tarrant Co. Coll., South East. It is also near UT Arlington and Dallas Baptist University.
Schools
Public Elementary School
Grades PK-5
639 Students
Attendance Zone
Public Middle School
Grades 6-8
579 Students
Attendance Zone
Public High School
Grades 9-12
2,391 Students
Attendance Zone
Private Elementary, Middle & High School
Grades K-12
55 Students
Nearby
Private Elementary School
Grades PK-5
34 Students
Nearby
Private Middle & High School
Grades 6-12
Nearby
Transportation

5231 Kathryn Dr is near Dallas-Fort Worth International, located 19.8 miles or 28 minutes away, and Dallas Love Field, located 27.2 miles or 39 minutes away.

Commuter Rail Distance
Drive: 20 min 13.6 mi
Drive: 19 min 13.7 mi
Drive: 24 min 14.9 mi
Drive: 22 min 15.1 mi
Drive: 29 min 19.2 mi
Airports Distance
Airports Distance
Dallas-Fort Worth International
Drive: 28 min 19.8 mi
Dallas Love Field
Drive: 39 min 27.2 mi
Getting Around
Fairly Walkable
Walkability
40 / 100
Exceptionally Drivable
Drivability
90 / 100
Fairly Bikeable
Bikeability
50 / 100

Scores provided by

What do Walkability, Transit, Drivability, and Bikeability mean? Walkability measures the walking distance to day-to-day needs. Transit measures access to public transportation. Drivability measures congestion, parking availability, and access to major roads. Bikeability measures the suitability for cycling. How It Works
-
Soundscore
- / 100

Traffic

-

Airport

-

Businesses

-

Scores provided by

HowLoud What is a Sound Score Rating? A Sound Score Rating aggregates noise caused by vehicle traffic, airplane traffic and local sources. How It Works
Points of Interest

Time and distance from 5231 Kathryn Dr.

Shopping Centers Distance
Walk: 9 min 0.5 mi
Walk: 12 min 0.7 mi
Walk: 14 min 0.7 mi
5231 Kathryn Dr has 3 shopping centers within 0.7 mile, which is about a 14-minute walk. The miles and minutes will be for the farthest away property.
Parks and Recreation Distance
Fish Creek Forest Preserve
Drive: 10 min 5.2 mi
Cedar Ridge Preserve
Drive: 12 min 6.7 mi
Dogwood Canyon Audubon Center
Drive: 12 min 7.6 mi
Cedar Hill State Park
Drive: 16 min 8.7 mi
Mountain Creek Lake Park
Drive: 16 min 10.1 mi
5231 Kathryn Dr has 5 parks within 10.1 miles, including Fish Creek Forest Preserve, Cedar Ridge Preserve, and Dogwood Canyon Audubon Center.
Hospitals Distance
Hospitals Distance
Drive: 9 min 5.7 mi
Drive: 10 min 6.0 mi
Drive: 11 min 6.5 mi
5231 Kathryn Dr has 3 hospitals within 6.5 miles, the nearest is USMD Hospital at Arlington which is 5.7 miles away and a 9 minute drive.
Military Bases Distance
Drive: 23 min 12.3 mi
Drive: 41 min 31.4 mi
5231 Kathryn Dr is 12.3 miles from Dallas Naval Air Station, and is convenient to other military bases, including NAS Fort Worth Joint Reserve Base.

You May Also Like

Similar Rentals Nearby