$1,950
Total Monthly Price
5203 Arlington Ct
Baton Rouge, LA 70820
Favorites
-
Bedrooms
3
-
Bathrooms
3
-
Square Feet
1,555 sq ft
-
Available
Available Aug 1
Highlights
- Pets Allowed
- Walk-In Closets
- Gated
- Security System
5203 Arlington Ct

Favorites
About This Home
12 Month Lease,
$1,950 deposit,
Available Aug 1
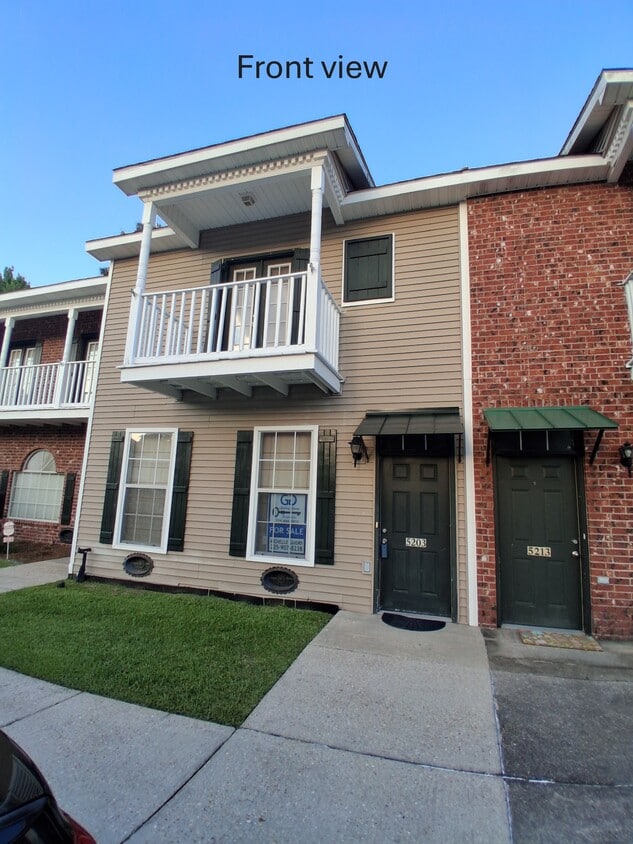
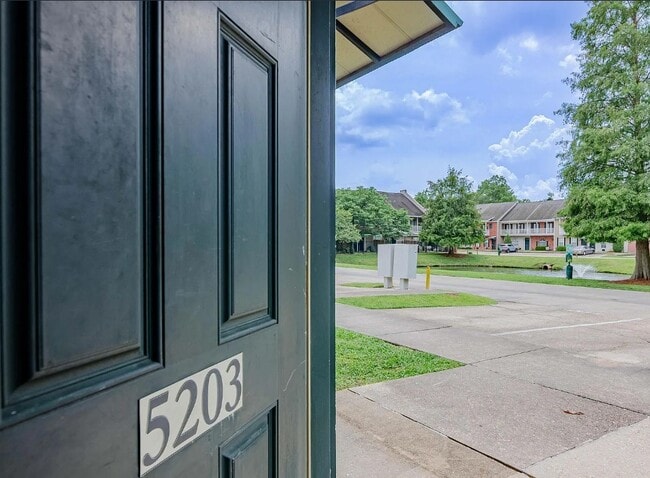
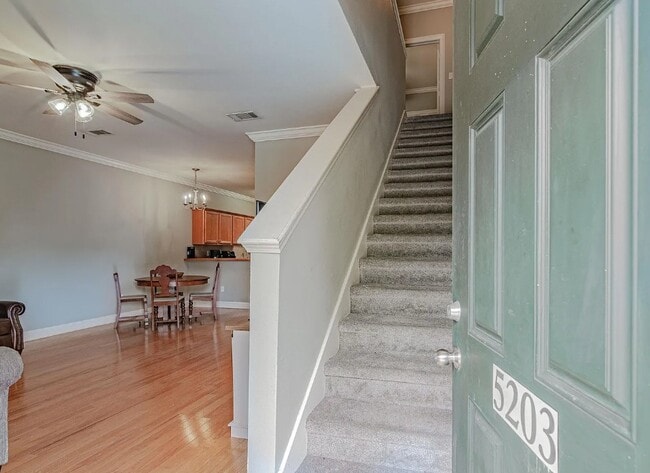
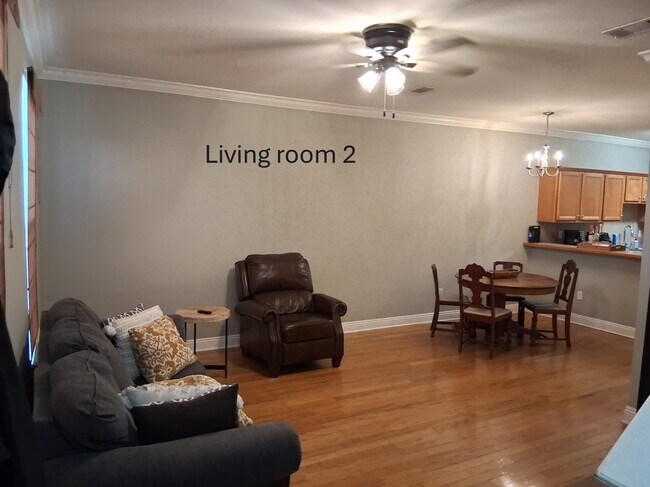
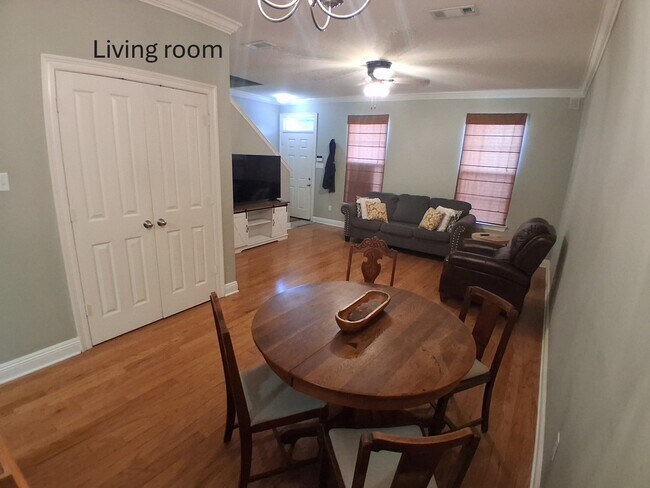
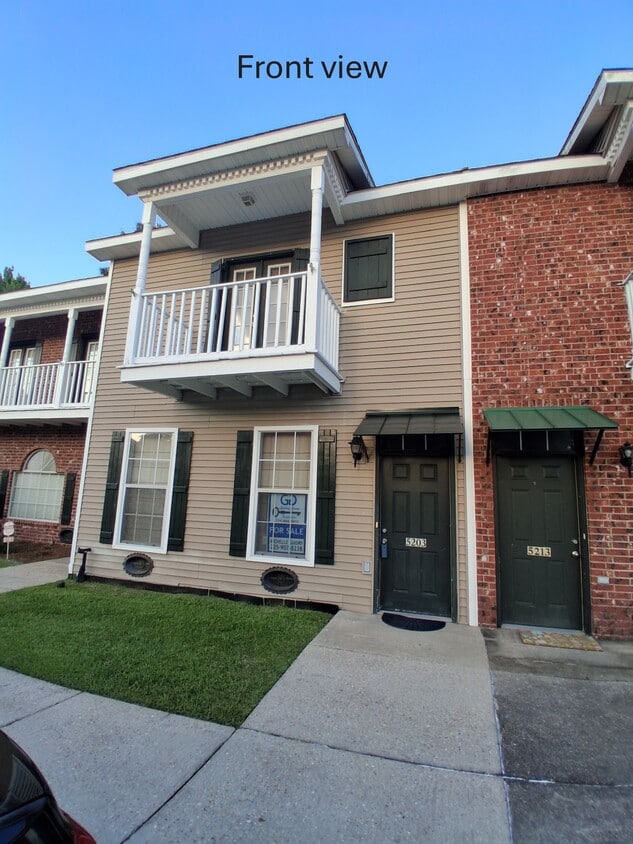
Spacious, open floor plan 1,555 sq. ft. 3-bedroom, 3-bath townhome in a quiet, gated community along the LSU bus route. This move-in-ready home features an open-concept floor plan with abundant natural light, and modern finishes throughout. The kitchen is equipped with quality appliances, including a refrigerator, stove, microwave, dishwasher, and in-unit washer and dryer for convenience. Laminate and carpet flooring provide easy maintenance, while ample storage, large bedroom walk-in closets, and a pantry make the space both functional and comfortable. Each bedroom includes a private ensuite bath for added privacy and comfort. Enjoy a fenced courtyard, ample parking, and proximity to shopping, schools, parks, and public transit. High-speed internet and cable-ready connections are available. Pets may be considered with approval, subject to payment of a one-time, refundable pet fee. Ideal for students or families seeking comfort, security, and serenity near LSU.
5203 Arlington Ct is a townhome located in E Baton Rouge County and the 70820 ZIP Code.
* Price shown is total price based on community-supplied monthly required fees. Excludes user-selected optional fees and variable or usage-based fees and required charges due at or prior to move-in or at move-out. Price, availability, fees, and any applicable rent special are subject to change without notice.
* Square footage definitions vary. Displayed square footage is approximate.
Townhome Features
Washer/Dryer
Dishwasher
High Speed Internet Access
Walk-In Closets
- High Speed Internet Access
- Washer/Dryer
- Heating
- Ceiling Fans
- Cable Ready
- Security System
- Storage Space
- Tub/Shower
- Dishwasher
- Pantry
- Kitchen
- Microwave
- Refrigerator
- Carpet
- Walk-In Closets
- Gated
- Courtyard
Fees and Policies
The fees listed below are community-provided and may exclude utilities or add-ons. All payments are made directly to the property and are non-refundable unless otherwise specified.
- Dogs Allowed
-
Fees not specified
- Cats Allowed
-
Fees not specified
- Parking
-
Surface Lot--
Details
Utilities Included
-
Trash Removal
Property Information
-
Built in 2005
Contact
- Contact
Location
Get Directions
The Highlands/Perkins neighborhood of Baton Rouge is located just south of downtown, nestled into the curves of the Mississippi River. A relatively upscale area, Highlands/Perkins offers a range of mid-rise apartments and single-family homes that showcase the best the Bayou State has to offer. A convenient location just across Interstate 10 from Downtown Baton Rouge means residents will always be close to the action. The neighborhood is also home to Louisiana State University, and there’s a welcome youthful energy courtesy of the campus and its students. There are diverse cuisines to explore including Cajun and Creole foods near the university and just off the interstate. Breweries have sprung up near the river and there are well-maintained parks to explore both near the water and closer to Downtown Baton Rouge.
Learn more about living in Highlands/Perkins
Education
| Colleges & Universities | Distance | ||
|---|---|---|---|
| Colleges & Universities | Distance | ||
| Drive: | 6 min | 3.0 mi | |
| Drive: | 13 min | 6.1 mi | |
| Drive: | 23 min | 13.5 mi |
5203 Arlington Ct is within 6 minutes or 3.0 miles from Louisiana State University. It is also near Baton Rouge Community College and Southern Univ., Baton Rouge.
Getting Around
 What do Walkability, Transit, Drivability, and Bikeability mean?
Walkability measures the walking distance to day-to-day needs.
Transit measures access to public transportation.
Drivability measures congestion, parking availability, and access to major roads.
Bikeability measures the suitability for cycling.
How It Works
What do Walkability, Transit, Drivability, and Bikeability mean?
Walkability measures the walking distance to day-to-day needs.
Transit measures access to public transportation.
Drivability measures congestion, parking availability, and access to major roads.
Bikeability measures the suitability for cycling.
How It Works
Fairly Walkable
Walkability
40
/ 100
Limited Public Transit
Transit
30
/ 100
Very Drivable
Drivability
80
/ 100
Fairly Bikeable
Bikeability
50
/ 100
Scores provided by
What do Walkability, Transit, Drivability, and Bikeability mean?
Walkability measures the walking distance to day-to-day needs.
Transit measures access to public transportation.
Drivability measures congestion, parking availability, and access to major roads.
Bikeability measures the suitability for cycling.
How It Works
Active
Soundscore™
76
/ 100
Traffic
BusyAirport
CalmBusinesses
CalmScores provided by
HowLoud What is a Sound Score Rating? A Sound Score Rating aggregates noise caused by vehicle traffic, airplane traffic and local sources. How It Works
Amenities
- High Speed Internet Access
- Washer/Dryer
- Heating
- Ceiling Fans
- Cable Ready
- Security System
- Storage Space
- Tub/Shower
- Dishwasher
- Pantry
- Kitchen
- Microwave
- Refrigerator
- Carpet
- Walk-In Closets
- Gated
- Courtyard
5203 Arlington Ct Photos
5203 Arlington Ct
Baton Rouge, LA 70820