


$5,650 / Month

5201 Brookeway Dr

,

Bethesda, MD 20816

Share Listing
Favorites
202-669-6908
  • Bedrooms

    4

  • Bathrooms

    3

  • Square Feet

    2,800 sq ft

  • Available

    Available Now

Highlights

  • Traditional Architecture
  • 2 Fireplaces
  • Mud Room
  • 2 Car Direct Access Garage
  • Porch
  • Patio
5201 Brookeway Dr
Share Listing
Favorites

About This Home

Available Now

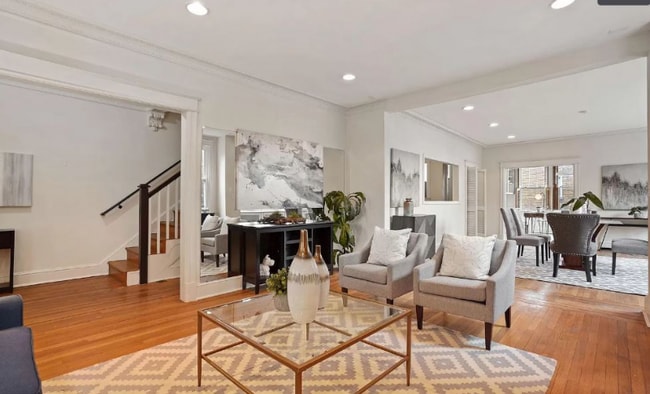
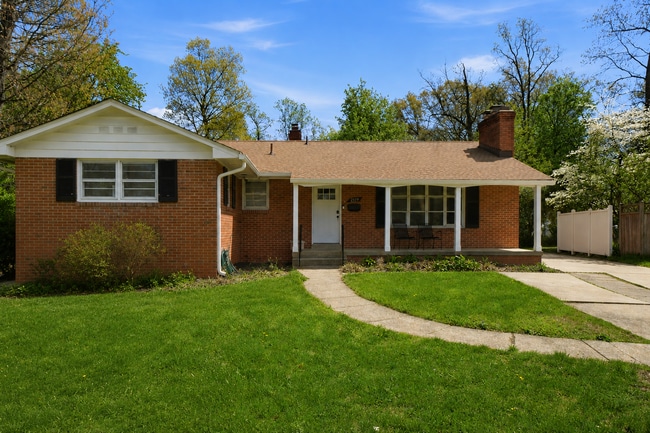
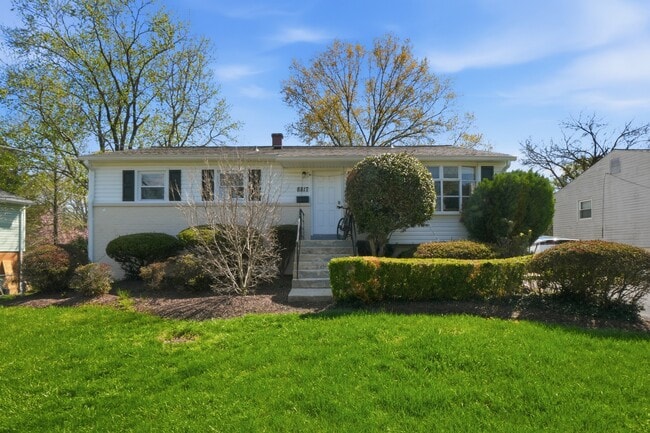

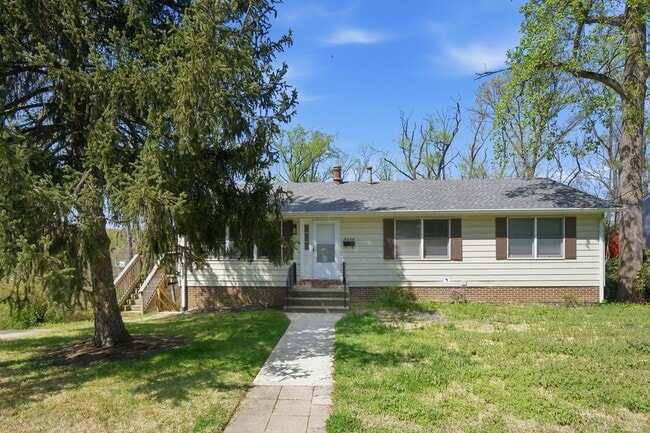
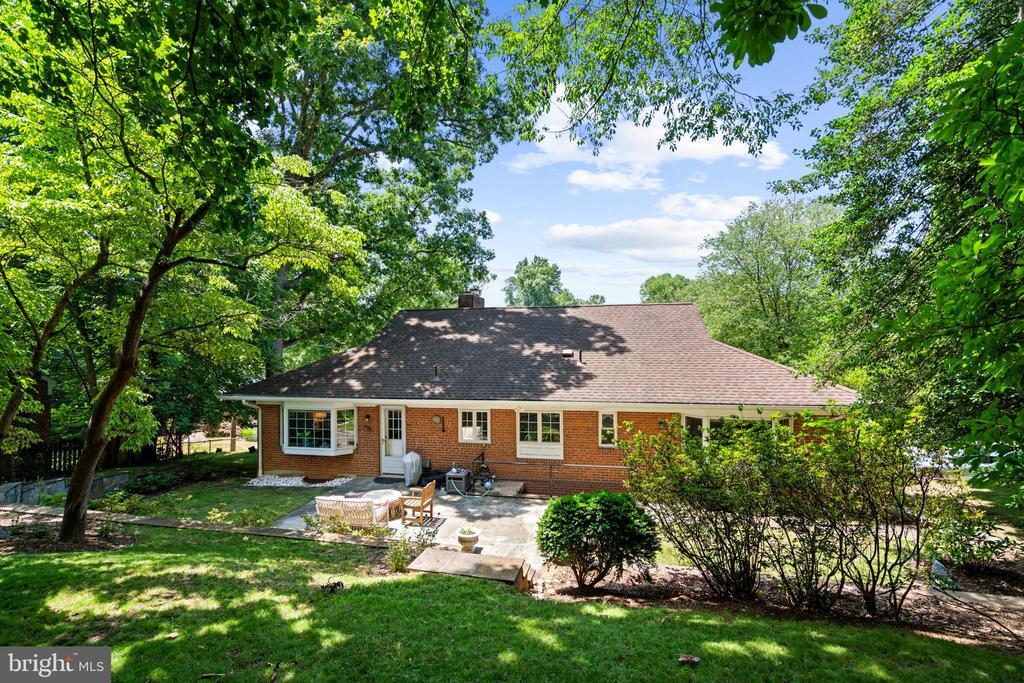
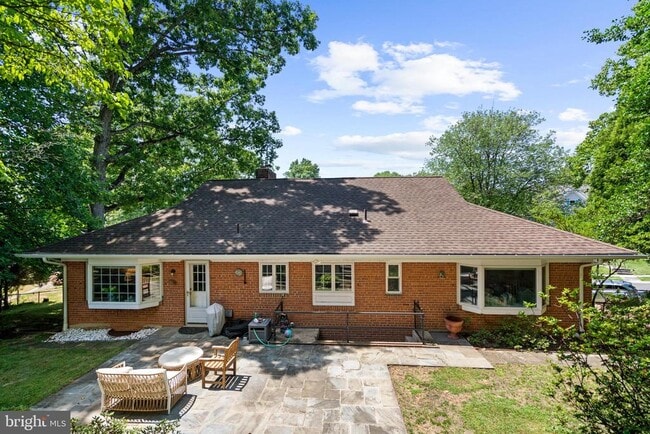
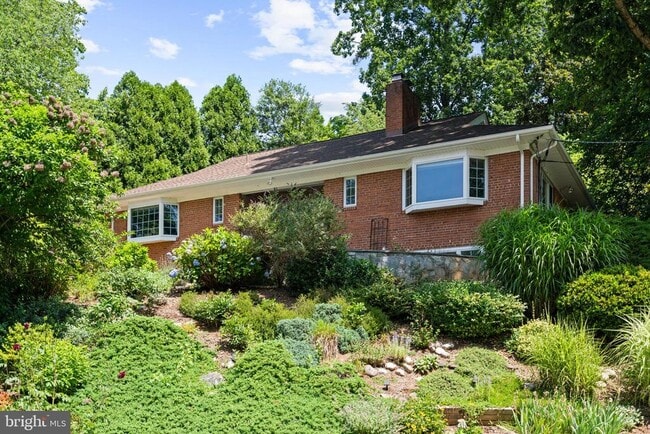
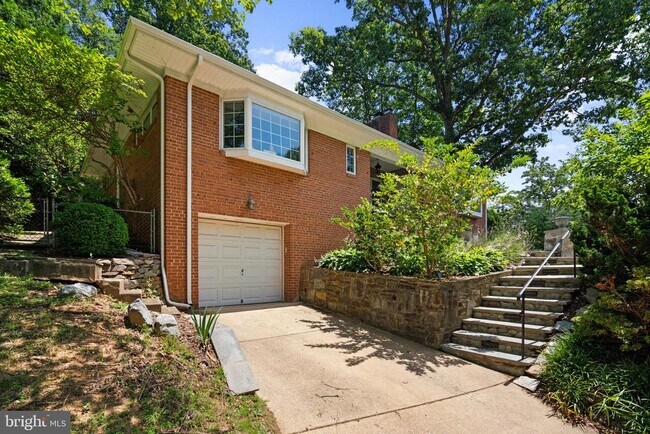
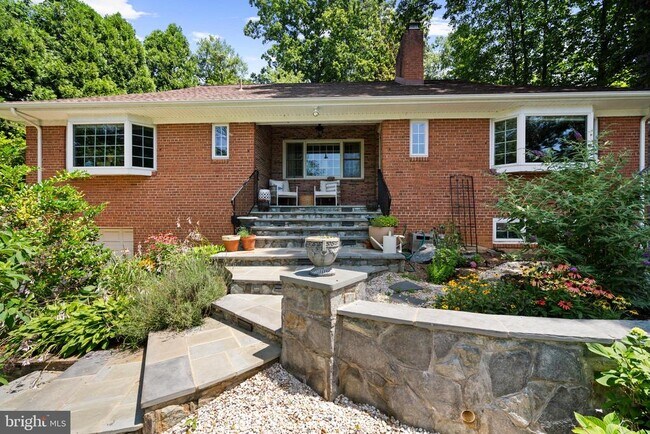
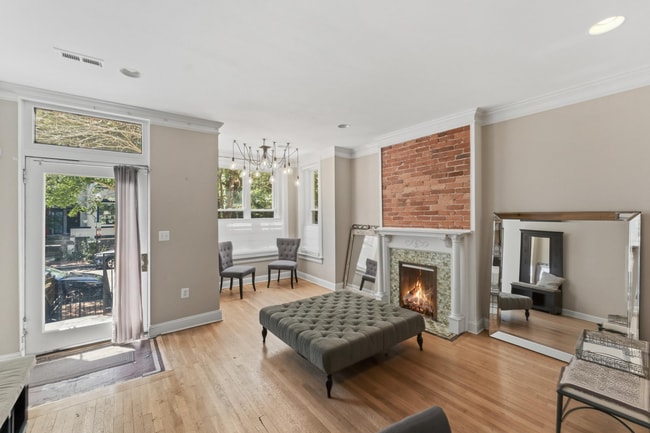
Welcome to 5201 Brookeway Drive, Bethesda. The perfect long-term lease rental, this solid home offers generous living space, exceptional storage, and a well-connected Bethesda neighborhood. Residents enjoy unmatched convenience along the Massachusetts Avenue corridor, with easy access to Washington, DC employment centers like World Bank, IMF and Capitol Hill, downtown Bethesda, Rockville, and Northern Virginia. Nearby parks, community amenities and the Capital Crescent Trail add to the appeal. The corner lot is professionally landscaped and allows for easy living. The appox 2,800-square-foot layout includes four bedrooms and three full baths across three finished levels. The main level features a spacious living room with fireplace, separate dining room, updated kitchen and three bedrooms, including a primary suite with a private bath and walk-in closet. The finished lower level adds a large family room with a second fireplace, fourth bedroom, full bath, laundry room and mudroom — providing useful flexibility for guests, extended stays, working from home or creating separate living and recreation spaces. An oversized one-car garage, multiple storage rooms, and extensive floored attic storage provide the practical space needed for a longer-term stay. A covered front porch, rear patio, established yard and off-street parking complete the property. Wood Acres, Pyle, and Whitman public schools serve the neighborhood. Close to private and parochial schools, along with recreation and shopping districts. Pets on a case-by-case basis.

5201 Brookeway Dr is a house located in Montgomery County and the 20816 ZIP Code. This area is served by the Montgomery County Public Schools attendance zone.

* Price shown is base rent. Excludes user-selected optional fees and variable or usage-based fees and required charges due at or prior to move-in or at move-out. Price, availability, fees, and any applicable rent special are subject to change without notice.
* Square footage definitions vary. Displayed square footage is approximate.

Home Details

Home Type

Single Family Detached Home

Year Built

Built in 1953

Basement

Laundry in Basement Connecting Stairway Exterior Basement Entry

Bedrooms and Bathrooms

4 Bedrooms | 3 Main Level Bedrooms 3 Full Bathrooms

Home Design

Traditional Architecture Brick Exterior Construction

Interior Spaces

2 Fireplaces Mud Room Living Room Entrance Foyer Dining Room Utility Room Family Room 2,800 Sq Ft Home Property has 1 Level

Laundry

Laundry Room

Listing and Financial Details

Security Deposit $6,000 24-Month Min and 36-Month Max Lease Term Available 8/17/26 $50 Application Fee Assessor Parcel Number 160700614982 Tenant pays for all utilities Rent includes taxes No Smoking Allowed Coming Soon on 8/10/26 Residential Lease

Lot Details

11,183 Sq Ft Lot Extensive Hardscape Property is zoned R60

Outdoor Features

Porch Patio

Parking

2 Car Direct Access Garage Front Facing Garage 2 Driveway Spaces

Schools

Wood Acres Elementary School Thomas W. Pyle Middle School Walt Whitman High School

Utilities

Forced Air Heating and Cooling System Heating System Uses Natural Gas Natural Gas Water Heater

Community Details

Overview

No Home Owners Association Mass Ave Hills Subdivision

Pet Policy

Pets allowed on a case-by-case basis $25 Monthly Pet Rent

Contact

  • Listed by Dana Rice | Compass
  • Phone Number
  • Contact
  • Source
    Bright MLS, Inc.
Copyright © 2026 Bright MLS, Inc.
| Edit

Under 30 minutes

Commute Time is calculated at rush hour.
Neighborhood

The first thing that will strike you about this Maryland community is its pristine planning. Sumner’s wide roads and immaculately landscaped streetscapes give this picture-perfect suburb an upscale feel. Neoclassical homes and stately apartment complexes sit far back from the curb, matched by well-manicured lawns.

Sumner is relatively secluded for a non-gated community. Westmoreland Hills Local Park to the east creates a natural, vibrant boundary that closes the area off from the more active developments near Tenleytown. However, Sumner is less than an hour from Alexandria, VA, so a weekend or daytrip to the city is well within reason.

Learn more about living in Sumner 
Amenities
  • Fireplace
  • Basement
Education
Colleges & Universities Distance
Drive: 5 min 2.4 mi
Drive: 9 min 4.1 mi
Drive: 9 min 4.2 mi
Drive: 14 min 6.9 mi
5201 Brookeway Dr is within 5 minutes or 2.4 miles from American University. It is also near Univ. District of Columbia and GWU, Mount Vernon.
Schools
Public Elementary School
Grades PK-5
605 Students
Attendance Zone
Public Middle School
Grades 6-8
1,259 Students
Attendance Zone
Public High School
Grades 9-12
2,056 Students
Attendance Zone
Private Elementary, Middle & High School
Grades K-12
Nearby
Private Elementary & Middle School
Grades PK-8
284 Students
Nearby
Transportation

Transportation options available in Bethesda include Friendship Heights, located 2.5 miles from 5201 Brookeway Dr. 5201 Brookeway Dr is near Ronald Reagan Washington Ntl, located 10.7 miles or 22 minutes away, and Washington Dulles International, located 22.2 miles or 38 minutes away.

Transit / Subway Distance
Drive: 5 min 2.5 mi
Drive: 5 min 3.0 mi
Drive: 7 min 3.1 mi
Drive: 9 min 3.9 mi
Drive: 9 min 4.0 mi
Commuter Rail Distance
Drive: 16 min 6.9 mi
Drive: 17 min 7.3 mi
Drive: 16 min 8.0 mi
Drive: 17 min 8.3 mi
Drive: 17 min 8.5 mi
Airports Distance
Airports Distance
Ronald Reagan Washington Ntl
Drive: 22 min 10.7 mi
Washington Dulles International
Drive: 38 min 22.2 mi
Getting Around
Moderately Walkable
Walkability
60 / 100
Limited Public Transit
Transit
30 / 100
Moderately Drivable
Drivability
60 / 100
Moderately Bikeable
Bikeability
60 / 100

Scores provided by

What do Walkability, Transit, Drivability, and Bikeability mean? Walkability measures the walking distance to day-to-day needs. Transit measures access to public transportation. Drivability measures congestion, parking availability, and access to major roads. Bikeability measures the suitability for cycling. How It Works
-
Soundscore
- / 100

Traffic

-

Airport

-

Businesses

-

Scores provided by

HowLoud What is a Sound Score Rating? A Sound Score Rating aggregates noise caused by vehicle traffic, airplane traffic and local sources. How It Works
Points of Interest

Time and distance from 5201 Brookeway Dr.

Shopping Centers Distance
Walk: 14 min 0.7 mi
Walk: 20 min 1.1 mi
Drive: 4 min 1.5 mi
5201 Brookeway Dr has 3 shopping centers within 1.5 miles, which is about a 4-minute drive. The miles and minutes will be for the farthest away property.
Parks and Recreation Distance
Glen Echo Park
Drive: 5 min 1.9 mi
Clemyjontri Park
Drive: 14 min 6.8 mi
Claude Moore Colonial Farm
Drive: 16 min 7.3 mi
Lyndon Baines Johnson Memorial Grove
Drive: 14 min 7.7 mi
George Washington Memorial Parkway/Turkey Run Park
Drive: 16 min 7.9 mi
5201 Brookeway Dr has 5 parks within 7.9 miles, including Glen Echo Park, Clemyjontri Park, and Claude Moore Colonial Farm.
Hospitals Distance
Hospitals Distance
Drive: 4 min 2.5 mi
Drive: 6 min 3.2 mi
Drive: 10 min 4.0 mi
5201 Brookeway Dr has 3 hospitals within 4.0 miles, the nearest is Sibley Memorial Hospital which is 2.5 miles away and a 4 minute drive.
Military Bases Distance
Drive: 10 min 4.3 mi
Drive: 16 min 7.7 mi
Drive: 16 min 8.3 mi
5201 Brookeway Dr has 3 military bases within 8.3 miles, the nearest is Naval Observatory which is 4.3 miles away and a 10 minute drive.

You May Also Like

Similar Rentals Nearby