520 Mission Dr
Midway, UT 84049
-
Bedrooms
4
-
Bathrooms
5
-
Square Feet
4,008 sq ft
-
Available
Available Sep 1
Highlights
- Fireplace
- Basement
- Vaulted Ceiling

About This Home
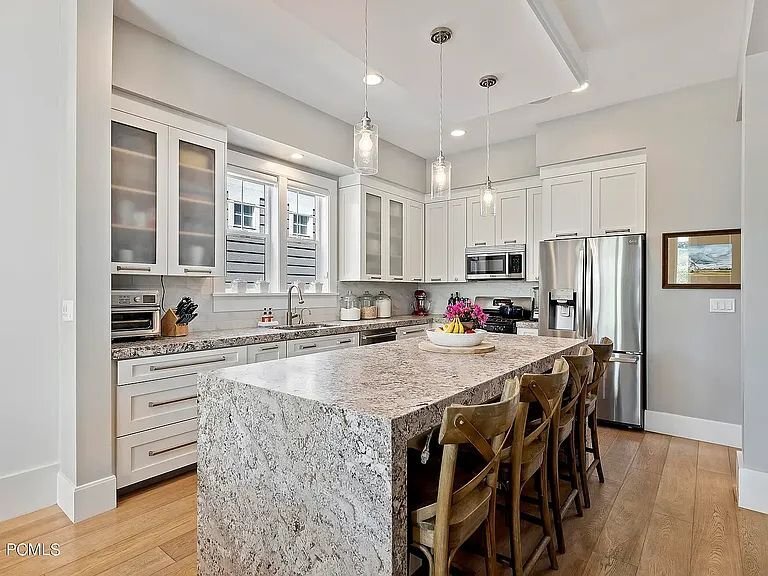
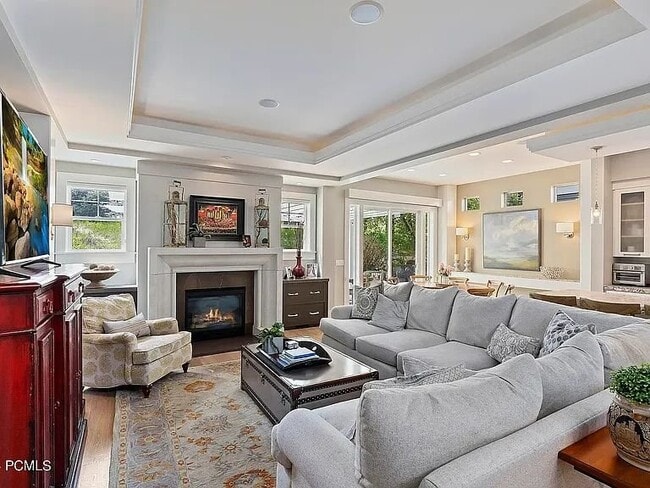
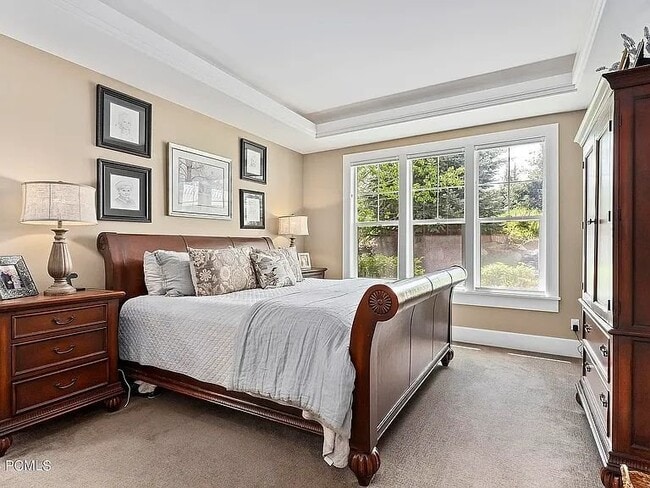
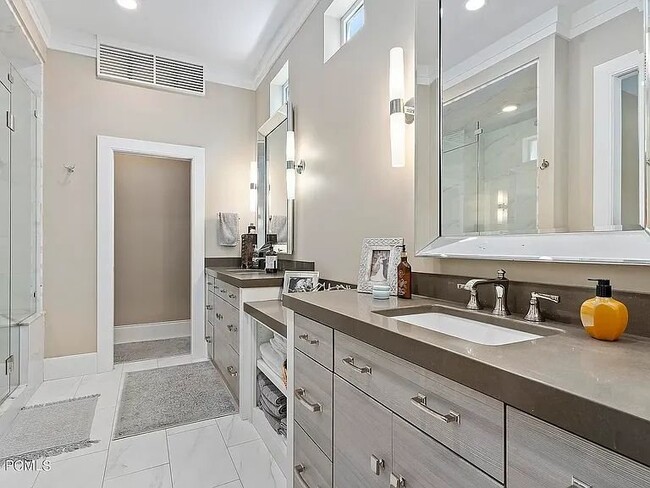
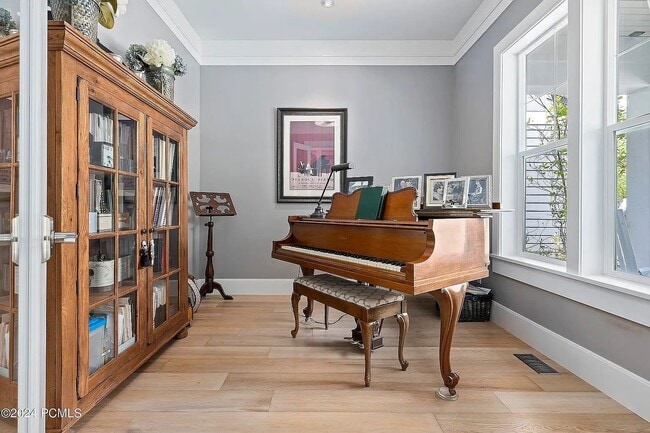
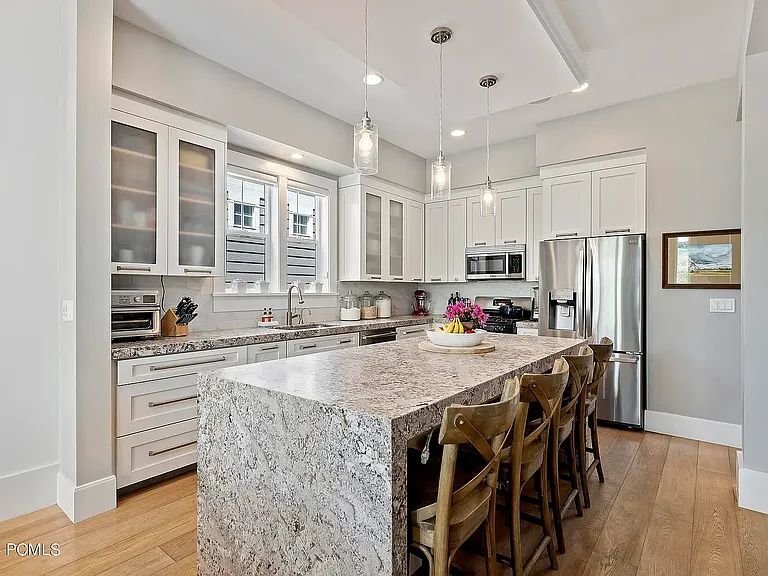
Property Id: 2780952 Enjoy more than 4,000 square feet of living space with amenities rarely found in a rental: * Main-level primary suite * Dedicated upstairs gym * Upstairs loft TV/lounge * Basement theater area * Basement craft area * Private hot tub * Tesla EV charger * Heated tile floors in the primary bathroom * Large basement storage room * HOA-maintained landscaping Located in the desirable Dutch Fields community, this well-maintained home offers the space of a large home without the yard maintenance. The main level features a spacious primary suite, soaring entry ceilings, an office or music room, and an open living area with coffered ceilings, crown molding, and custom built-ins. Upstairs you'll find spacious bedrooms, a loft TV area, and a dedicated exercise room. The finished basement includes an additional bedroom, theater room, craft area, a large storage room, and plenty of space for hobbies or seasonal storage. The HOA maintains all landscaping, leaving you free to enjoy Dutch Fields' amenities, including two pools, tennis courts, walking trails, ponds, and parks. The home is just minutes from downtown Midway, Heber City, Deer Valley East Village, Park City, championship golf courses, skiing, hiking, biking, and fishing. Available September 1 on a 12-month, unfurnished lease. Security deposit: $5,500. No pets. Tenant pays utilities. Owner pays HOA dues and landscaping.
520 Mission Dr is a house located in Wasatch County and the 84049 ZIP Code. This area is served by the Wasatch District attendance zone.
Fees and Policies
The fees listed below are community-provided and may exclude utilities or add-ons. All payments are made directly to the property and are non-refundable unless otherwise specified. Use the Cost Calculator to determine costs based on your needs.
-
One-Time Basics
-
Due at Move-In
-
Security Deposit - RefundableCharged per unit.$5,500
-
-
Due at Move-In
-
Garage Lot
Property Fee Disclaimer: Based on community-supplied data and independent market research. Subject to change without notice. May exclude fees for mandatory or optional services and usage-based utilities.
Details
Property Information
-
Built in 2018
House Features
Washer/Dryer
Dishwasher
Microwave
Refrigerator
- Washer/Dryer
- Cable Ready
- Fireplace
- Dishwasher
- Disposal
- Microwave
- Oven
- Refrigerator
- Freezer
- Tile Floors
- Vinyl Flooring
- Basement
- Vaulted Ceiling
- EV Charging
- Lounge
- Spa
Contact
- Phone Number
- Contact
-
Source

- Washer/Dryer
- Cable Ready
- Fireplace
- Dishwasher
- Disposal
- Microwave
- Oven
- Refrigerator
- Freezer
- Tile Floors
- Vinyl Flooring
- Basement
- Vaulted Ceiling
- EV Charging
- Lounge
- Spa
| Colleges & Universities | Distance | ||
|---|---|---|---|
| Colleges & Universities | Distance | ||
| Drive: | 38 min | 27.8 mi | |
| Drive: | 41 min | 28.5 mi | |
| Drive: | 42 min | 30.4 mi | |
| Drive: | 64 min | 49.7 mi |


 The GreatSchools Rating helps parents compare schools within a state based on a variety of school quality indicators and provides a helpful picture of how effectively each school serves all of its students. Ratings are on a scale of 1 (below average) to 10 (above average) and can include test scores, college readiness, academic progress, advanced courses, equity, discipline and attendance data. We also advise parents to visit schools, consider other information on school performance and programs, and consider family needs as part of the school selection process.
View GreatSchools Rating Methodology
Data provided by GreatSchools.org © 2026. All rights reserved.
Scores provided by
 What do Walkability, Transit, Drivability, and Bikeability mean?
Walkability measures the walking distance to day-to-day needs.
Transit measures access to public transportation.
Drivability measures congestion, parking availability, and access to major roads.
Bikeability measures the suitability for cycling.
How It Works
What do Walkability, Transit, Drivability, and Bikeability mean?
Walkability measures the walking distance to day-to-day needs.
Transit measures access to public transportation.
Drivability measures congestion, parking availability, and access to major roads.
Bikeability measures the suitability for cycling.
How It Works
Traffic
-Airport
-Businesses
-Scores provided by
HowLoud What is a Sound Score Rating? A Sound Score Rating aggregates noise caused by vehicle traffic, airplane traffic and local sources. How It WorksYou May Also Like
520 Mission Dr
Midway, UT 84049