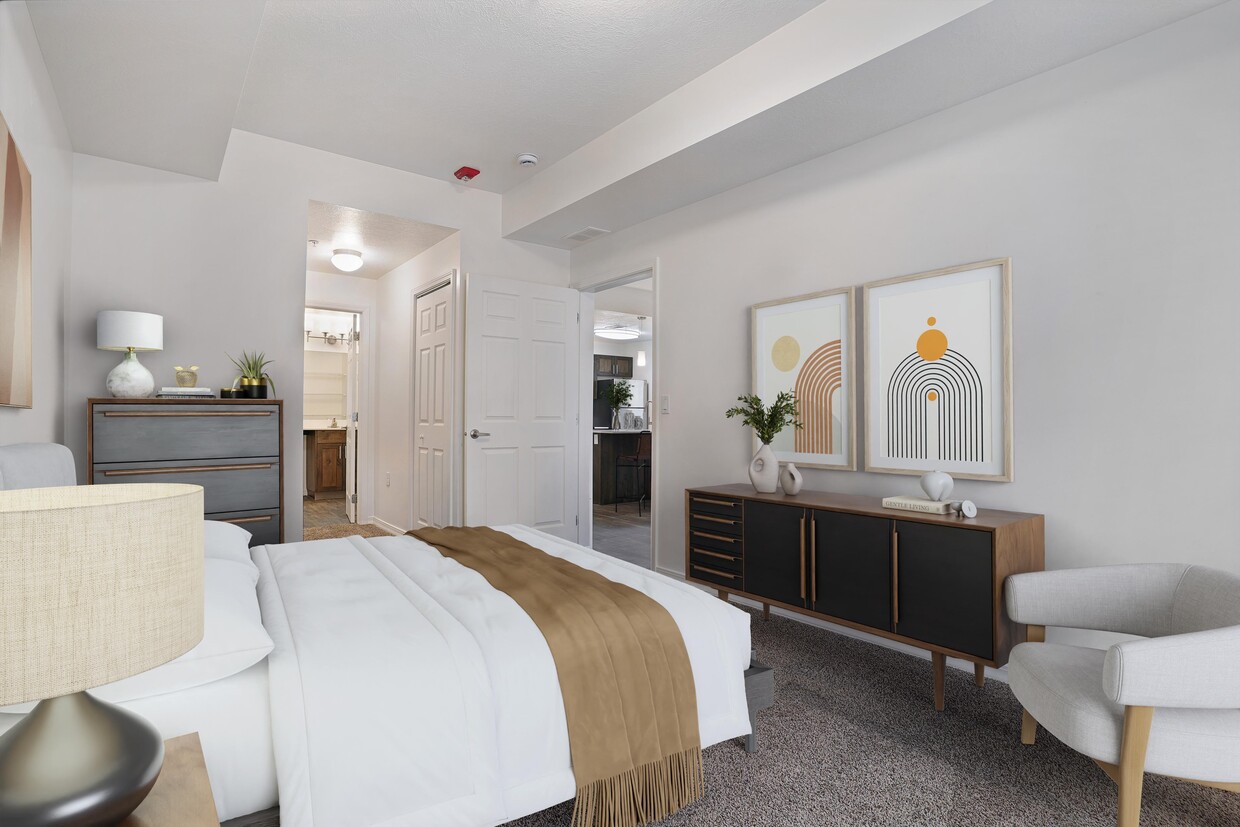
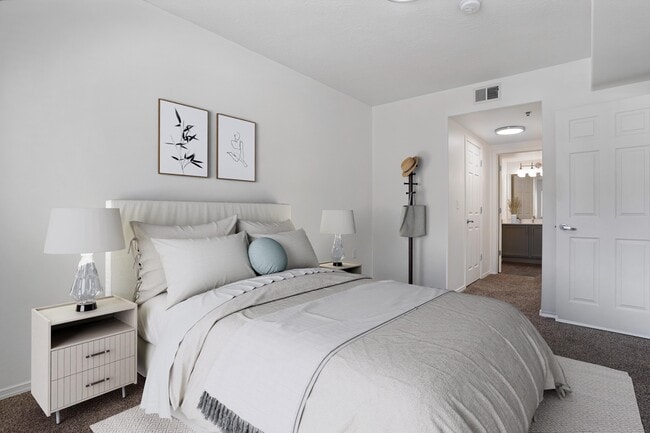
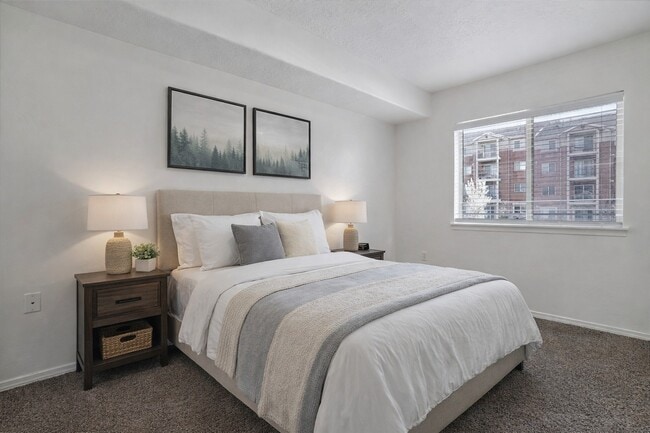
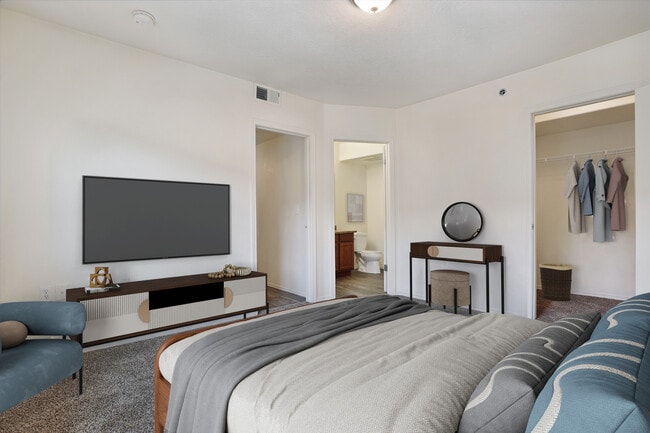
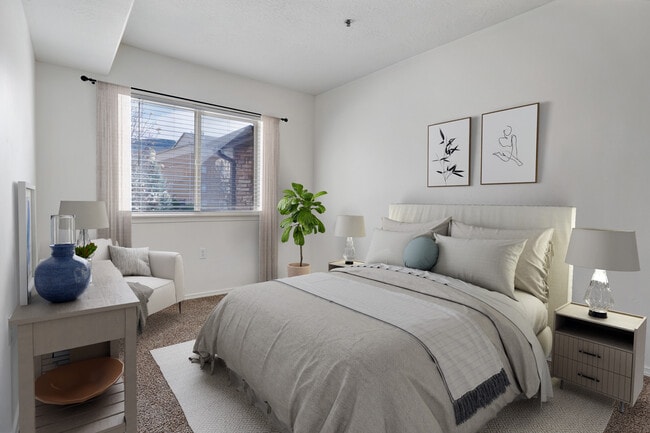
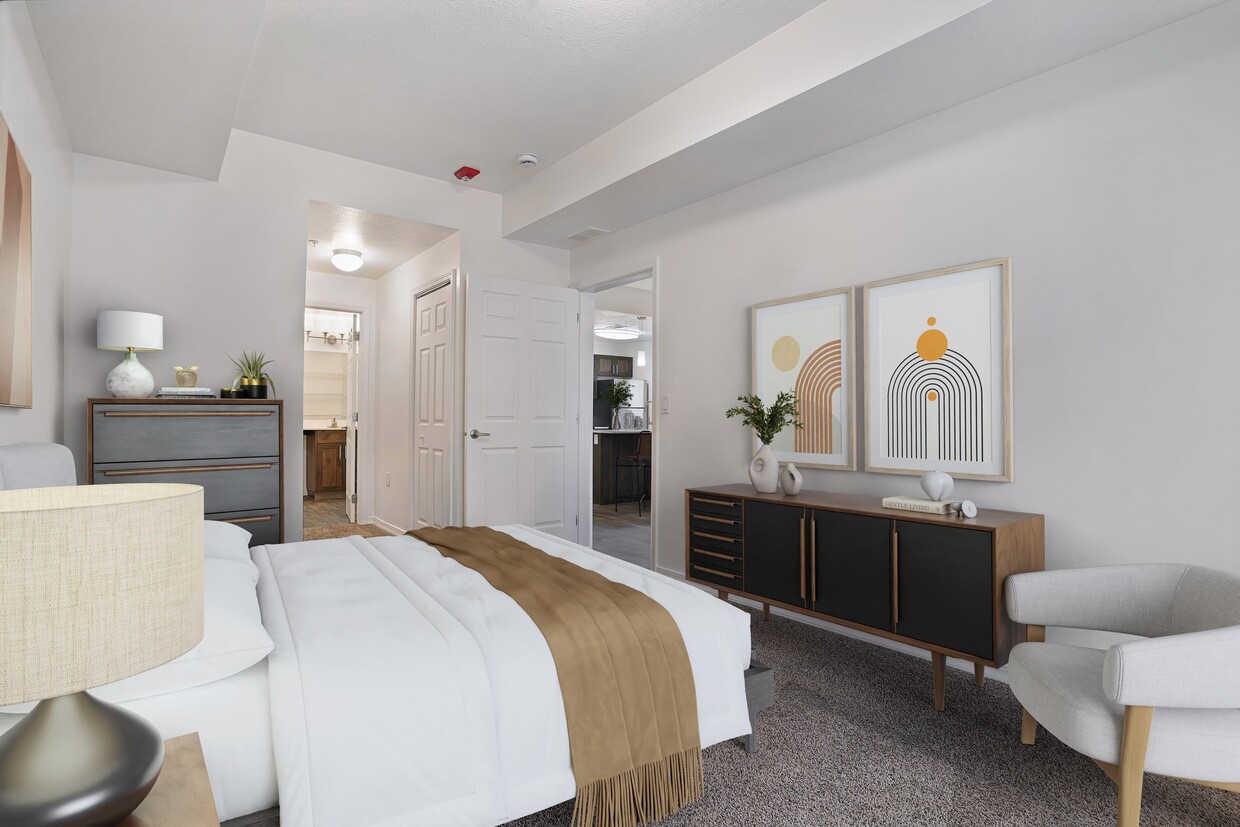
This single-floor unit offers a thoughtfully designed layout that balances comfort and functionality throughout. The open-concept living area is finished with wood-look vinyl flooring and features a ceiling fan with light fixture, creating a bright and airy atmosphere. Sliding glass doors invite natural light and provide access to the outdoors. The kitchen flows seamlessly from the living space and is outfitted with rich dark wood cabinetry, white countertops, and a full suite of stainless steel appliances including a refrigerator, gas range, microwave, and dishwasher. An entry closet near the front door adds practical storage. The bedrooms are carpeted for warmth and comfort, each with windows dressed in horizontal blinds that allow for adjustable natural light. The rooms offer clean, neutral walls that provide a versatile backdrop for any furnishing style. The bathrooms are finished with wood-look flooring and dark wood vanities topped with light countertops. One bathroom is notably accessible, featuring stainless steel grab bars positioned throughout, a roll-in shower area, and an elongated vanity with ample drawer storage, making the space both functional and inclusive. Overall, the unit presents a clean, modern aesthetic with consistent finishes across all spaces.
-
Monthly Rent
$1,499 - $2,621
-
Bedrooms
1 - 3 bd
-
Bathrooms
1 - 2 ba
-
Square Feet
647 - 1,250 sq ft

Highlights
- English and Spanish Speaking Staff
- Porch
- Pool
- Walk-In Closets
- Planned Social Activities
- Spa
- Pet Play Area
- Walking/Biking Trails
- Sundeck
Pricing & Floor Plans
-
Unit K408price $1,599square feet 647availibility Now
-
Unit D301price $1,499square feet 775availibility Sep 17
-
Unit E301price $1,499square feet 775availibility Sep 17
-
Unit E403price $1,499square feet 775availibility Oct 10
-
Unit E302price $1,724square feet 1,000availibility Now
-
Unit E205price $1,599square feet 1,000availibility Sep 26
-
Unit B404price $1,699square feet 1,000availibility Nov 10
-
Unit C306price $1,699square feet 950availibility Now
-
Unit C204price $1,699square feet 950availibility Now
-
Unit G401price $1,699square feet 950availibility Nov 10
-
Unit J307price $1,799square feet 925availibility Now
-
Unit J207price $1,799square feet 925availibility Now
-
Unit J402price $2,355square feet 925availibility Oct 10
-
Unit F301price $2,611square feet 1,250availibility Now
-
Unit A402price $2,621square feet 1,250availibility Now
-
Unit H302price $1,825square feet 1,250availibility Sep 18
-
Unit K408price $1,599square feet 647availibility Now
-
Unit D301price $1,499square feet 775availibility Sep 17
-
Unit E301price $1,499square feet 775availibility Sep 17
-
Unit E403price $1,499square feet 775availibility Oct 10
-
Unit E302price $1,724square feet 1,000availibility Now
-
Unit E205price $1,599square feet 1,000availibility Sep 26
-
Unit B404price $1,699square feet 1,000availibility Nov 10
-
Unit C306price $1,699square feet 950availibility Now
-
Unit C204price $1,699square feet 950availibility Now
-
Unit G401price $1,699square feet 950availibility Nov 10
-
Unit J307price $1,799square feet 925availibility Now
-
Unit J207price $1,799square feet 925availibility Now
-
Unit J402price $2,355square feet 925availibility Oct 10
-
Unit F301price $2,611square feet 1,250availibility Now
-
Unit A402price $2,621square feet 1,250availibility Now
-
Unit H302price $1,825square feet 1,250availibility Sep 18
Fees and Policies
The fees listed below are community-provided and may exclude utilities or add-ons. All payments are made directly to the property and are non-refundable unless otherwise specified. Use the Cost Calculator to determine costs based on your needs.
-
Utilities & Essentials
-
Media FeeCable and wi-fi Charged per unit.$130 / mo
-
TaxCharged per unit.$20 / mo
-
-
One-Time Basics
-
Due at Move-In
-
Administrative FeeCharged per unit.$299
-
Application FeeCharged per unit.$50
-
-
Due at Move-In
-
Dogs
-
One-Time Pet FeeMax of 2. Charged per pet.$400
-
Pet DepositMax of 2. Charged per pet.$400
-
Monthly Pet FeeMax of 2. Charged per pet.$45 / mo
Pet interview, Spayed/NeuteredRestrictions:Breed restrictions apply. Please call the leasing office for details.Read More Read LessComments -
-
Cats
-
One-Time Pet FeeMax of 2. Charged per pet.$400
-
Pet DepositMax of 2. Charged per pet.$400
-
Monthly Pet FeeMax of 2. Charged per pet.$45 / mo
Pet interview, Spayed/NeuteredComments -
-
Garage Lot
-
Parking FeeCharged per vehicle.$110 / mo
-
-
Covered
-
Parking FeeCharged per vehicle.$45 / mo
-
-
Property Damage WaiverOr provide proof of renters insurance Charged per occurrence.$16.50 / mo
Property Fee Disclaimer: Based on community-supplied data and independent market research. Subject to change without notice. May exclude fees for mandatory or optional services and usage-based utilities.
Details
Utilities Included
-
Cable
Lease Options
-
12 mo
-
Short term lease
Property Information
-
Built in 2011
-
223 units/4 stories
Matterport 3D Tours
About Wasatch Commons
Located in the beautiful Heber Valley, Wasatch Commons Apartments provides you with endless opportunities to enjoy a life full of adventure and relaxation. At our apartments in Heber City, UT, you'll find winter is one of the best times of the year, with many world-class ski resorts located just a short drive away. During the summer, explore state parks, mountain trails, and all the natural world has to offer right outside your door. Our apartments offer a lifestyle supported by fantastic 1, 2, and 3-bedroom floor plans tailored to fit your needs. Live in the heartland of Utah and surround yourself with beautiful scenery, great company, and resort-style amenities.
Wasatch Commons is an apartment community located in Wasatch County and the 84032 ZIP Code. This area is served by the Wasatch District attendance zone.
Unique Features
- 24 Hour Emergency Maintenance
- 24 Hour Fully Equipped Fitness Center
- Barbeque Grills & Picnic Areas
- Convenient to Shopping, Restaurants & Schools.
- Garages Available*
- Oversized Closets
- Panoramic Mountain Views
- Play Area
- Relaxing Hot Tub
- Resident Clubhouse with Great Room
- Sparkling Swimming Pool
- We Love and Adore Your Pets
Community Amenities
Pool
Fitness Center
Playground
Clubhouse
Grill
Pet Play Area
Package Service
Lounge
Property Services
- Package Service
- Maintenance on site
- Property Manager on Site
- Planned Social Activities
- Pet Play Area
- Public Transportation
Shared Community
- Clubhouse
- Lounge
- Multi Use Room
- Storage Space
- Walk-Up
Fitness & Recreation
- Fitness Center
- Hot Tub
- Spa
- Pool
- Playground
- Walking/Biking Trails
Outdoor Features
- Sundeck
- Grill
- Picnic Area
- Dog Park
Apartment Features
Washer/Dryer
Air Conditioning
Dishwasher
High Speed Internet Access
Walk-In Closets
Microwave
Refrigerator
Tub/Shower
Indoor Features
- High Speed Internet Access
- Washer/Dryer
- Air Conditioning
- Heating
- Ceiling Fans
- Cable Ready
- Satellite TV
- Security System
- Storage Space
- Tub/Shower
- Sprinkler System
- Wheelchair Accessible (Rooms)
Kitchen Features & Appliances
- Dishwasher
- Disposal
- Stainless Steel Appliances
- Pantry
- Kitchen
- Microwave
- Oven
- Range
- Refrigerator
- Freezer
- Quartz Countertops
Model Details
- Carpet
- Vinyl Flooring
- Dining Room
- Family Room
- Views
- Walk-In Closets
- Window Coverings
- Large Bedrooms
- Balcony
- Patio
- Porch
- Lawn
If you are a nature enthusiast, you have found your new home. Heber city is located in Heber Valley, which is known as the “Alps of Utah” for its abundance of jaw-dropping natural beauty. Nestled a few minutes east of sprawling mountain ranges provides Heber City residents will year-round access to outdoor recreation including golf, boating, fly fishing, hiking, skiing, and so much more. Race down powder-snow slopes at Solider Hollow Nordic Center, admire breathtaking LED-lit frozen masterpieces at the award-winning Ice Castles, or take a camping trip at Wasatch Mountain State. The opportunities are truly endless in Heber City.
The residents here take full advantage of these natural areas daily, but there are also plenty of outdoor recreational opportunities to enjoy within Heber as well. There are several parks in Heber City with great views of the mountains and relaxing trails.
Learn more about living in Heber City- Package Service
- Maintenance on site
- Property Manager on Site
- Planned Social Activities
- Pet Play Area
- Public Transportation
- Clubhouse
- Lounge
- Multi Use Room
- Storage Space
- Walk-Up
- Sundeck
- Grill
- Picnic Area
- Dog Park
- Fitness Center
- Hot Tub
- Spa
- Pool
- Playground
- Walking/Biking Trails
- 24 Hour Emergency Maintenance
- 24 Hour Fully Equipped Fitness Center
- Barbeque Grills & Picnic Areas
- Convenient to Shopping, Restaurants & Schools.
- Garages Available*
- Oversized Closets
- Panoramic Mountain Views
- Play Area
- Relaxing Hot Tub
- Resident Clubhouse with Great Room
- Sparkling Swimming Pool
- We Love and Adore Your Pets
- High Speed Internet Access
- Washer/Dryer
- Air Conditioning
- Heating
- Ceiling Fans
- Cable Ready
- Satellite TV
- Security System
- Storage Space
- Tub/Shower
- Sprinkler System
- Wheelchair Accessible (Rooms)
- Dishwasher
- Disposal
- Stainless Steel Appliances
- Pantry
- Kitchen
- Microwave
- Oven
- Range
- Refrigerator
- Freezer
- Quartz Countertops
- Carpet
- Vinyl Flooring
- Dining Room
- Family Room
- Views
- Walk-In Closets
- Window Coverings
- Large Bedrooms
- Balcony
- Patio
- Porch
- Lawn
| Monday | 9am - 6pm |
|---|---|
| Tuesday | 9am - 6pm |
| Wednesday | 9am - 6pm |
| Thursday | 9am - 6pm |
| Friday | 9am - 6pm |
| Saturday | 10am - 3pm |
| Sunday | Closed |
| Colleges & Universities | Distance | ||
|---|---|---|---|
| Colleges & Universities | Distance | ||
| Drive: | 38 min | 29.7 mi | |
| Drive: | 41 min | 30.4 mi | |
| Drive: | 42 min | 32.3 mi | |
| Drive: | 47 min | 35.7 mi |


 The GreatSchools Rating helps parents compare schools within a state based on a variety of school quality indicators and provides a helpful picture of how effectively each school serves all of its students. Ratings are on a scale of 1 (below average) to 10 (above average) and can include test scores, college readiness, academic progress, advanced courses, equity, discipline and attendance data. We also advise parents to visit schools, consider other information on school performance and programs, and consider family needs as part of the school selection process.
View GreatSchools Rating Methodology
Data provided by GreatSchools.org © 2026. All rights reserved.
Scores provided by
 What do Walkability, Transit, Drivability, and Bikeability mean?
Walkability measures the walking distance to day-to-day needs.
Transit measures access to public transportation.
Drivability measures congestion, parking availability, and access to major roads.
Bikeability measures the suitability for cycling.
How It Works
What do Walkability, Transit, Drivability, and Bikeability mean?
Walkability measures the walking distance to day-to-day needs.
Transit measures access to public transportation.
Drivability measures congestion, parking availability, and access to major roads.
Bikeability measures the suitability for cycling.
How It Works
Traffic
BusyAirport
CalmBusinesses
CalmScores provided by
HowLoud What is a Sound Score Rating? A Sound Score Rating aggregates noise caused by vehicle traffic, airplane traffic and local sources. How It WorksWasatch Commons Photos
-
Wasatch Commons
-
2BR, 2BA - Brighton (ADA)
-
-
-
-
-
-
-
Nearby Apartments
Within 50 Miles of Wasatch Commons
-
Springs of Country Woods
6945 S Well Wood Rd
Midvale, UT 84047
$1,037 - $2,032 Total Monthly Price
1-3 Br 12 Month Lease 24.4 mi
-
Foothill Place
2260 S Foothill Dr
Salt Lake City, UT 84109
$1,199 - $2,049
1-2 Br 24.6 mi
-
Preston Hollow
4150 S 300 E
Salt Lake City, UT 84107
$1,249 - $1,949
1-3 Br 26.6 mi
-
Azlee
3480 S 300 E
Salt Lake City, UT 84115
$1,269 - $1,482
2 Br 27.0 mi
-
Sorella
14352 S Via Molvero Way
Herriman, UT 84096
$1,299 - $1,999
1-3 Br 30.4 mi
-
Vida at Daybreak
11321 South Grandville
South Jordan, UT 84009
$1,365 - $1,909
1-3 Br 31.7 mi
Wasatch Commons has units with in‑unit washers and dryers, making laundry day simple for residents.
Wasatch Commons includes cable in rent. Residents are responsible for any other utilities not listed.
Parking is available at Wasatch Commons. Fees may apply depending on the type of parking offered. Contact this property for details.
Wasatch Commons has one to three-bedrooms with rent ranges from $1,499/mo. to $2,621/mo.
Yes, Wasatch Commons welcomes pets. Breed restrictions, weight limits, and additional fees may apply. View this property's pet policy.
A good rule of thumb is to spend no more than 30% of your gross income on rent. Based on the lowest available rent of $1,499 for a one-bedroom, you would need to earn about $59,960 per year to qualify. Want to double-check your budget? Calculate how much rent you can afford with our Rent Affordability Calculator.
Wasatch Commons is offering Specials for eligible applicants, with rental rates starting at $1,499.
Yes! Wasatch Commons offers 6 Matterport 3D Tours. Explore different floor plans and see unit level details, all without leaving home.
2790 N Commons Blvd
Heber City, UT 84032