3 Beds, 1 Bath, 1,900 sq ft
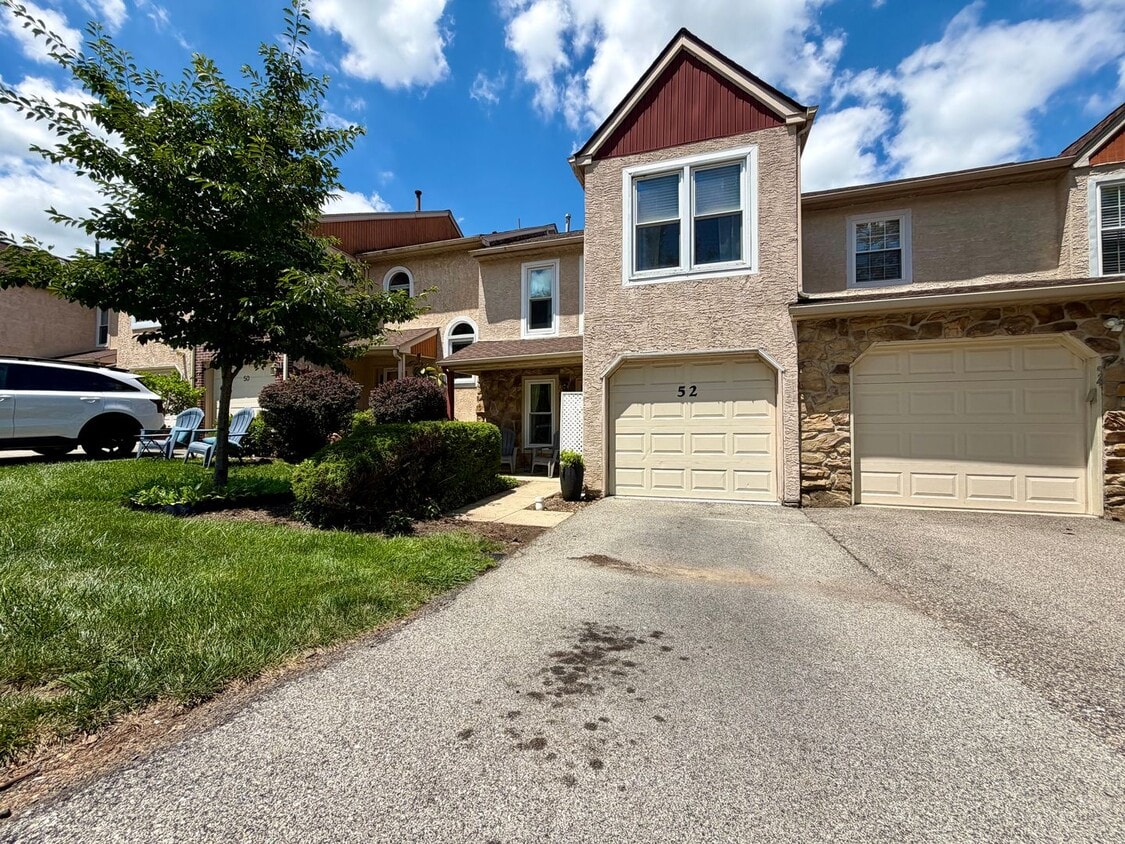
52 White Pine Ct
Lafayette Hill, PA 19444
-
Bedrooms
3
-
Bathrooms
2.5
-
Square Feet
1,418 sq ft
-
Available
Available Aug 15
About This Home
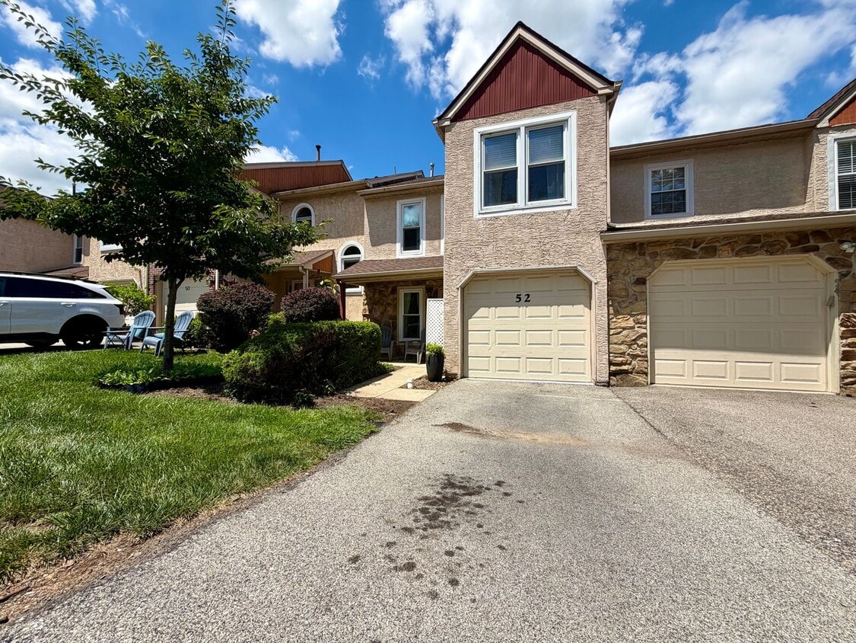
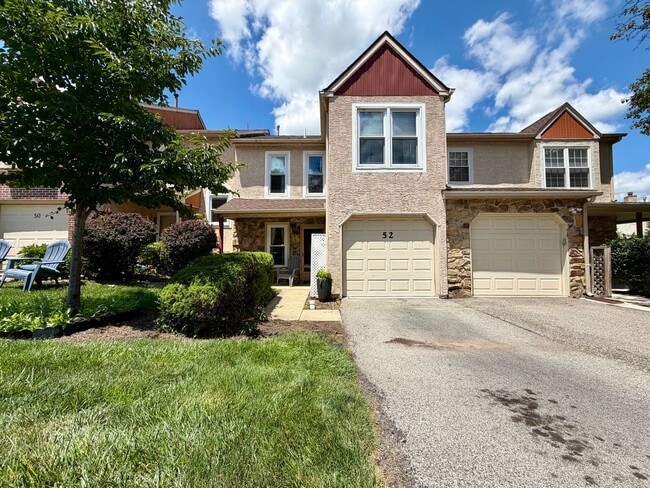
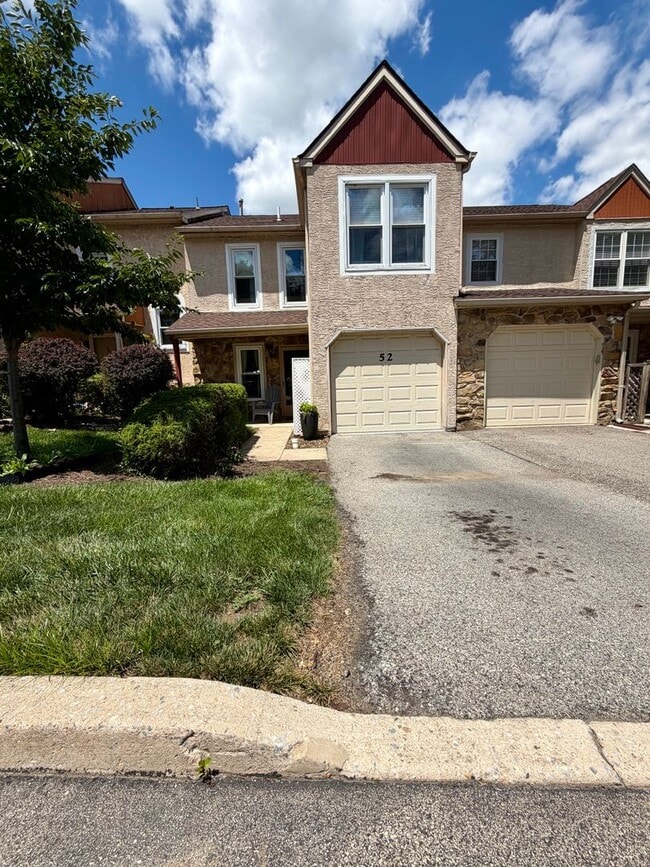
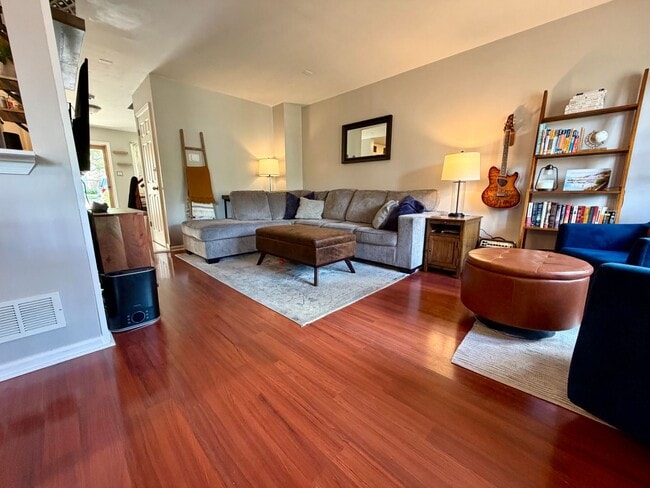
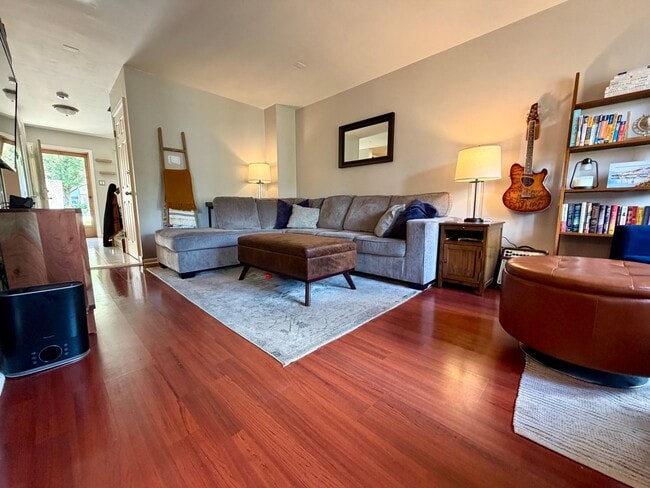
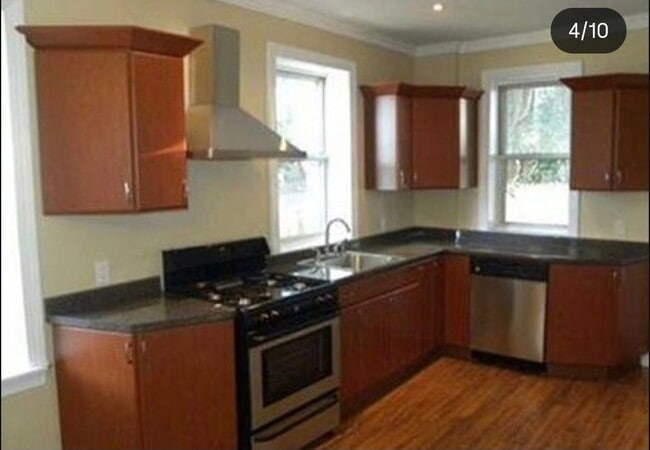
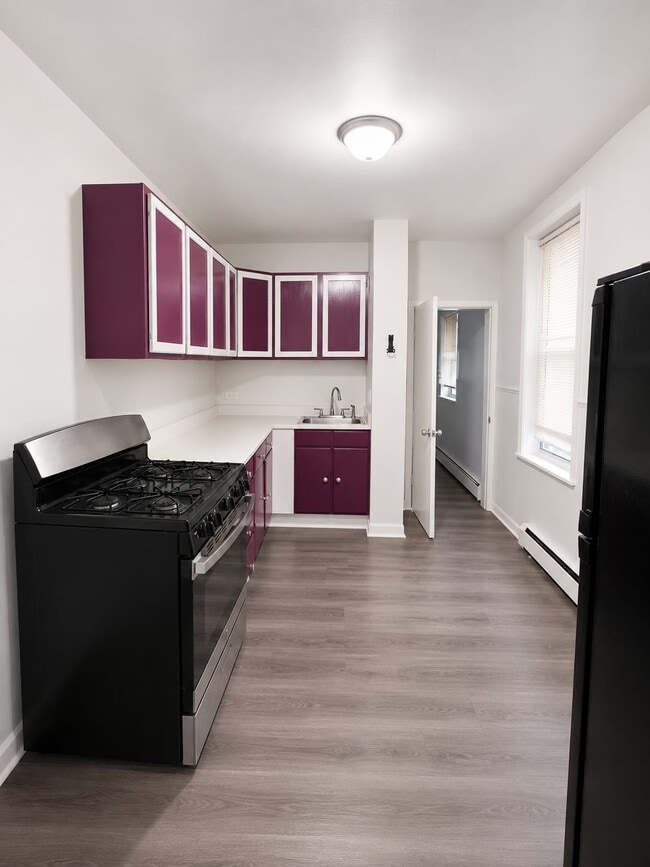
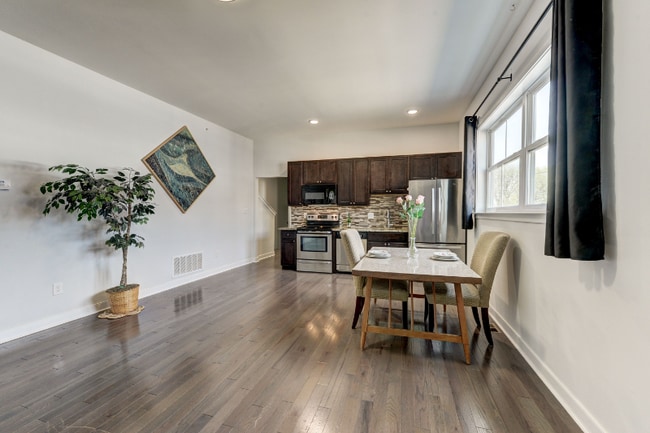
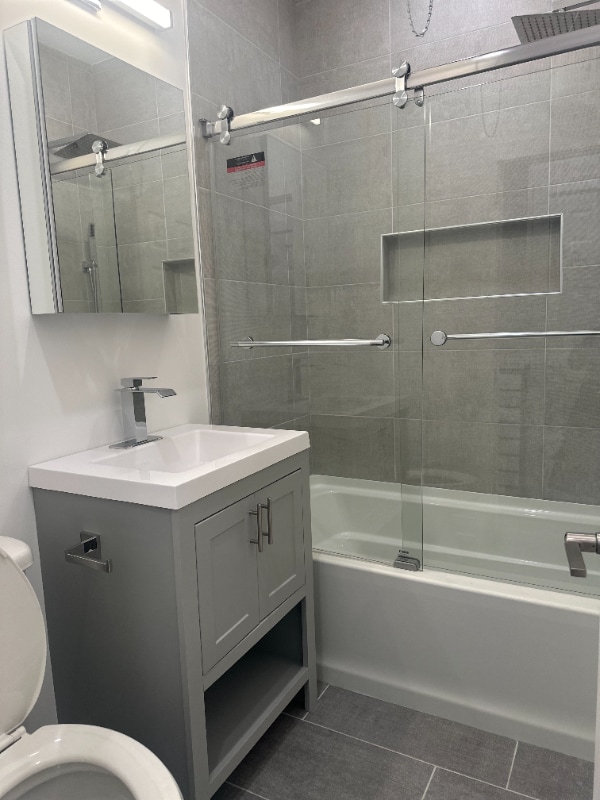
This 3-Bedroom/3-Bathroom charming townhome is nestled in the desirable Andorra Woods community of Lafayette Hill. With thoughtfully designed living space, you'll enjoy a prime location just minutes from Whitemarsh Elementary School, Lafayette Hill Park, Spring Mill Country Club, and the shopping, dining, and commuter routes of Plymouth Meeting and Philadelphia's Andorra neighborhood. This charming home is available for mid-August and we are accepting applications NOW! As you step inside, you'll be greeted by a bright, open-concept layout designed for both everyday comfort and effortless entertaining. Rich hardwood flooring flows throughout the main living area, where a beautiful fireplace with a decorative stone-tile mantel creates a warm and inviting focal point. Twin French doors fill the space with natural light and open to a spacious rear deck, while the adjoining dining area provides the perfect setting for family meals or gatherings. You'll love preparing meals in the stylish kitchen, featuring crisp white cabinetry, dark countertops, a striking Mediterranean-inspired tile backsplash, durable tile flooring, and a full suite of stainless steel appliances. A dedicated laundry room with a washer, dryer, custom cabinetry, and additional storage adds convenience to your daily routine. At the end of the day, retreat to your spacious primary suite, complete with a vaulted ceiling, plush carpeting, generous closet space, and a private spa-inspired bathroom featuring a double vanity, marble-look countertop, and oversized mirror. Two additional bedrooms offer flexible space for family, guests, or a home office, while the second full bathroom includes a classic tub-and-shower combination and ample storage. The fully finished lower level gives you even more room to enjoy, offering a versatile family room, media area, and dedicated home office or hobby space. Outside, you'll appreciate the elevated deck overlooking a peaceful, tree-lined green space, as well as the covered patio below, perfect for relaxing or entertaining outdoors. With a private attached garage, off-street parking, mature landscaping, and exceptional curb appeal, this beautiful townhome offers everything you need to feel right at home. Tenant is responsible for electric, gas, water, and cable/internet in addition to rent each month. Pets permitted with $500.00 deposit! All Bay Management Group Philadelphia residents are automatically enrolled in the Resident Benefits Package (RBP) for $39.95/month, which includes renters insurance, credit building to help boost your credit score with timely rent payments, $1M Identity Protection, HVAC air filter delivery (for applicable properties), move-in concierge service making utility connection and home service setup a breeze during your move-in, our best-in-class resident rewards program, and much more! The Resident Benefits Package is a voluntary program and may be terminated at any time, for any reason, upon thirty (30) days’ written notice. Tenants that do not upload their own renters insurance to the Tenant portal 5 days prior to move in will be automatically included in the RBP and the renters insurance program. More details upon application. Application Qualifications: Minimum monthly income 3 times the tenant’s portion of the monthly rent, acceptable rental history, acceptable credit history and acceptable criminal history. More specific information provided with the application. To set up a showing of this property, please contact Sean with Bay Management Group at or email You can apply for this home or get more information on our website
Unique Features
- Cats Welcome
- Custom Storage
- Dogs Welcome
- Driveway
- Four-Burner Gas Range
- Hardwood Flooring
- Large Windows
- Living Room Space
- Natural Light
- Organization Floating Shelf
- Pet Friendly
- Private Garage
- Stainless Steel Refrigerator
- Tile Backsplash
- Vaulted Ceiling
52 White Pine Ct is a house located in Montgomery County and the 19444 ZIP Code. This area is served by the Colonial School District attendance zone.
House Features
- Microwave
Fees and Policies
The fees listed below are community-provided and may exclude utilities or add-ons. All payments are made directly to the property and are non-refundable unless otherwise specified.
- Dogs Allowed
-
Fees not specified
- Cats Allowed
-
Fees not specified
Contact
- Listed by Bay | Bay Property Management Group Philadelphia
- Phone Number
- Contact
Located approximately 15 miles northwest of Philadelphia, Conshohocken and Plymouth Meeting are two large, historic suburbs that sit next to one another. With immediate access to Interstate 76, residents can easily travel to and from Philadelphia for work or leisure. Residents can also travel by train, with various stops along the Schuylkill River. These suburbs offer quiet residential streets, historic charm, local businesses, and everyday conveniences. Plentiful restaurants, grocers, and retailers are located along Ridge Pike, and popular local bars, restaurants, and shops line the streets of Downtown Conshohocken. For even more shopping, dining, and family-friendly fun, residents can visit Plymouth Meeting Mall. Several golf courses and community parks sit in and around the community, including Green Valley Country Club. Abundant apartments, houses, condos, and townhomes are available for rent in these charming suburbs, ranging from mid-range to upscale.
Learn more about living in Conshohocken/Plymouth Meeting- Microwave
- Cats Welcome
- Custom Storage
- Dogs Welcome
- Driveway
- Four-Burner Gas Range
- Hardwood Flooring
- Large Windows
- Living Room Space
- Natural Light
- Organization Floating Shelf
- Pet Friendly
- Private Garage
- Stainless Steel Refrigerator
- Tile Backsplash
- Vaulted Ceiling
| Colleges & Universities | Distance | ||
|---|---|---|---|
| Colleges & Universities | Distance | ||
| Drive: | 8 min | 3.3 mi | |
| Drive: | 17 min | 6.6 mi | |
| Drive: | 17 min | 7.0 mi | |
| Drive: | 17 min | 7.0 mi |
The GreatSchools Rating helps parents compare schools within a state based on a variety of school quality indicators and provides a helpful picture of how effectively each school serves all of its students. Ratings are on a scale of 1 (below average) to 10 (above average) and can include test scores, college readiness, academic progress, advanced courses, equity, discipline and attendance data. We also advise parents to visit schools, consider other information on school performance and programs, and consider family needs as part of the school selection process.
View GreatSchools Rating Methodology
Data provided by GreatSchools.org © 2026. All rights reserved.
Transportation options available in Lafayette Hill include Gulph Mills, located 4.7 miles from 52 White Pine Ct. 52 White Pine Ct is near Philadelphia International, located 25.6 miles or 42 minutes away, and Trenton Mercer, located 38.1 miles or 52 minutes away.
| Transit / Subway | Distance | ||
|---|---|---|---|
| Transit / Subway | Distance | ||
| Drive: | 11 min | 4.7 mi | |
| Drive: | 14 min | 5.3 mi | |
| Drive: | 13 min | 5.5 mi | |
| Drive: | 16 min | 6.8 mi | |
| Drive: | 15 min | 7.1 mi |
| Commuter Rail | Distance | ||
|---|---|---|---|
| Commuter Rail | Distance | ||
|
|
Drive: | 3 min | 1.2 mi |
|
|
Drive: | 6 min | 2.3 mi |
| Drive: | 6 min | 2.4 mi | |
|
|
Drive: | 11 min | 4.3 mi |
|
|
Drive: | 13 min | 4.9 mi |
| Airports | Distance | ||
|---|---|---|---|
| Airports | Distance | ||
|
Philadelphia International
|
Drive: | 42 min | 25.6 mi |
|
Trenton Mercer
|
Drive: | 52 min | 38.1 mi |
Time and distance from 52 White Pine Ct.
| Shopping Centers | Distance | ||
|---|---|---|---|
| Shopping Centers | Distance | ||
| Drive: | 3 min | 1.2 mi | |
| Drive: | 4 min | 1.9 mi | |
| Drive: | 4 min | 1.9 mi |
| Parks and Recreation | Distance | ||
|---|---|---|---|
| Parks and Recreation | Distance | ||
|
Wissahickon Environmental Center
|
Drive: | 7 min | 2.9 mi |
|
Schuylkill Center for Environmental Education
|
Drive: | 9 min | 3.6 mi |
|
The Morris Arboretum
|
Drive: | 10 min | 3.8 mi |
|
Henry Botanic Garden
|
Drive: | 11 min | 4.6 mi |
|
Riverbend Environmental Education Center
|
Drive: | 12 min | 4.7 mi |
| Hospitals | Distance | ||
|---|---|---|---|
| Hospitals | Distance | ||
| Drive: | 10 min | 4.0 mi | |
| Drive: | 9 min | 5.0 mi | |
| Drive: | 12 min | 5.1 mi |
| Military Bases | Distance | ||
|---|---|---|---|
| Military Bases | Distance | ||
| Drive: | 26 min | 17.0 mi | |
| Drive: | 31 min | 19.0 mi | |
| Drive: | 35 min | 21.4 mi |
You May Also Like
Similar Rentals Nearby
-
$2,100Total Monthly PriceTotal Monthly Price NewPrices include all required monthly fees.12 Month LeaseRoom for Rent
-
$1,895Total Monthly PriceTotal Monthly Price NewPrices include all required monthly fees.12 Month LeaseHouse for Rent
3 Beds, 1.5 Baths, 1,600 sq ft
-
$1,415Total Monthly PriceTotal Monthly Price NewPrices include all required monthly fees.12 Month LeaseHouse for Rent
3 Beds, 1 Bath, 1,298 sq ft
-
$2,100Total Monthly PriceTotal Monthly Price NewPrices include all required monthly fees.12 Month LeaseHouse for Rent
3 Beds, 1 Bath, 1,062 sq ft
-
3 Beds$3,417+Total Monthly PriceTotal Monthly Price NewPrices include base rent and required monthly fees of $54. Variable costs based on usage may apply.Base Rent:3 Beds$3,362+Specials
Fitness Center Pool Dishwasher Refrigerator Kitchen In Unit Washer & Dryer
-
-
-
-
-