Map
  • Add a Property
  • Renter Tools
    • Favorites
    • Saved Searches
  • Manage Rentals
  • Apartments For Rent
  • Houses For Rent
  • Condos For Rent
  • Townhomes For Rent
  • Help Center
  • Conshohocken Average Rent
  • Area Guide
  • Rent Calculator
  • Property Management Companies

Language

Apartments.com Logo
Manage Rentals      Sign Up / Sign In
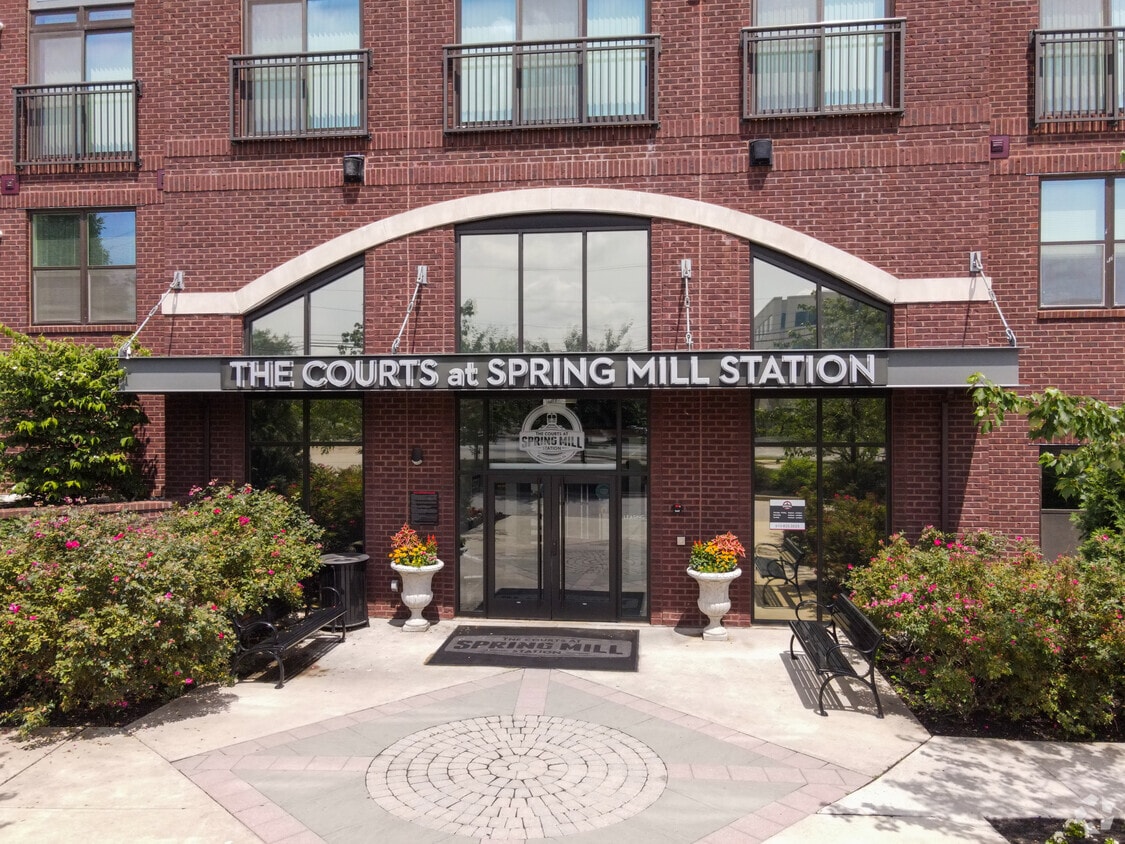
  • Primary Photo - Courts at Spring Mill Station
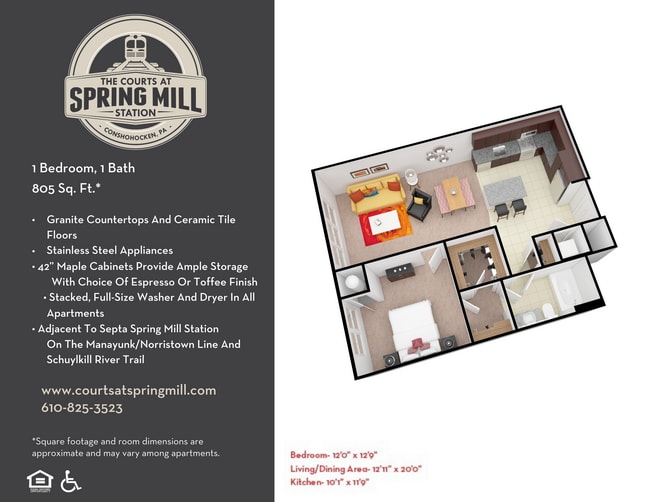
  • 766 - Courts at Spring Mill Station
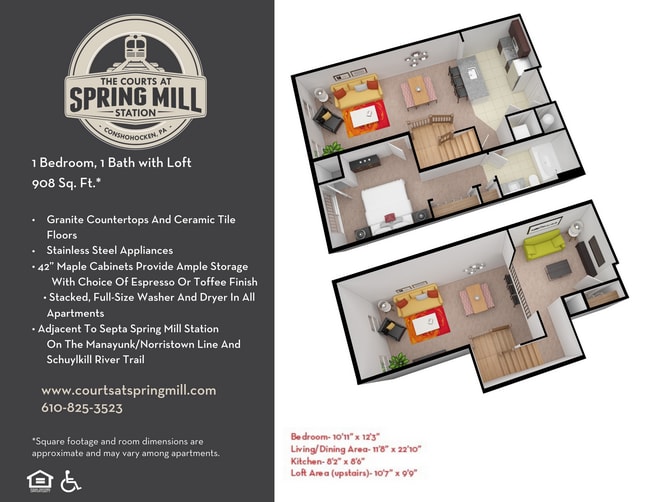
    908 - Courts at Spring Mill Station

  • Building Photo - Courts at Spring Mill Station
     - Courts at Spring Mill Station
Contact This Property

Language: English

Open 9am - 4pm Today

View All Hours Office Hours Monday - Friday, 8:30am - 5pm Saturday, 9am - 4pm Sunday, Closed

Courts at Spring Mill Station media gallery Unit
call 484-382-3412
Floor Plan View Body
Pennsylvania Montgomery County Conshohocken Conshohocken/Plymouth Meeting

Courts at Spring Mill Station

1101 E Hector St, Conshohocken, PA 19428

1.0
Renter Rating 1 Review
Verified Listing CoStar Verified® Listing

This Listing has been verified by CoStar’s listing verification process, which combines internal screening and fraud detection technology. Always beware of scams.

Today
Share Listing
Favorites
484-382-3412
  • Monthly Rent

    $1,562 - $4,827

  • Bedrooms

    Studio - 2 bd

  • Bathrooms

    1 - 2 ba

  • Square Feet

    518 - 1,419 sq ft

Courts at Spring Mill Station
Property Management Company Logo
Share Listing
Favorites

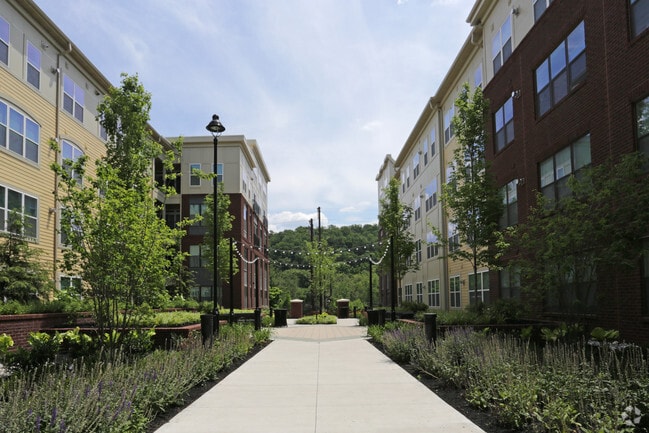
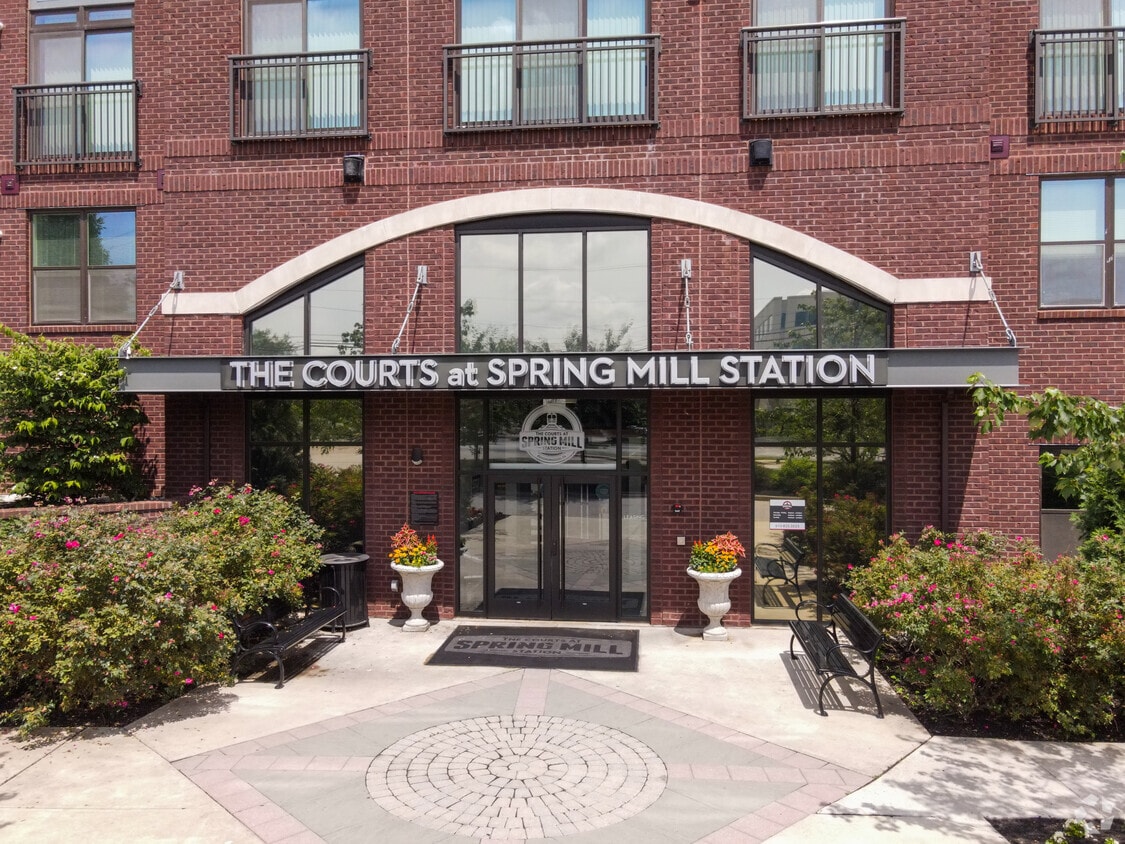
Welcome home to The Courts at Spring Mill Station. Our brand new contemporary and comfortable apartments in Conshohocken are intuitively designed for style, functionality, convenience and historic charm, with inviting open-concept floor plans, abundant amenities, scenic views and garage parking. Close to transportation, shopping, restaurants and outdoor activities, our controlled access community is ideal for families, couples and individuals who appreciate a maintenance-free lifestyle in an upscale community with all the comforts of home and more. Located on Hector Street in Conshohocken, The Courts at Spring Mill Station are just steps from the train to Center City in Philadelphia and other local attractions. We are also adjacent to the scenic Schuylkill Trail with views of the Schuylkill River. Walk to area bars, restaurants and shopping. Perfect your swing at the area's championship Golf Courses. Or stay right at home and take advantage of our clubroom, fitness center and resort-style swimming pool. Find the space that suites your lifestyle at The Courts at Spring Mill Station. We offer one and two bedroom apartments and lofts and apartments with dens, all designed to maximize space, storage and comfort. Experience contemporary living with open floor plans, granite countertops, stainless steel appliances and stacked washer/dryer. Energy efficient oversized windows allow natural light to flow while you take in scenic views of the Schuylkill River, landscaped courtyards or resort-like pool. As part of our goal to become LEED certified, The Courts at Spring Mill Station also feature energy and water efficient appliances and smoke-free buildings. Get the most out of living at the Courts at Spring Mill Station. We offer activities for every age and interest. Relax in our large clubroom with games, high definition TVs and a fireplace. Pick up the pace in our fitness center, indoor basketball and volleyball courts or yoga and Pilates studio. Barbecue by the pool or gather in our dining area or Wi-Fi café. And remember, when you do venture out, the SEPTA Spring Mill Station with trains to Center City is just steps away.

Read More

Highlights

  • Basketball Court
  • Den
  • Porch
  • Pool
  • Walk-In Closets
  • Controlled Access
  • Walking/Biking Trails
  • Fireplace
  • Picnic Area

Pricing & Floor Plans

filter results by bedrooms
Cost Calculator: Estimate your monthly and one-time fees.
1 Bed 1 Bath
$2,273 – $2,778 1 Bed 1 Bath 533 – 895 Sq Ft $1,000 Deposit
10 Available units
Unit
Base Price
Sq Ft
Availability
Unit Details
  • Unit West-238
    price $2,298
    square feet 766
    availibility Now
  • Unit West-228
    price $2,373
    square feet 718
    availibility Jun 25
  • Unit West-328
    price $2,398
    square feet 718
    availibility Jul 15
  • Unit West-423
    price $2,353
    square feet 716
    availibility Jul 21
  • Unit West-352
    price $2,298
    square feet 766
    availibility Jul 24
  • Unit West-331
    price $2,323
    square feet 766
    availibility Jul 30
  • Unit West-149
    price $2,273
    square feet 766
    availibility Jul 31
  • Unit West-360
    price $2,323
    square feet 766
    availibility Jul 31
  • Unit West-312
    price $2,478
    square feet 895
    availibility Jul 31
  • Unit East-218
    price $2,298
    square feet 766
    availibility Sep 28

1 Bed 1 Bath Loft
$2,681 – $2,983 1 Bed 1 Bath 908 – 1,070 Sq Ft $1,000 Deposit
2 Available units
Unit
Base Price
Sq Ft
Availability
Unit Details
  • Unit West-418
    price $2,710
    square feet 908
    availibility Now
  • Unit West-421
    price $2,681
    square feet 908
    availibility Jun 9
1 Bed 1 Bath w/ Den
$2,356 – $2,771 1 Bed 1 Bath 812 – 1,041 Sq Ft $1,000 Deposit
2 Available units
Unit
Base Price
Sq Ft
Availability
Unit Details
  • Unit West-204
    price $2,535
    square feet 850
    availibility Jun 5
  • Unit West-208
    price $2,356
    square feet 850
    availibility Jun 20
2 Bed 2 Bath
$2,477 – $3,641 2 Beds 2 Baths 997 – 1,242 Sq Ft $1,000 Deposit
12 Available units
Unit
Base Price
Sq Ft
Availability
Unit Details
  • Unit East-116
    price $2,532
    square feet 1,058
    availibility Now
  • Unit West-141
    price $2,576
    square feet 1,089
    availibility Jun 12
  • Unit East-210
    price $2,601
    square feet 1,085
    availibility Jun 19
  • Unit West-462
    price $2,477
    square feet 1,089
    availibility Jul 3
  • Unit East-216
    price $2,579
    square feet 1,058
    availibility Jul 3
  • Unit West-344
    price $2,501
    square feet 1,040
    availibility Jul 24
  • Unit West-364
    price $2,556
    square feet 1,083
    availibility Jul 24
  • Unit West-368
    price $2,601
    square feet 1,151
    availibility Jul 24
  • Unit West-350
    price $2,601
    square feet 1,151
    availibility Aug 21
  • Unit East-113
    price $2,549
    square feet 1,067
    availibility Aug 23
  • Unit East-314
    price $2,651
    square feet 1,067
    availibility Sep 23
  • Unit West-362
    price $2,626
    square feet 1,089
    availibility Sep 25

2 Bed 2 Bath w/ Den
$3,327 – $4,827 2 Beds 2 Baths 1,223 – 1,306 Sq Ft $1,000 Deposit
3 Available units
Unit
Base Price
Sq Ft
Availability
Unit Details
  • Unit East-206
    price $3,377
    square feet 1,306
    availibility Now
  • Unit East-101
    price $3,327
    square feet 1,306
    availibility Jun 28
  • Unit East-323
    price $3,629
    square feet 1,306
    availibility Jul 3
Studio
$1,817 Studio 1 Bath 518 Sq Ft
Not Available
1 Bed 1 Bath ADA
$1,562 – $2,327 1 Bed 1 Bath 766 Sq Ft $1,000 Deposit
Not Available
1Bed1Bath Loftw/ Den
$2,498 – $3,768 1 Bed 1 Bath 1,151 – 1,210 Sq Ft $1,000 Deposit
Not Available
1Bed1.5 Bath w/ Den
$2,504 – $2,974 1 Bed 1.5 Baths 947 Sq Ft $1,000 Deposit
Not Available
2 Bed 2 Bath ADA
$2,474 – $2,847 2 Beds 2 Baths 1,151 Sq Ft $1,000 Deposit
Not Available
2 Bed 2 Bath Loft
$2,483 – $4,257 2 Beds 2 Baths 1,194 – 1,394 Sq Ft $1,000 Deposit
Not Available
2Bed2Bath Loftw/ Den
$4,035 2 Beds 2 Baths 1,419 Sq Ft $1,000 Deposit
Not Available
1 Bed 1 Bath
$2,273 – $2,778 1 Bed 1 Bath 533 – 895 Sq Ft $1,000 Deposit
10 Available units
Unit
Base Price
Sq Ft
Availability
Unit Details
  • Unit West-238
    price $2,298
    square feet 766
    availibility Now
  • Unit West-228
    price $2,373
    square feet 718
    availibility Jun 25
  • Unit West-328
    price $2,398
    square feet 718
    availibility Jul 15
  • Unit West-423
    price $2,353
    square feet 716
    availibility Jul 21
  • Unit West-352
    price $2,298
    square feet 766
    availibility Jul 24
  • Unit West-331
    price $2,323
    square feet 766
    availibility Jul 30
  • Unit West-149
    price $2,273
    square feet 766
    availibility Jul 31
  • Unit West-360
    price $2,323
    square feet 766
    availibility Jul 31
  • Unit West-312
    price $2,478
    square feet 895
    availibility Jul 31
  • Unit East-218
    price $2,298
    square feet 766
    availibility Sep 28

1 Bed 1 Bath Loft
$2,681 – $2,983 1 Bed 1 Bath 908 – 1,070 Sq Ft $1,000 Deposit
2 Available units
Unit
Base Price
Sq Ft
Availability
Unit Details
  • Unit West-418
    price $2,710
    square feet 908
    availibility Now
  • Unit West-421
    price $2,681
    square feet 908
    availibility Jun 9
1 Bed 1 Bath w/ Den
$2,356 – $2,771 1 Bed 1 Bath 812 – 1,041 Sq Ft $1,000 Deposit
2 Available units
Unit
Base Price
Sq Ft
Availability
Unit Details
  • Unit West-204
    price $2,535
    square feet 850
    availibility Jun 5
  • Unit West-208
    price $2,356
    square feet 850
    availibility Jun 20
1 Bed 1 Bath ADA
$1,562 – $2,327 1 Bed 1 Bath 766 Sq Ft $1,000 Deposit
Not Available
1Bed1Bath Loftw/ Den
$2,498 – $3,768 1 Bed 1 Bath 1,151 – 1,210 Sq Ft $1,000 Deposit
Not Available
1Bed1.5 Bath w/ Den
$2,504 – $2,974 1 Bed 1.5 Baths 947 Sq Ft $1,000 Deposit
Not Available
2 Bed 2 Bath
$2,477 – $3,641 2 Beds 2 Baths 997 – 1,242 Sq Ft $1,000 Deposit
12 Available units
Unit
Base Price
Sq Ft
Availability
Unit Details
  • Unit East-116
    price $2,532
    square feet 1,058
    availibility Now
  • Unit West-141
    price $2,576
    square feet 1,089
    availibility Jun 12
  • Unit East-210
    price $2,601
    square feet 1,085
    availibility Jun 19
  • Unit West-462
    price $2,477
    square feet 1,089
    availibility Jul 3
  • Unit East-216
    price $2,579
    square feet 1,058
    availibility Jul 3
  • Unit West-344
    price $2,501
    square feet 1,040
    availibility Jul 24
  • Unit West-364
    price $2,556
    square feet 1,083
    availibility Jul 24
  • Unit West-368
    price $2,601
    square feet 1,151
    availibility Jul 24
  • Unit West-350
    price $2,601
    square feet 1,151
    availibility Aug 21
  • Unit East-113
    price $2,549
    square feet 1,067
    availibility Aug 23
  • Unit East-314
    price $2,651
    square feet 1,067
    availibility Sep 23
  • Unit West-362
    price $2,626
    square feet 1,089
    availibility Sep 25

2 Bed 2 Bath w/ Den
$3,327 – $4,827 2 Beds 2 Baths 1,223 – 1,306 Sq Ft $1,000 Deposit
3 Available units
Unit
Base Price
Sq Ft
Availability
Unit Details
  • Unit East-206
    price $3,377
    square feet 1,306
    availibility Now
  • Unit East-101
    price $3,327
    square feet 1,306
    availibility Jun 28
  • Unit East-323
    price $3,629
    square feet 1,306
    availibility Jul 3
2 Bed 2 Bath ADA
$2,474 – $2,847 2 Beds 2 Baths 1,151 Sq Ft $1,000 Deposit
Not Available
2 Bed 2 Bath Loft
$2,483 – $4,257 2 Beds 2 Baths 1,194 – 1,394 Sq Ft $1,000 Deposit
Not Available
2Bed2Bath Loftw/ Den
$4,035 2 Beds 2 Baths 1,419 Sq Ft $1,000 Deposit
Not Available
Studio
$1,817 Studio 1 Bath 518 Sq Ft
Not Available
* Price shown is base rent. Excludes user-selected optional fees and variable or usage-based fees and required charges due at or prior to move-in or at move-out.View Fees and Policies for details. Price, availability, fees, and any applicable rent special are subject to change without notice.
* Square footage definitions vary. Displayed square footage is approximate.

Fees and Policies

The fees listed below are community-provided and may exclude utilities or add-ons. All payments are made directly to the property and are non-refundable unless otherwise specified. Use the Cost Calculator to determine costs based on your needs.

  • One-Time Basics
    • Due at Application
      • Application Fee Per Applicant
        Charged per applicant.
        $50
  • Dogs
    • One-Time Pet Fee
      Max of 2. Charged per pet.
      $350
    • Monthly Pet Fee
      Max of 2. Charged per pet.
      $35 / mo
    65 lbs. Weight Limit
    Comments
    Dog
    Read More Read Less
  • Cats
    • One-Time Pet Fee
      Max of 2. Charged per pet.
      $350
    • Monthly Pet Fee
      Max of 2. Charged per pet.
      $35 / mo
    65 lbs. Weight Limit
    Comments
    Cat
    Read More Read Less
  • Storage Unit
    • Storage Deposit
      Charged per rentable item.
      $0
    • Storage Rent
      Charged per rentable item.
      $75 / mo

Property Fee Disclaimer: Based on community-supplied data and independent market research. Subject to change without notice. May exclude fees for mandatory or optional services and usage-based utilities.

Details

Lease Options

  • 6 - 15 Month Leases

Property Information

  • Built in 2014
  • 386 units/4 stories
  • LEED Certified

Matterport 3D Tours

This single-floor residence showcases a thoughtfully designed open-concept layout that seamlessly integrates the living, dining, and kitchen areas into one cohesive and inviting space. The living area draws attention with a bold blue accent wall, warm neutral tones, and plush seating accented by colorful throw pillows, creating a relaxed yet stylish atmosphere. Framed artwork adorns the walls, adding a curated, personal touch. Adjacent to the living area, the dining space features a rustic wooden dining table with bench seating, making it both functional and visually appealing. Track lighting overhead provides ample illumination, enhancing the warmth of the space. The kitchen is well-appointed with sleek dark cabinetry, a stainless steel refrigerator, built-in microwave, and a peninsula with pendant lighting — ideal for both cooking and casual entertaining. Neutral-toned flooring flows throughout, tying the living and dining areas together harmoniously. The overall ambiance is modern and welcoming, with a careful balance of bold design choices and neutral backdrops that gives the space a vibrant yet comfortable character.

2 BR, 2 BA - 1083 SF
1/8
This single-floor residence showcases a thoughtfully designed open-concept layout that seamlessly integrates the living, dining, and kitchen areas into one cohesive and inviting space. The living area draws attention with a bold blue accent wall, warm neutral tones, and plush seating accented by colorful throw pillows, creating a relaxed yet stylish atmosphere. Framed artwork adorns the walls, adding a curated, personal touch. Adjacent to the living area, the dining space features a rustic wooden dining table with bench seating, making it both functional and visually appealing. Track lighting overhead provides ample illumination, enhancing the warmth of the space. The kitchen is well-appointed with sleek dark cabinetry, a stainless steel refrigerator, built-in microwave, and a peninsula with pendant lighting — ideal for both cooking and casual entertaining. Neutral-toned flooring flows throughout, tying the living and dining areas together harmoniously. The overall ambiance is modern and welcoming, with a careful balance of bold design choices and neutral backdrops that gives the space a vibrant yet comfortable character. This refined single-floor space is designed with a strong emphasis on comfort and sophistication. At the heart of the main living area sits a dramatic, wide-format fireplace framed in sleek dark stone, flanked symmetrically by warm wood built-in shelving units. These illuminated shelves display curated décor pieces, adding depth and character to the room while balancing the bold central feature. Above the fireplace, a wall-mounted flat-screen television is seamlessly integrated into the design. Track lighting runs along the ceiling, providing flexible, directed illumination that highlights key areas and architectural details throughout the space. The living area is generously appointed with plush, gray velvet sectional sofas and patterned accent chairs, all arranged to encourage conversation and relaxation. A rich red floral area rug grounds the seating arrangement, introducing a vibrant contrast to the otherwise neutral and cool color palette. The polished dark flooring adds a sleek, contemporary finish underfoot, reflecting light and enhancing the sense of openness. Together, the layered textures, thoughtful lighting, and cohesive design elements create an ambiance that is both modern and welcoming — ideal for both everyday living and entertaining. This single-story residence offers a thoughtfully designed open-concept layout that connects the kitchen, dining, and living areas into one cohesive space. The kitchen is a standout feature, showcasing rich dark-wood cabinetry extending to the ceiling, granite countertops, and a full suite of stainless steel appliances including a gas range, microwave, refrigerator, and dishwasher. A central island with an undermount sink and bar seating provides additional prep space and a natural gathering point. Light tile flooring and pendant lighting complete the kitchen's polished look.

The living area is carpeted and generously sized, with large windows dressed in dark drape panels that frame outdoor views and allow ample natural light. The space accommodates comfortable seating and entertainment furnishings with ease.

Two bedrooms offer carpeted floors and sizable windows. The primary bedroom features an accent wall in deep teal, adding a bold design element, while the secondary bedroom provides a more neutral, versatile setting. Both rooms include closet access.

The bathroom is finished with travertine-style tile, a granite-topped vanity with dark wood cabinetry, and a full soaking tub with shower. Conveniently adjacent is a stacked in-unit washer and dryer, adding practical functionality to the overall layout. This contemporary single-floor space is designed as a sophisticated communal lounge, combining functional and social areas in an open, well-appointed layout. Rich, dark hardwood flooring flows throughout, anchoring the modern aesthetic and providing a cohesive visual foundation.

At the heart of the space is a curved reception-style bar with warm wood cabinetry and a clean white countertop, accompanied by bold red bar stools. The bar area is outfitted with built-in wine refrigerators and a mounted flat-screen TV, making it a natural gathering hub. Pendant lighting highlights the curved ceiling detail above, adding architectural interest.

The lounge area features a generous seating arrangement with a large sectional sofa, swivel accent chairs, and a floral-patterned area rug in deep rose tones. A striking floor-to-ceiling fireplace with a built-in firewood storage compartment serves as a focal point on one wall, flanked by a wall-mounted television and warm wood built-in shelving with display lighting.

Natural light enters through multiple sets of French doors along the exterior wall, offering views of an outdoor area and creating a bright, welcoming ambiance. Track lighting throughout ensures even illumination across all zones. The overall design balances comfort and style, suited for both relaxation and social interaction. This single-floor game and recreation lounge is designed as a comprehensive social and entertainment amenity. The space is anchored by multiple full-sized billiard tables featuring vibrant red felt surfaces, complemented by a long shuffleboard table and a foosball table, providing a well-rounded selection of game options. Rich, dark hardwood flooring runs throughout the main area, lending warmth and a polished aesthetic to the room.

Overhead, distinctive pendant light fixtures with teardrop-shaped glass globes hang from the ceiling alongside adjustable track lighting, ensuring the gaming areas are well-illuminated. Multiple wall-mounted flat-screen televisions are positioned throughout the space, making it suitable for watching sports or entertainment alongside gameplay.

A lounging area with contemporary swivel chairs and red accent rugs provides comfortable seating for spectators or those taking a break from the games. A wet bar or refreshment counter with bar seating is visible toward the rear of the space, enhancing its function as a social gathering area.

Large glass doors and windows along one wall allow natural light to filter in and provide views of the outdoor surroundings. The overall design balances an energetic, activity-oriented atmosphere with modern, upscale finishes, making it a versatile and inviting communal space. This expansive fitness center boasts a variety of specialized areas designed to cater to all exercise needs. The main cardio section features top-of-the-line treadmills, ellipticals, and stationary bikes, positioned to offer scenic outdoor views through large windows. A separate strength training area is equipped with free weights and resistance machines. The facility also includes a dedicated studio space with hardwood flooring, perfect for group classes or individual practice. Throughout the center, motivational artwork and flat-screen TVs provide inspiration and entertainment. The space is characterized by its modern aesthetics, combining warm wood tones with sleek metal finishes. Ceiling-mounted fans and recessed lighting contribute to a comfortable atmosphere. A unique circular wall feature adds visual interest, while built-in storage cabinets offer convenience. The center's layout promotes easy navigation and a sense of openness, making it an inviting environment for fitness enthusiasts of all levels. This single-floor commercial space is thoughtfully designed to accommodate both collaborative and private needs. The expansive main lounge serves as the heart of the space, featuring rich dark hardwood flooring, drop pendant lighting, and a tray ceiling that adds architectural depth. Seating arrangements include navy upholstered armchairs and bold red ottomans centered on a vibrant patterned area rug, creating an inviting yet professional atmosphere. Deep crimson accent walls with vertical light panels provide a striking visual contrast throughout the lounge.

A well-equipped beverage and service bar runs along one wall, outfitted with warm wood cabinetry, a coffee station, refrigerated display case, and ample counter space. Adjacent to the bar, a dedicated kitchen features white subway tile, stainless steel appliances, undermount sink, and pendant lighting above clean white countertops. Multiple wall-mounted televisions and bar-height workstations offer practical amenities throughout the lounge.

A formal conference room provides a more private setting, appointed with a large wood conference table, bold red chairs, built-in cabinetry, curated artwork, and a sliding barn door. Glass-paneled entry doors complete the polished, contemporary aesthetic of the overall space. This single-floor screening room is thoughtfully designed to deliver an immersive audio-visual experience. The space is anchored by a large projection screen at the front wall, paired with a ceiling-mounted projector that ensures high-quality image display for presentations, film screenings, or media events. Tiered wooden platforms divide the room into distinct viewing levels, each accommodating rows of dark upholstered seating that offer clear sightlines to the screen from every position. A striking red circular lounge seat adds a bold accent and provides an informal seating option along the side of the room. Acoustic treatment is a central design feature, with multiple diamond-quilted sound-absorbing panels mounted strategically across the walls to optimize audio clarity and minimize unwanted reverberation. The ceiling incorporates a recessed cove lighting system that casts a soft, ambient glow throughout the space, complementing the subdued, theater-like atmosphere. Neutral grey carpeting covers the floor throughout, contributing to both the acoustic performance and the refined aesthetic. A small built-in cabinetry unit near the front of the room provides additional functionality. The overall ambiance is polished and professional, making this space well-suited for media screenings, corporate presentations, or private entertainment.

About Courts at Spring Mill Station

Welcome home to The Courts at Spring Mill Station. Our brand new contemporary and comfortable apartments in Conshohocken are intuitively designed for style, functionality, convenience and historic charm, with inviting open-concept floor plans, abundant amenities, scenic views and garage parking. Close to transportation, shopping, restaurants and outdoor activities, our controlled access community is ideal for families, couples and individuals who appreciate a maintenance-free lifestyle in an upscale community with all the comforts of home and more. Located on Hector Street in Conshohocken, The Courts at Spring Mill Station are just steps from the train to Center City in Philadelphia and other local attractions. We are also adjacent to the scenic Schuylkill Trail with views of the Schuylkill River. Walk to area bars, restaurants and shopping. Perfect your swing at the area's championship Golf Courses. Or stay right at home and take advantage of our clubroom, fitness center and resort-style swimming pool. Find the space that suites your lifestyle at The Courts at Spring Mill Station. We offer one and two bedroom apartments and lofts and apartments with dens, all designed to maximize space, storage and comfort. Experience contemporary living with open floor plans, granite countertops, stainless steel appliances and stacked washer/dryer. Energy efficient oversized windows allow natural light to flow while you take in scenic views of the Schuylkill River, landscaped courtyards or resort-like pool. As part of our goal to become LEED certified, The Courts at Spring Mill Station also feature energy and water efficient appliances and smoke-free buildings. Get the most out of living at the Courts at Spring Mill Station. We offer activities for every age and interest. Relax in our large clubroom with games, high definition TVs and a fireplace. Pick up the pace in our fitness center, indoor basketball and volleyball courts or yoga and Pilates studio. Barbecue by the pool or gather in our dining area or Wi-Fi café. And remember, when you do venture out, the SEPTA Spring Mill Station with trains to Center City is just steps away.

Courts at Spring Mill Station is an apartment community located in Montgomery County and the 19428 ZIP Code. This area is served by the Colonial School District attendance zone.

Unique Features

  • 42 inch Maple Cabinets
  • Accessible
  • Additional Private Storage
  • Air Conditioner
  • Balcony/deck
  • BBQ Picnic Area
  • Cable/satellite
  • Ceramic Tile Floors
  • Controlled access community
  • Den/study
  • Dining Area with Kitchen
  • Dog Wash Area
  • East
  • First floor
  • Fourth floor
  • Garage Parking (at same level as apartment or below ground)
  • Guest Suite - 2 BR
  • High-Definition Theater
  • Kitchen Island with Breakfast Bar
  • Larger size unit
  • Loading Dock
  • Loft
  • Medium size unit
  • On-site Maintenance
  • Park view
  • Pool/location/view
  • Second floor
  • Smaller Style
  • Sq. Ft. Adjustment
  • Third floor
  • Water view
  • WiFi Cafe
  • Yoga & Pilates Studio

Contact

View Property Website
Language: English
Open 9am - 4pm Today
  • Monday - Friday, 8:30am - 5pm
  • Saturday, 9am - 4pm
  • Sunday, Closed

Community Amenities

Pool

Fitness Center

Laundry Facilities

Clubhouse

  • Laundry Facilities
  • Controlled Access
  • Maintenance on site
  • Property Manager on Site
  • Guest Apartment
  • Business Center
  • Clubhouse
  • Lounge
  • Breakfast/Coffee Concierge
  • Storage Space
  • Fitness Center
  • Pool
  • Bicycle Storage
  • Basketball Court
  • Volleyball Court
  • Walking/Biking Trails
  • Courtyard
  • Grill
  • Picnic Area

Apartment Features

Washer/Dryer

Air Conditioning

Dishwasher

High Speed Internet Access

Walk-In Closets

Granite Countertops

Microwave

Refrigerator

Indoor Features

  • High Speed Internet Access
  • Wi-Fi
  • Washer/Dryer
  • Air Conditioning
  • Smoke Free
  • Storage Space
  • Fireplace

Kitchen Features & Appliances

  • Dishwasher
  • Disposal
  • Ice Maker
  • Granite Countertops
  • Stainless Steel Appliances
  • Pantry
  • Microwave
  • Refrigerator

Model Details

  • Tile Floors
  • Dining Room
  • Den
  • Views
  • Walk-In Closets
  • Patio
  • Porch
Location
1101 E Hector St, Conshohocken,
PA 19428
Get Directions
Schools Restaurants Groceries Coffee Banks Shops Fitness
| Edit
Edit Commute

Destination is required

Under 30 minutes

Commute Time is calculated at rush hour.
Neighborhood

Located approximately 15 miles northwest of Philadelphia, Conshohocken and Plymouth Meeting are two large, historic suburbs that sit next to one another. With immediate access to Interstate 76, residents can easily travel to and from Philadelphia for work or leisure. Residents can also travel by train, with various stops along the Schuylkill River. These suburbs offer quiet residential streets, historic charm, local businesses, and everyday conveniences. Plentiful restaurants, grocers, and retailers are located along Ridge Pike, and popular local bars, restaurants, and shops line the streets of Downtown Conshohocken. For even more shopping, dining, and family-friendly fun, residents can visit Plymouth Meeting Mall. Several golf courses and community parks sit in and around the community, including Green Valley Country Club. Abundant apartments, houses, condos, and townhomes are available for rent in these charming suburbs, ranging from mid-range to upscale.

Learn more about living in Conshohocken/Plymouth Meeting 
Average Prices by Area

Compare neighborhood and city base rent averages by bedroom.

Conshohocken/Plymouth Meeting Conshohocken, PA
Studio $1,841 $1,830
1 Bedroom $2,137 $2,180
2 Bedrooms $2,626 $2,676
3 Bedrooms $2,842 $2,437
Amenities
  • Laundry Facilities
  • Controlled Access
  • Maintenance on site
  • Property Manager on Site
  • Guest Apartment
  • Business Center
  • Clubhouse
  • Lounge
  • Breakfast/Coffee Concierge
  • Storage Space
  • Courtyard
  • Grill
  • Picnic Area
  • Fitness Center
  • Pool
  • Bicycle Storage
  • Basketball Court
  • Volleyball Court
  • Walking/Biking Trails
  • 42 inch Maple Cabinets
  • Accessible
  • Additional Private Storage
  • Air Conditioner
  • Balcony/deck
  • BBQ Picnic Area
  • Cable/satellite
  • Ceramic Tile Floors
  • Controlled access community
  • Den/study
  • Dining Area with Kitchen
  • Dog Wash Area
  • East
  • First floor
  • Fourth floor
  • Garage Parking (at same level as apartment or below ground)
  • Guest Suite - 2 BR
  • High-Definition Theater
  • Kitchen Island with Breakfast Bar
  • Larger size unit
  • Loading Dock
  • Loft
  • Medium size unit
  • On-site Maintenance
  • Park view
  • Pool/location/view
  • Second floor
  • Smaller Style
  • Sq. Ft. Adjustment
  • Third floor
  • Water view
  • WiFi Cafe
  • Yoga & Pilates Studio
  • High Speed Internet Access
  • Wi-Fi
  • Washer/Dryer
  • Air Conditioning
  • Smoke Free
  • Storage Space
  • Fireplace
  • Dishwasher
  • Disposal
  • Ice Maker
  • Granite Countertops
  • Stainless Steel Appliances
  • Pantry
  • Microwave
  • Refrigerator
  • Tile Floors
  • Dining Room
  • Den
  • Views
  • Walk-In Closets
  • Patio
  • Porch
Expenses
Recurring
Cat Rent $35
Dog Rent $35
One-Time
Storage Fee $75
Cat Fee $350
Dog Fee $350
Office Hours
Monday 8:30am - 5pm
Tuesday 8:30am - 5pm
Wednesday 8:30am - 5pm
Thursday 8:30am - 5pm
Friday 8:30am - 5pm
Saturday 9am - 4pm
Sunday Closed
484-382-3412
Education
Colleges & Universities Distance
Chesnut Hill College
Drive: 9 min 3.7 mi
Villanova University
Drive: 15 min 5.5 mi
Harcum College
Drive: 14 min 5.9 mi
Bryn Mawr College
Drive: 14 min 5.9 mi
Courts at Spring Mill Station is within 9 minutes or 3.7 miles from Chesnut Hill College. It is also near Bryn Mawr College and Villanova University.
Schools
  • Public Schools
  • Private Schools
Shawmont School
Public Elementary & Middle School
Grades PK-8
409 Students
Nearby
Colonial El School
Public Elementary School
Grades K-5
811 Students
Attendance Zone
Whitemarsh El School
Public Elementary School
Grades K-5
480 Students
Attendance Zone
Colonial Middle School
Public Middle School
Grades 6-8
1,210 Students
Attendance Zone
Plymouth-Whitemarsh Senior High School
Public High School
Grades 9-12
1,552 Students
Attendance Zone
Conshohocken Catholic School (Pk-8)
Private Elementary & Middle School
Grades PK-8
226 Students
Nearby
AIM Academy
Private Elementary, Middle & High School
Grades K-12
391 Students
Nearby
School data provided by The GreatSchools Rating helps parents compare schools within a state based on a variety of school quality indicators and provides a helpful picture of how effectively each school serves all of its students. Ratings are on a scale of 1 (below average) to 10 (above average) and can include test scores, college readiness, academic progress, advanced courses, equity, discipline and attendance data. We also advise parents to visit schools, consider other information on school performance and programs, and consider family needs as part of the school selection process.

View GreatSchools Rating Methodology


Data provided by GreatSchools.org © 2026. All rights reserved.
Transportation

Transportation options available in Conshohocken include Gulph Mills, located 3.6 miles from Courts at Spring Mill Station. Courts at Spring Mill Station is near Philadelphia International, located 24.5 miles or 39 minutes away, and Trenton Mercer, located 38.3 miles or 52 minutes away.

Transit / Subway Distance
Gulph Mills
Drive: 8 min 3.6 mi
Hughes Park
Drive: 10 min 4.4 mi
Norristown Transit Center
Drive: 12 min 4.6 mi
Bridgeport
Drive: 13 min 5.7 mi
Dekalb St
Drive: 12 min 6.1 mi
Commuter Rail Distance
Spring Mill
Walk: 3 min 0.2 mi
Conshohocken
Drive: 3 min 1.4 mi
Miquon
Drive: 4 min 1.8 mi
Villanova
Drive: 12 min 5.1 mi
Rosemont
Drive: 14 min 5.8 mi
Airports Distance
Airports Distance
Philadelphia International
Drive: 39 min 24.5 mi
Trenton Mercer
Drive: 52 min 38.3 mi
Getting Around
Fairly Walkable
Walkability
40 / 100
Good Public Transit
Transit
70 / 100
Exceptionally Drivable
Drivability
100 / 100
Fairly Bikeable
Bikeability
50 / 100

Scores provided by

What do Walkability, Transit, Drivability, and Bikeability mean? Walkability measures the walking distance to day-to-day needs. Transit measures access to public transportation. Drivability measures congestion, parking availability, and access to major roads. Bikeability measures the suitability for cycling. How It Works
-
Soundscore™
- / 100

Traffic

-

Airport

-

Businesses

-

Scores provided by

HowLoud What is a Sound Score Rating? A Sound Score Rating aggregates noise caused by vehicle traffic, airplane traffic and local sources. How It Works
Points of Interest

Time and distance from Courts at Spring Mill Station.

Shopping Centers Distance
Lee''s Market
Drive: 3 min 1.2 mi
Whitemarsh Shopping Center
Drive: 4 min 1.7 mi
Plymouth Square
Drive: 5 min 1.9 mi
Courts at Spring Mill Station has 3 shopping centers within 1.9 miles, which is about a 5-minute drive. The miles and minutes will be for the farthest away property.
Parks and Recreation Distance
Henry Botanic Garden
Drive: 8 min 3.5 mi
Riverbend Environmental Education Center
Drive: 9 min 3.7 mi
Schuylkill Center for Environmental Education
Drive: 9 min 3.7 mi
Saunders Woods Preserve
Drive: 11 min 4.5 mi
Rolling Hill Park
Drive: 14 min 5.4 mi
Courts at Spring Mill Station has 5 parks within 5.4 miles, including Schuylkill Center for Environmental Education, Henry Botanic Garden, and Riverbend Environmental Education Center.
Hospitals Distance
Hospitals Distance
Chestnut Hill Hospital
Drive: 10 min 4.4 mi
Fairmount Behavioral Health System
Drive: 12 min 5.2 mi
Suburban Community Hospital
Drive: 13 min 5.8 mi
Courts at Spring Mill Station has 3 hospitals within 5.8 miles, the nearest is Chestnut Hill Hospital which is 4.4 miles away and a 10 minute drive.
Military Bases Distance
Willow Grove Naval Air Station
Drive: 27 min 17.2 mi
Naval Air Development Center
Drive: 31 min 19.2 mi
Philadelphia Naval Busi Center
Drive: 32 min 20.4 mi
Courts at Spring Mill Station has 3 military bases within 20.4 miles, the nearest is Willow Grove Naval Air Station which is 17.2 miles away and a 27 minute drive.


Reviews for Courts at Spring Mill Station

1.0
Renter Rating
5 Stars
0
4 Stars
0
3 Stars
0
2 Stars
0
1 Star
1
Share details of your own experience with this property
Renter Reviews 1 Review
 
  • Most Recent
  • Most Helpful
  • Rating Low-High
  • Rating High-Low
Submitted by a verified resident of the apartment community. Participating residents may receive reward points in exchange for posting a review during their lease term, regardless of the nature of the review. Delete

Property Manager Responded:

Property Manager Responded

Show full review Show less
Was this helpful? Vote review helpful Thanks for your feedback!
Flag Review
  1. ...
  2. ...

Courts at Spring Mill Station Photos

  • Courts at Spring Mill Station

  • 2 BR, 2 BA - 1083 SF

  • 766

  • 908

  • Pool Area Sitting

  • Basketball Court

Models

  • 518

  • 533

  • 707

  • 716

  • 15

  • 718

Nearby Apartments

Within 50 Miles of Courts at Spring Mill Station

  • ANOVA uCity Square

    3700-3750 Lancaster Ave

    Philadelphia, PA 19104

    $2,225 - $5,924

    1-3 Br 9.3 mi

  • The Caswell at Runnymeade

    1000 Bluebird Vw

    Newtown Square, PA 19073

    $2,425 - $4,517

    1-3 Br 10.8 mi

Frequently Asked Questions
Does Courts at Spring Mill Station have in-unit laundry?

Courts at Spring Mill Station has units with in‑unit washers and dryers, making laundry day simple for residents.

What utilities are included in rent at Courts at Spring Mill Station?

Utilities are not included in rent. Residents should plan to set up and pay for all services separately.

Is parking available at Courts at Spring Mill Station?

Contact this property for parking details.

Which floor plans are available, and what are the price ranges?

Courts at Spring Mill Station has studios to two-bedrooms with rent ranges from $1,562/mo. to $4,827/mo.

Is Courts at Spring Mill Station pet-friendly?

Yes, Courts at Spring Mill Station welcomes pets. Breed restrictions, weight limits, and additional fees may apply. View this property's pet policy.

How much income do I need to rent at Courts at Spring Mill Station?

A good rule of thumb is to spend no more than 30% of your gross income on rent. Based on the lowest available rent of $1,562 for a one-bedroom, you would need to earn about $62,480 per year to qualify. Want to double-check your budget? Calculate how much rent you can afford with our Rent Affordability Calculator.

Does Courts at Spring Mill Station have move-in specials?

Courts at Spring Mill Station is not currently offering any rent specials. Check back soon, as promotions change frequently.

Does Courts at Spring Mill Station offer Matterport 3D tours?

Yes! Courts at Spring Mill Station offers 8 Matterport 3D Tours. Explore different floor plans and see unit level details, all without leaving home.
Back To Top
Send a Message
Contact Property
enter move in date in the format: 2 digit month / 2 digit day / 4 digit year

I would like to...

Send Message

Submitting Request

Send a Message
Contact Property

Thank you! Your email has been sent.

Error

Report an Issue Print Get Directions
Try These Popular Nearby Searches

Cities

  • Gulph Mills Rentals
  • West Conshohocken Rentals
  • Plymouth Township Rentals
  • Plymouth Meeting Rentals
  • Lafayette Hill Rentals

Search by Bedrooms

  • Studio Apartments in Conshohocken
  • 1 Bedroom Apartments in Conshohocken
  • 2 Bedroom Apartments in Conshohocken
  • 3 Bedroom Apartments in Conshohocken

Other Rental Types

  • Conshohocken Houses for Rent
  • Conshohocken Condos for Rent
  • Conshohocken Townhomes for Rent
  • Private Landlord Rentals Conshohocken
  • Conshohocken Duplex Rentals
  • 19428 Houses for Rent
  • 19428 Condos for Rent
  • 19428 Townhomes for Rent

Stay on Budget

  • Conshohocken Apartments Under $1,400
  • Conshohocken Apartments Under $1,500
  • Conshohocken Apartments Under $2,000

Filter by Popular Amenities

  • Pet Friendly Apartments in Conshohocken
  • Apartments with Washer & Dryer in Conshohocken
  • Wheelchair Accessible Apartments in Conshohocken
  • Apartments with EV Charging in Conshohocken
  • Apartments with Balcony in Conshohocken
  • Apartments with Air Conditioning in Conshohocken
  • Conshohocken Apartments with Virtual Tours

Find Specialty Housing

  • Student Housing in Conshohocken
  • Short Term Rentals in Conshohocken
  • Luxury Apartments in Conshohocken
  • Corporate Housing in Conshohocken
  • Move-In Specials in Conshohocken
  • About Us
  • Advertise
  • Legal Notices
  • Privacy Notice
  • Avoid Scams
  • Accessibility
  • Calculate Rent Affordability
  • Renterverse
  • Sitemap
Property Logo
apartments.com
© 2026 CoStar Group, Inc. Equal Housing Opportunity

Equal Housing Opportunity

© 2026 CoStar Group, Inc.

Equal Housing Opportunity

Ready to Apply?

Good News! This rental is accepting applications through Apartments.com. Act now and your $ purchase will include 9 additional FREE application submissions to participating properties.

Or if you already have an account


Required

Required

Valid Email Required

You must acknowledge the disclaimer to continue
Next
Continue

Take me to this property's website
Send Message
Interested in this property? Send message today.
Rate & Review Courts at Spring Mill Station
Please select a rating
50 character minimum
By clicking submit, I agree to the Apartments.com Terms of Service and the Ratings & Reviews Terms of Use.

What Are Walk Score®, Transit Score®, and Bike Score® Ratings?

Walk Score® measures the walkability of any address. Transit Score® measures access to public transit. Bike Score® measures the bikeability of any address.

Learn How It Works

What is a Sound Score Rating?

A Sound Score Rating aggregates noise caused by vehicle traffic, airplane traffic and local sources.

Learn How It Works

Share This Listing
Listing Image

1101 E Hector St

Conshohocken, PA 19428

Email

Link Copied

(484) 382-3412
Get Directions
Schools Restaurants Groceries Coffee Banks Shops Fitness

