

519 Rawe Peak Dr
Dayton, NV 89403
-
Bedrooms
3
-
Bathrooms
2.5
-
Square Feet
1,656 sq ft
-
Available
Available Aug 5
About This Home
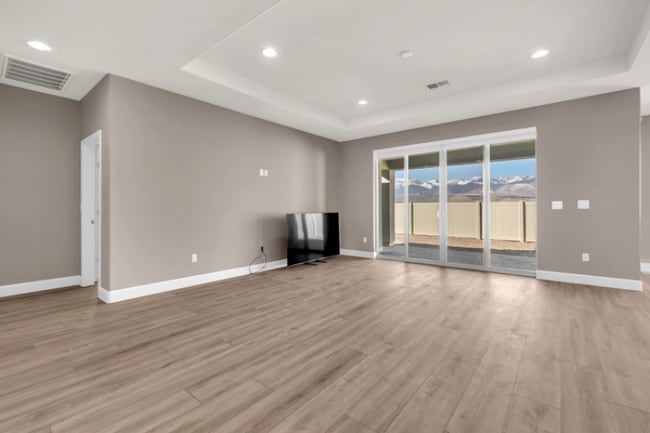
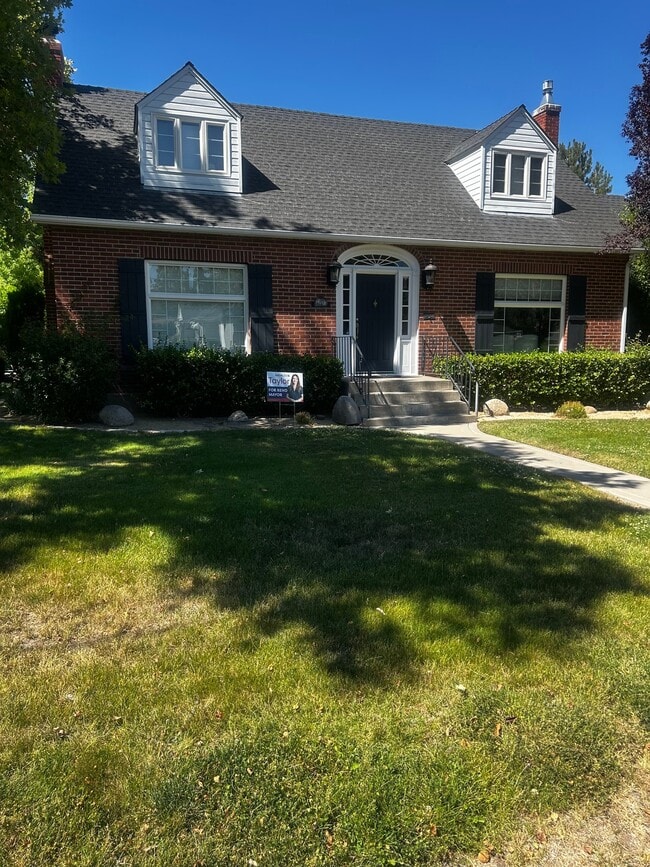
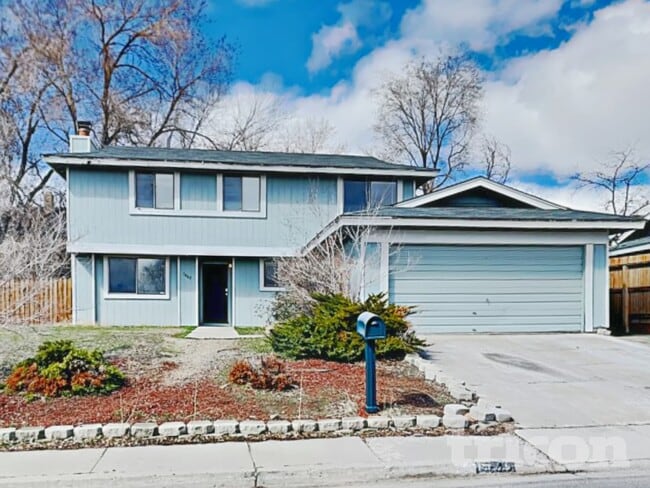
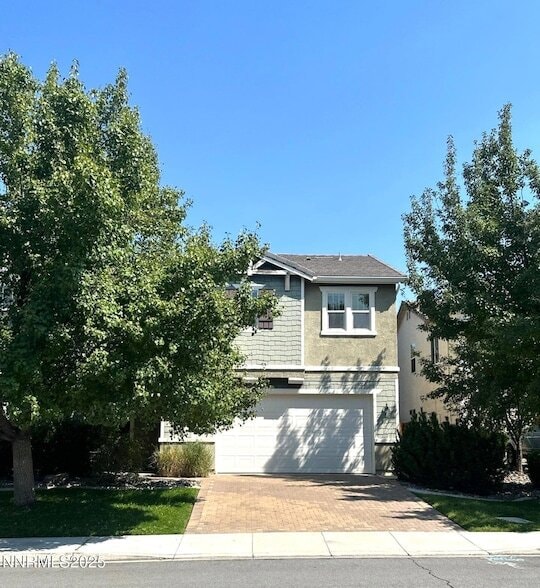
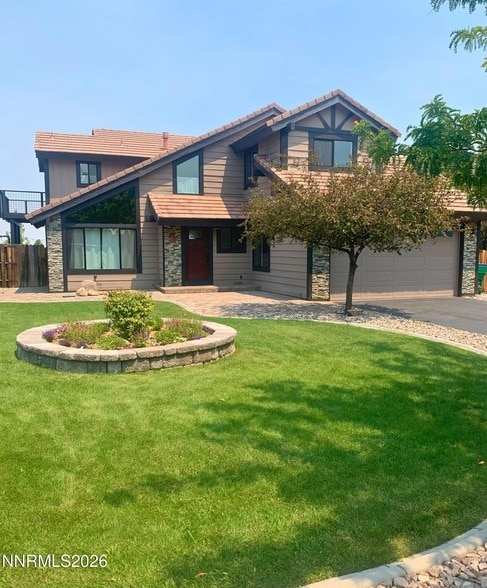
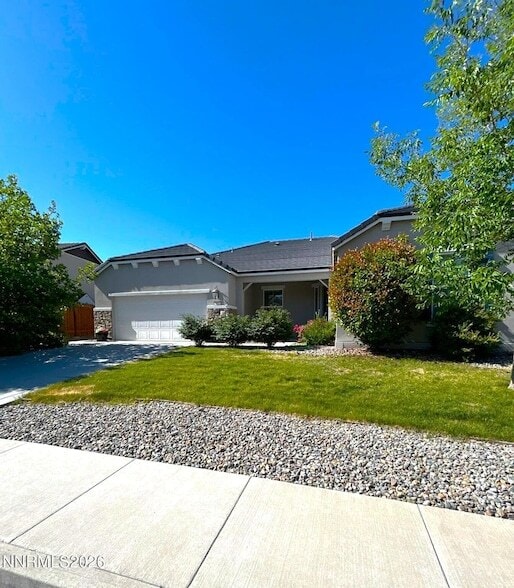

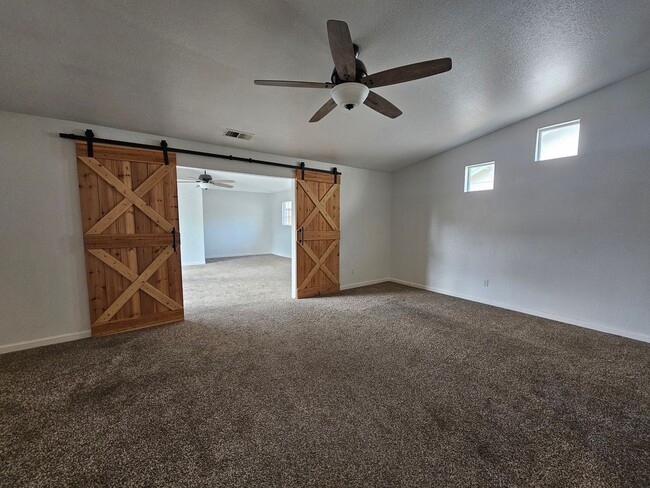

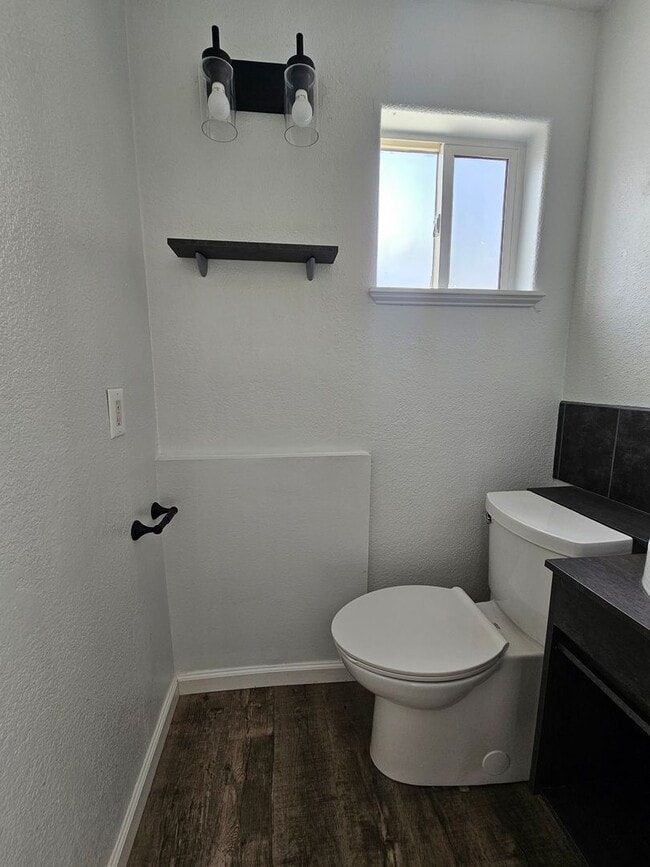
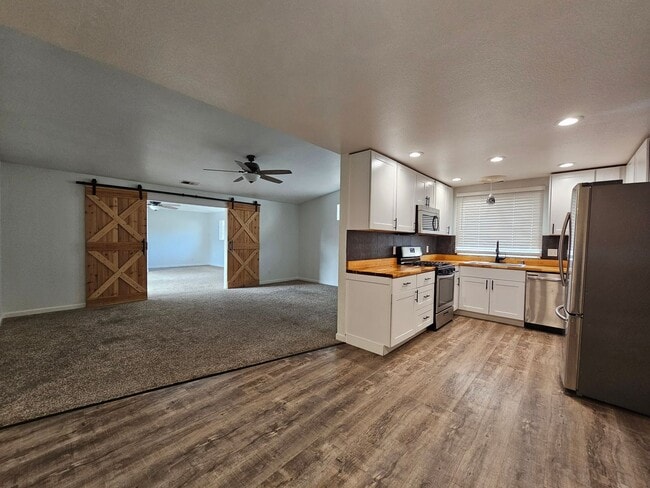
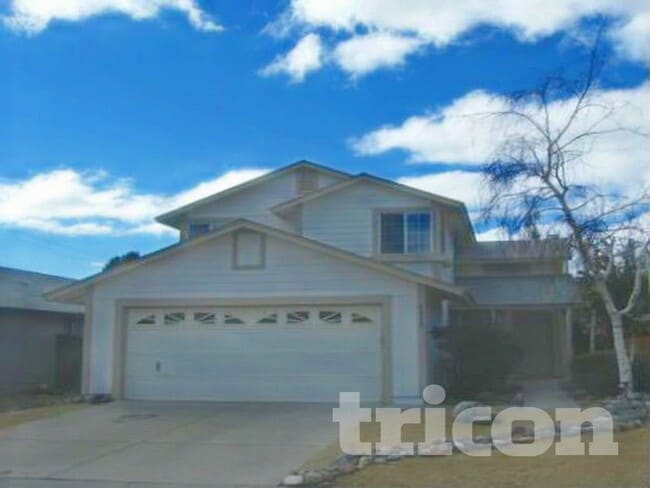
Stylishly updated 3-bedroom, 2.5 bath home offering 1,656 sq feet of comfortable living space and a finished 2-car garage. The kitchen features butcher-block countertops, all-new cabinetry, stainless steel appliances, an upgraded sink, modern hardware, and contemporary lighting. Central A/C to keep you cool all summer long. Both bathrooms have been fully renovated. The second bathroom features a tub/shower combo, while the primary suite offers a spacious walk-in shower. The entire home features durable luxury vinyl plank flooring with carpet in the bedrooms. Barn doors separate the family room, offering a flexible space ideal for a home office, den, playroom, or optional fourth bedroom. Modern ceiling fans and updated lighting fixtures have been installed throughout. Enjoy outdoor living on the covered patio, perfect for summer BBQs. A large backyard shed provides ample storage, and the front yard has been zeroscaped for low-maintenance. The washer, dryer, and refrigerator are included with rent. Dog on approval. Sorry, no cats! Call Charles Kitchen for more information and an application .
519 Rawe Peak Dr is a house located in Lyon County and the 89403 ZIP Code. This area is served by the Lyon County School District attendance zone.
Fees and Policies
The fees listed below are community-provided and may exclude utilities or add-ons. All payments are made directly to the property and are non-refundable unless otherwise specified. Use the Cost Calculator to determine costs based on your needs.
-
One-Time Basics
-
Due at Move-In
-
Security Deposit - RefundableCharged per unit.$2,500
-
-
Due at Move-In
-
Dogs
-
Allowed
-
Property Fee Disclaimer: Based on community-supplied data and independent market research. Subject to change without notice. May exclude fees for mandatory or optional services and usage-based utilities.
House Features
Dishwasher
Microwave
Refrigerator
Range
- Dishwasher
- Microwave
- Range
- Refrigerator
Contact
- Listed by Charles Kitchen Realty | Charles Kitchen Realty
- Phone Number
- Contact
Situated about 11 miles northeast of Carson City, Dayton is a charming small town boasting expansive swaths of open space with rugged mountain views. In addition to a friendly community that defines small-town living, Dayton residents enjoy an array of outdoor activities and suburban delights.
The Carson River flows through the area, affording plenty of opportunities for fishing, canoeing, and kayaking. Locals flock to Dayton Valley Golf Course to work on their golf swings as well as Dayton State Park for picnicking and enjoying the outdoors.
Diverse eateries, cafes, and historical attractions contribute to Dayton’s suburban feel. Nearby destinations like Carson City, Reno, and Lake Tahoe are all just a short drive away from Dayton, providing all kinds of big-city amenities and even more options for basking in nature.
Learn more about living in Dayton- Dishwasher
- Microwave
- Range
- Refrigerator
| Colleges & Universities | Distance | ||
|---|---|---|---|
| Colleges & Universities | Distance | ||
| Drive: | 28 min | 16.1 mi | |
| Drive: | 44 min | 32.9 mi | |
| Drive: | 50 min | 38.4 mi | |
| Drive: | 55 min | 40.7 mi |
The GreatSchools Rating helps parents compare schools within a state based on a variety of school quality indicators and provides a helpful picture of how effectively each school serves all of its students. Ratings are on a scale of 1 (below average) to 10 (above average) and can include test scores, college readiness, academic progress, advanced courses, equity, discipline and attendance data. We also advise parents to visit schools, consider other information on school performance and programs, and consider family needs as part of the school selection process.
View GreatSchools Rating Methodology
Data provided by GreatSchools.org © 2026. All rights reserved.
You May Also Like
Similar Rentals Nearby
-
4 Beds$2,861Total Monthly PriceTotal Monthly Price NewPrices include required monthly fees of $111.Base Rent:4 Beds$2,749House for Rent
-
-
-
4 Beds$2,841Total Monthly PriceTotal Monthly Price NewPrices include required monthly fees of $111.Base Rent:4 Beds$2,729House for Rent
-
4 Beds, 3 Baths, 2,494 sq ft$3,119Total Monthly Price12 Month LeaseTotal Monthly Price NewPrices include all required monthly fees.545 Terracina Way
-
3 Beds, 3 Baths, 1,782 sq ft$3,550Total Monthly Price12 Month LeaseTotal Monthly Price NewPrices include all required monthly fees.2205 Stowe Dr
-
4 Beds, 3 Baths, 2,092 sq ft$3,100Total Monthly Price12 Month LeaseTotal Monthly Price NewPrices include all required monthly fees.1925 Tower Falls Rd
-
3 Beds, 4 Baths, 2,311 sq ft$6,500Total Monthly PriceTotal Monthly Price NewPrices include all required monthly fees.1165 Harbour Cove Ct
-
3 Beds, 3 Baths, 2,622 sq ft$3,100Total Monthly Price12 Month LeaseTotal Monthly Price NewPrices include all required monthly fees.3007 Brachetto Loop
-
4 Beds, 3 Baths, 2,018 sq ft$2,550Total Monthly Price12 Month LeaseTotal Monthly Price NewPrices include all required monthly fees.3285 Danville Dr