$2,125 - $2,315
Total Monthly Price
518 Central St
Manchester, NH 03103
Favorites
-
Bedrooms
2
-
Bathrooms
1
-
Square Feet
960 sq ft
-
Available
Available Now
Highlights
- Balcony
- Hardwood Floors
- Yard
- Basement
- Smoke Free
518 Central St

Favorites
2 Available Units
2
$2,125
Total Monthly Price
2 beds,
1 bath,
960 sq ft
9 Month Lease, $2,125 deposit,
Available Now
1
$2,315
Total Monthly Price
2 beds,
1 bath,
960 sq ft
9 Month Lease, $2,315 deposit,
Available Now
* Price shown is base rent. Excludes user-selected optional fees and variable or usage-based fees and required charges due at or prior to move-in or at move-out.
Price, availability, fees, and any applicable rent special are subject to change without notice.
* Square footage definitions vary. Displayed square footage is approximate.
About 518 Central St Manchester, NH 03103
9 Month Lease,
$2,125 deposit,
Available Now
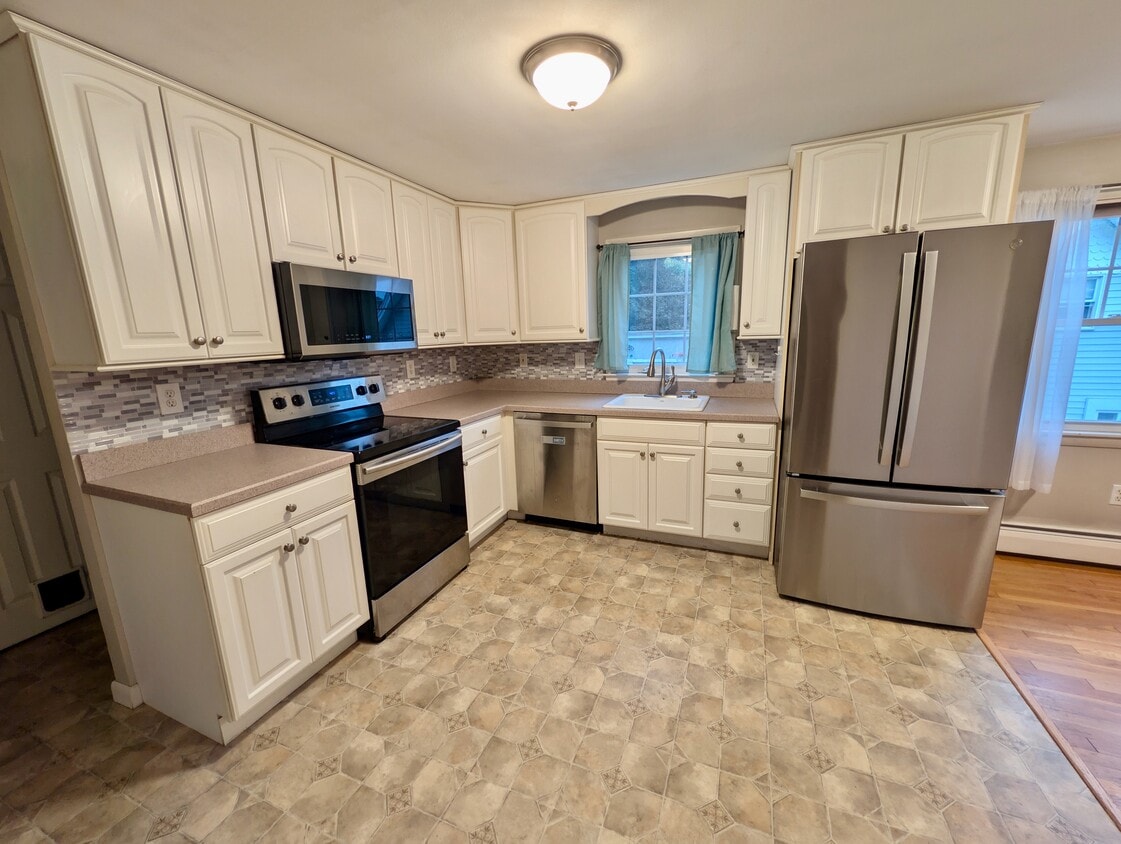
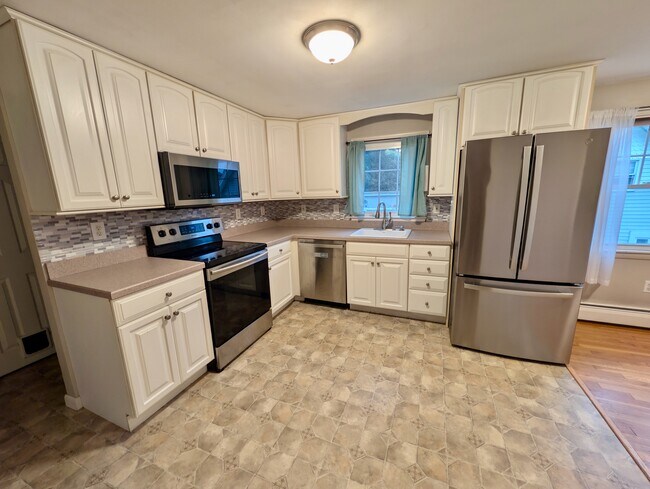
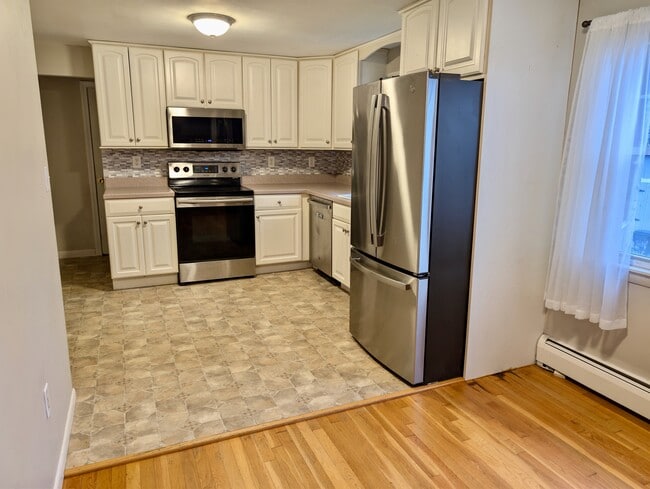
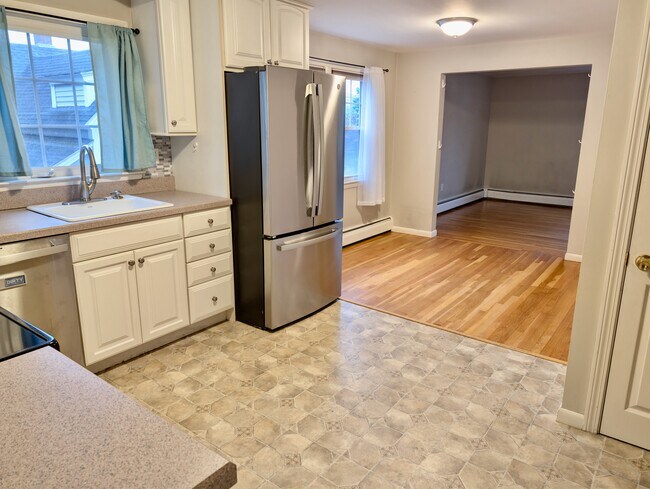
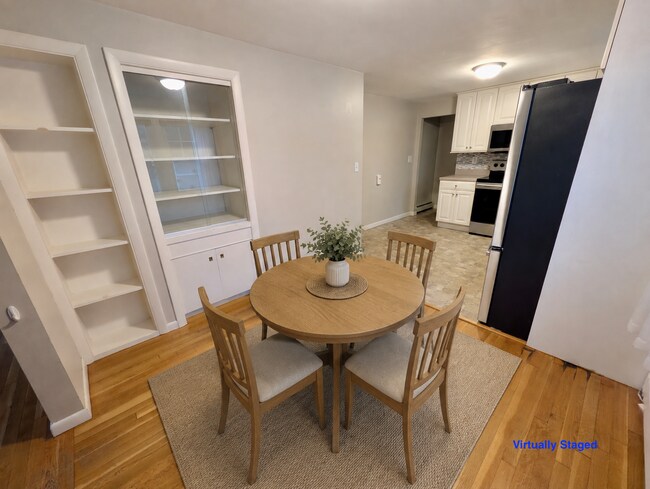
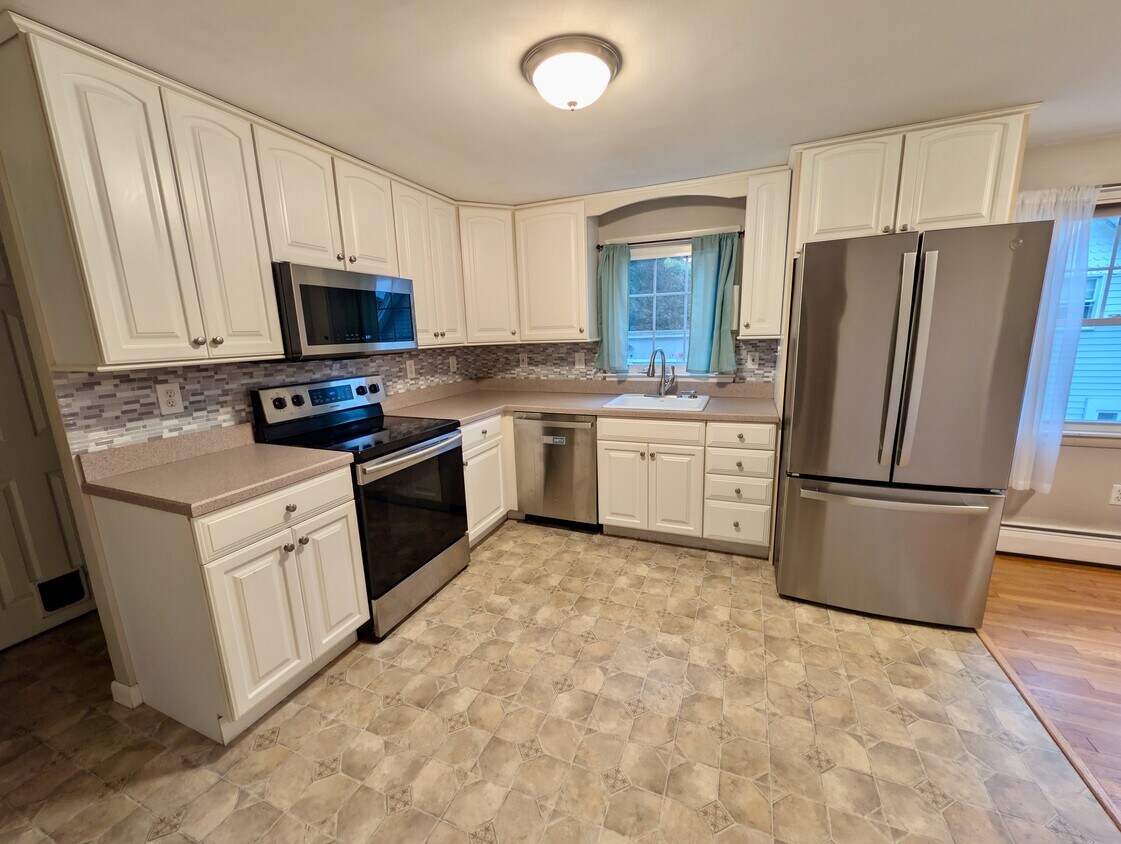
HEAT included! Welcome home to this bright, clean, and charming 2-bedroom apartment filled with natural light and conveniently located within walking distance of Elliot Hospital. Available Immediately. The unit features an updated kitchen with stainless steel appliances and dishwasher, an updated bathroom, two comfortable, nicely sized bedrooms, and plenty of closet and storage space. It's a warm and inviting space with a practical layout that feels easy to call home. Heat, hot water, water, sewer, and trash are included in the rent. Highlights: * HEAT, hot water, water, sewer, and trash included * 1 off-street parking space included * Additional garage parking available for an extra fee * Laundry hookups in basement * Plenty of closet and storage space * Pets considered on a case-by-case basis; additional fee and monthly pet rent may apply * Walking distance to Elliot Hospital * Close to Derryfield Park, shopping, restaurants, and major highways Note: * Security deposit equal to one month's rent * First month's rent and security deposit due at lease signing * Renters insurance required
HEAT INCLUDED! Bright, clean, and inviting 2-bedroom apartment with abundant natural light, conveniently located within walking distance of Elliot Hospital. The unit features a clean, well-kept kitchen with plenty of cabinet and counter space, and a stainless steel range, a tidy, well-maintained bathroom, two nicely sized bedrooms, and plenty of closet and storage space. Heat, hot water, water, sewer, and trash are all included in the rent, helping keep monthly expenses simple and predictable. Highlights: * 1 off-street parking space included * Additional garage parking possible for an extra fee * Laundry hookups in basement * Pets considered on a case-by-case basis; additional monthly pet rent may apply * Walking distance to Elliot Hospital * Close to Derryfield Park, shopping, restaurants, and major highways A comfortable, well-maintained home with generous space and a convenient Manchester location. Note: * Security deposit equal to one month's rent * First month's rent and security deposit due at lease signing * Renters insurance required
518 Central St is an apartment community located in Hillsborough County and the 03103 ZIP Code.
* Price shown is total price based on community-supplied monthly required fees. Excludes user-selected optional fees and variable or usage-based fees and required charges due at or prior to move-in or at move-out. Price, availability, fees, and any applicable rent special are subject to change without notice.
* Square footage definitions vary. Displayed square footage is approximate.
Apartment Features
Dishwasher
Washer/Dryer Hookup
High Speed Internet Access
Hardwood Floors
- High Speed Internet Access
- Washer/Dryer Hookup
- Heating
- Ceiling Fans
- Smoke Free
- Storage Space
- Dishwasher
- Stainless Steel Appliances
- Kitchen
- Microwave
- Oven
- Range
- Refrigerator
- Instant Hot Water
- Hardwood Floors
- Basement
- Large Bedrooms
- Storage Space
- Balcony
- Yard
Fees and Policies
The fees listed below are community-provided and may exclude utilities or add-ons. All payments are made directly to the property and are non-refundable unless otherwise specified.
- Parking
-
Other--
Details
Utilities Included
-
Water
-
Heat
-
Trash Removal
-
Sewer
Property Information
-
2 units
Contact
- Contact
Location
Get Directions
Hallsville is a neighborhood located about three miles southwest of Downtown Manchester. Hallsville is best known for being home to Elliot Hospital, an award-winning hospital system that provides locals with exemplary medical care along with opportunities for employment. Filled with charming older homes, Hallsville features affordable to mid-range rentals available for rent. Great for renters who don’t want to go far from home for amenities, there are parks, shopping centers, and restaurants near Hallsville. For even more shopping, dining, and entertainment options, Downtown Manchester is less than 15 minutes away. Perfect for a weekend trip, Boston is only a mile from Hallsville as well.
Learn more about living in Hallsville
Education
| Colleges & Universities | Distance | ||
|---|---|---|---|
| Colleges & Universities | Distance | ||
| Drive: | 4 min | 1.7 mi | |
| Drive: | 9 min | 3.8 mi | |
| Drive: | 11 min | 4.9 mi | |
| Drive: | 32 min | 22.2 mi |
518 Central St is within 4 minutes or 1.7 miles from MCPHS University, Manchester. It is also near Saint Anselm College and Southern New Hampshire Univ..
Getting Around
 What do Walkability, Transit, Drivability, and Bikeability mean?
Walkability measures the walking distance to day-to-day needs.
Transit measures access to public transportation.
Drivability measures congestion, parking availability, and access to major roads.
Bikeability measures the suitability for cycling.
How It Works
What do Walkability, Transit, Drivability, and Bikeability mean?
Walkability measures the walking distance to day-to-day needs.
Transit measures access to public transportation.
Drivability measures congestion, parking availability, and access to major roads.
Bikeability measures the suitability for cycling.
How It Works
Moderately Walkable
Walkability
70
/ 100
Limited Public Transit
Transit
30
/ 100
Moderately Drivable
Drivability
60
/ 100
Fairly Bikeable
Bikeability
50
/ 100
Scores provided by
What do Walkability, Transit, Drivability, and Bikeability mean?
Walkability measures the walking distance to day-to-day needs.
Transit measures access to public transportation.
Drivability measures congestion, parking availability, and access to major roads.
Bikeability measures the suitability for cycling.
How It Works
Active
Soundscore™
76
/ 100
Traffic
BusyAirport
ActiveBusinesses
ActiveScores provided by
HowLoud What is a Sound Score Rating? A Sound Score Rating aggregates noise caused by vehicle traffic, airplane traffic and local sources. How It Works
Amenities
- High Speed Internet Access
- Washer/Dryer Hookup
- Heating
- Ceiling Fans
- Smoke Free
- Storage Space
- Dishwasher
- Stainless Steel Appliances
- Kitchen
- Microwave
- Oven
- Range
- Refrigerator
- Instant Hot Water
- Hardwood Floors
- Basement
- Large Bedrooms
- Storage Space
- Balcony
- Yard
518 Central St Photos
518 Central St
Manchester, NH 03103