


$2,400 / Month

5153 Un Hts Wy

,

Flowery Branch, GA 30542

Share Listing
Favorites
678-804-2468
  • Bedrooms

    4

  • Bathrooms

    3

  • Square Feet

    --

  • Available

    Available Now

Highlights

  • Traditional Architecture
  • Stone Countertops
  • Community Pool
  • Walk-In Pantry
  • Ceiling height of 9 feet on the main level
  • Front Porch
5153 Un Hts Wy
Share Listing
Favorites

About This Home

$2,400 deposit, Available Now


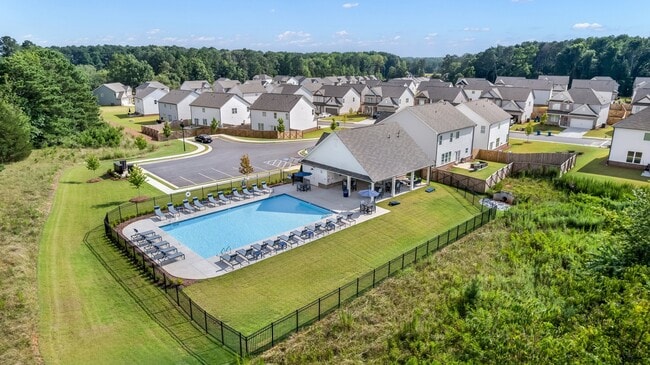
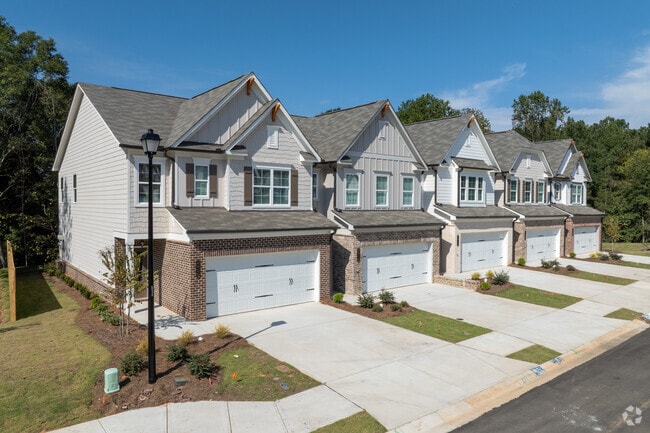

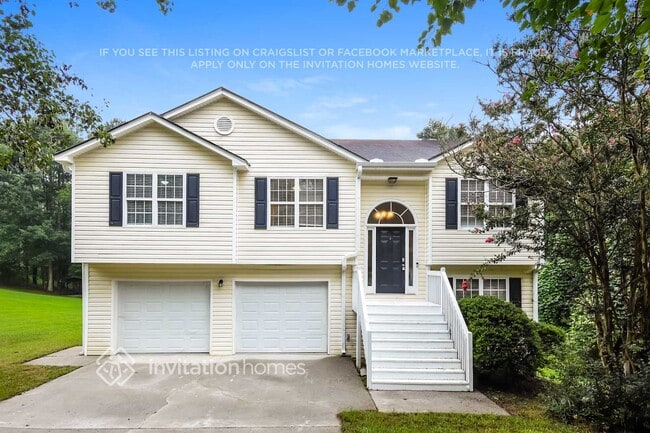
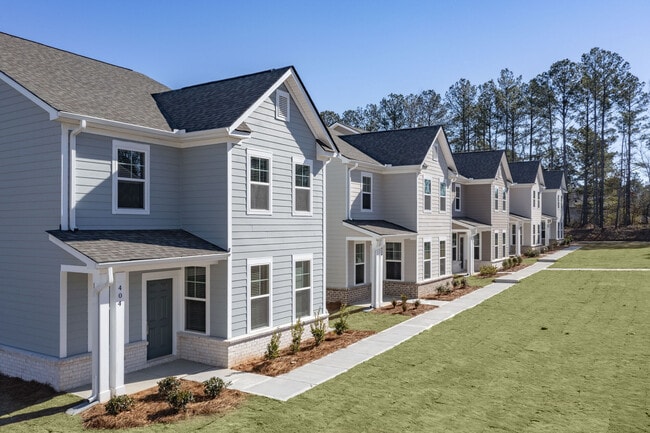
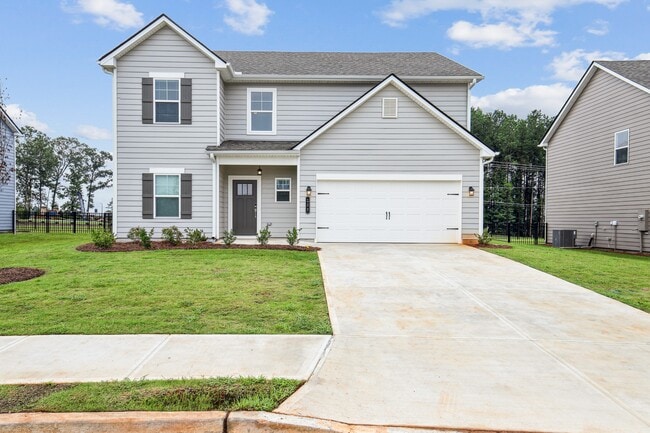
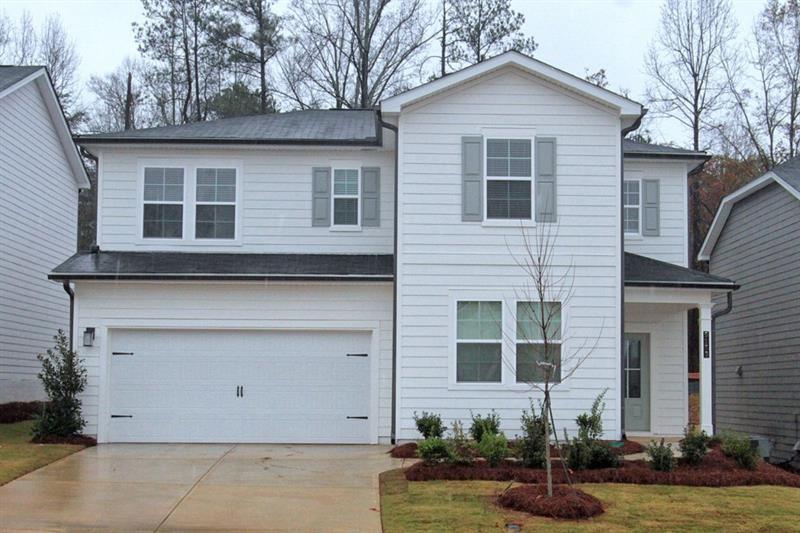
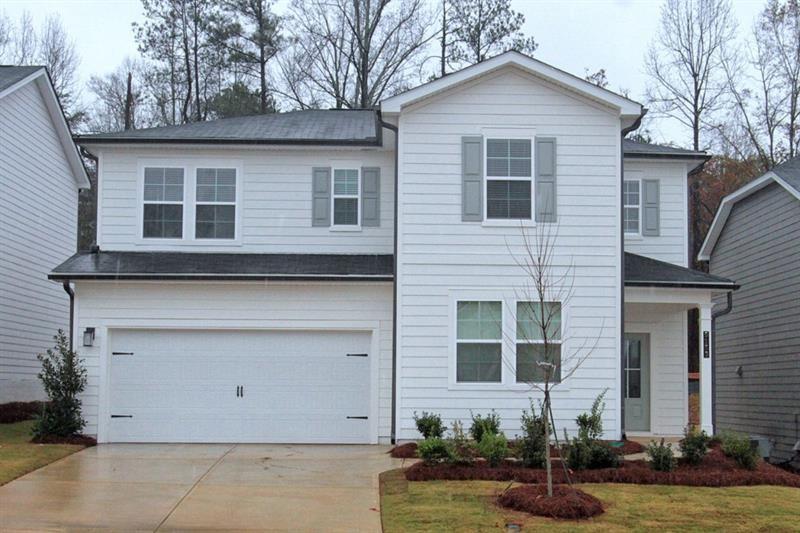
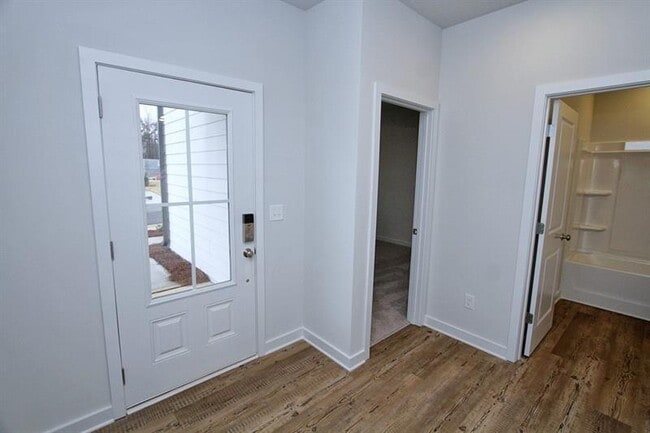
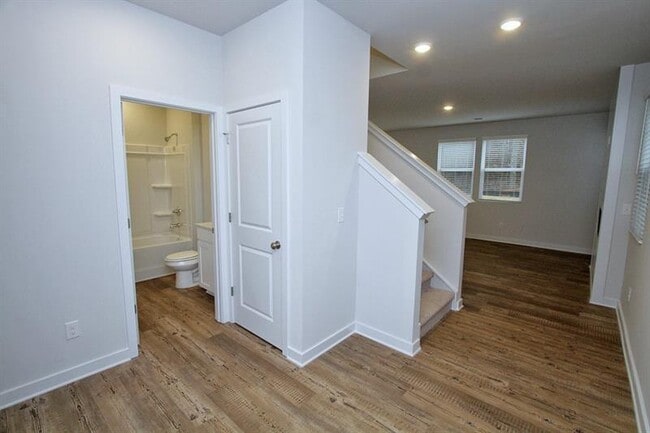
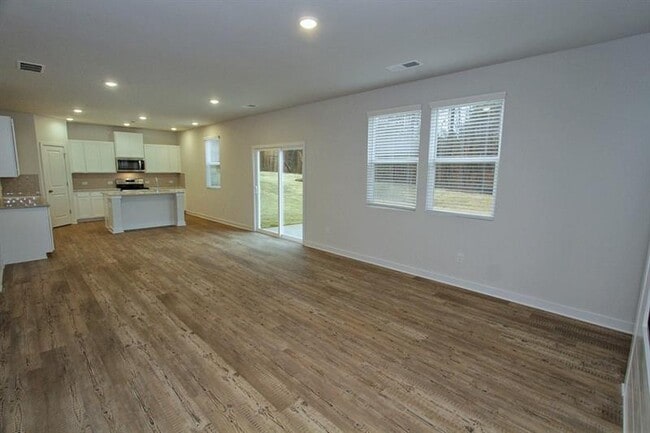
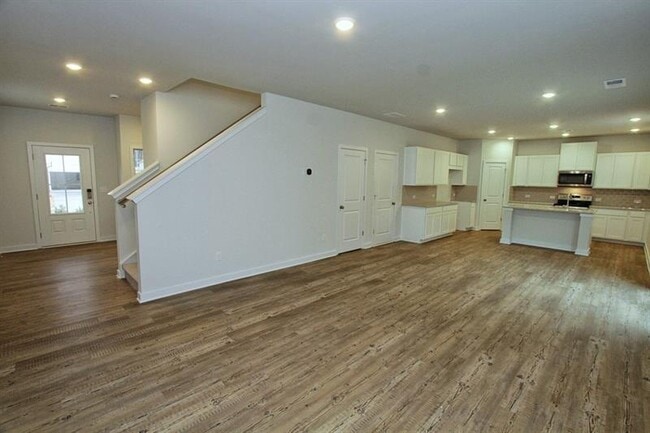
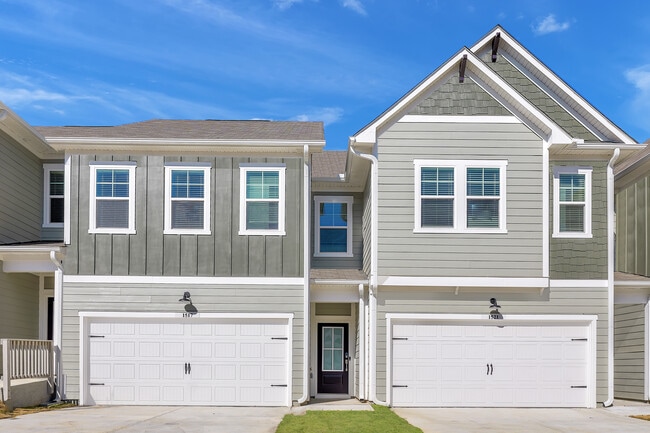
Cherokee Bluff High School District! Traditional Style 4 Bedroom,3 Full Bath Home! The main level offers a Bedroom and Full Bath,an Open Floor Plan encompassing the Family Room with an Electric Fireplace,and a spacious Kitchen with an Island,Granite Countertops,and Tile Backsplash. Stainless Steel Appliances include the Electric Stove/Oven,Built-In Microwave and Dishwasher,and a Walk-In Pantry with durable,low-maintenance Luxury Vinyl Flooring. The Upper Level offers a spacious Loft area,the Primary Bedroom with a Walk-In Closet,an Ensuite Full Bath with a large Walk-In Shower,a Double Vanity & Linen Closet,2 Secondary Bedrooms,a Full Bathroom,and the Laundry Room. Enjoy evenings and entertaining on the back patio. The Community Amenities offer a Pool with a Cabana,a Playground,and A Dog Walking Trail. Convenient to Schools,Shopping & Close to Lake Lanier. Professionally managed by a local,hands-on boutique property management team. *Additional $40.00 per month Resident Benefit Package Fee includes insurance and more! MLS ID 7791454

5153 Un Hts Wy is a house located in Hall County and the 30542 ZIP Code. This area is served by the Hall County School District attendance zone.

* Price shown is base rent. Excludes user-selected optional fees and variable or usage-based fees and required charges due at or prior to move-in or at move-out. Price, availability, fees, and any applicable rent special are subject to change without notice.
* Square footage definitions vary. Displayed square footage is approximate.

Home Details

Home Type

Single Family Detached Home

Year Built

Built in 2024

Attic

Pull Down Stairs to Attic

Bedrooms and Bathrooms

Shower Double Vanity Walk-In Closet 4 Bedrooms | 1 Main Level Bedroom 3 Full Bathrooms

Flooring

Carpet Vinyl

Home Design

Traditional Architecture Shingle Roof Cement Siding

Home Security

Fire and Smoke Detector

Interior Spaces

Family Room with Fireplace Ceiling height of 9 feet on the main level Double Pane Windows Entrance Foyer Electric Fireplace Factory Built Fireplace

Kitchen

Stone Countertops Walk-In Pantry Electric Range Breakfast Bar Kitchen Island ENERGY STAR Qualified Appliances Microwave Dishwasher Disposal

Laundry

Laundry Room Laundry on upper level

Listing and Financial Details

Security Deposit $2,400 Property Available on 6/19/26 12 Month Lease Term

Location

Property is near schools and shops

Lot Details

No Common Walls Landscaped Private Entrance Level Lot Back Yard Fenced and Front Yard

Outdoor Features

Front Porch Patio

Parking

2 Car Attached Garage Front Facing Garage Parking Accessed On Kitchen Level Driveway Level Garage Door Opener

Schools

Chestnut Mountain Elementary School Cherokee Bluff Middle School Cherokee Bluff High School

Utilities

Forced Air Zoned Heating and Cooling System Air Source Heat Pump Cable TV Available Electric Water Heater

Community Details

Overview

Property has a Home Owners Association Maintained Community Union Heights Subdivision

Pet Policy

No Pets Allowed

Recreation

Community Pool Community Spa Community Playground

Fees and Policies

The fees listed below are community-provided and may exclude utilities or add-ons. All payments are made directly to the property and are non-refundable unless otherwise specified. Use the Cost Calculator to determine costs based on your needs.

  • One-Time Basics
    • Due at Move-In
      • Security Deposit - Refundable
        Charged per unit.
        $2,400

Property Fee Disclaimer: Based on community-supplied data and independent market research. Subject to change without notice. May exclude fees for mandatory or optional services and usage-based utilities.

Contact

  • Listed by RMS TEAM | REMAX Center
  • Phone Number
  • Contact
  • Source
    First Multiple Listing Service, Inc.
Copyright © 2026 First Multiple Listing Service, Inc. All rights reserved. All information provided by the listing agent/broker is deemed reliable but is not guaranteed and should be independently verified.
| Edit

Under 30 minutes

Commute Time is calculated at rush hour.
Neighborhood

Oakwood and Flowery Branch are two small towns located just 45 minutes north of Atlanta and 15 minutes south of Gainesville. Located at the base of the beautiful foothills of the Blue Ridge Mountains, this neighborhood offers a happy medium for those who enjoy an active social lifestyle with the option to settle down within a quiet community atmosphere.

Lying along Interstate 985 in Hall County, this neighborhood lies among Lake Lanier — home to the 1996 Summer Olympic rowing events. The lake attracts visitors year round, which provides healthy commerce for residents.

Learn more about living in Oakwood/Flowery Branch 
Amenities
  • Dishwasher
  • Disposal
  • Microwave
  • Range
Education
Colleges & Universities Distance
Drive: 13 min 6.6 mi
Drive: 23 min 13.2 mi
Drive: 33 min 21.8 mi
Drive: 32 min 23.3 mi
5153 Un Hts Wy is within 13 minutes or 6.6 miles from University of North Georgia. It is also near Brenau University and Georgia Gwinnett College.
Schools
Public Elementary School
Grades PK-5
901 Students
Attendance Zone
Public Middle School
Grades 6-8
828 Students
Attendance Zone
Public High School
Grades 9-12
1,204 Students
Attendance Zone
Private Elementary, Middle & High School
Grades K-12
26 Students
Nearby
Private Elementary, Middle & High School
Grades PK-12
76 Students
Nearby
Transportation
Commuter Rail Distance
Drive: 20 min 11.4 mi
Getting Around
Not Walkable
Walkability
10 / 100
Exceptionally Drivable
Drivability
100 / 100
Somewhat Bikeable
Bikeability
20 / 100

Scores provided by

What do Walkability, Transit, Drivability, and Bikeability mean? Walkability measures the walking distance to day-to-day needs. Transit measures access to public transportation. Drivability measures congestion, parking availability, and access to major roads. Bikeability measures the suitability for cycling. How It Works
Calm
Soundscore
83 / 100

Traffic

Active

Airport

Calm

Businesses

Calm

Scores provided by

HowLoud What is a Sound Score Rating? A Sound Score Rating aggregates noise caused by vehicle traffic, airplane traffic and local sources. How It Works
Points of Interest

Time and distance from 5153 Un Hts Wy.

Shopping Centers Distance
Drive: 7 min 2.9 mi
Drive: 8 min 3.0 mi
Drive: 9 min 4.0 mi
5153 Un Hts Wy has 3 shopping centers within 4.0 miles, which is about a 9-minute drive. The miles and minutes will be for the farthest away property.
Parks and Recreation Distance
Duncan Creek Park
Drive: 15 min 8.0 mi
Elachee Nature Science Center
Drive: 20 min 8.8 mi
Little Mulberry Park
Drive: 23 min 11.1 mi
Bogan Park
Drive: 24 min 13.5 mi
Mill Creek Nature Center
Drive: 22 min 13.9 mi
5153 Un Hts Wy has 5 parks within 13.9 miles, including Duncan Creek Park, Bogan Park, and Elachee Nature Science Center.
Military Bases Distance
Drive: 68 min 51.7 mi
Drive: 71 min 52.4 mi
Drive: 73 min 57.6 mi
5153 Un Hts Wy has 3 military bases within 57.6 miles, the nearest is Fort McPherson which is 51.7 miles away and a 68 minute drive.

You May Also Like

Similar Rentals Nearby