
-
Total Monthly Price
$1,388 - $2,124
-
Bedrooms
Studio - 1 bd
-
Bathrooms
1 ba
-
Square Feet
300 - 600 sq ft
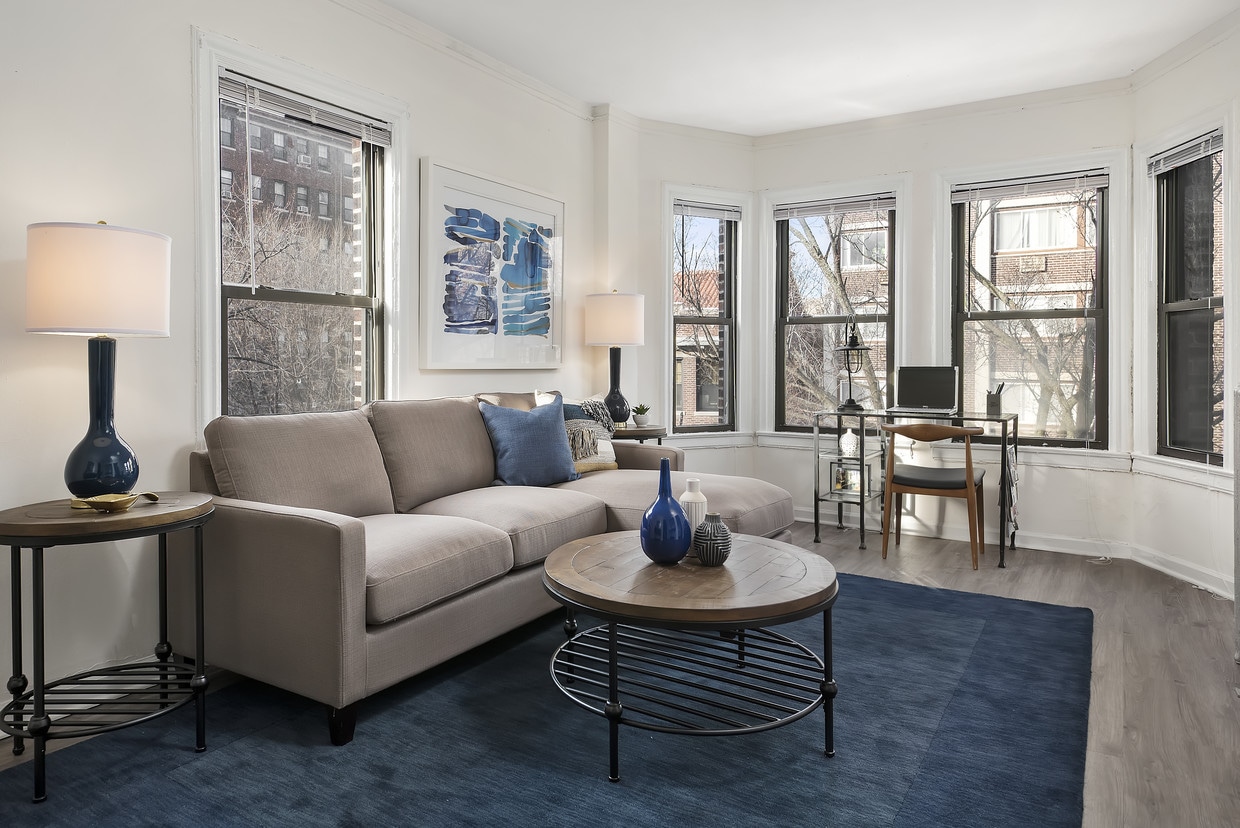
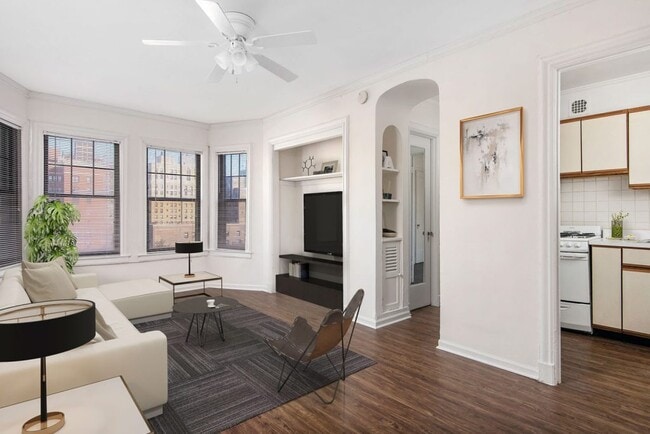
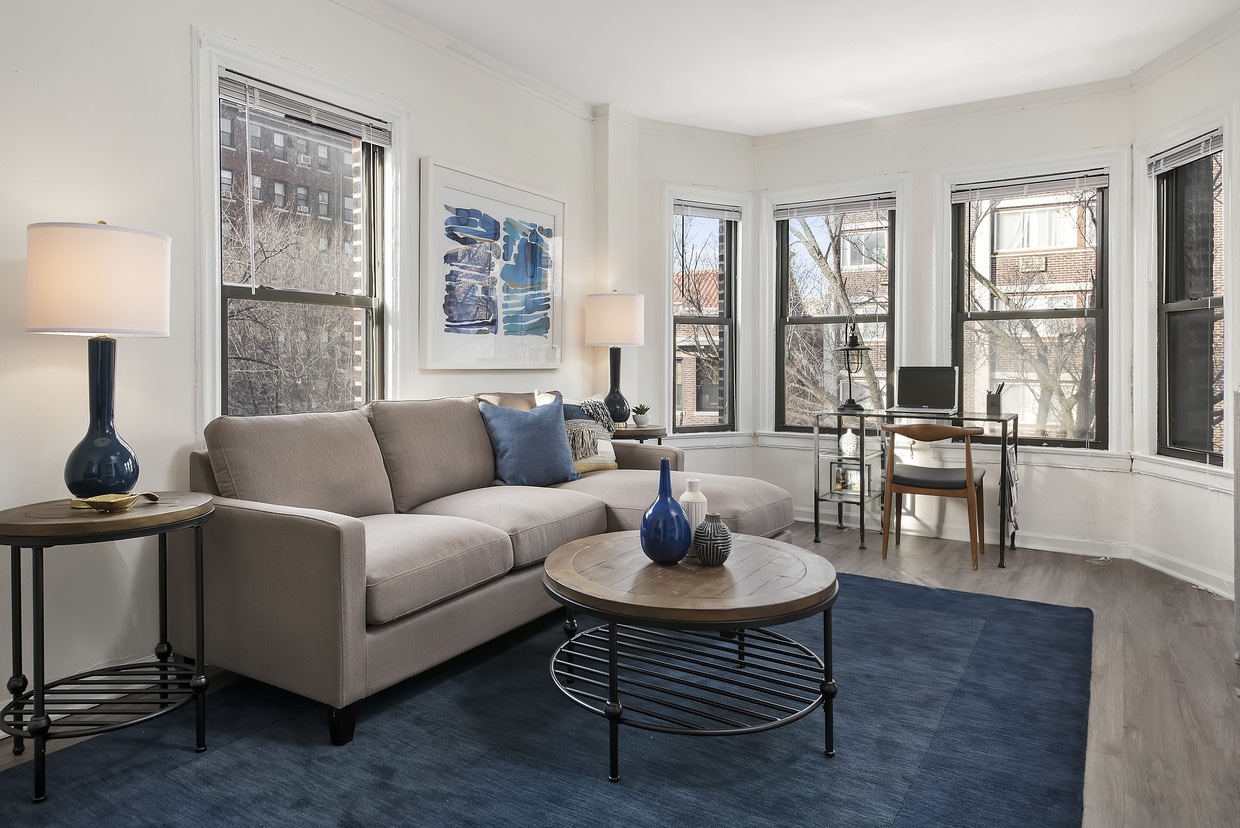
515 W. Briar is one of Lakeview's best addresses for dog owners -- a private gated dog park on-site, a 94/100 Walk Score for daily walks in the neighborhood, and dogs live completely free with zero pet rent and zero pet deposit. A business center with Wi-Fi, laundry, bicycle storage, and 24-hour emergency maintenance cover the day-to-day. Restaurants, bars, cafes, music venues, and the Lakefront Trail are all close by, with easy CTA connections to the Loop. Apartments feature remodeled kitchens with separate dining areas, bright sunny windows, designer-plank flooring, ample storage space, ceiling fans, and vintage crown molding throughout. Dogs and cats live free -- no pet rent or pet deposit required. Breed restrictions may apply. Schedule your tour with PPM today. *Select features vary by unit.
Highlights
- Walker's Paradise
- Bay Window
- Security System
- Walk-In Closets
- Pet Play Area
- Dog Park
- Elevator
- Hardwood Floors
- Business Center
Pricing & Floor Plans
-
Unit 602price $2,124square feet 600availibility Nov 1
-
Unit 602price $2,124square feet 600availibility Nov 1
Fees and Policies
The fees listed below are community-provided and may exclude utilities or add-ons. All payments are made directly to the property and are non-refundable unless otherwise specified.
-
Utilities & Essentials
-
Utility - Billing Administrative FeeMonthly utility billing processing fee. Charged per unit.$6.48 / mo
-
Utility - ElectricMonthly electric charge based on unit-size. Amount varies per month. Charged per unit.Varies / mo
-
Utility - GasMonthly share of property gas costs allocated based on your unit size. Amount varies. Charged per unit.Varies / mo
-
Utility - Storm waterMonthly stormwater fee allocated equally across all units in the building. Charged per unit.Varies / mo
-
Valet TrashMonthly share of building-wide trash removal costs, allocated equally across all units. Charged per unit.Varies / mo
-
Utility - Water/Waste WaterMonthly sewer / wastewater charge based on the number of occupants in your unit. Amount varies. Charged per unit.Varies / mo
-
Utility - WaterMonthly water charge based on the number of occupants in your unit. Amount varies. Charged per unit.Varies / mo
-
Renters InsuranceRequired liability insurance obtained through a provider of your choice and paid directly to them. Minimum liability coverage of $40,000 required. Cost varies by provider and coverage selections. Charged per resident.Varies / mo
-
-
One-Time Basics
-
Due at Application
-
Application Fee Per ApplicantAmount to process application and conduct tenant screening. Charged per applicant. Charged per applicant.$75
-
-
Due at Move-In
-
Administrative FeeNon-refundable fee to cover administrative costs associated with your move-in. Amount varies by unit type: Studios – $300; One & Two Bedrooms – $400. Charged per unit. Charged per unit.$400
-
-
Due at Application
-
Dogs
-
Pet FeeCharged per pet. Payable to 3rd Party$25 / yr
Pet interview, Spayed/NeuteredCommentsLargeRead More Read Less -
-
Cats
-
Pet FeeCharged per pet. Payable to 3rd Party$25 / yr
Pet interview, Spayed/NeuteredComments -
-
Other Pets
-
Pet FeeMax of 2. Charged per pet. Payable to 3rd Party$25 / yr
0 lbs. Weight Limit, Pet interview, Spayed/NeuteredComments -
No Parking Available
-
Lost Key & Lock Change FeeFee to replace lost keys and rekey the lock for your unit's security. Applies per occurrence. Charged per occurrence.$150 / occurrence
-
Lockout Assistance FeeIf you're ever locked out, a staff member is available to restore access to your unit. This fee applies per occurrence. Charged per occurrence.$75 / occurrence
Property Fee Disclaimer: Based on community-supplied data and independent market research. Subject to change without notice. May exclude fees for mandatory or optional services and usage-based utilities.
Details
Lease Options
-
12 mo
Property Information
-
Built in 1936
-
73 units/9 stories
About 515 W. Briar
515 W. Briar is one of Lakeview's best addresses for dog owners -- a private gated dog park on-site, a 94/100 Walk Score for daily walks in the neighborhood, and dogs live completely free with zero pet rent and zero pet deposit. A business center with Wi-Fi, laundry, bicycle storage, and 24-hour emergency maintenance cover the day-to-day. Restaurants, bars, cafes, music venues, and the Lakefront Trail are all close by, with easy CTA connections to the Loop. Apartments feature remodeled kitchens with separate dining areas, bright sunny windows, designer-plank flooring, ample storage space, ceiling fans, and vintage crown molding throughout. Dogs and cats live free -- no pet rent or pet deposit required. Breed restrictions may apply. Schedule your tour with PPM today. *Select features vary by unit.
515 W. Briar is an apartment community located in Cook County and the 60657 ZIP Code. This area is served by the Chicago Public Schools attendance zone.
Unique Features
- Air Conditioning In-Unit
- Energy Efficient Appliances
- Kingsize Bedrooms
- Mail Room
- Onsite
- Remodeled Bathroom
- Remodeled Kitchen
- Resident Lounge
- Separate Dining Room
Community Amenities
Laundry Facilities
Elevator
Recycling
Business Center
- Laundry Facilities
- Maintenance on site
- Security System
- Recycling
- Online Services
- Pet Play Area
- Elevator
- Business Center
- Lounge
- Storage Space
- Vintage Building
- Bicycle Storage
- Dog Park
Apartment Features
Air Conditioning
High Speed Internet Access
Hardwood Floors
Walk-In Closets
Granite Countertops
Refrigerator
Tub/Shower
Freezer
Indoor Features
- High Speed Internet Access
- Air Conditioning
- Heating
- Ceiling Fans
- Smoke Free
- Cable Ready
- Tub/Shower
Kitchen Features & Appliances
- Granite Countertops
- Stainless Steel Appliances
- Kitchen
- Oven
- Range
- Refrigerator
- Freezer
Model Details
- Hardwood Floors
- Carpet
- Vinyl Flooring
- Dining Room
- Crown Molding
- Bay Window
- Walk-In Closets
- Window Coverings
Bold by nature, Chicago rewards the curious. A skyline of architectural masterpieces rises above 26 miles of Lake Michigan shoreline, and everyday life unfolds across hundreds of distinct neighborhoods. Renters settle into classic greystone walk-ups just steps from Wrigley Field, while the West Loop's Fulton Market district offers converted lofts and Michelin-caliber dining on the same block. Logan Square buzzes along Milwaukee Avenue with independent restaurants and easy access to The 606 elevated trail, and Streeterville delivers sleek high-rises with sweeping lake views. The CTA's "L" train threads it all together, making car-free living not just possible but genuinely comfortable across much of the city.
The rental stock reflects Chicago's layered architectural character. Greystones and vintage three-flats define the North and West Side streetscapes, while River North and Streeterville are anchored by glass-and-steel high-rises.
Learn more about living in ChicagoCompare neighborhood and city base rent averages by bedroom.
| Lakeview | Chicago, IL | |
|---|---|---|
| Studio | $1,864 | $1,714 |
| 1 Bedroom | $1,988 | $2,053 |
| 2 Bedrooms | $2,807 | $2,587 |
| 3 Bedrooms | $3,832 | $3,093 |
- Laundry Facilities
- Maintenance on site
- Security System
- Recycling
- Online Services
- Pet Play Area
- Elevator
- Business Center
- Lounge
- Storage Space
- Vintage Building
- Dog Park
- Bicycle Storage
- Air Conditioning In-Unit
- Energy Efficient Appliances
- Kingsize Bedrooms
- Mail Room
- Onsite
- Remodeled Bathroom
- Remodeled Kitchen
- Resident Lounge
- Separate Dining Room
- High Speed Internet Access
- Air Conditioning
- Heating
- Ceiling Fans
- Smoke Free
- Cable Ready
- Tub/Shower
- Granite Countertops
- Stainless Steel Appliances
- Kitchen
- Oven
- Range
- Refrigerator
- Freezer
- Hardwood Floors
- Carpet
- Vinyl Flooring
- Dining Room
- Crown Molding
- Bay Window
- Walk-In Closets
- Window Coverings
| Monday | 10am - 6pm |
|---|---|
| Tuesday | 10am - 6pm |
| Wednesday | 10am - 6pm |
| Thursday | 10am - 6pm |
| Friday | 10am - 6pm |
| Saturday | 10am - 5pm |
| Sunday | 10am - 4pm |
| Colleges & Universities | Distance | ||
|---|---|---|---|
| Colleges & Universities | Distance | ||
| Drive: | 3 min | 1.6 mi | |
| Drive: | 4 min | 2.2 mi | |
| Drive: | 6 min | 2.8 mi | |
| Drive: | 6 min | 3.0 mi |


 The GreatSchools Rating helps parents compare schools within a state based on a variety of school quality indicators and provides a helpful picture of how effectively each school serves all of its students. Ratings are on a scale of 1 (below average) to 10 (above average) and can include test scores, college readiness, academic progress, advanced courses, equity, discipline and attendance data. We also advise parents to visit schools, consider other information on school performance and programs, and consider family needs as part of the school selection process.
View GreatSchools Rating Methodology
Data provided by GreatSchools.org © 2026. All rights reserved.
Transportation options available in Chicago include Belmont Station (Brown, Purple, Red Lines), located 0.6 mile from 515 W. Briar. 515 W. Briar is near Chicago O'Hare International, located 15.0 miles or 25 minutes away, and Chicago Midway International, located 16.7 miles or 25 minutes away.
| Transit / Subway | Distance | ||
|---|---|---|---|
| Transit / Subway | Distance | ||
|
|
Walk: | 12 min | 0.6 mi |
|
|
Walk: | 13 min | 0.7 mi |
|
|
Walk: | 17 min | 0.9 mi |
|
|
Walk: | 20 min | 1.1 mi |
|
|
Drive: | 3 min | 1.4 mi |
| Commuter Rail | Distance | ||
|---|---|---|---|
| Commuter Rail | Distance | ||
| Drive: | 6 min | 2.8 mi | |
| Drive: | 7 min | 3.1 mi | |
| Drive: | 9 min | 4.5 mi | |
| Drive: | 10 min | 4.5 mi | |
| Drive: | 7 min | 5.0 mi |
| Airports | Distance | ||
|---|---|---|---|
| Airports | Distance | ||
|
Chicago O'Hare International
|
Drive: | 25 min | 15.0 mi |
|
Chicago Midway International
|
Drive: | 25 min | 16.7 mi |
Scores provided by
 What do Walkability, Transit, Drivability, and Bikeability mean?
Walkability measures the walking distance to day-to-day needs.
Transit measures access to public transportation.
Drivability measures congestion, parking availability, and access to major roads.
Bikeability measures the suitability for cycling.
How It Works
What do Walkability, Transit, Drivability, and Bikeability mean?
Walkability measures the walking distance to day-to-day needs.
Transit measures access to public transportation.
Drivability measures congestion, parking availability, and access to major roads.
Bikeability measures the suitability for cycling.
How It Works
Traffic
BusyAirport
CalmBusinesses
ActiveScores provided by
HowLoud What is a Sound Score Rating? A Sound Score Rating aggregates noise caused by vehicle traffic, airplane traffic and local sources. How It WorksTime and distance from 515 W. Briar.
| Shopping Centers | Distance | ||
|---|---|---|---|
| Shopping Centers | Distance | ||
| Walk: | 2 min | 0.1 mi | |
| Walk: | 4 min | 0.2 mi | |
| Walk: | 4 min | 0.2 mi |
| Parks and Recreation | Distance | ||
|---|---|---|---|
| Parks and Recreation | Distance | ||
|
Notebaert Nature Museum
|
Drive: | 3 min | 1.3 mi |
|
Lincoln Park
|
Drive: | 3 min | 1.5 mi |
|
Lincoln Park Zoo
|
Drive: | 3 min | 1.6 mi |
|
Oz Park
|
Drive: | 4 min | 1.8 mi |
|
Wrightwood Park
|
Drive: | 5 min | 2.3 mi |
| Hospitals | Distance | ||
|---|---|---|---|
| Hospitals | Distance | ||
| Walk: | 11 min | 0.6 mi | |
| Walk: | 11 min | 0.6 mi | |
| Drive: | 2 min | 1.3 mi |
| Military Bases | Distance | ||
|---|---|---|---|
| Military Bases | Distance | ||
| Drive: | 33 min | 22.7 mi | |
| Drive: | 50 min | 33.1 mi | |
| Drive: | 46 min | 33.6 mi |
515 W. Briar Photos
-
1-BR/1BA Living Area
-
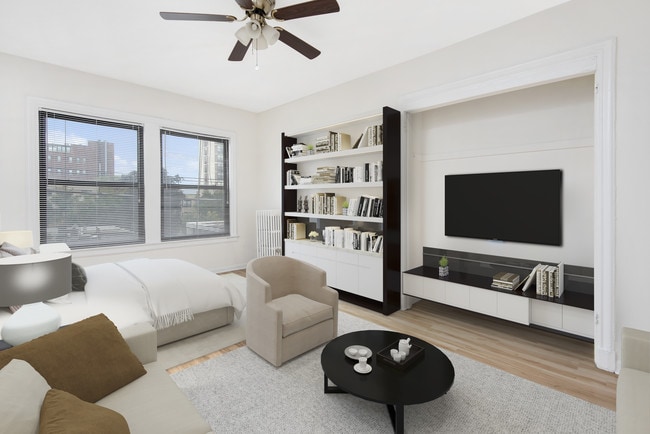
STUD Living Area
-
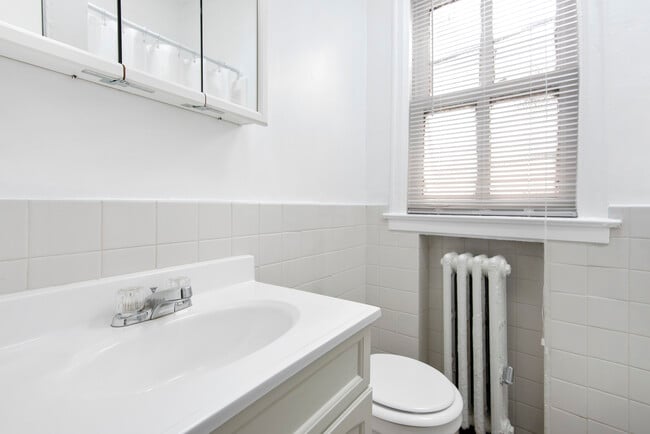
STUD Bathroom
-
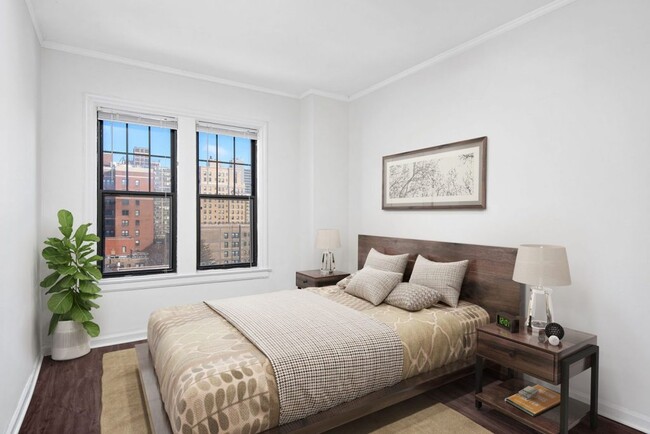
1-BR/1BA Bedroom
-
1-BR/1BA Living Area
-
1-BR/1BA Bedroom
-
1-BR/1BA Living Area
-
1-BR/1BA Living Area
-
1-BR/1BA Kitchen
Models
-
STUD Tier '08
-
STUD Tier '09
-
1-BR/1BA Tier '01
-
1-BR/1BA Tier '02
-
1-BR/1BA Tier '03
-
1-BR/1BA Tier '04
Nearby Apartments
Within 50 Miles of 515 W. Briar
-
3130 N. Lake Shore Drive
3130 N Lake Shore Dr
Chicago, IL 60657
$2,473 - $3,193 Total Monthly Price
1-2 Br 12 Month Lease 0.2 mi
-
2756-60 N. Pine Grove
2756 N Pine Grove Ave
Chicago, IL 60614
$2,157 - $3,340 Total Monthly Price
1-2 Br 12 Month Lease 0.4 mi
-
1120 N. LaSalle
1120 LaSalle Dr
Chicago, IL 60610
$2,295 - $3,617 Total Monthly Price
1-2 Br 12 Month Lease 2.5 mi
-
1133 N. Dearborn
1133 N Dearborn St
Chicago, IL 60610
$2,091 - $3,957 Total Monthly Price
1-2 Br 12 Month Lease 2.6 mi
-
1111 N. Dearborn
1111 N Dearborn St
Chicago, IL 60610
$2,376 - $4,903 Total Monthly Price
1-3 Br 12 Month Lease 2.6 mi
-
100 W. Chestnut
100 W Chestnut St
Chicago, IL 60610
$2,366 - $3,643 Total Monthly Price
1-2 Br 12 Month Lease 2.8 mi
While 515 W. Briar does not provide in‑unit laundry, on‑site laundry facilities are available for shared resident use.
Utilities are not included in rent. Residents should plan to set up and pay for all services separately.
Parking is not available at 515 W. Briar. Contact this property to explore nearby options.
515 W. Briar has studios to one-bedroom with rent ranges from $1,388/mo. to $2,124/mo.
Yes, 515 W. Briar welcomes pets. Breed restrictions, weight limits, and additional fees may apply. View this property's pet policy.
A good rule of thumb is to spend no more than 30% of your gross income on rent. Based on the lowest available rent of $1,388 for a studio, you would need to earn about $55,520 per year to qualify. Want to double-check your budget? Calculate how much rent you can afford with our Rent Affordability Calculator.
515 W. Briar is not currently offering any rent specials. Check back soon, as promotions change frequently.
While 515 W. Briar does not offer Matterport 3D tours, renters can explore units through In-Person tours. Schedule a tour now.
515 W Briar Pl
Chicago, IL 60657