$2,499
Total Monthly Price
515 N 1st St Unit 405
Minneapolis, MN 55401
Favorites
651-283-8251
-
Bedrooms
2
-
Bathrooms
2
-
Square Feet
1,025 sq ft
-
Available
Available Now
Highlights
- 24-Hour Guard
- City View
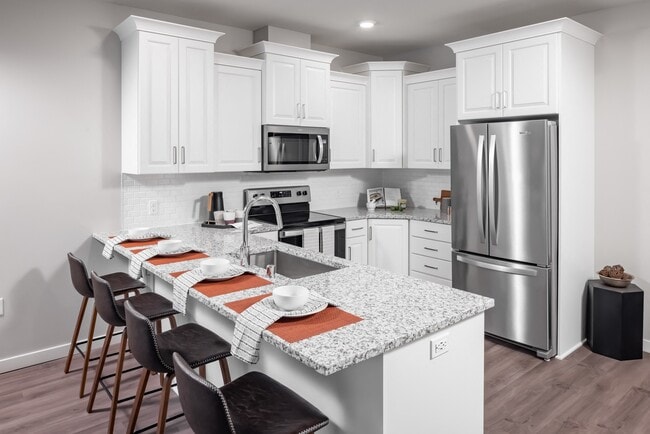

- Stainless Steel Appliances
- 2 Car Attached Garage
- Breakfast Bar
- No Interior Steps
515 N 1st St Unit 405

Favorites
About This Home
$2,350 deposit,
Available Now
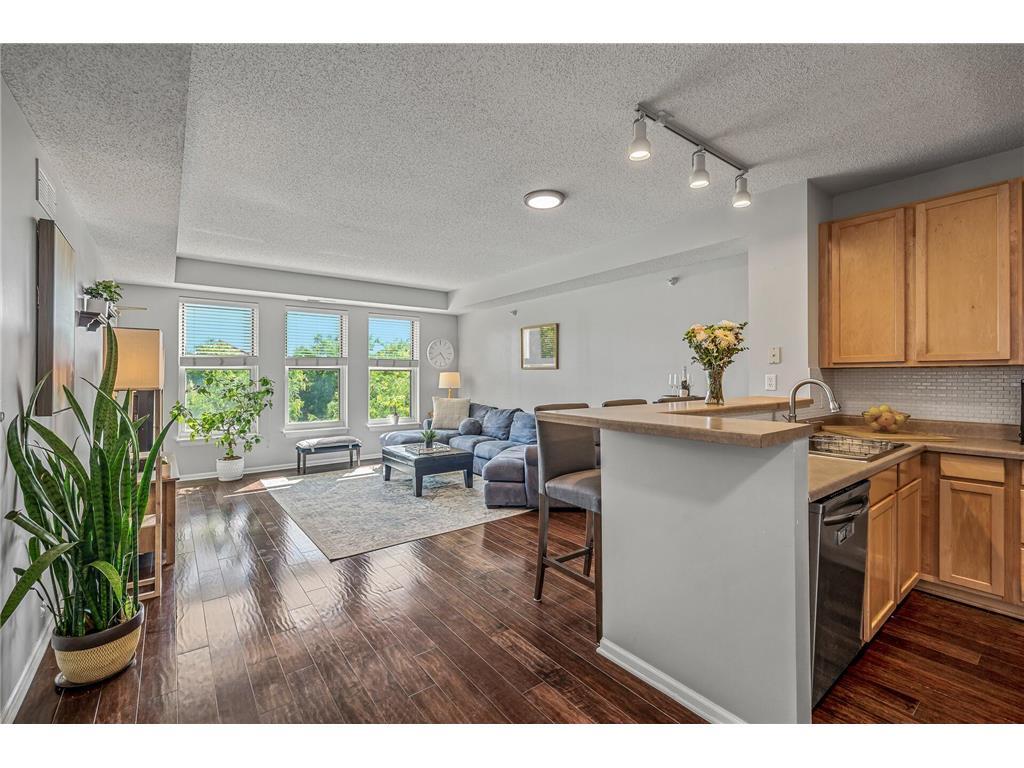
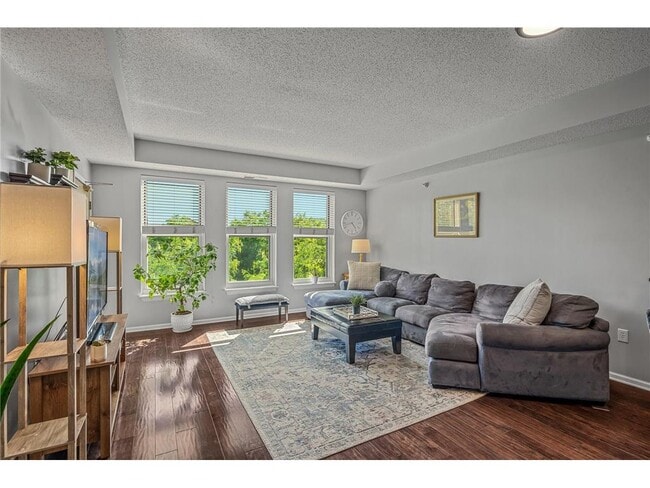
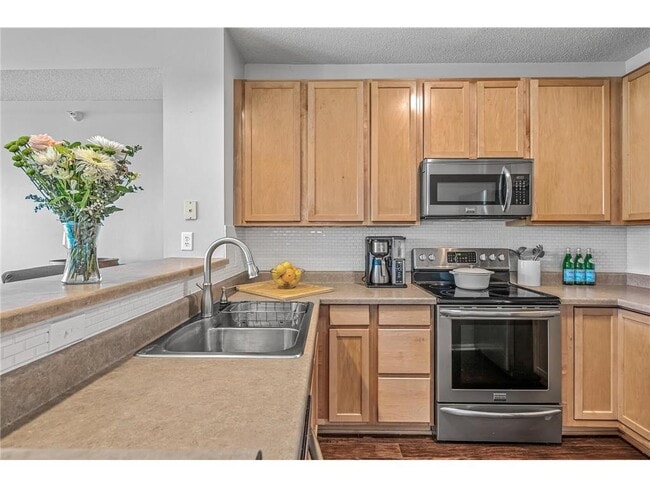
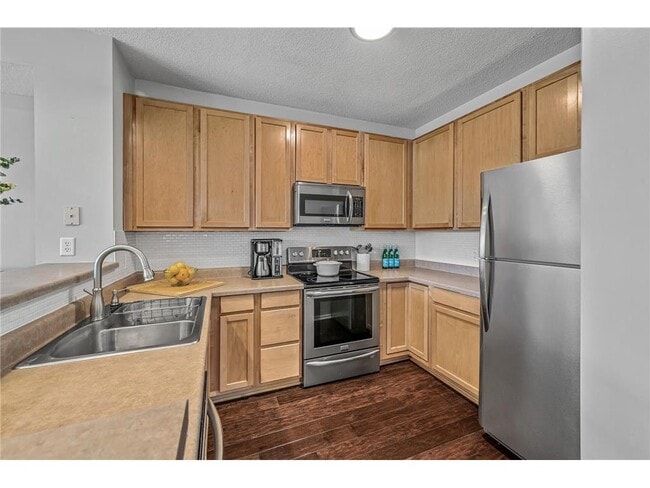
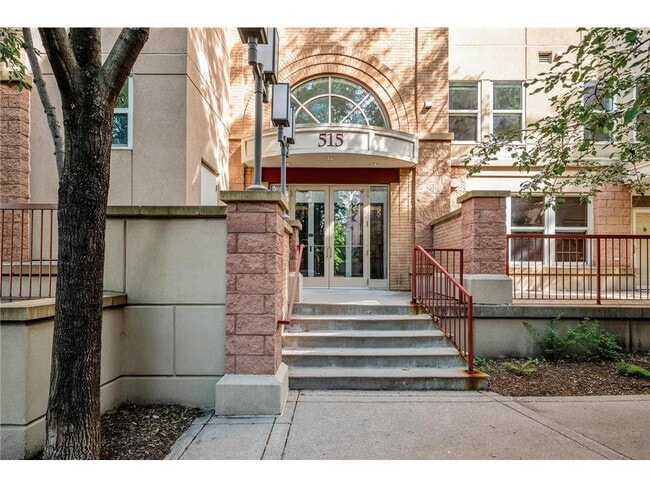
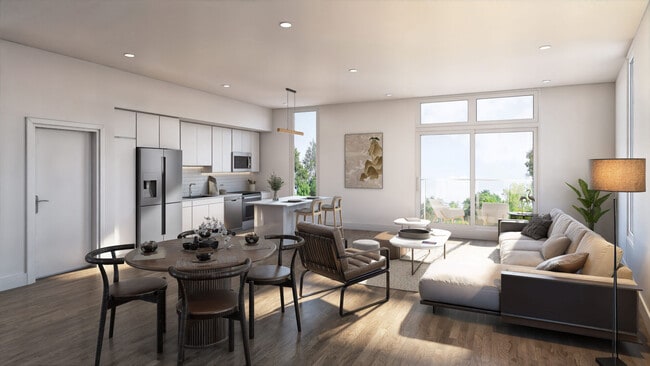
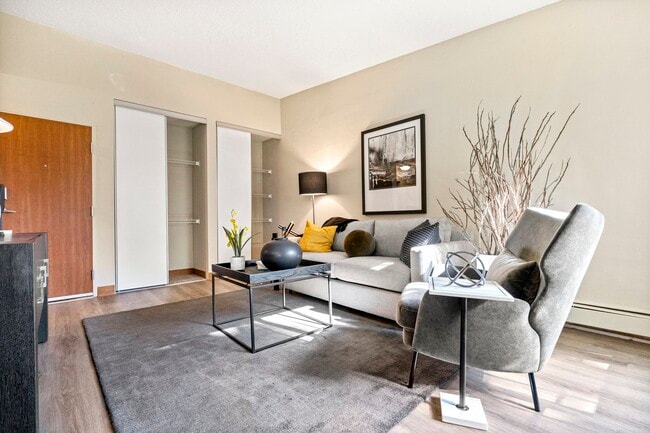

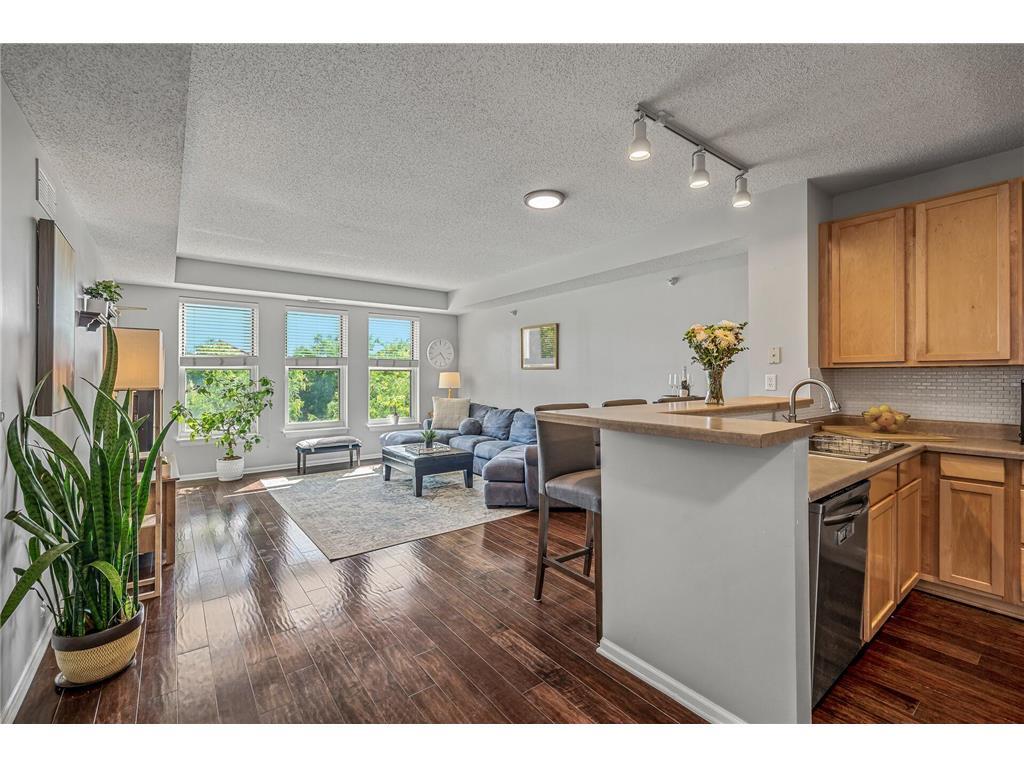
Beautiful top-floor condo in the highly desirable River Station community, perfectly situated in the heart of Minneapolis’ vibrant North Loop. Located in an intimate four-story building, this bright and airy residence offers a peaceful treetop setting while keeping you just steps from everything the neighborhood has to offer. The open-concept floor plan seamlessly connects the kitchen, dining, and living areas, creating an inviting space for everyday living and entertaining. Step outside to your private balcony and enjoy downtown skyline and tree-lined views. The spacious primary suite provides a comfortable retreat, while additional highlights include in-unit laundry, dark-stained maple hardwood floors, tiled kitchen backsplash, newer lighting, bedroom carpeting, a private storage unit, building elevator, and two conveniently located underground garage stalls. River Station is known for its exceptional setting, with 12 buildings surrounded by expansive green space and landscaped walking paths—an uncommon find in downtown Minneapolis. Enjoy an outstanding North Loop lifestyle just blocks from acclaimed restaurants, cafés, nightlife, shopping, fitness, Target Field, entertainment, and the scenic Mississippi Riverfront.
515 N 1st St is an apartment community located in Hennepin County and the 55401 ZIP Code.
* Price shown is total price based on community-supplied monthly required fees. Excludes user-selected optional fees and variable or usage-based fees and required charges due at or prior to move-in or at move-out. Price, availability, fees, and any applicable rent special are subject to change without notice.
* Square footage definitions vary. Displayed square footage is approximate.
Home Details
Year Built
Built in 2002
Accessible Home Design
No Interior Steps
Accessible Elevator Installed
Bedrooms and Bathrooms
2 Full Bathrooms
2 Bedrooms
Home Design
Property Attached
Stone Exterior Construction
Interior Spaces
1-Story Property
Combination Dining and Living Room
1,025 Sq Ft Home
Kitchen
Stainless Steel Appliances
Breakfast Bar
Range
Microwave
Dishwasher
Disposal
Laundry
Dryer
Laundry on main level
Washer
Listing and Financial Details
Property Available on 8/21/26
Assessor Parcel Number 2202924130241
Tenant pays for electricity, gas
The owner pays for cable TV
Parking
2 Car Attached Garage
Guest Parking
Assigned Parking
Garage Door Opener
Varies By Unit
Utilities
Forced Air Heating and Cooling System
Views
City Views
Community Details
Amenities
Lobby
Overview
$957 Monthly HOA Fees
High-Rise Community
Cic 0847 River Station Condo Subdivision
Association fees include cable TV, controlled access, hazard insurance, internet, lawn care, ground maintenance, parking, professional mgmt, sanitation, snow removal
Security
24-Hour Guard
Fees and Policies
The fees listed below are community-provided and may exclude utilities or add-ons. All payments are made directly to the property and are non-refundable unless otherwise specified. Use the Cost Calculator to determine costs based on your needs.
-
One-Time Basics
-
Security Deposit - Refundable$2,350
-
Due at Application
-
Application Fee Per Applicant$50
-
-
-
Other
-
Garage Lot
Property Fee Disclaimer: Based on community-supplied data and independent market research. Subject to change without notice. May exclude fees for mandatory or optional services and usage-based utilities.
Contact
- Listed by Mark P. Abdel | RE/MAX Advantage Plus
- Phone Number
- Contact
Location
Get Directions
Located just northwest of Downtown Minneapolis along the Mississippi River, the Warehouse District is a vibrant neighborhood often looped in with the neighboring North Loop community. The Warehouse District is revered for its gritty vibe and trendy offerings, teeming with independent restaurants, bars, shops, and entertainment venues in renovated brick buildings.
The Warehouse District contains a wide variety of rentals, from luxury apartments in newly constructed buildings to stylish lofts in restored warehouses. Residents are drawn to the neighborhood for its central locale, excellent walkability, and many vibrant amenities. Convenience to the Metro Transit’s Blue and Green lines as well as multiple highways makes getting around from the Warehouse District simple.
Learn more about living in Warehouse District
Amenities
- Washer/Dryer
- Washer/Dryer Hookup
- Air Conditioning
- Heating
- Ceiling Fans
- Dishwasher
- Disposal
- Microwave
- Range
- Refrigerator
- Breakfast Nook
- Hardwood Floors
- Tile Floors
- Dining Room
- Elevator
- Balcony
Education
| Colleges & Universities | Distance | ||
|---|---|---|---|
| Colleges & Universities | Distance | ||
| Drive: | 4 min | 1.4 mi | |
| Drive: | 5 min | 1.5 mi | |
| Drive: | 6 min | 2.0 mi | |
| Drive: | 8 min | 2.5 mi |
515 N 1st St Unit 405 is within 4 minutes or 1.4 miles from University of St. Thomas. It is also near Minneapolis College and North Central University.
Transportation options available in Minneapolis include Target Field Station Platform 2, located 0.4 mile from 515 N 1st St Unit 405. 515 N 1st St Unit 405 is near Minneapolis-St Paul International/Wold-Chamberlain, located 11.4 miles or 24 minutes away.
| Transit / Subway | Distance | ||
|---|---|---|---|
| Transit / Subway | Distance | ||
| Walk: | 7 min | 0.4 mi | |
|
|
Walk: | 9 min | 0.5 mi |
|
|
Walk: | 13 min | 0.7 mi |
|
|
Walk: | 15 min | 0.8 mi |
|
|
Drive: | 3 min | 1.2 mi |
| Commuter Rail | Distance | ||
|---|---|---|---|
| Commuter Rail | Distance | ||
| Walk: | 8 min | 0.5 mi | |
| Drive: | 15 min | 8.2 mi | |
|
|
Drive: | 20 min | 11.2 mi |
| Drive: | 28 min | 18.6 mi | |
| Drive: | 29 min | 20.2 mi |
| Airports | Distance | ||
|---|---|---|---|
| Airports | Distance | ||
|
Minneapolis-St Paul International/Wold-Chamberlain
|
Drive: | 24 min | 11.4 mi |
Getting Around
 What do Walkability, Transit, Drivability, and Bikeability mean?
Walkability measures the walking distance to day-to-day needs.
Transit measures access to public transportation.
Drivability measures congestion, parking availability, and access to major roads.
Bikeability measures the suitability for cycling.
How It Works
What do Walkability, Transit, Drivability, and Bikeability mean?
Walkability measures the walking distance to day-to-day needs.
Transit measures access to public transportation.
Drivability measures congestion, parking availability, and access to major roads.
Bikeability measures the suitability for cycling.
How It Works
Exceptionally Walkable
Walkability
90
/ 100
Exceptional Public Transit
Transit
90
/ 100
Moderately Drivable
Drivability
70
/ 100
Very Bikeable
Bikeability
80
/ 100
Scores provided by
What do Walkability, Transit, Drivability, and Bikeability mean?
Walkability measures the walking distance to day-to-day needs.
Transit measures access to public transportation.
Drivability measures congestion, parking availability, and access to major roads.
Bikeability measures the suitability for cycling.
How It Works
Active
Soundscore™
73
/ 100
Traffic
BusyAirport
CalmBusinesses
ActiveScores provided by
HowLoud What is a Sound Score Rating? A Sound Score Rating aggregates noise caused by vehicle traffic, airplane traffic and local sources. How It WorksTime and distance from 515 N 1st St Unit 405.
| Shopping Centers | Distance | ||
|---|---|---|---|
| Shopping Centers | Distance | ||
| Walk: | 10 min | 0.5 mi | |
| Drive: | 4 min | 1.2 mi | |
| Drive: | 4 min | 1.2 mi |
515 N 1st St Unit 405 has 3 shopping centers within 1.2 miles, which is about a 4-minute drive. The miles and minutes will be for the farthest away property.
| Parks and Recreation | Distance | ||
|---|---|---|---|
| Parks and Recreation | Distance | ||
|
Nicollet Island Park
|
Walk: | 16 min | 0.8 mi |
|
First Bridge Park
|
Walk: | 18 min | 1.0 mi |
|
Mill Ruins Park
|
Walk: | 18 min | 1.0 mi |
|
Boom Island Park
|
Walk: | 19 min | 1.0 mi |
|
Dickman Park
|
Drive: | 4 min | 1.5 mi |
515 N 1st St Unit 405 has 5 parks within 1.5 miles, including Nicollet Island Park, First Bridge Park, and Mill Ruins Park.
| Hospitals | Distance | ||
|---|---|---|---|
| Hospitals | Distance | ||
| Drive: | 5 min | 1.7 mi | |
| Drive: | 7 min | 2.5 mi | |
| Drive: | 9 min | 2.8 mi |
515 N 1st St Unit 405 has 3 hospitals within 2.8 miles, the nearest is Hennepin County Medical Center which is 1.7 miles away and a 5 minute drive.
| Military Bases | Distance | ||
|---|---|---|---|
| Military Bases | Distance | ||
| Drive: | 18 min | 8.5 mi |
515 N 1st St Unit 405 is 8.5 miles and a 18 minute drive from Fort Snelling Military Reservation.
You May Also Like
-
Quinn at Plymouth
6110 Quinwood Ln N
Plymouth, MN 55442
$2,143 - $2,643 Total Monthly Price
2-3 Br 9.7 mi
-
Lake Place
11445-11447 Anderson Lakes Pky
Eden Prairie, MN 55344
$1,900 - $2,800 Plus Fees
2-3 Br 12.3 mi
-
Bristol Village Apartments
7301 Bristol Village Dr
Bloomington, MN 55438
$2,012 - $2,042 Total Monthly Price
2 Br 12 Month Lease 12.8 mi
Similar Rentals Nearby
-
-
2 Beds$3,059+3 Beds$4,879+Total Monthly PriceTotal Monthly Price NewPrices include required monthly fees of $4.Base Rent:2 Beds$3,055+3 Beds$4,875+1 Month Free
Pets Allowed Fitness Center Pool Dishwasher Refrigerator Clubhouse Maintenance on site
-
2 Beds$917+Total Monthly Price12 Month LeaseTotal Monthly Price NewPrices include all required monthly fees.Specials
Pets Allowed Fitness Center Dishwasher Refrigerator Kitchen In Unit Washer & Dryer
-
2 Beds$2,660+3 Beds$3,480+Total Monthly Price12 Month LeaseTotal Monthly Price NewPrices include required monthly fees of $80.Base Rent:2 Beds$2,580+3 Beds$3,400+1 Month Free
Pets Allowed Fitness Center Pool Dishwasher Refrigerator Kitchen
-
-
2 Beds$1,479Total Monthly PriceTotal Monthly Price NewPrices include base rent and required monthly fees. Variable costs based on usage may apply.Discounts
Pets Allowed Pool Dishwasher Microwave Granite Countertops
-
2 Beds$2,713+Total Monthly Price12 Month LeaseTotal Monthly Price NewPrices include required monthly fees of $417.Base Rent:2 Beds$2,295+Specials
Pets Allowed Fitness Center Pool In Unit Washer & Dryer Maintenance on site Granite Countertops
-
-
2 Beds$2,588+3 Beds$3,618Total Monthly Price12 Month LeaseTotal Monthly Price NewPrices include required monthly fees of $68.Base Rent:2 Beds$2,520+3 Beds$3,550Discounts
Pets Allowed Fitness Center Pool Dishwasher Refrigerator Kitchen In Unit Washer & Dryer
-


515 N 1st St
Minneapolis, MN 55401