514 S Crestway St
Wichita, KS 67218
-
Bedrooms
3
-
Bathrooms
2
-
Square Feet
1,498 sq ft
-
Available
Available Now
Highlights
- Hardwood Floors
- Smoke Free
- Fenced Lot

About This Home
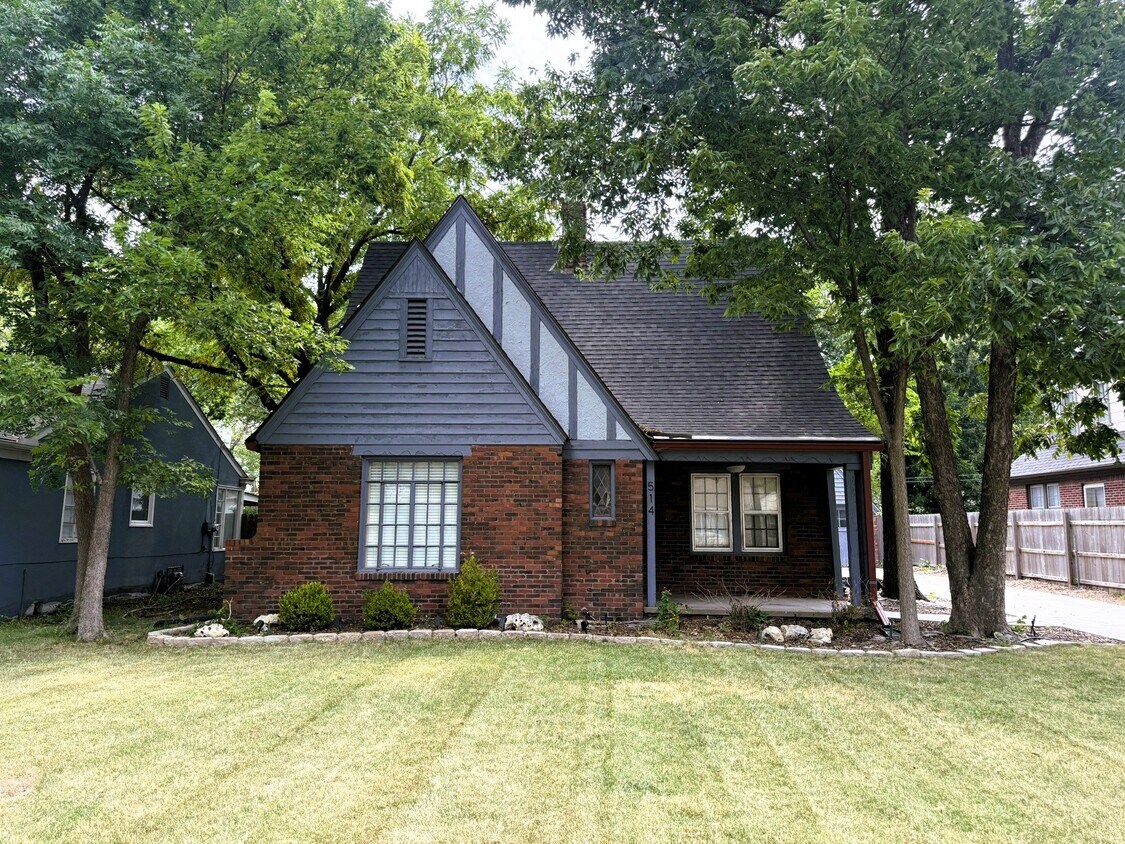
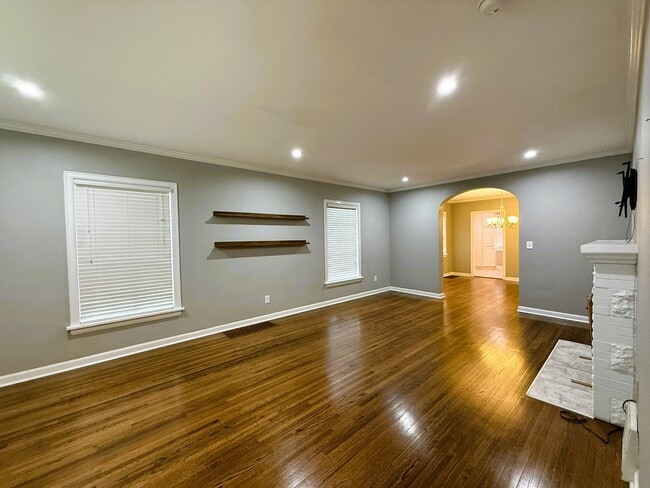
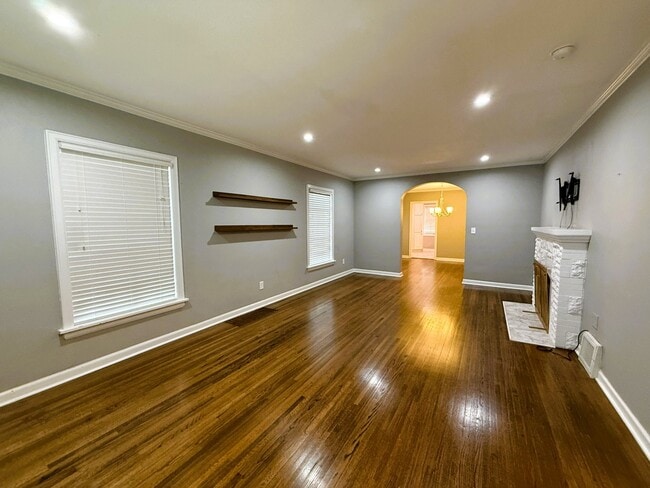
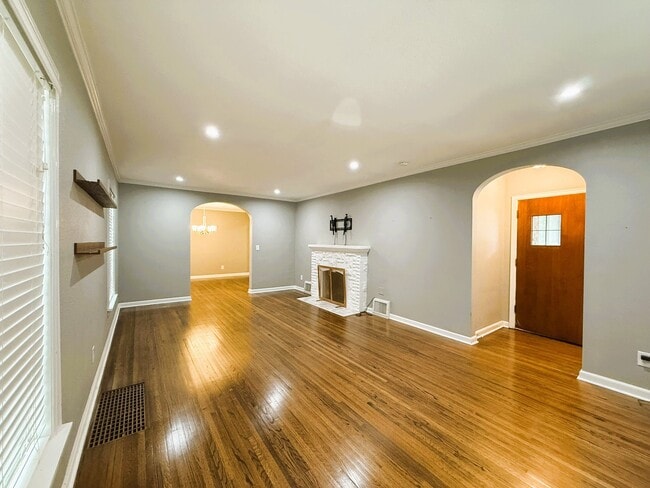
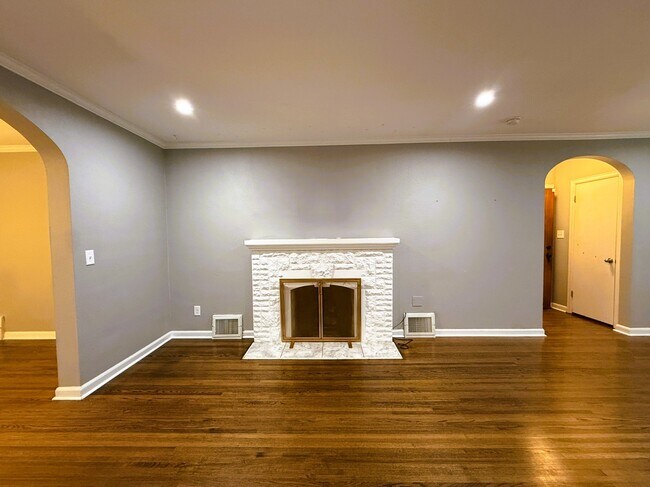
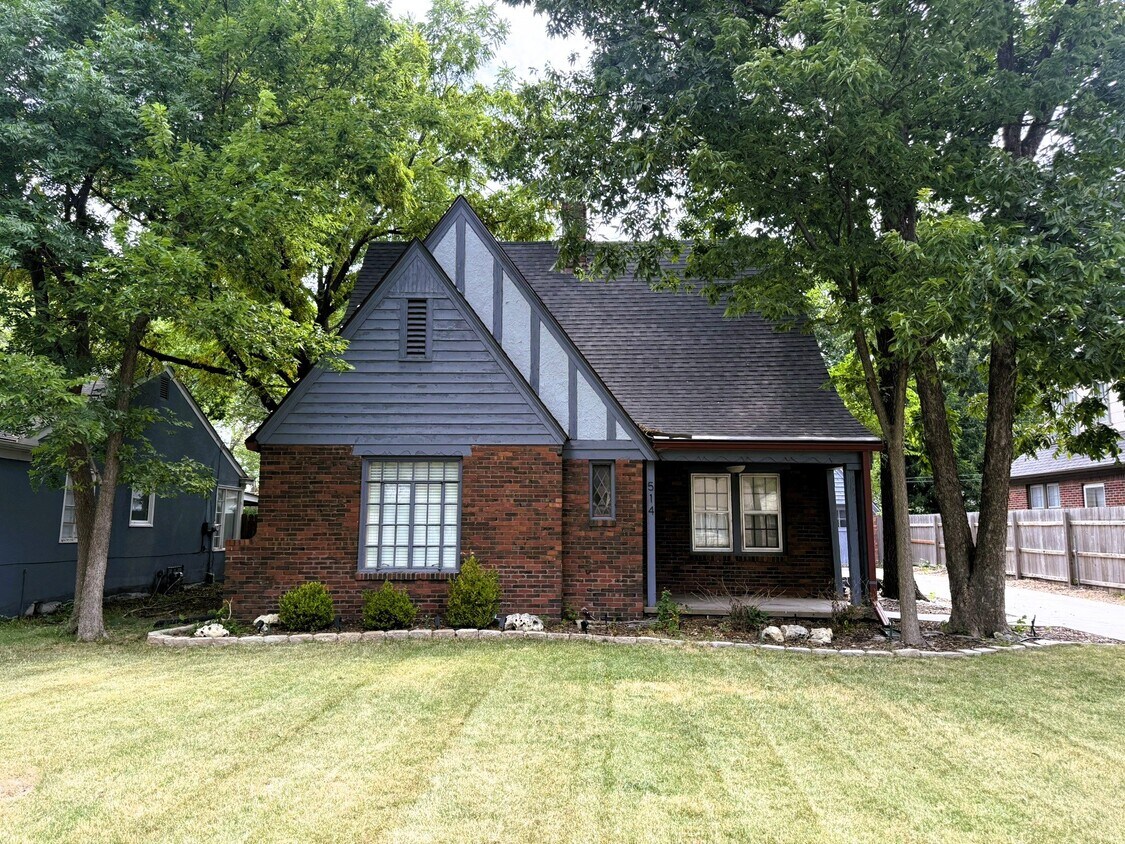
Property Id: 2785504 Step into a home full of character, natural light, and comfortable living space. This distinctive 1½-story Tudor Revival home offers 3 bedrooms, 2 bathrooms, beautiful hardwood flooring, and a flexible layout in a convenient Wichita location. The upper-level primary suite creates a private retreat of its own, featuring a spacious bedroom, an oversized bathroom, and a generous walk-in closet. The additional bedrooms are comfortably carpeted, while the main living areas showcase the warmth and charm of hardwood floors. The kitchen comes equipped with a refrigerator, range, microwave, and dishwasher, making this home ready for everyday living. Large windows and abundant natural light give the home a bright, welcoming feel throughout. Outside, enjoy a nicely sized front yard, a fully fenced backyard, and a sunny patio that is perfect for relaxing, grilling, or entertaining. The detached garage provides additional parking and storage, while the unfinished basement offers even more room for storage and includes space for laundry. Located with convenient access to parks, schools, the Design District, downtown Wichita, shopping, dining, and more, this home offers a great balance of neighborhood charm and city convenience. Rent: $2,100 per month Security Deposit: $2,100 Pets: Small dogs considered; no cats Central Heat & Air No Smoking This is a unique home with timeless character, a private upper-level primary suite, outdoor space, and a location that keeps you close to some of Wichita’s best amenities. Contact us today to schedule a private showing!
514 S Crestway St is a house located in Sedgwick County and the 67218 ZIP Code. This area is served by the Wichita School District attendance zone.
Fees and Policies
The fees listed below are community-provided and may exclude utilities or add-ons. All payments are made directly to the property and are non-refundable unless otherwise specified. Use the Cost Calculator to determine costs based on your needs.
-
One-Time Basics
-
Due at Move-In
-
Security Deposit - RefundableCharged per unit.$2,100
-
-
Due at Move-In
-
Dogs
-
Allowed
-
-
Garage Lot
Property Fee Disclaimer: Based on community-supplied data and independent market research. Subject to change without notice. May exclude fees for mandatory or optional services and usage-based utilities.
Details
Property Information
-
Built in 1940
House Features
Washer/Dryer
Dishwasher
Hardwood Floors
Microwave
- Washer/Dryer
- Smoke Free
- Dishwasher
- Microwave
- Oven
- Refrigerator
- Hardwood Floors
- Fenced Lot
- Lawn
Contact
- Phone Number
- Contact
-
Source

Located just three miles from Downtown Wichita, this quiet neighborhood blends the attractive atmosphere of suburban living with the added convenience of residing just a short distance from the city. Residents of Southeast Wichita enjoy living in a peaceful, family-friendly suburb, surrounded by parks, golf courses, and the flowing waters of Gypsum Creek. This is a fantastic location for airmen or anyone who works at McConnell AFB in the southeastern corner of the neighborhood.
Renters of all types are flocking to Southeast Wichita, as its central location and affordable housing options make it a desirable community regardless of your style or budget. Clusters of restaurants and shops can be found along East Harry St. and US-400, while the more trendy options of Old Town are just 10 minutes west.
Learn more about living in Southeast Wichita- Washer/Dryer
- Smoke Free
- Dishwasher
- Microwave
- Oven
- Refrigerator
- Hardwood Floors
- Fenced Lot
- Lawn
| Colleges & Universities | Distance | ||
|---|---|---|---|
| Colleges & Universities | Distance | ||
| Drive: | 10 min | 4.6 mi | |
| Drive: | 10 min | 5.9 mi | |
| Drive: | 11 min | 6.3 mi | |
| Drive: | 32 min | 26.6 mi |


 The GreatSchools Rating helps parents compare schools within a state based on a variety of school quality indicators and provides a helpful picture of how effectively each school serves all of its students. Ratings are on a scale of 1 (below average) to 10 (above average) and can include test scores, college readiness, academic progress, advanced courses, equity, discipline and attendance data. We also advise parents to visit schools, consider other information on school performance and programs, and consider family needs as part of the school selection process.
View GreatSchools Rating Methodology
Data provided by GreatSchools.org © 2026. All rights reserved.
Scores provided by
 What do Walkability, Transit, Drivability, and Bikeability mean?
Walkability measures the walking distance to day-to-day needs.
Transit measures access to public transportation.
Drivability measures congestion, parking availability, and access to major roads.
Bikeability measures the suitability for cycling.
How It Works
What do Walkability, Transit, Drivability, and Bikeability mean?
Walkability measures the walking distance to day-to-day needs.
Transit measures access to public transportation.
Drivability measures congestion, parking availability, and access to major roads.
Bikeability measures the suitability for cycling.
How It Works
Traffic
-Airport
-Businesses
-Scores provided by
HowLoud What is a Sound Score Rating? A Sound Score Rating aggregates noise caused by vehicle traffic, airplane traffic and local sources. How It WorksYou May Also Like
514 S Crestway St
Wichita, KS 67218