$2,400
Total Monthly Price
514 Dragby Ln
Raleigh, NC 27603
Favorites
984-367-4743
-
Bedrooms
3
-
Bathrooms
3
-
Square Feet
2,100 sq ft
-
Available
Available Now
Highlights
- Fitness Center
- Basketball Court
- Open Floorplan
- Clubhouse
- Wood Flooring
- Stone Countertops
514 Dragby Ln
Favorites
About This Home
Available Now
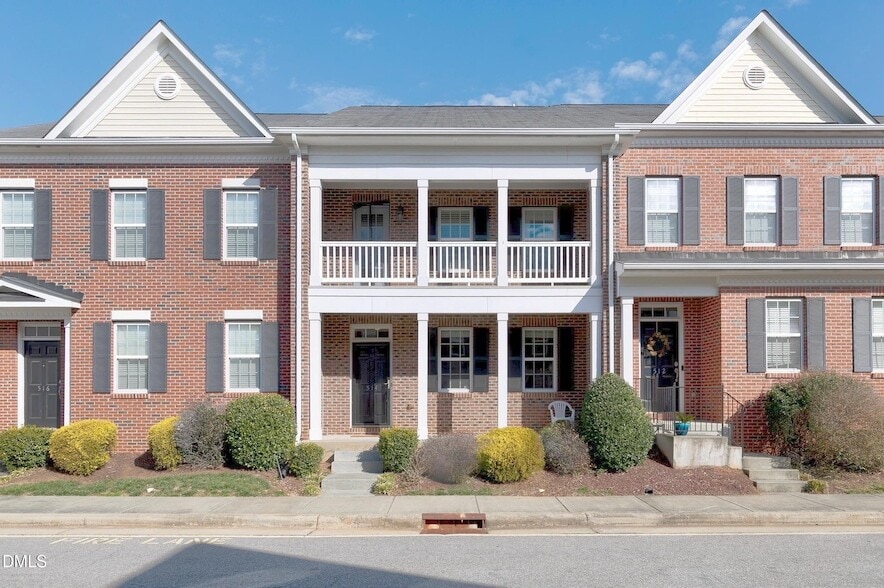
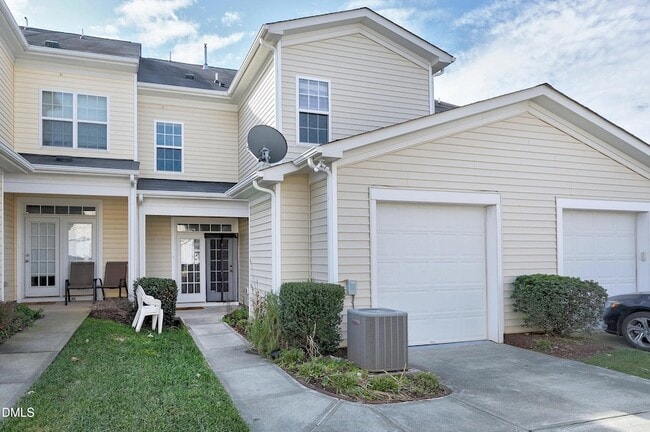
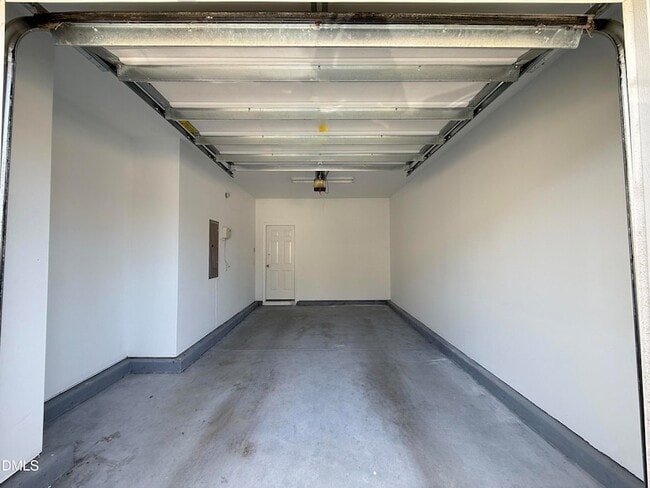
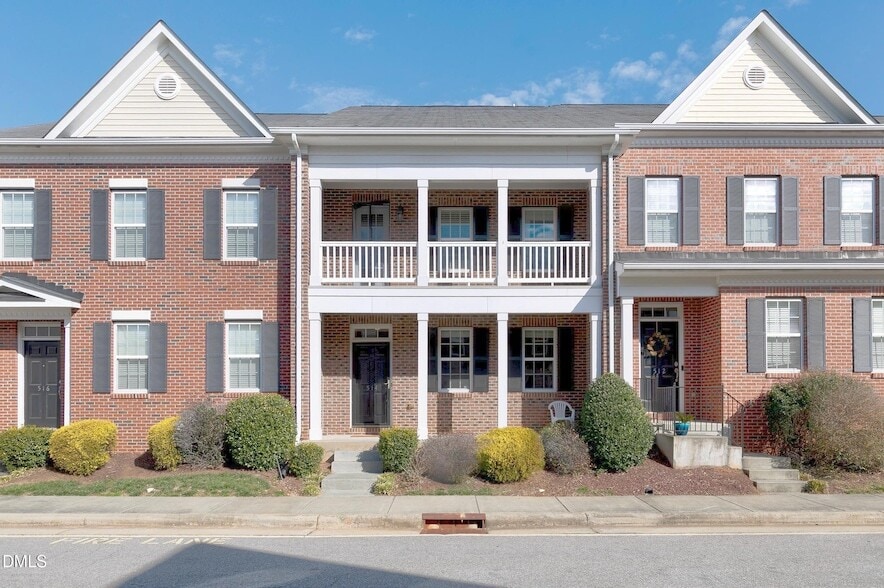
Gorgeous 3 Bedroom 2.5 Bath Renaissance Park Townhome with fresh paint throughout, 1 car garage, Parking pad, and street parking. Enjoy all the amenities of Renaissance Park and a spacious open layout. NO SMOKING. PETS NEGOTIABLE. READY NOW, MOVE-IN-Special! Must-See. Text Agent for a showing today. We love working with other Realtors. See Floorplan in photos.
514 Dragby Ln is a townhome located in Wake County and the 27603 ZIP Code. This area is served by the Wake County School District attendance zone.
* Price shown is total price based on community-supplied monthly required fees. Excludes user-selected optional fees and variable or usage-based fees and required charges due at or prior to move-in or at move-out. Price, availability, fees, and any applicable rent special are subject to change without notice.
* Square footage definitions vary. Displayed square footage is approximate.
Home Details
Year Built
Built in 2010
Bedrooms and Bathrooms
Soaking Tub
Double Vanity
Walk-In Closet
Separate Shower
Primary bedroom located on second floor
2.5 Bathrooms
3 Bedrooms
Flooring
Wood
Ceramic Tile
Carpet
Interior Spaces
Open Floorplan
Living Room with Fireplace
Tray Ceiling
Built-In Features
Crown Molding
Recessed Lighting
Entrance Foyer
Storage
Chandelier
Ceiling Fan
Bookcases
Smooth Ceilings
2,100 Sq Ft Home
Ventless Fireplace
2-Story Property
Gas Log Fireplace
Kitchen
Stone Countertops
Stainless Steel Appliances
Self-Cleaning Convection Oven
Free-Standing Electric Range
ENERGY STAR Qualified Dishwasher
ENERGY STAR Qualified Refrigerator
Free-Standing Range
Ice Maker
Microwave
Disposal
Laundry
ENERGY STAR Qualified Dryer
Washer and Dryer
ENERGY STAR Qualified Washer
Listing and Financial Details
Security Deposit $2,400
Property Available on 7/17/26
24 Month Lease Term
$100 Application Fee
Assessor Parcel Number 170213139020000 0354253
Tenant pays for all utilities, cable TV, electricity, gas, grounds care, pest control, trash collection, telephone, water, air and water filters
The owner pays for association fees, common area maintenance, HVAC maintenance, management, taxes
Location
Suburban Location
Lot Details
2,178 Sq Ft Lot
No Units Located Below
No Unit Above or Below
Two or More Common Walls
Southwest Facing Home
Outdoor Features
Basketball Court
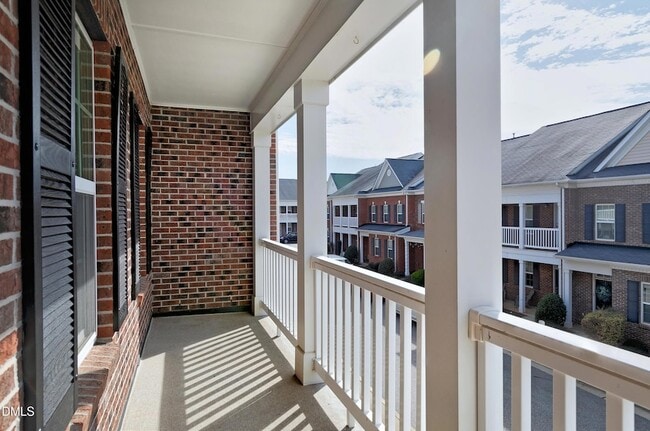
Enclosed Patio or Porch
Balcony
Playground
Rain Gutters
Parking
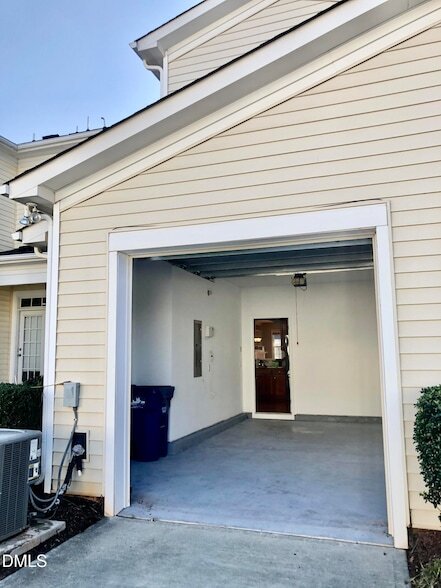
1 Car Attached Garage
Rear-Facing Garage
Additional Parking
2 Open Parking Spaces
Alley Access
Garage Door Opener
Driveway
Schools
Smith Elementary School
North Garner Middle School
Garner High School
Utilities
Cooling System Powered By Gas
ENERGY STAR Qualified Air Conditioning
Tankless Water Heater
Forced Air Zoned Heating and Cooling System
Gas Water Heater
Cable TV Available
Underground Utilities
Natural Gas Connected
Community Details
Amenities
Clubhouse
Overview
Property has a Home Owners Association
Renaissance Park Association
Renaissance Park Subdivision
Recreation
Fitness Center
Community Pool
Tennis Courts
Volleyball Courts
Community Playground
Fees and Policies
The fees listed below are community-provided and may exclude utilities or add-ons. All payments are made directly to the property and are non-refundable unless otherwise specified.
-
Garage - Attached
-
Garage Lot
Property Fee Disclaimer: Based on community-supplied data and independent market research. Subject to change without notice. May exclude fees for mandatory or optional services and usage-based utilities.
Location
Get Directions
Parkland/ Hidden Creek is a neighborhood situated off Interstate 40 about 10 minutes south of the heart of Raleigh. The suburban area is mostly residential with a few shops and businesses scattered throughout town, but residents can travel just outside of the neighborhood’s limits to find large plazas equipped with chain eateries and a plethora of stores and businesses off Fayetteville Road. Directly north of Parkland/Hidden Creek, residents have access to sprawling golf courses and parks like Lake Johnson Park. With access to so many great amenities, this neighborhood is popular with people from all walks of life, and the rental market consists of low to mid-rise apartments and spacious two-story homes located in the northern parts of town.
Learn more about living in Parkland/Hidden Creek
Amenities
- Air Conditioning
- Heating
- Ceiling Fans
- Cable Ready
- Fireplace
- Dishwasher
- Disposal
- Stainless Steel Appliances
- Kitchen
- Microwave
- Oven
- Range
- Refrigerator
- Hardwood Floors
- Carpet
- Tile Floors
- Walk-In Closets
- Patio
- Porch
- Fitness Center
- Pool
- Tennis Court
Education
| Colleges & Universities | Distance | ||
|---|---|---|---|
| Colleges & Universities | Distance | ||
| Walk: | 11 min | 0.6 mi | |
| Drive: | 7 min | 3.0 mi | |
| Drive: | 9 min | 3.7 mi | |
| Drive: | 9 min | 4.1 mi |
514 Dragby Ln is within 11 minutes or 0.6 mile from Wake Technical, Public Safety. It is also near Shaw University and Campbell University.
Schools


Public Elementary School
Grades PK-5
530 Students
Attendance Zone
Public High School
Grades 9-12
1,646 Students
Attendance Zone
Private Elementary, Middle & High School
Grades K-12
20 Students
Nearby
Private Elementary & Middle School
Grades PK-8
225 Students
Nearby
School data provided by
 The GreatSchools Rating helps parents compare schools within a state based on a variety of school quality indicators and provides a helpful picture of how effectively each school serves all of its students. Ratings are on a scale of 1 (below average) to 10 (above average) and can include test scores, college readiness, academic progress, advanced courses, equity, discipline and attendance data. We also advise parents to visit schools, consider other information on school performance and programs, and consider family needs as part of the school selection process.
View GreatSchools Rating Methodology
Data provided by GreatSchools.org © 2026. All rights reserved.
The GreatSchools Rating helps parents compare schools within a state based on a variety of school quality indicators and provides a helpful picture of how effectively each school serves all of its students. Ratings are on a scale of 1 (below average) to 10 (above average) and can include test scores, college readiness, academic progress, advanced courses, equity, discipline and attendance data. We also advise parents to visit schools, consider other information on school performance and programs, and consider family needs as part of the school selection process.
View GreatSchools Rating Methodology
Data provided by GreatSchools.org © 2026. All rights reserved.
Getting Around
 What do Walkability, Transit, Drivability, and Bikeability mean?
Walkability measures the walking distance to day-to-day needs.
Transit measures access to public transportation.
Drivability measures congestion, parking availability, and access to major roads.
Bikeability measures the suitability for cycling.
How It Works
What do Walkability, Transit, Drivability, and Bikeability mean?
Walkability measures the walking distance to day-to-day needs.
Transit measures access to public transportation.
Drivability measures congestion, parking availability, and access to major roads.
Bikeability measures the suitability for cycling.
How It Works
Fairly Walkable
Walkability
40
/ 100
Minimal Public Transit
Transit
10
/ 100
Exceptionally Drivable
Drivability
100
/ 100
Somewhat Bikeable
Bikeability
30
/ 100
Scores provided by
What do Walkability, Transit, Drivability, and Bikeability mean?
Walkability measures the walking distance to day-to-day needs.
Transit measures access to public transportation.
Drivability measures congestion, parking availability, and access to major roads.
Bikeability measures the suitability for cycling.
How It Works
-
Soundscore™
-
/ 100
Traffic
-Airport
-Businesses
-Scores provided by
HowLoud What is a Sound Score Rating? A Sound Score Rating aggregates noise caused by vehicle traffic, airplane traffic and local sources. How It Works514 Dragby Ln Photos
About the Listing Agent

Adam Stetten
Stetten Realty Inc.
Adam Stetten arrived in Raleigh in 2001 to attend NCSU, and while becoming an Industrial Engineer, was a handyman, building scientist, Realtor, property manager... Graduated in 2006, Did general brokerage, worked for two national home builders in sales, worked/travelled with Advanced Energy as a building science research fellow, worked for Southern Energy Management as a HERS Rater & Educator, all prior to starting Stetten Home Services in 2010 and becoming an Energy/IAQ expert with lots of skilled manpower to execute large projects. Stetten Home Services does all kinds of building performance work in attics & crawlspaces, and also manages properties that are vacant, owner-occupied, or investments.
MLS Number: 16000
514 Dragby Ln
Raleigh, NC 27603