


$3,900 / Month

5135 Longstone Way

,

North Bethesda, MD 20852

Share Listing
Favorites
301-785-2144
  • Bedrooms

    4

  • Bathrooms

    3

  • Square Feet

    2,000 sq ft

  • Available

    Available Now

Highlights

  • Gourmet Kitchen
  • Open Floorplan
  • Contemporary Architecture
  • Main Floor Bedroom
  • Upgraded Countertops
  • Stainless Steel Appliances
5135 Longstone Way
Share Listing
Favorites

About This Home

Available Now

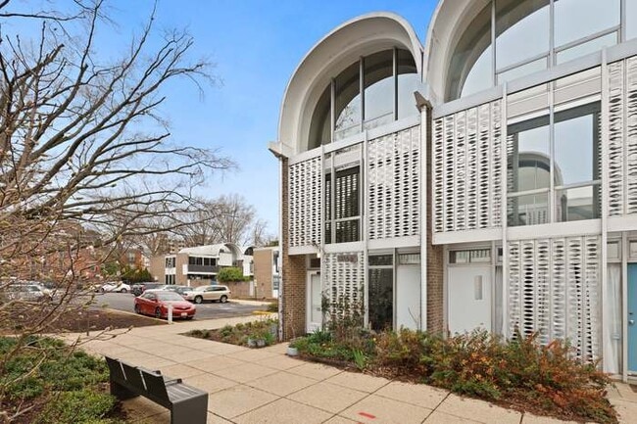
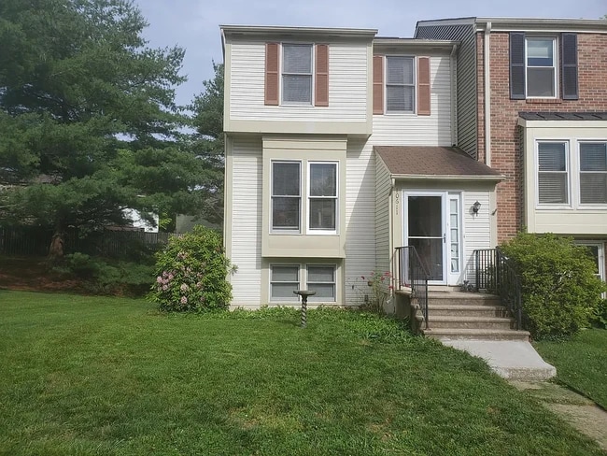
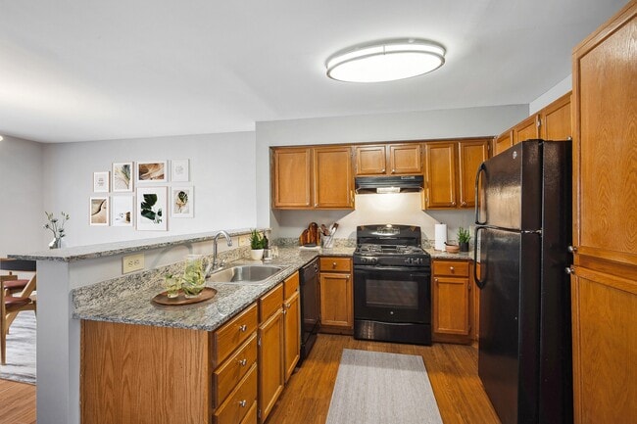
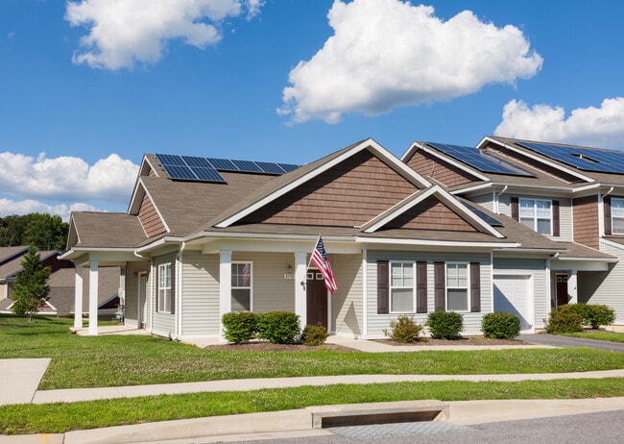
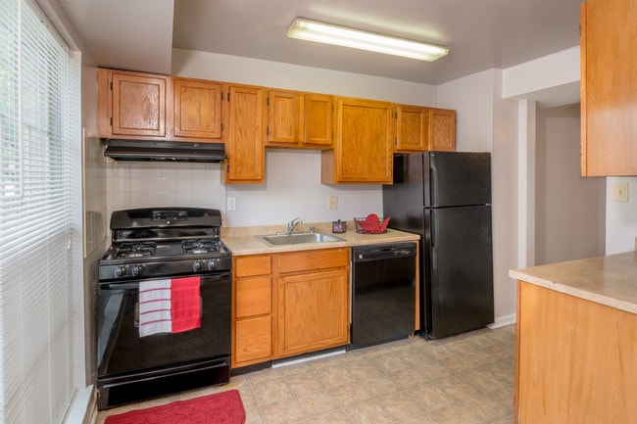
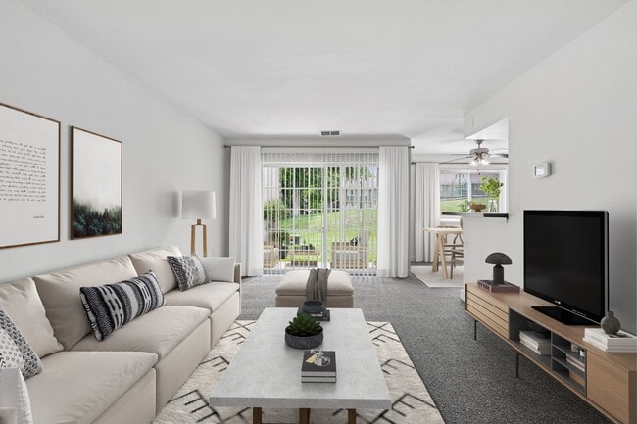

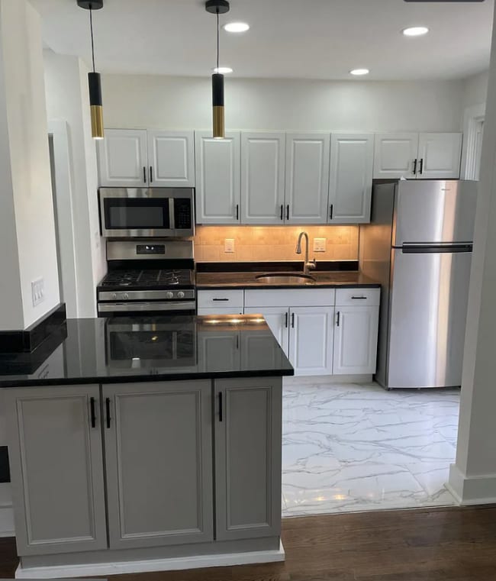
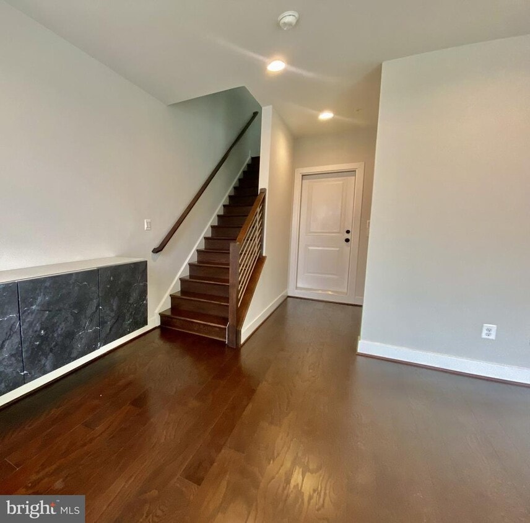
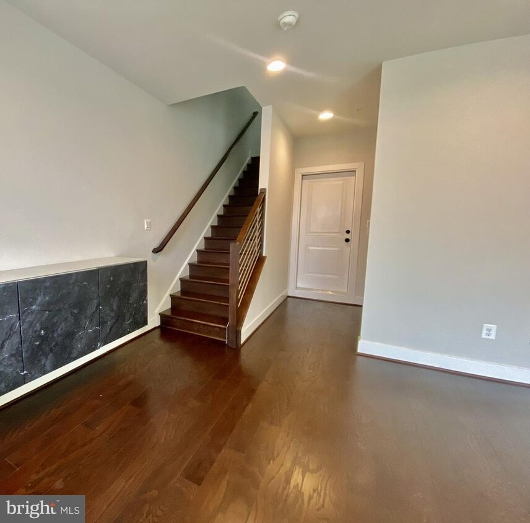
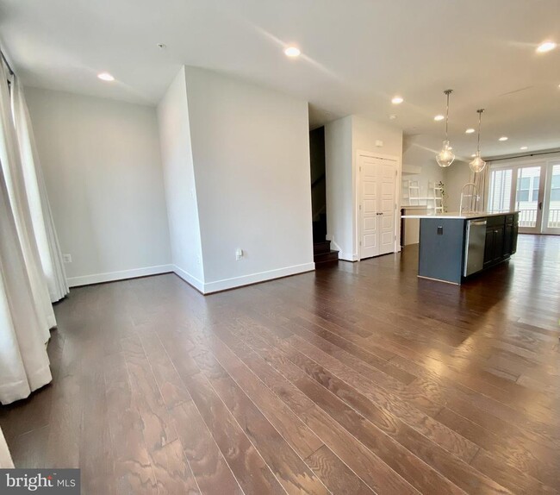
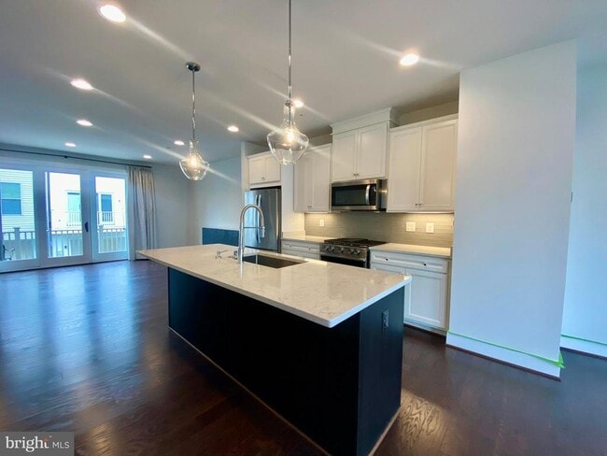
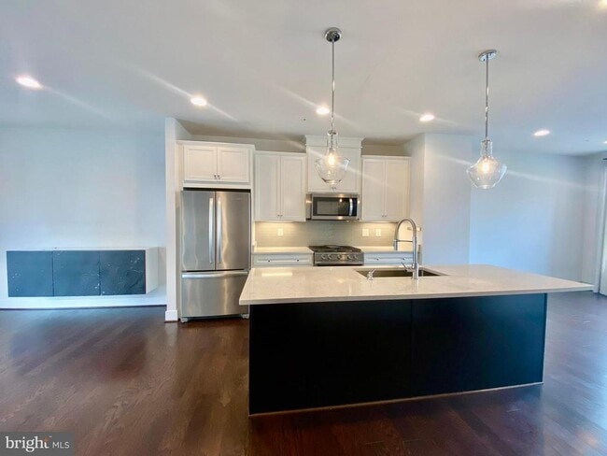
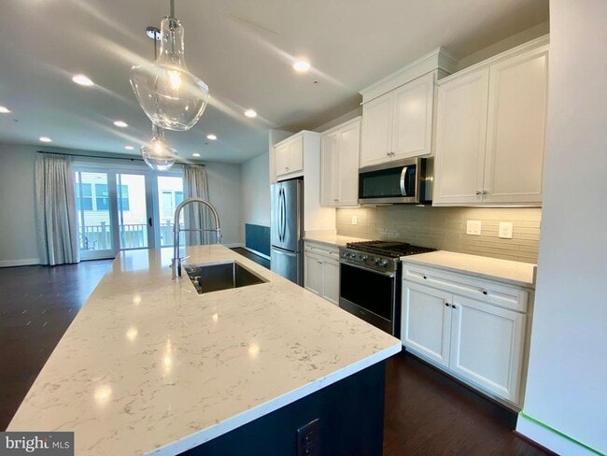
Welcome to this luxurious contemporary townhome in the highly desirable North Quarter community of Randolph Park in North Bethesda. Designed with a spacious open floor plan, this beautifully appointed 4-bedroom, 2 full and 2 half-bath home offers modern style and exceptional comfort. The light-filled main level features 9-foot ceilings and a gourmet kitchen with a large granite center island, stainless steel appliances, a gas range, 32-inch cabinetry, and a pantry—perfect for everyday living and entertaining. Expansive windows fill the home with abundant natural light. The upper level includes a luxurious owner's suite with spacious walk-in closets and a spa-inspired bath featuring a double vanity and an oversized walk-in shower. A conveniently located upper-level laundry area with washer and dryer adds to the home's functionality. Additional highlights include luxury vinyl plank flooring, upgraded recessed lighting, a two-car garage, a security system, and a dual-zone HVAC system. Residents also enjoy a beautifully maintained community picnic and grilling area. Ideally located less than one mile from both the North Bethesda and Twinbrook Metro stations, this home offers easy access to Pike & Rose, premier shopping, restaurants, NIH, Walter Reed National Military Medical Center, and major commuter routes.

5135 Longstone Way is a townhome located in Montgomery County and the 20852 ZIP Code. This area is served by the Montgomery County Public Schools attendance zone.

* Price shown is base rent. Excludes user-selected optional fees and variable or usage-based fees and required charges due at or prior to move-in or at move-out. Price, availability, fees, and any applicable rent special are subject to change without notice.
* Square footage definitions vary. Displayed square footage is approximate.

Home Details

Home Type

Interior Unit Townhome

Year Built

Built in 2020

Bedrooms and Bathrooms

Main Floor Bedroom Walk-In Closet 4 Bathrooms En-Suite Bathroom 4 Bedrooms

Eco-Friendly Details

Energy-Efficient Windows

Home Design

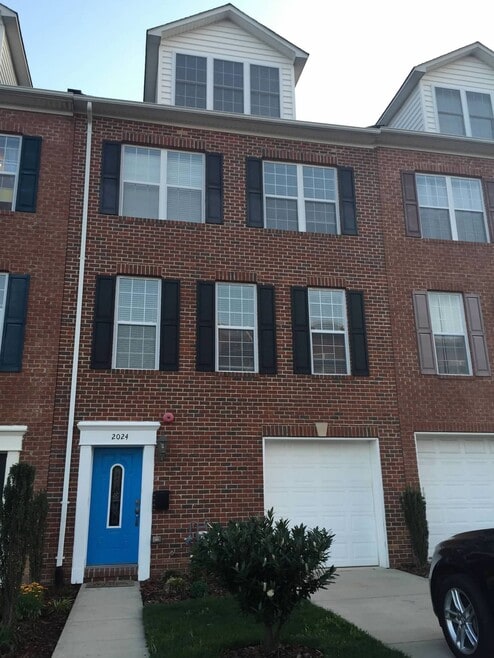
Contemporary Architecture Flat Roof Shape Brick Exterior Construction Slab Foundation

Home Security

Carbon Monoxide Detectors Fire and Smoke Detector Fire Sprinkler System

Interior Spaces

Open Floorplan Crown Molding Recessed Lighting Luxury Vinyl Tile Flooring Ceiling height of 9 feet or more Combination Kitchen and Dining Room Six Panel Doors 2,000 Sq Ft Home Property has 3 Levels Insulated Windows Double Hung Windows

Kitchen

Gourmet Kitchen Upgraded Countertops Stainless Steel Appliances Kitchen Island Gas Oven or Range Stove Built-In Microwave Dishwasher Disposal

Laundry

Laundry on upper level Electric Dryer Washer

Listing and Financial Details

Security Deposit $3,900 12-Month Min and 24-Month Max Lease Term Available 9/3/26 Assessor Parcel Number 160403824983 Tenant pays for cable TV, electricity, gas, hot water, insurance, internet, light bulbs/filters/fuses/alarm care, minor interior maintenance, sewer, snow removal, all utilities, water, windows/screens The owner pays for advertising/licenses and permits, association fees, common area maintenance, insurance, lawn/shrub care, management, snow removal, real estate taxes, trash collection Rent includes common area maintenance, grounds maintenance, hoa/condo fee, insurance, lawn service, parking, snow removal, trash removal, taxes No Smoking Allowed Residential Lease

Lot Details

1,137 Sq Ft Lot Level Lot Sprinkler System

Outdoor Features

Rain Gutters Exterior Lighting

Parking

2 Car Attached Garage Rear-Facing Garage

Utilities

Forced Air Zoned Cooling and Heating System Heating System Uses Natural Gas Heat Pump System Cable TV Available Natural Gas Water Heater Vented Exhaust Fan

Community Details

Amenities

Picnic Area Common Area

Overview

Property has a Home Owners Association North Quarter HOA North Quarter Subdivision Association fees include all ground fee, common area maintenance, lawn care front, lawn care rear, lawn care side, lawn maintenance, management, snow removal, trash

Pet Policy

No Pets Allowed

Recreation

Community Playground Dog Park

Contact

  • Listed by Bradford C Wilcox | Wilcox & Associates Realtors
  • Phone Number
  • Contact
  • Source
    Bright MLS, Inc.
Copyright © 2026 Bright MLS, Inc.
| Edit

Under 30 minutes

Commute Time is calculated at rush hour.
City - North Bethesda

Situated between Rockville and Bethesda, North Bethesda is an upscale suburban community about 12 miles northwest of Washington, DC. North Bethesda offers residents a wide variety of apartments, houses, condos, and townhomes available for rent along tree-lined boulevards. The community is brimming with great shopping and dining, providing plenty of options to choose from with vibrant commercial centers like White Flint Plaza, Pike & Rose, and Montrose Crossing Shopping Center.

In addition to its great commercial offerings, North Bethesda is surrounded by beautiful greenspaces, which boast ample opportunities for outdoor recreation. Residents delight in easy access to outdoor destinations like Cabin John Regional Park, Tilden Woods Stream Valley Park, Bethesda Country Club, and Woodmont Country Club. Commuting to nearby Washington, DC is a breeze with convenience to Metro’s Red line via Grosvenor-Strathmore station.

Learn more about living in North Bethesda 
Amenities
  • Dishwasher
Education
Colleges & Universities Distance
Drive: 12 min 5.6 mi
Drive: 15 min 7.4 mi
Drive: 13 min 7.5 mi
Drive: 20 min 9.5 mi
5135 Longstone Way is within 12 minutes or 5.6 miles from Montgomery College, Rockville. It is also near Universities at Shady Grove and Montgomery Coll., Takoma Park.
Schools
Public Elementary School
Grades PK-5
528 Students
Attendance Zone
Public Middle School
Grades 6-8
1,001 Students
Attendance Zone
Public High School
Grades 9-12
2,599 Students
Attendance Zone
Private Elementary School
Grades PK-5
92 Students
Nearby
Private Elementary, Middle & High School
Grades K-12
Nearby
Transportation

Transportation options available in North Bethesda include White Flint, located 1.4 miles from 5135 Longstone Way. 5135 Longstone Way is near Ronald Reagan Washington Ntl, located 17.6 miles or 34 minutes away, and Washington Dulles International, located 26.3 miles or 44 minutes away.

Transit / Subway Distance
Drive: 3 min 1.4 mi
Drive: 4 min 1.6 mi
Drive: 6 min 2.7 mi
Drive: 6 min 3.1 mi
Drive: 7 min 3.4 mi
Commuter Rail Distance
Drive: 8 min 3.2 mi
Drive: 7 min 3.6 mi
Drive: 8 min 4.2 mi
Drive: 15 min 7.1 mi
Washington Grove Marc Eb
Drive: 16 min 9.3 mi
Airports Distance
Airports Distance
Ronald Reagan Washington Ntl
Drive: 34 min 17.6 mi
Washington Dulles International
Drive: 44 min 26.3 mi
Getting Around
Moderately Walkable
Walkability
60 / 100
Some Public Transit
Transit
50 / 100
Moderately Drivable
Drivability
70 / 100
Fairly Bikeable
Bikeability
50 / 100

Scores provided by

What do Walkability, Transit, Drivability, and Bikeability mean? Walkability measures the walking distance to day-to-day needs. Transit measures access to public transportation. Drivability measures congestion, parking availability, and access to major roads. Bikeability measures the suitability for cycling. How It Works
-
Soundscore
- / 100

Traffic

-

Airport

-

Businesses

-

Scores provided by

HowLoud What is a Sound Score Rating? A Sound Score Rating aggregates noise caused by vehicle traffic, airplane traffic and local sources. How It Works
Points of Interest

Time and distance from 5135 Longstone Way.

Shopping Centers Distance
Walk: 5 min 0.3 mi
Walk: 7 min 0.4 mi
Walk: 12 min 0.7 mi
5135 Longstone Way has 3 shopping centers within 0.7 mile, which is about a 12-minute walk. The miles and minutes will be for the farthest away property.
Parks and Recreation Distance
Brookside Gardens
Drive: 6 min 3.6 mi
Croydon Creek Nature Center
Drive: 10 min 3.9 mi
Brookside Nature Center
Drive: 6 min 4.1 mi
Wheaton Regional Park
Drive: 11 min 5.1 mi
McCrillis Gardens
Drive: 10 min 5.1 mi
5135 Longstone Way has 5 parks within 5.1 miles, including Croydon Creek Nature Center, Brookside Gardens, and Brookside Nature Center.
Hospitals Distance
Hospitals Distance
Drive: 10 min 4.8 mi
Drive: 10 min 5.1 mi
Drive: 11 min 5.3 mi
5135 Longstone Way has 3 hospitals within 5.3 miles, the nearest is Walter Reed National Military Med Cen which is 4.8 miles away and a 10 minute drive.
Military Bases Distance
Drive: 23 min 11.2 mi
Drive: 22 min 11.5 mi
Drive: 29 min 14.6 mi
5135 Longstone Way has 3 military bases within 14.6 miles, the nearest is Naval Observatory which is 11.2 miles away and a 23 minute drive.

You May Also Like

Similar Rentals Nearby