

$3,800 / Month

513 Meadow Bend Dr

,

Friendswood, TX 77546

Share Listing
Favorites
281-691-2262
  • Bedrooms

    4

  • Bathrooms

    4

  • Square Feet

    3,577 sq ft

  • Available

    Available Now

Highlights

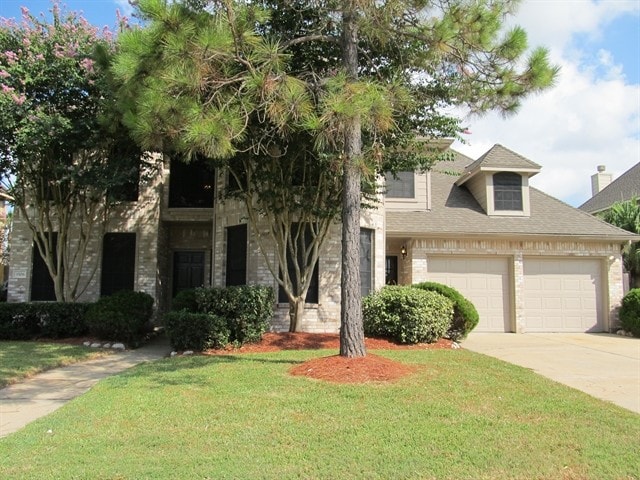
  • Colonial Architecture
  • Deck
  • Engineered Wood Flooring
  • High Ceiling
  • Granite Countertops
  • Game Room
513 Meadow Bend Dr
Share Listing
Favorites

About This Home

Available Now

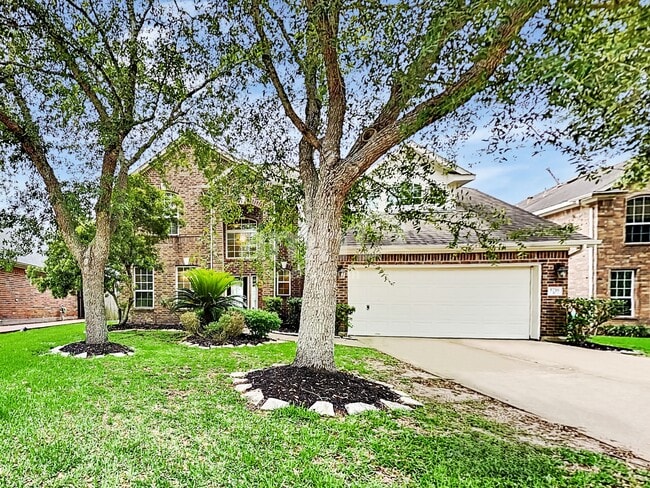
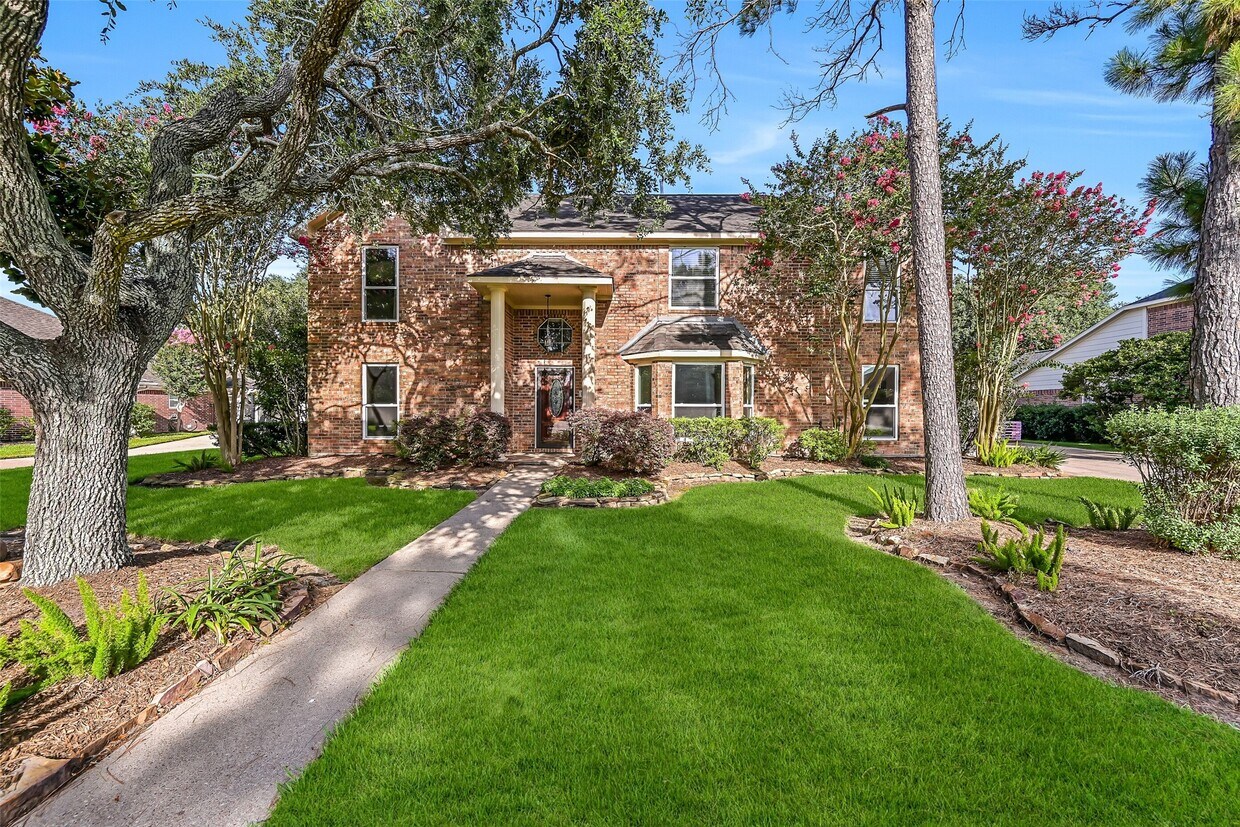
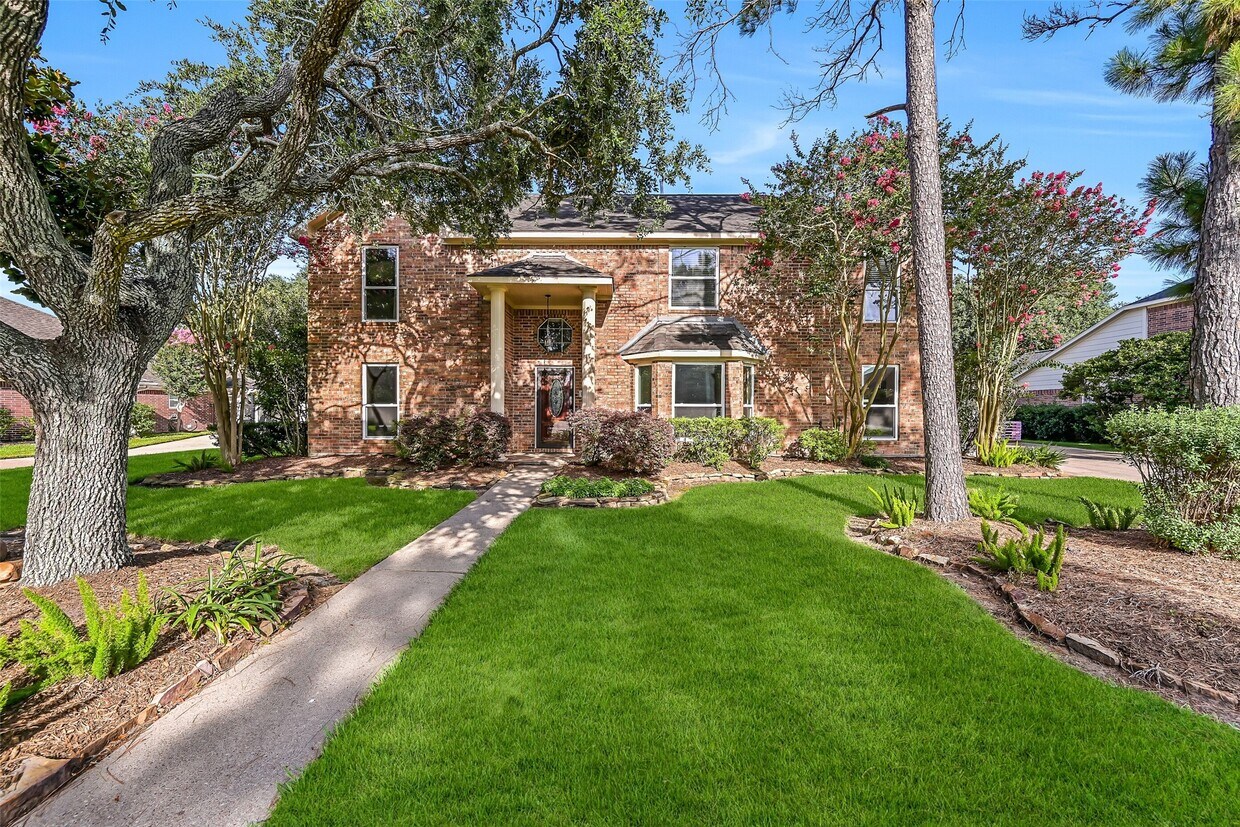
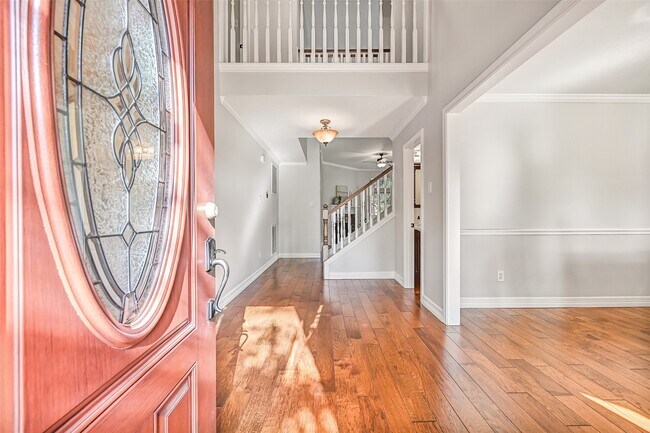
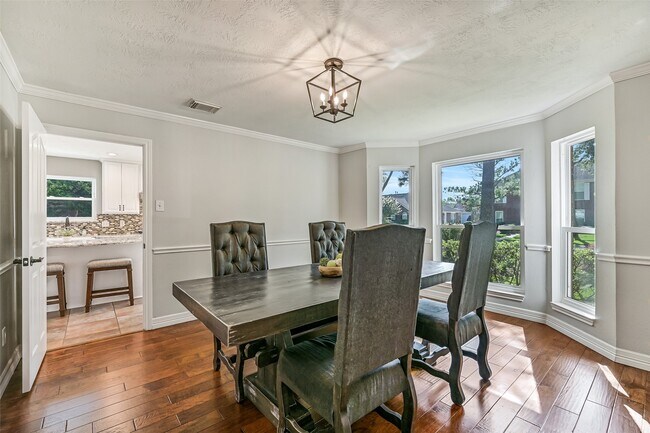
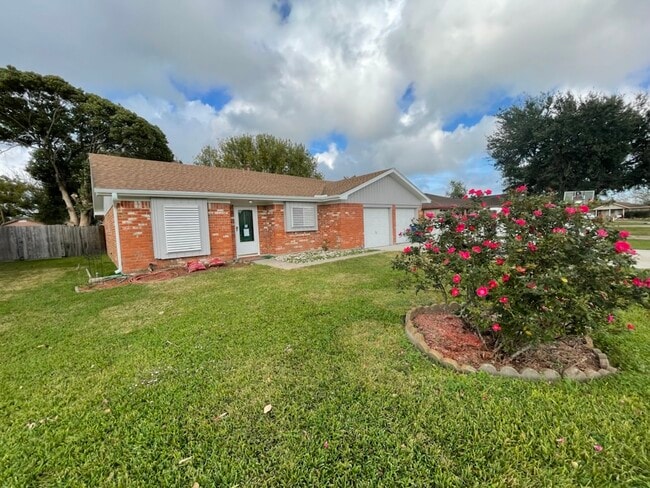
Thoughtfully remodeled home in The Forest of Friendswood combines timeless architecture with sought-after finishes! Rich hand-scraped wood flooring flows throughout the main living areas,where a private study with custom built-ins,formal dining,& a spacious family room with a stacked stone fireplace create inviting living spaces. The kitchen features a 7' island,granite counters,a farmhouse sink,glass & stone mosaic backsplash,soft-close cabinetry,& a new gas range. The first-floor primary suite offers double doors to the patio & a spa-inspired bath with an oversized dual-head shower,stone flooring,& granite vanities. Upstairs,you'll find plush new carpet throughout a large game room,three secondary bedrooms,& beautifully remodeled baths. Recent HVAC systems,energy-efficient windows,& a brand new roof add peace of mind,while the stamped concrete patio,spacious backyard,new 2024 fence,extended driveway,& award-winning Friendswood ISD complete the package. MLS ID 38684335

513 Meadow Bend Dr is a house located in Galveston County and the 77546 ZIP Code. This area is served by the Friendswood Independent School District attendance zone.

* Price shown is base rent. Excludes user-selected optional fees and variable or usage-based fees and required charges due at or prior to move-in or at move-out. Price, availability, fees, and any applicable rent special are subject to change without notice.
* Square footage definitions vary. Displayed square footage is approximate.

Home Details

Home Type

Single Family Detached Home

Year Built

Built in 1998

Bedrooms and Bathrooms

Double Vanity Bathtub with Shower En-Suite Primary Bedroom 3.5 Bathrooms 4 Bedrooms

Eco-Friendly Details

Energy-Efficient Windows with Low Emissivity Energy-Efficient Thermostat Energy-Efficient HVAC Ventilation

Flooring

Engineered Wood Tile Stone Carpet

Home Design

Colonial Architecture Traditional Architecture

Home Security

Fire and Smoke Detector

Interior Spaces

High Ceiling Game Room Home Office Breakfast Room Family Room Off Kitchen Crown Molding Living Room Formal Entry Dining Room Ceiling Fan Utility Room 3,577 Sq Ft Home 2-Story Property Window Treatments Gas Log Fireplace

Kitchen

Granite Countertops Farmhouse Sink Walk-In Pantry Pots and Pans Drawers Breakfast Bar Electric Oven Kitchen Island Gas Cooktop Microwave Dishwasher Disposal Self-Closing Drawers and Cabinet Doors

Laundry

Dryer Washer

Listing and Financial Details

Property Available on 8/5/26 Long Term Lease

Lot Details

11,403 Sq Ft Lot Northwest Facing Home Back Yard Fenced

Outdoor Features

Deck Separate Outdoor Workshop Patio

Parking

Oversized Parking 2 Car Garage Additional Parking

Schools

Westwood Elementary School Friendswood Junior High School Friendswood High School

Utilities

Programmable Thermostat Central Heating and Cooling System Heating System Uses Gas No Utilities

Community Details

Amenities

Picnic Area

Overview

The Forest Sec 1 99 Subdivision

Pet Policy

Call for details about the types of pets allowed Pet Deposit Required

Recreation

Community Playground Park Trails

Contact

  • Listed by Kristen Cook | Stanfield Properties
  • Phone Number
  • Contact
  • Source
    Houston Association of REALTORS®
Copyright © 2026 Houston Association of Realtors. All rights reserved. All information provided by the listing agent/broker is deemed reliable but is not guaranteed and should be independently verified.
| Edit

Under 30 minutes

Commute Time is calculated at rush hour.
City - Friendswood

Situated 22 miles south of Houston and 33 miles north of Galveston, Friendswood is a small community between the big city and the breathtaking coast. Within this quintessential suburb, residents enjoy community parks including the town’s crown jewel, the Friendswood Veteran’s Memorial, as well as places like Stevenson Park, a public library, and plenty of playgrounds and athletic fields. Seasonal events as well as community classes and programs provide more exciting features for Friendswood residents to enjoy. Practical amenities like restaurants, grocers, retail stores, and more are scattered throughout town, especially along East Parkwood Drive and Friendswood Drive. The rest of Friendswood consists of peaceful neighborhoods holdings a variety of rental choices priced affordably to more moderately.

Learn more about living in Friendswood 
Education
Colleges & Universities Distance
Drive: 11 min 4.8 mi
Drive: 20 min 9.4 mi
Drive: 23 min 12.8 mi
Drive: 26 min 14.5 mi
513 Meadow Bend Dr is within 11 minutes or 4.8 miles from San Jacinto College, South. It is also near Univ. of Houston Clear Lake and Alvin Community College.
Schools
Public Elementary School
Grades PK-5
480 Students
Attendance Zone
Public Elementary School
Grades K-5
677 Students
Attendance Zone
Public Middle School
Grades 6-8
1,529 Students
Attendance Zone
Public High School
Grades 9-12
2,013 Students
Attendance Zone
Private Elementary, Middle & High School
Grades PK-12
745 Students
Nearby
Private Elementary & Middle School
Grades PK-8
85 Students
Nearby
Transportation

513 Meadow Bend Dr is near William P Hobby, located 12.5 miles or 25 minutes away, and George Bush Intcntl/Houston, located 42.6 miles or 55 minutes away.

Commuter Rail Distance
Drive: 33 min 22.9 mi
Airports Distance
Airports Distance
William P Hobby
Drive: 25 min 12.5 mi
George Bush Intcntl/Houston
Drive: 55 min 42.6 mi
Getting Around
Fairly Walkable
Walkability
40 / 100
Minimal Public Transit
Transit
0 / 100
Very Drivable
Drivability
80 / 100
Fairly Bikeable
Bikeability
40 / 100

Scores provided by

What do Walkability, Transit, Drivability, and Bikeability mean? Walkability measures the walking distance to day-to-day needs. Transit measures access to public transportation. Drivability measures congestion, parking availability, and access to major roads. Bikeability measures the suitability for cycling. How It Works
-
Soundscore
- / 100

Traffic

-

Airport

-

Businesses

-

Scores provided by

HowLoud What is a Sound Score Rating? A Sound Score Rating aggregates noise caused by vehicle traffic, airplane traffic and local sources. How It Works
Points of Interest

Time and distance from 513 Meadow Bend Dr.

Shopping Centers Distance
Walk: 20 min 1.0 mi
Drive: 3 min 1.1 mi
Drive: 4 min 1.4 mi
513 Meadow Bend Dr has 3 shopping centers within 1.4 miles, which is about a 4-minute drive. The miles and minutes will be for the farthest away property.
Parks and Recreation Distance
Space Center Houston
Drive: 18 min 8.9 mi
NASA-Johnson Space Center
Drive: 20 min 9.8 mi
Armand Bayou Nature Center
Drive: 22 min 11.5 mi
Bayou Wildlife Zoo
Drive: 24 min 13.7 mi
513 Meadow Bend Dr has 4 parks within 13.7 miles, including Space Center Houston, NASA-Johnson Space Center, and Bayou Wildlife Zoo.
Hospitals Distance
Hospitals Distance
Drive: 11 min 5.2 mi
Drive: 13 min 6.7 mi
Drive: 14 min 7.3 mi
513 Meadow Bend Dr has 3 hospitals within 7.3 miles, the nearest is Memorial Hermann Southeast Hospital which is 5.2 miles away and a 11 minute drive.
Military Bases Distance
Drive: 20 min 9.8 mi
Drive: 51 min 36.5 mi
513 Meadow Bend Dr is 9.8 miles from Lyndon B Johnson Space Center, and is convenient to other military bases, including Pelican Spit Military Reservation.

You May Also Like

Similar Rentals Nearby