$2,295
/ Month
510 Light Oak Wy
Apex, NC 27539
Favorites
919-803-7789
-
Bedrooms
4
-
Bathrooms
3.5
-
Square Feet
--
-
Available
Available Now
Highlights
- Built in 2025 | New Construction
- Craftsman Architecture
- Clubhouse
- Wood Flooring
- High Ceiling
- Quartz Countertops
510 Light Oak Wy

Favorites
About This Home
$2,295 deposit,
Available Now
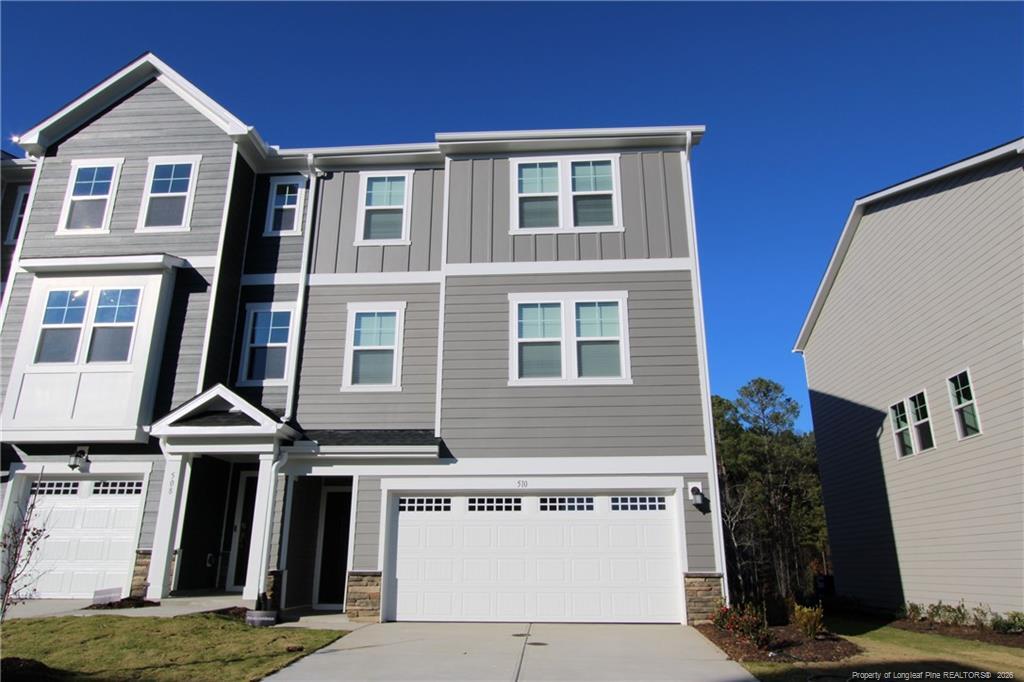
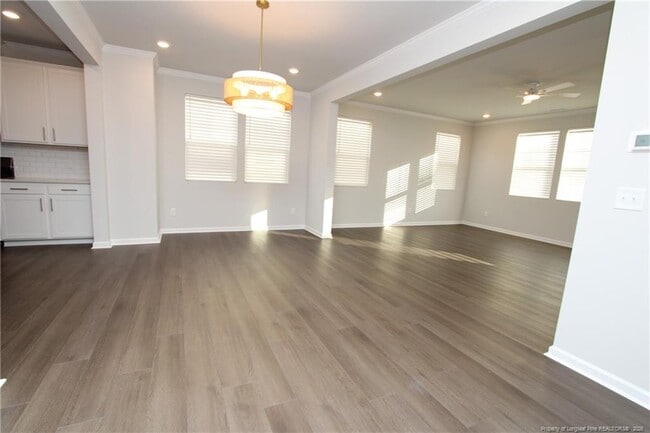
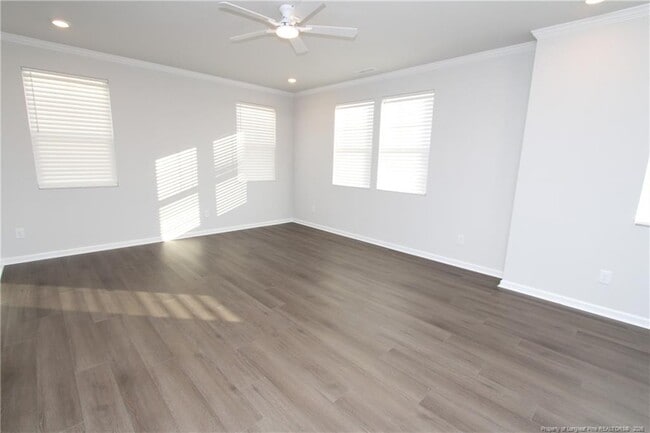
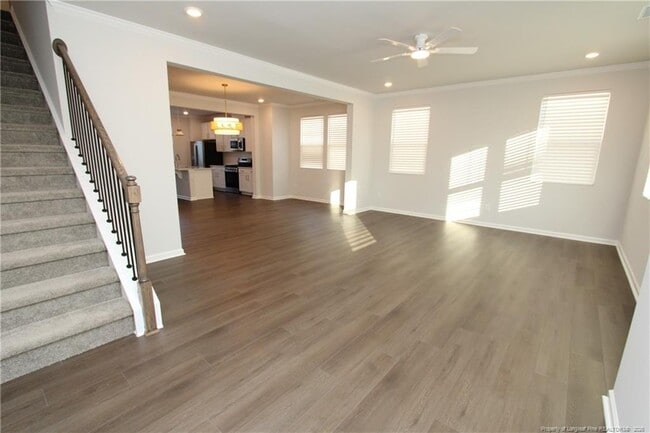
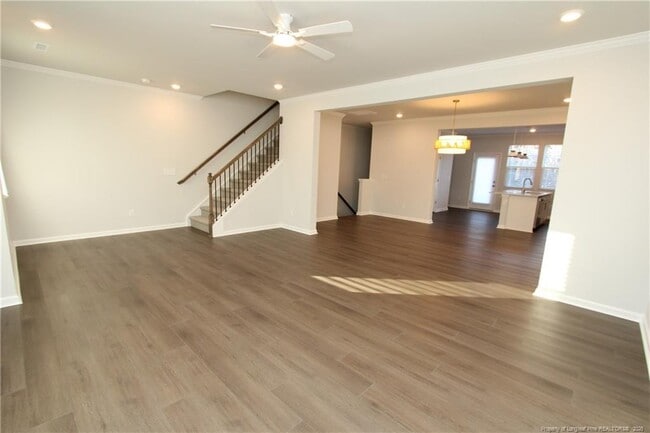
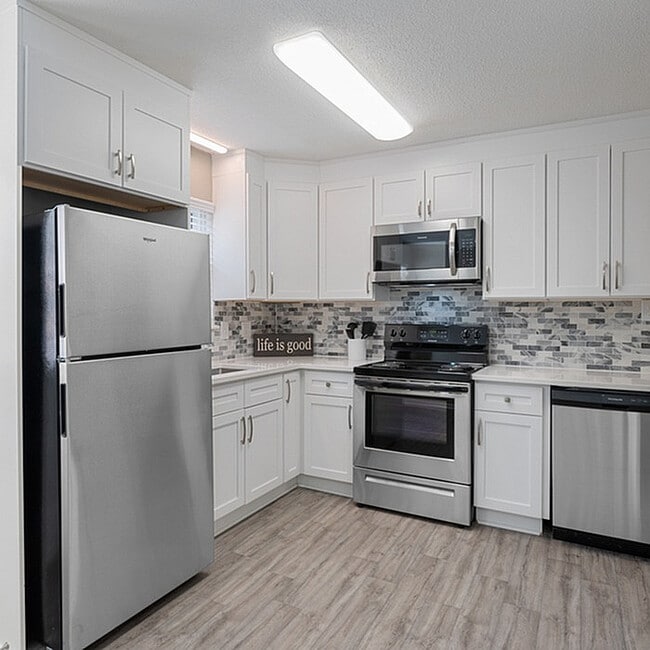
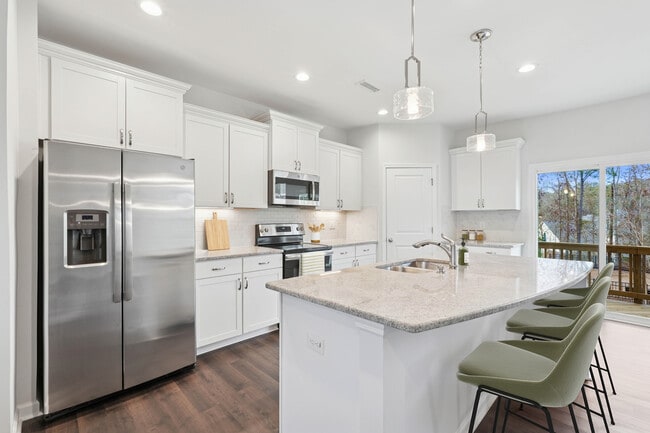
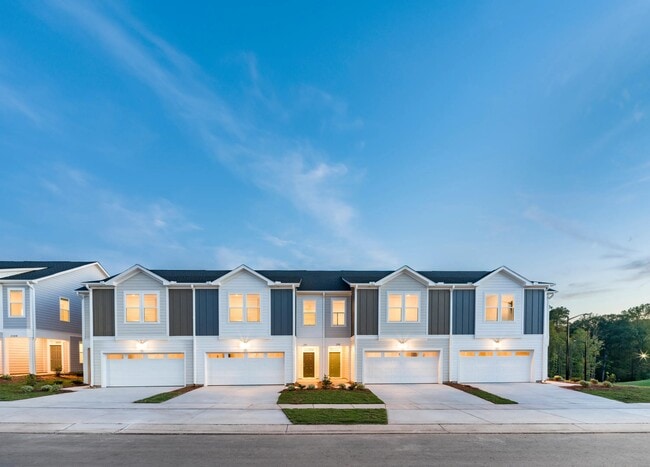
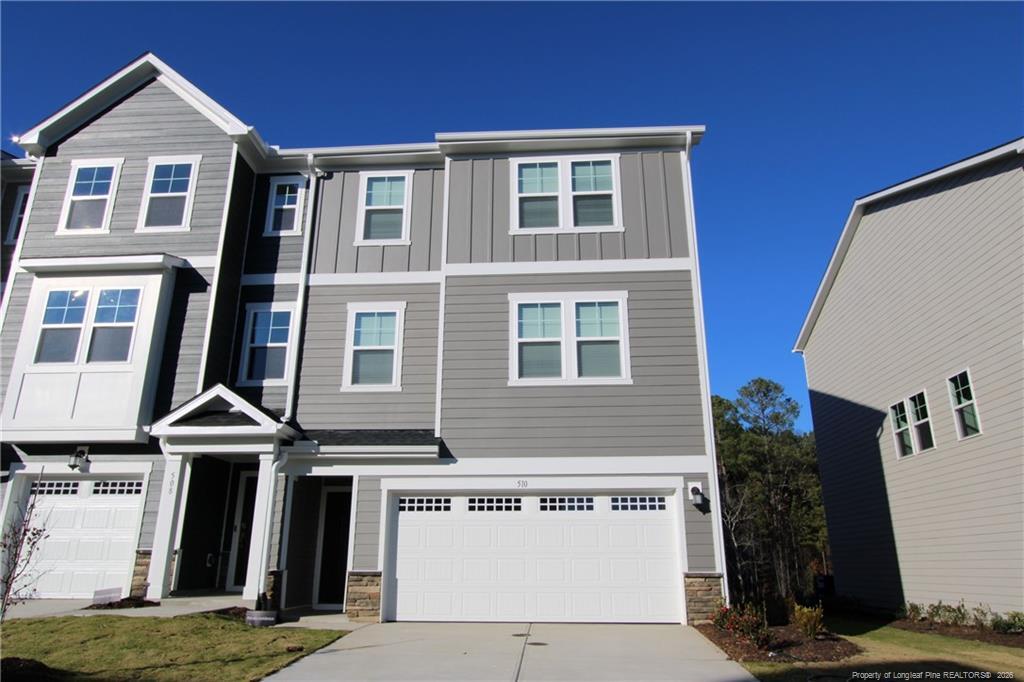
Available immediately, this stunning three-story townhome at 510 Light Oak Way in Apex beautifully blends modern elegance with thoughtful design. The home’s attractive exterior showcases timeless gray siding with crisp white trim, complemented by stone accents and a covered entryway that creates an inviting first impression before you even step inside. Upon entering the foyer on the ground level, you are greeted by bright natural light, soft neutral wall tones, and modern luxury vinyl flooring that enhances the home’s clean, contemporary aesthetic. This level features a generously sized bedroom with plush carpet, a large window, and a spacious walk-in closet, offering an ideal private suite for guests, extended family, or a dedicated home office. An adjacent full bathroom includes a tub/shower and a sleek elevated marble topped vanity complete with modern finishes, creating both convenience and comfort. This floor also provides interior access to the expansive two-car garage for everyday ease. The second level reveals the heart of the home, where an open-concept great room, dining area, and designer kitchen flow seamlessly together under elegantly finished perimeter recessed lighting. The great room is filled with natural light from multiple windows and offers abundant space for relaxing or entertaining while lending itself to easy furniture placement. The adjoining dining area boasts a unique circular chandelier and easily accommodates a full-sized table and maintains an open line of sight to both the kitchen and living space, ensuring effortless hosting. The kitchen is a true showpiece, designed with gleaming white cabinetry, polished chrome hardware, a subway tile backsplash, and expansive quartz countertops that are as durable as they are attractive. A massive kitchen island with a double undermount stainless steel sink, gooseneck pull-down faucet, and an integrated dishwasher offers superior functionality while also serving as the perfect gathering spot. The kitchen is equipped with a sleek stainless-steel appliance package, including a gas range, built-in microwave, side-by-side refrigerator, and ample pantry storage that ensures both style and practicality. Just beyond the kitchen, a glass door leads to a private raised deck with wood privacy screening, ideal for morning coffee or evening relaxation. A well-appointed powder room completes this level for added everyday convenience. Ascending to the third floor, you’ll find a thoughtfully designed layout that includes the luxurious primary suite, two additional secondary bedrooms, a well-placed laundry room, and two beautifully finished bathrooms. The primary suite features abundant natural light from dual windows, plush carpet, a tray ceiling with crown molding, and a spacious footprint that allows for a full bedroom suite with room to spare. The attached walk-in closet provides exceptional storage, while the en-suite bathroom showcases an oversized tiled shower with glass enclosure, a private water closet, and an extended dual-sink marble topped vanity with polished chrome fixtures, delivering a spa-like experience at home. Bedrooms two and three are equally inviting, each offering large closets, generous floor space, soft carpeting, and bright windows that create comfortable retreats for family or guests. The nearby full bathroom features an elevated double-sink marble topped vanity with brilliant white cabinetry, modern fixtures, and a tub-shower combination surrounded by durable, easy-to-maintain surfaces. The conveniently located laundry room sits at the center of the third floor, ensuring household tasks remain simple and accessible. Throughout the home, the design emphasizes comfort, natural light, and premium finishes at every turn.
510 Light Oak Wy is a townhome located in Wake County and the 27539 ZIP Code. This area is served by the Wake County School District attendance zone.
* Price shown is base rent. Excludes user-selected optional fees and variable or usage-based fees and required charges due at or prior to move-in or at move-out. Price, availability, fees, and any applicable rent special are subject to change without notice.
* Square footage definitions vary. Displayed square footage is approximate.
Home Details
Home Type
Townhome
Year Built
Built in 2025 | New Construction
Bedrooms and Bathrooms
Shower
Walk-In Closet
Bathtub with Shower
Separate Shower
3.5 Bathrooms
4 Bedrooms
Flooring
Wood
Tile
Carpet
Home Design
Craftsman Architecture
Brick or Stone Mason
Masonite
Home Security
Smart Home
Interior Spaces
High Ceiling
Entrance Foyer
Smooth Ceilings
2,410 Sq Ft Home
Kitchen
Quartz Countertops
Gas Cooktop
Microwave
Dishwasher
Listing and Financial Details
Security Deposit $2,295
Property Available on 8/6/26
Assessor Parcel Number 0730740818
Lot Details
3,049 Sq Ft Lot
Outdoor Features
Rain Gutters
Parking
2 Car Attached Garage
Schools
Wake County Schools Middle School
Wake County Schools High School
Utilities
Forced Air Heating System
Heating System Uses Gas
220 Volts
Community Details
Amenities
Clubhouse
Overview
Charleston Management Association
Carolina Springs Subdivision
Pet Policy
No Pets Allowed
Fees and Policies
The fees listed below are community-provided and may exclude utilities or add-ons. All payments are made directly to the property and are non-refundable unless otherwise specified. Use the Cost Calculator to determine costs based on your needs.
-
One-Time Basics
-
Due at Move-In
-
Security Deposit - RefundableCharged per unit.$2,295
-
-
Due at Move-In
Property Fee Disclaimer: Based on community-supplied data and independent market research. Subject to change without notice. May exclude fees for mandatory or optional services and usage-based utilities.
Contact
- Listed by BRIAN SCHAMBS | SCHAMBS PROPERTY MANAGEMENT GROUP, INC.
- Phone Number
- Contact
-
Source
 Longleaf Pine REALTORS®
Copyright 2026 Longleaf Pine REALTORS®. All rights reserved. Information is deemed reliable but not guaranteed.
Location
Get Directions
Residents living in the Cary Crossroads/Apex area enjoy its beautiful weather, celebrated public school system, and a thriving economy that offers careers with some of the world’s leading medical and technology companies.
From shopping malls like Beaver Creek Crossings to parks filled with sprawling oaks and plentiful entertainment, this neighborhood has it all. Residents get to enjoy the urban setting of Downtown Raleigh as well as natural landscaping. Locals are just minutes from major highways like U.S. Highway 64. There’s tons of local amenities and attractions in Cary Crossroads/Apex not far from your apartment.
It should come to no surprise at all why this neighborhood often tops the list of best places in the country to live and work.
Learn more about living in Cary Crossroads/Apex
Amenities
- Dishwasher
- Carpet
Education
| Colleges & Universities | Distance | ||
|---|---|---|---|
| Colleges & Universities | Distance | ||
| Drive: | 15 min | 8.8 mi | |
| Drive: | 23 min | 12.6 mi | |
| Drive: | 23 min | 15.9 mi | |
| Drive: | 26 min | 17.1 mi |
510 Light Oak Wy is within 15 minutes or 8.8 miles from Wake Technical, Western Wake. It is also near Wake Technical and NC State.
Schools


Public Elementary School
Grades PK-5
842 Students
Nearby
Public Middle School
Grades 6-8
1,062 Students
Attendance Zone
Public Middle & High School
Grades 6-12
579 Students
Nearby
Private Elementary & Middle School
Grades PK-8
639 Students
Nearby
Private Elementary School
Grades PK-5
236 Students
Nearby
Private Middle & High School
Grades 6-12
Nearby
School data provided by
 The GreatSchools Rating helps parents compare schools within a state based on a variety of school quality indicators and provides a helpful picture of how effectively each school serves all of its students. Ratings are on a scale of 1 (below average) to 10 (above average) and can include test scores, college readiness, academic progress, advanced courses, equity, discipline and attendance data. We also advise parents to visit schools, consider other information on school performance and programs, and consider family needs as part of the school selection process.
View GreatSchools Rating Methodology
Data provided by GreatSchools.org © 2026. All rights reserved.
The GreatSchools Rating helps parents compare schools within a state based on a variety of school quality indicators and provides a helpful picture of how effectively each school serves all of its students. Ratings are on a scale of 1 (below average) to 10 (above average) and can include test scores, college readiness, academic progress, advanced courses, equity, discipline and attendance data. We also advise parents to visit schools, consider other information on school performance and programs, and consider family needs as part of the school selection process.
View GreatSchools Rating Methodology
Data provided by GreatSchools.org © 2026. All rights reserved.
Getting Around
 What do Walkability, Transit, Drivability, and Bikeability mean?
Walkability measures the walking distance to day-to-day needs.
Transit measures access to public transportation.
Drivability measures congestion, parking availability, and access to major roads.
Bikeability measures the suitability for cycling.
How It Works
What do Walkability, Transit, Drivability, and Bikeability mean?
Walkability measures the walking distance to day-to-day needs.
Transit measures access to public transportation.
Drivability measures congestion, parking availability, and access to major roads.
Bikeability measures the suitability for cycling.
How It Works
Not Walkable
Walkability
0
/ 100
Minimal Public Transit
Transit
0
/ 100
Exceptionally Drivable
Drivability
100
/ 100
Somewhat Bikeable
Bikeability
20
/ 100
Scores provided by
What do Walkability, Transit, Drivability, and Bikeability mean?
Walkability measures the walking distance to day-to-day needs.
Transit measures access to public transportation.
Drivability measures congestion, parking availability, and access to major roads.
Bikeability measures the suitability for cycling.
How It Works
-
Soundscore™
-
/ 100
Traffic
-Airport
-Businesses
-Scores provided by
HowLoud What is a Sound Score Rating? A Sound Score Rating aggregates noise caused by vehicle traffic, airplane traffic and local sources. How It WorksYou May Also Like
Similar Rentals Nearby
-
-
-
-
-
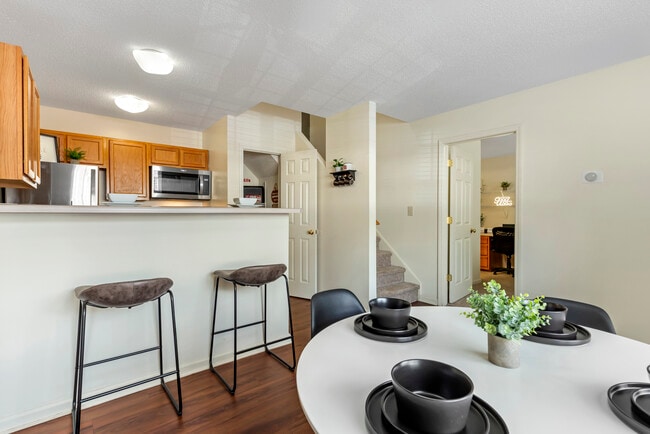 Total Monthly Price New4 Beds$839Total Monthly Price11 Month LeasePrices include all required monthly fees.
 -
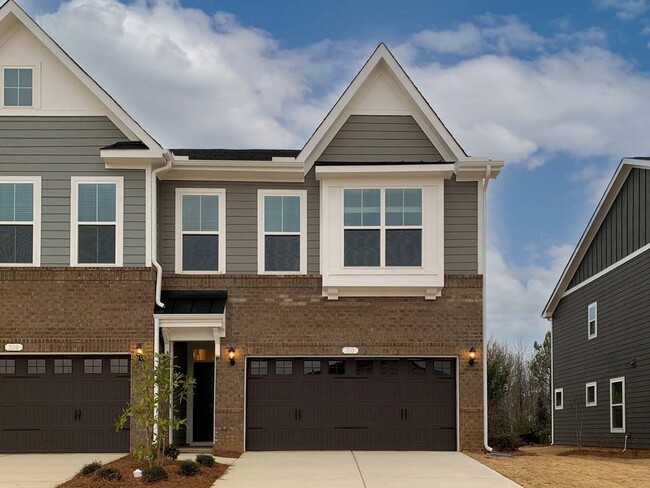
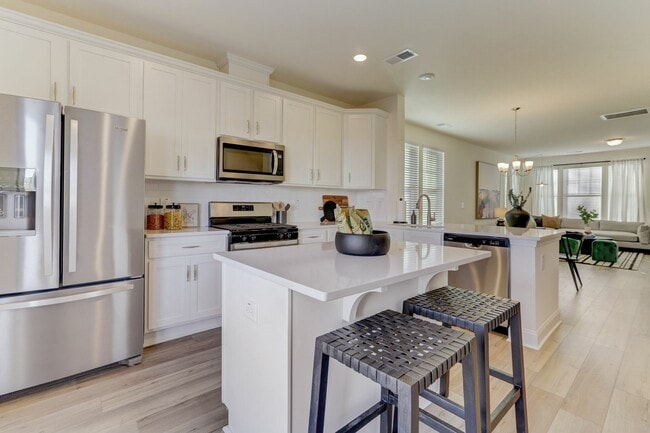 Total Monthly Price New4 Beds$2,825+Total Monthly PricePrices include base rent and required monthly fees of $150. Variable costs based on usage may apply.Base Rent:4 Beds$2,675+1 Month Free
 -
-
-
 5 Beds, 3 Baths, 2,750 sq ft$2,795Total Monthly Price12 Month LeaseTotal Monthly Price NewPrices include all required monthly fees.4072 Reunion Creek Pkwy
 -
 4 Beds, 4 Baths, 2,300 sq ft$2,250Total Monthly Price12 Month LeaseTotal Monthly Price NewPrices include all required monthly fees.701 Grafton Frst Ln
510 Light Oak Wy
Apex, NC 27539