


$2,250 / Month

506 Rosewood Cir

,

Jonesboro, GA 30238

Share Listing
Favorites
770-873-9917
  • Bedrooms

    4

  • Bathrooms

    3

  • Square Feet

    2,000 sq ft

  • Available

    Available Aug 15

Highlights

  • Deck
  • Vaulted Ceiling
  • Traditional Architecture
  • Bonus Room
  • Great Room
  • Split Bedroom Floorplan
506 Rosewood Cir
Share Listing
Favorites

About This Home

$2,250 deposit, Available Aug 15

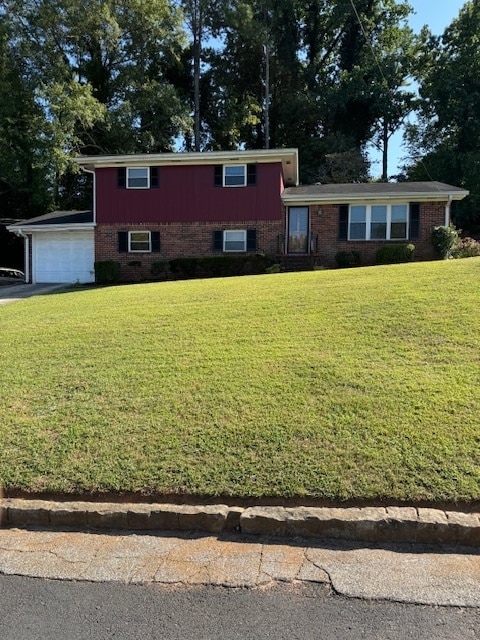
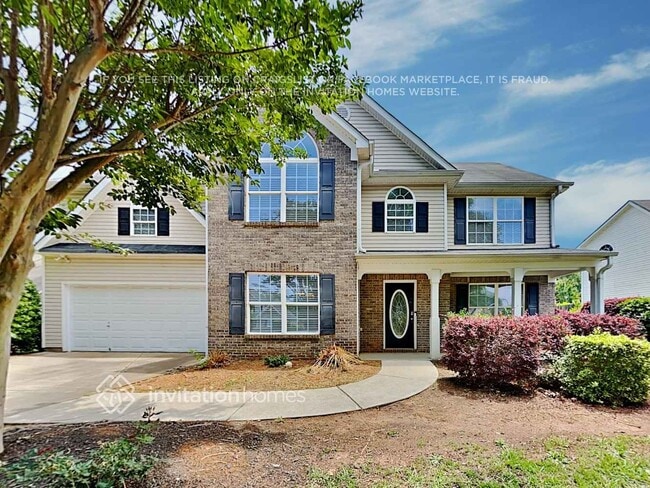
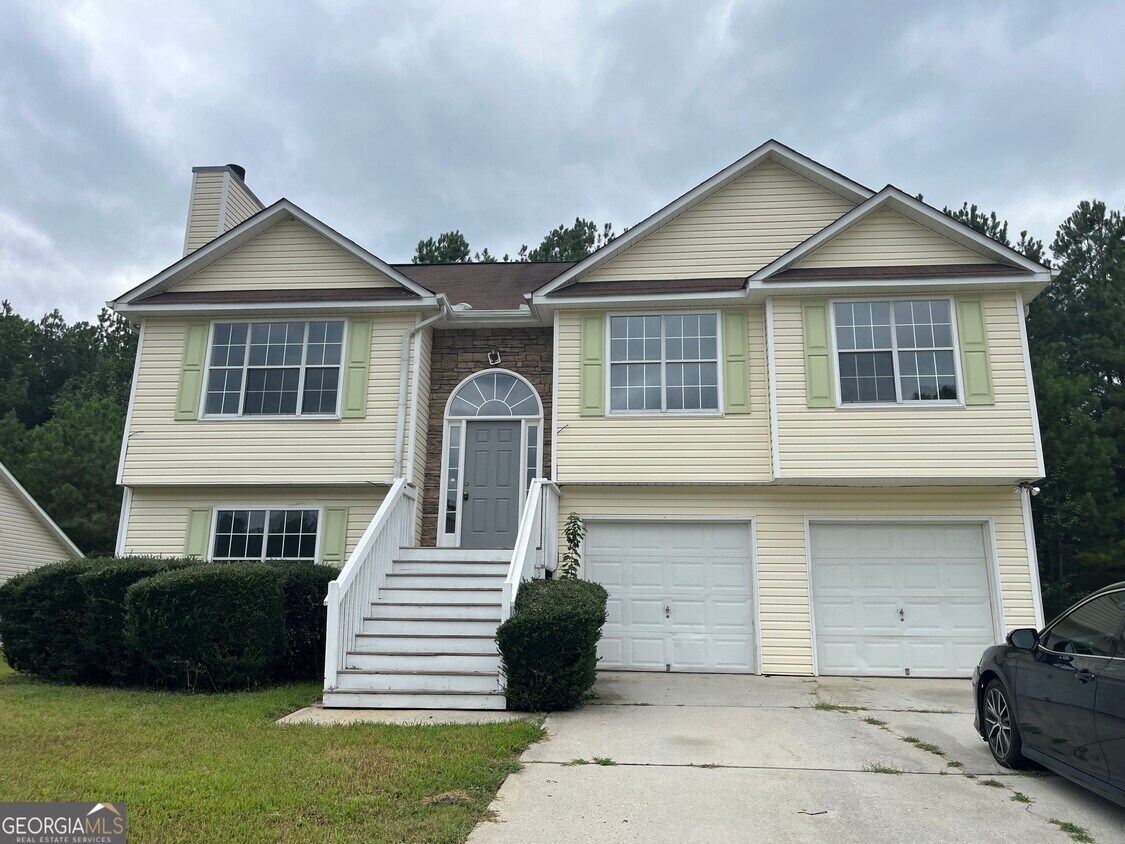
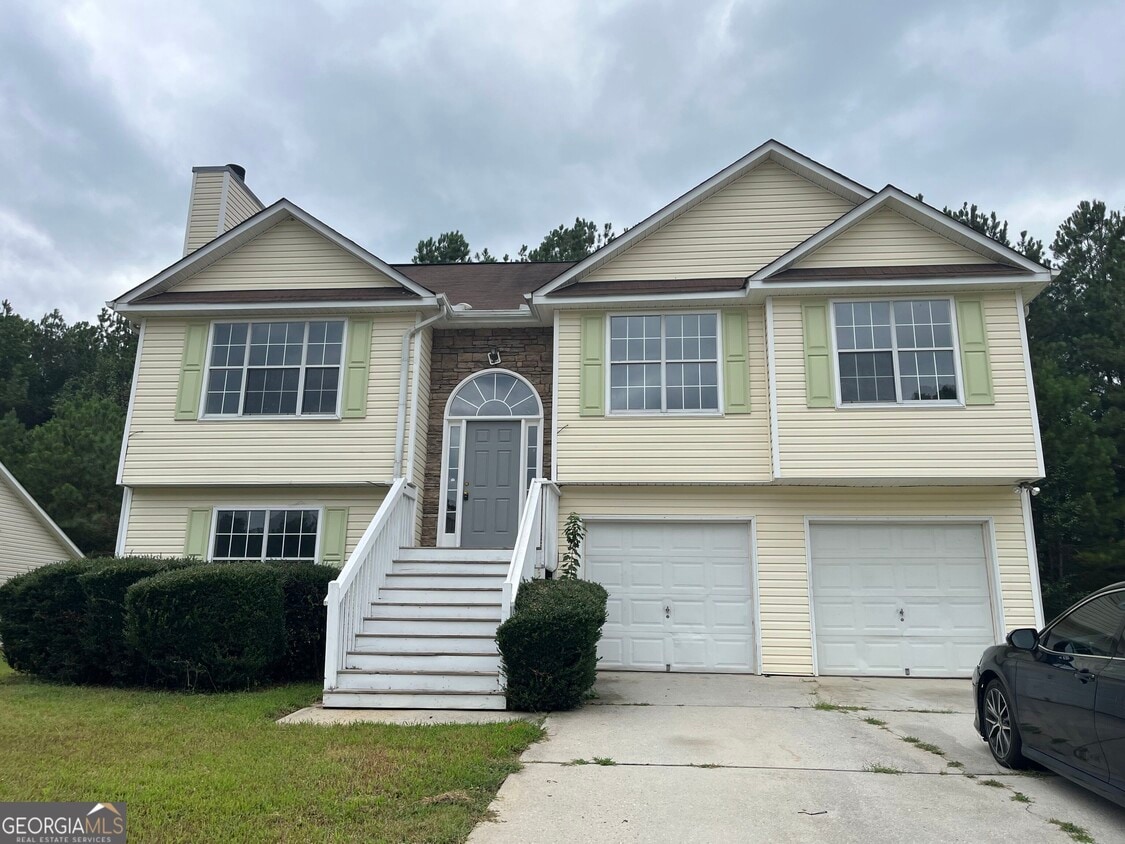

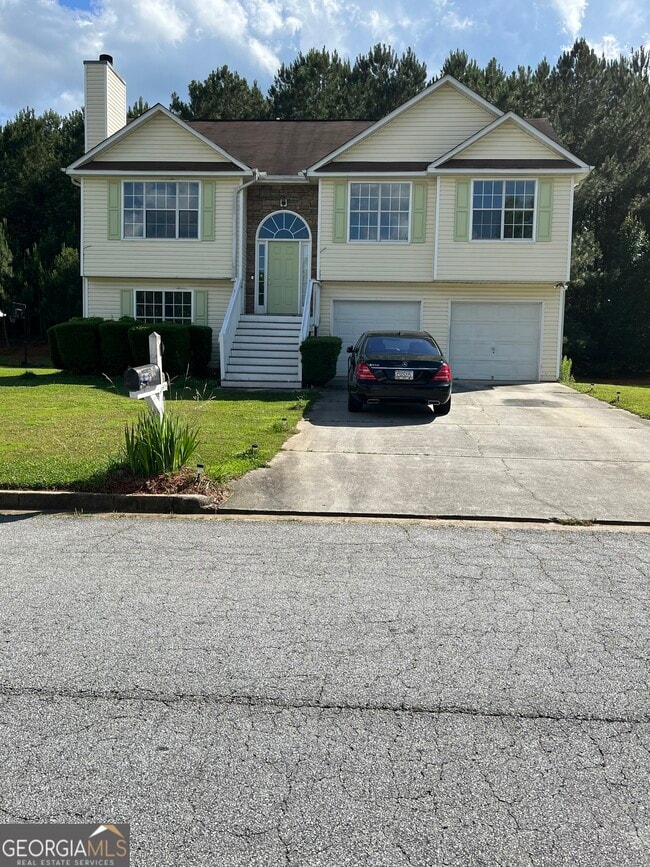


Welcome to this nice split-level home featuring a roommate floor plan where 2 families can co-habit independently. This generous floor plan offers a grand Palladian door leading directly to the 2-story foyer, 4 bedrooms, 3 full bathrooms & 1 large bonus room. On the upper level, you encounter the large family room composed of a high ceiling, a Palladian window & a fireplace. The dining area is combined with the great room, and it overlooks the kitchen. The 3 bedrooms & 2 full bathrooms are also located on the upper level, including the luxury main bedroom with a separate bathroom & walk-in closet. Going to the lower level to meet the 1 bedroom, 1 large bonus room & 1 full bathroom. Other features include: carpet in the bedrooms and laminated flooring in all other areas. Nice & quiet community. Enjoy the deck for cooking out & having fun with family and friends! MLS ID 10812992

506 Rosewood Cir is a house located in Clayton County and the 30238 ZIP Code.

* Price shown is base rent. Excludes user-selected optional fees and variable or usage-based fees and required charges due at or prior to move-in or at move-out. Price, availability, fees, and any applicable rent special are subject to change without notice.
* Square footage definitions vary. Displayed square footage is approximate.

Home Details

Home Type

Single Family Detached Home

Year Built

Built in 2000

Bedrooms and Bathrooms

Split Bedroom Floorplan Double Vanity Walk-In Closet Bathtub Includes Tile Surround Separate Shower 3 Full Bathrooms 4 Bedrooms

Finished Basement

Natural lighting in basement Finished Basement Bathroom Interior and Exterior Basement Entry

Flooring

Tile Carpet Laminate

Home Design

Traditional Architecture Split Foyer Vinyl Siding Slab Foundation

Interior Spaces

Family Room with Fireplace Vaulted Ceiling Bonus Room Great Room Formal Dining Room Tray Ceiling Two Story Entrance Foyer Roommate Plan 2,000 Sq Ft Home 2-Story Property

Kitchen

Breakfast Area or Nook Oven or Range Dishwasher

Laundry

Laundry Room Laundry in Hall

Listing and Financial Details

Security Deposit $2,250 12-Month Min and 36-Month Max Lease Term $65 Application Fee

Lot Details

Level Lot Grass Covered Lot Back Yard Fenced

Outdoor Features

Deck

Parking

2 Car Garage Drive Under Main Level

Schools

Hawthorne Elementary School Mundys Mill Middle School Lovejoy High School

Utilities

Cooling Available Central Heating Gas Water Heater

Community Details

Overview

Property has a Home Owners Association Ivy Place At Hawthorne Subdivision

Pet Policy

No Pets Allowed

Fees and Policies

The fees listed below are community-provided and may exclude utilities or add-ons. All payments are made directly to the property and are non-refundable unless otherwise specified. Use the Cost Calculator to determine costs based on your needs.

  • One-Time Basics
    • Due at Application
      • Application Fee Per Applicant
        Charged per applicant.
        $65
    • Due at Move-In
      • Security Deposit - Refundable
        Charged per unit.
        $2,250

Property Fee Disclaimer: Based on community-supplied data and independent market research. Subject to change without notice. May exclude fees for mandatory or optional services and usage-based utilities.

Contact

  • Listed by Dadie Toussaint | H & D Real Estate Group
  • Phone Number
  • Contact
  • Source
    Georgia Multiple Listing Service
Copyright © 2026 Georgia Multiple Listing Service. All rights reserved. All information provided by the listing agent / broker is deemed reliable but is not guaranteed and should be independently verified.
| Edit

Under 30 minutes

Commute Time is calculated at rush hour.
City - Jonesboro

Jonesboro, a small city of less than 5,000 residents, is located about 20 minutes south of downtown Atlanta. The city is filled with fantastic neighborhoods, so finding an apartment that fits your needs should be relatively simple. One of Jonesboro's top communities is the Lake Spivey area. Lake Spivey offers convenient access to major roads, and there is an 18-hole golf course, gorgeous natural lake and a quiet residential community.

Many retail centers with highly familiar stores are close to the Lake Spivey area.Clayton County International Park, located right off of Highway 138 in Jonesboro, was originally built to accommodate some of the competitions during the 1996 Olympic Games; and it was also used to film some scenes in The Hunger Games: Catching Fire. The Clayton County International Park features a beach area, a six-acre lake, a 17-court tennis center, walking trails, and a pavilion for group picnics.

Learn more about living in Jonesboro 
Amenities
  • Double Vanities
  • Dishwasher
  • Range
  • Refrigerator
  • Breakfast Nook
  • Family Room
Education
Colleges & Universities Distance
Drive: 22 min 12.1 mi
Drive: 32 min 19.9 mi
Drive: 36 min 20.6 mi
Drive: 38 min 23.8 mi
506 Rosewood Cir is within 22 minutes or 12.1 miles from Clayton State University. It is also near Atlanta Metropolitan State and Georgia Perim. Coll., Decatur.
Schools
Private Elementary, Middle & High School
Grades PK-12
161 Students
Nearby
Private Elementary & Middle School
Grades K-8
Nearby
Private Middle & High School
Grades 6-12
85 Students
Nearby
Transportation

506 Rosewood Cir is near Hartsfield - Jackson Atlanta International, located 16.6 miles or 28 minutes away.

Commuter Rail Distance
Drive: 40 min 26.7 mi
Airports Distance
Airports Distance
Hartsfield - Jackson Atlanta International
Drive: 28 min 16.6 mi
Getting Around
Somewhat Walkable
Walkability
20 / 100
Minimal Public Transit
Transit
0 / 100
Exceptionally Drivable
Drivability
100 / 100
Somewhat Bikeable
Bikeability
20 / 100

Scores provided by

What do Walkability, Transit, Drivability, and Bikeability mean? Walkability measures the walking distance to day-to-day needs. Transit measures access to public transportation. Drivability measures congestion, parking availability, and access to major roads. Bikeability measures the suitability for cycling. How It Works
-
Soundscore
- / 100

Traffic

-

Airport

-

Businesses

-

Scores provided by

HowLoud What is a Sound Score Rating? A Sound Score Rating aggregates noise caused by vehicle traffic, airplane traffic and local sources. How It Works
Points of Interest

Time and distance from 506 Rosewood Cir.

Shopping Centers Distance
Drive: 4 min 1.8 mi
Drive: 4 min 1.9 mi
Drive: 5 min 2.1 mi
506 Rosewood Cir has 3 shopping centers within 2.1 miles, which is about a 5-minute drive. The miles and minutes will be for the farthest away property.
Parks and Recreation Distance
Newman Wetlands Center
Drive: 10 min 4.6 mi
506 Rosewood Cir has a nearby park, Newman Wetlands Center , located 4.6 miles or 10 minutes away.
Hospitals Distance
Hospitals Distance
Drive: 12 min 7.5 mi
Drive: 16 min 9.1 mi
Drive: 18 min 10.4 mi
506 Rosewood Cir has 3 hospitals within 10.4 miles, the nearest is Carson Valley Medical Center which is 7.5 miles away and a 12 minute drive.
Military Bases Distance
Drive: 28 min 14.4 mi
Drive: 34 min 21.0 mi
Drive: 61 min 40.7 mi
506 Rosewood Cir has 3 military bases within 40.7 miles, the nearest is Fort Gillem which is 14.4 miles away and a 28 minute drive.

You May Also Like

Similar Rentals Nearby