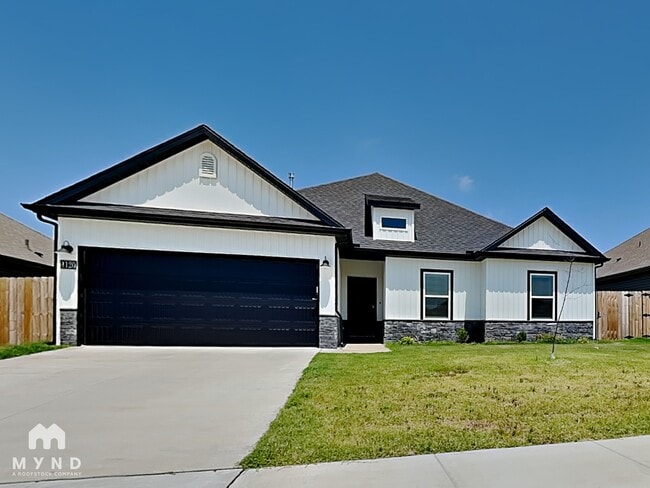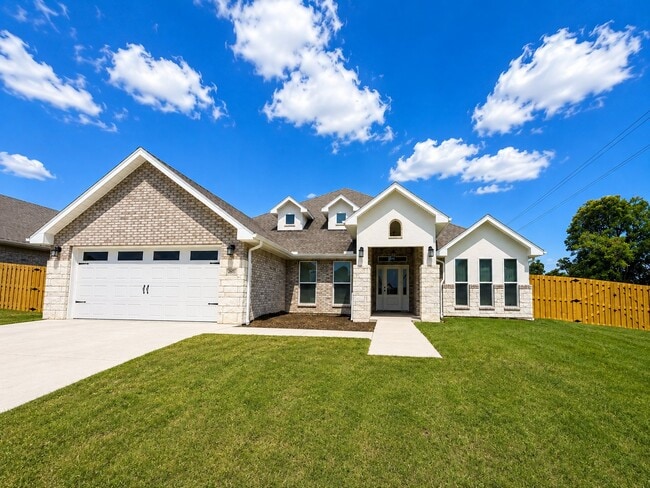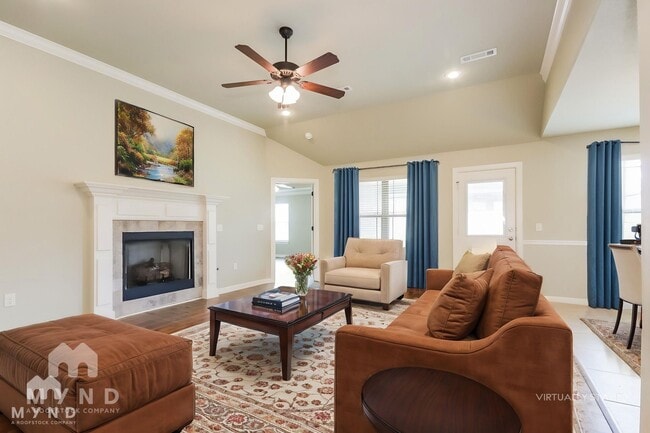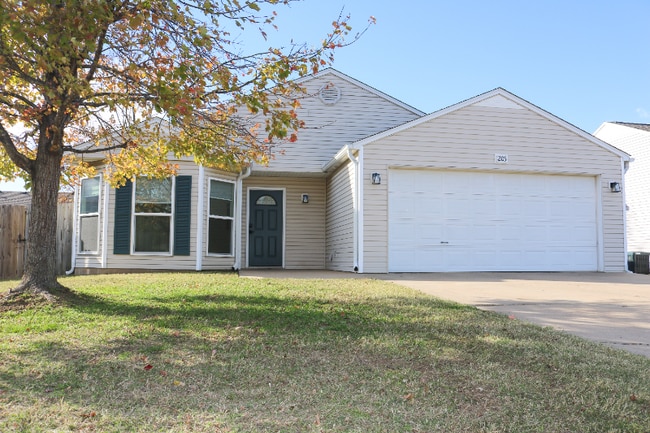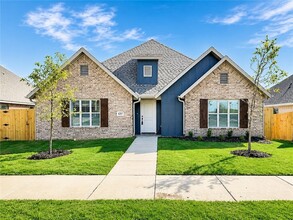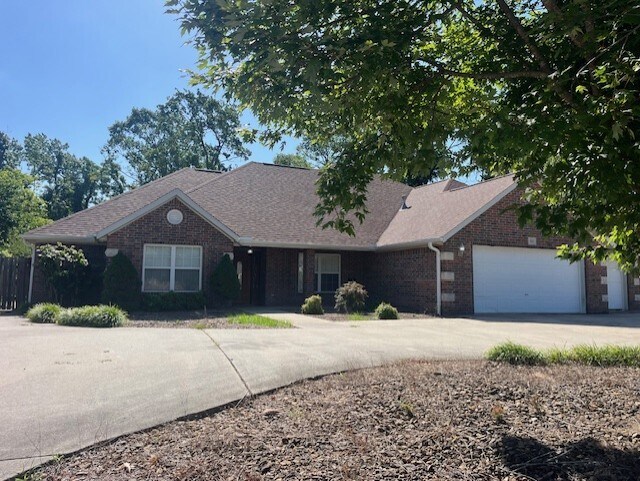
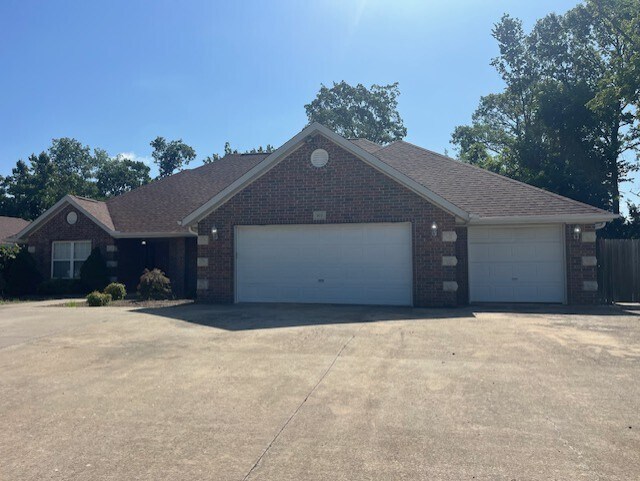
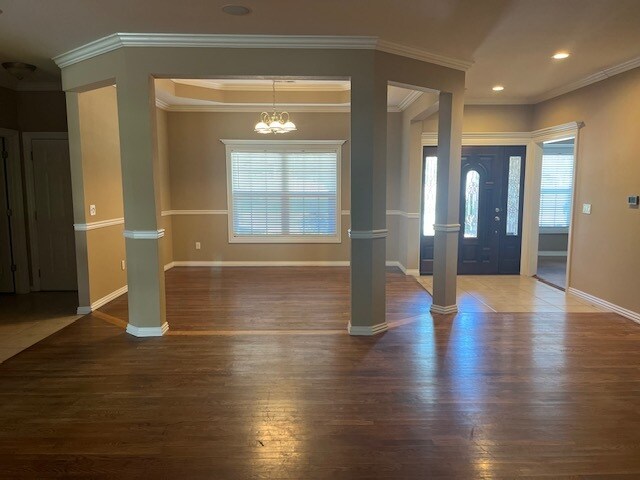
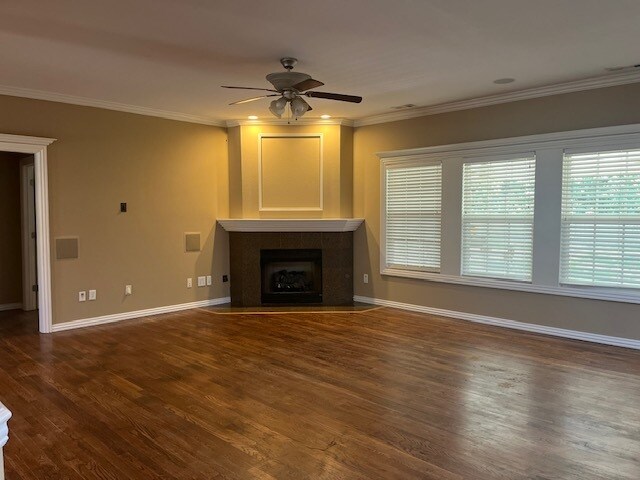
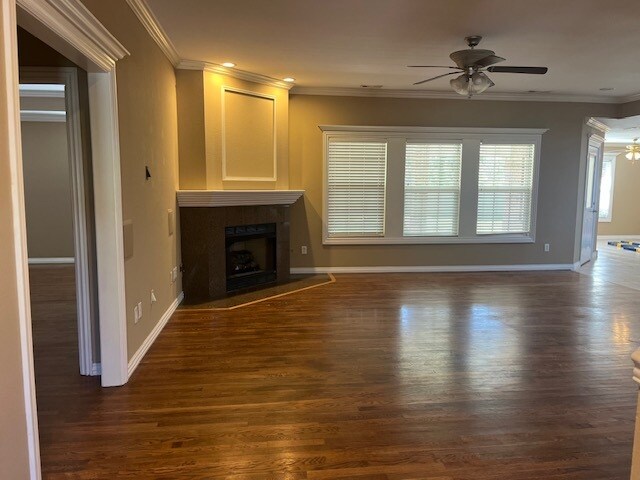



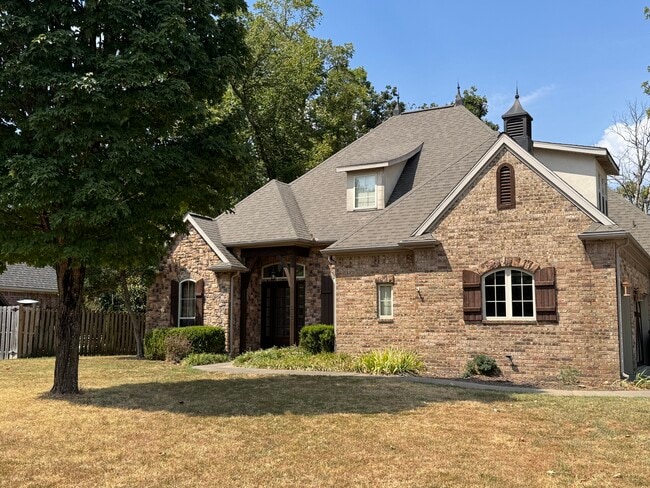
4 Beds, 3.5 Baths, 3,754 sq ft
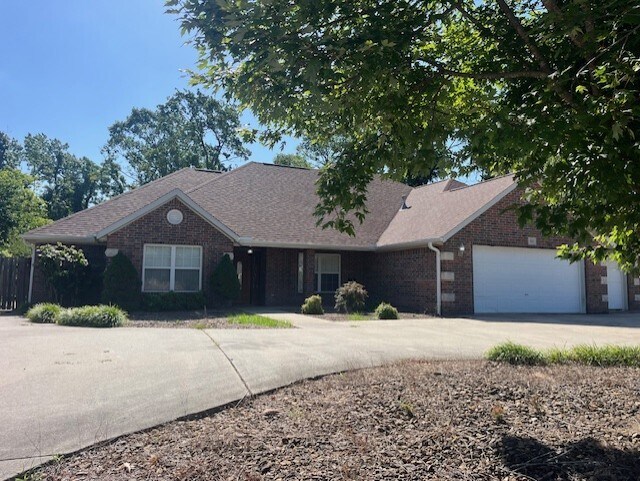
503 Tunbridge Dr
Bentonville, AR 72712
-
Bedrooms
4
-
Bathrooms
2.5
-
Square Feet
2,800 sq ft
-
Available
Available Now
Highlights
- RV Access or Parking
- Fireplace in Bedroom
- Family Room with Fireplace
- Attic
- 2 Fireplaces
- Granite Countertops
About This Home
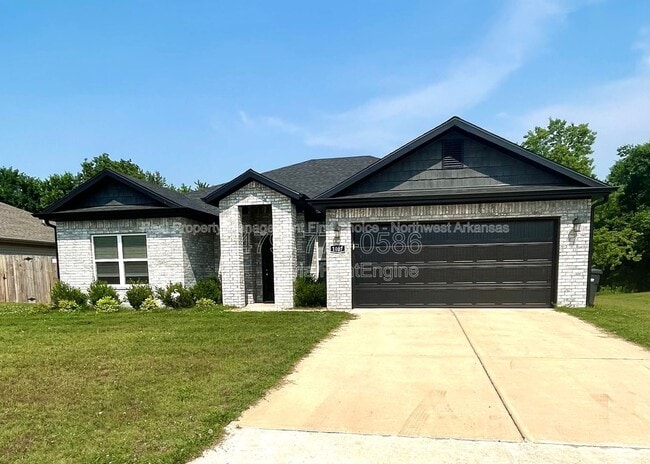
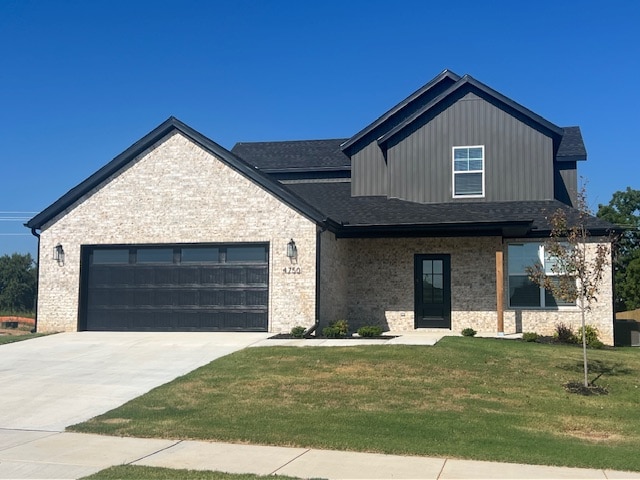
Beautiful 4 bedroom 2 1/2 bath with spacious 3 car garage and circle drive in Tunbridge Subdivision. Large kitchen with double ovens and open space to work in. Large walk-in pantry. Eat in kitchen and a formal dining area. Office room as well! Split floor plan,all wood floors. Ample walk-in closets with built ins! Large covered back patio with private fenced in yard. Concrete drive on both sides behind gate perfect parking for an RV or work trailer. All of this close to trails,Downtown Square and everything Bentonville has to offer. MLS ID 1361684
503 Tunbridge Dr is a house located in Benton County and the 72712 ZIP Code. This area is served by the Benton School District attendance zone.
Home Details
Home Type
Year Built
Bedrooms and Bathrooms
Interior Spaces
Kitchen
Laundry
Listing and Financial Details
Location
Lot Details
Parking
Utilities
Community Details
Overview
Pet Policy
Recreation
Fees and Policies
The fees listed below are community-provided and may exclude utilities or add-ons. All payments are made directly to the property and are non-refundable unless otherwise specified. Use the Cost Calculator to determine costs based on your needs.
-
One-Time Basics
-
Due at Move-In
-
Security Deposit - RefundableCharged per unit.$2,500
-
-
Due at Move-In
Property Fee Disclaimer: Based on community-supplied data and independent market research. Subject to change without notice. May exclude fees for mandatory or optional services and usage-based utilities.
Contact
- Listed by LeeAnn Stottle | Crye Leike Commercial REALTORS Rogers
- Phone Number
- Contact
-
Source
Northwest Arkansas Board of Realtors®
Bentonville, Arkansas combines small-town living with metropolitan amenities. As the headquarters of Walmart, the city has evolved into a cultural destination, anchored by Crystal Bridges Museum of American Art. Housing options span from downtown apartments to residential communities, with one-bedroom units averaging $1,139 and two-bedroom homes at $1,337. The rental market shows moderate growth, with year-over-year increases of 2.5% for one-bedroom and 3.7% for two-bedroom units.
The city center buzzes with activity, while neighborhoods like Third Street and West Central Avenue showcase historic architecture and tree-lined streets. Downtown features the Walmart Museum, housed in the original Walton's Five and Dime building. Outdoor enthusiasts appreciate Bentonville's extensive trail network, including the Razorback Regional Greenway and the Slaughter Pen Mountain Bike Park.
Learn more about living in Bentonville| Colleges & Universities | Distance | ||
|---|---|---|---|
| Colleges & Universities | Distance | ||
| Drive: | 10 min | 4.4 mi | |
| Drive: | 38 min | 27.4 mi | |
| Drive: | 51 min | 29.5 mi |
The GreatSchools Rating helps parents compare schools within a state based on a variety of school quality indicators and provides a helpful picture of how effectively each school serves all of its students. Ratings are on a scale of 1 (below average) to 10 (above average) and can include test scores, college readiness, academic progress, advanced courses, equity, discipline and attendance data. We also advise parents to visit schools, consider other information on school performance and programs, and consider family needs as part of the school selection process.
View GreatSchools Rating Methodology
Data provided by GreatSchools.org © 2026. All rights reserved.
You May Also Like
Similar Rentals Nearby
-
$4,100Total Monthly PriceTotal Monthly Price NewPrices include all required monthly fees.12 Month LeaseHouse for Rent
-
-
-
-
-
-
-
-
4 Beds, 3 Baths, 2,928 sq ft$2,900Total Monthly PriceTotal Monthly Price NewPrices include all required monthly fees.105 NW Erika Ct
-
4 Beds, 2 Baths, 1,901 sq ft$2,000Total Monthly PriceTotal Monthly Price NewPrices include all required monthly fees.4207 SW Pawhuska St