Map
  • Add a Property
  • Renter Tools
    • Favorites
    • Saved Searches
  • Manage Rentals
  • Apartments For Rent
  • Houses For Rent
  • Condos For Rent
  • Townhomes For Rent
  • Help Center
  • Area Guide
  • Rent Calculator
  • Property Management Companies
English

Language

English Español
Apartments.com Logo
Manage Rentals      Sign Up / Sign In
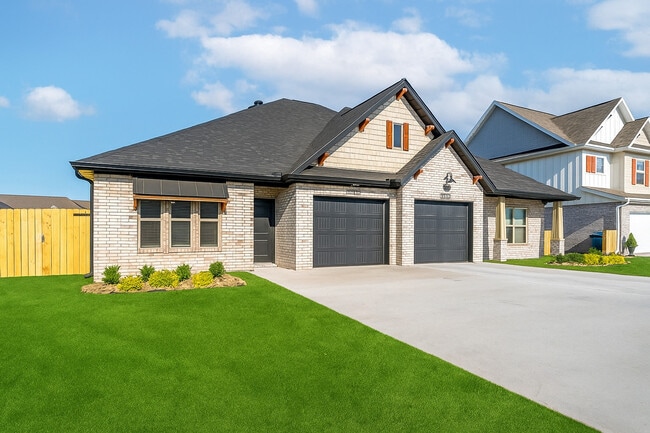
  • Primary Photo - Been Road Villas
  • Pool - Been Road Villas
    Building Photo - Been Road Villas
  • Building Photo - Been Road Villas
    Building Photo - Been Road Villas
Contact This Property

Tour Options: In-Person

Language: English and Spanish

Closed Today

View All Hours Office Hours Monday - Friday, By Appointment Saturday, 10am - 4pm Sunday, Closed

Been Road Villas media gallery Unit
call 844-734-2347
Floor Plan View Body
Arkansas Benton County Bentonville

Been Road Villas

9549 Glen Rd, Bentonville, AR 72713 Leasing Office: 2206 SW Endurance Wy, Bentonville, AR 72712

5.0
Renter Rating 17 Reviews
Verified Listing CoStar Verified® Listing

This Listing has been verified by CoStar’s listing verification process, which combines internal screening and fraud detection technology. Always beware of scams.

Today
Share Listing
Favorites
844-734-2347
Property Management Company Logo
  • Monthly Rent

    $2,125 - $3,795

  • Bedrooms

    3 bd

  • Bathrooms

    2 - 2.5 ba

  • Square Feet

    1,221 - 1,556 sq ft

Been Road Villas
Property Management Company Logo
Share Listing
Favorites

Look and Lease Special

Look and lease special. $750 off first month's rent, when you lease within 72 hrs. New lower Security Deposit is only $399 Upon Credit Approval. Special expires Aug 31st

Highlights

  • Top Rated by Renters
  • English and Spanish Speaking Staff
  • Furnished Units Available
  • Attached Garage
  • Pool
  • Pet Play Area
  • Dog Park
  • Grill
  • Property Manager on Site

Pricing & Floor Plans

The Aspen - 3 Beds, 2 Baths - New lower SD $399...
$2,125 3 Beds 2 Baths 1,221 Sq Ft $399 Deposit
Available Now
The Retreat - 3 Beds, 2 Baths - $750 off first ...
$2,145 3 Beds 2 Baths 1,221 Sq Ft $450 Deposit
Available Now
The Summit - 3 Beds, 2.5 Baths New lower SD! $7...
$2,175 3 Beds 2.5 Baths 1,411 Sq Ft $399 Deposit
Available Now
The Lodge - 3 Beds, 2.5 Baths - Attached 2-Car ...
$2,195 3 Beds 2.5 Baths $450 Deposit
Available Now
New lower SD/ $750 off first month rent when le...
$2,295 3 Beds 2.5 Baths 1,556 Sq Ft $450 Deposit
Available Now
The Aspen - 3 Beds, 2 Baths - New lower SD $399...
$2,125 3 Beds 2 Baths 1,221 Sq Ft $399 Deposit
Available Now
The Retreat - 3 Beds, 2 Baths - $750 off first ...
$2,145 3 Beds 2 Baths 1,221 Sq Ft $450 Deposit
Available Now
The Summit - 3 Beds, 2.5 Baths New lower SD! $7...
$2,175 3 Beds 2.5 Baths 1,411 Sq Ft $399 Deposit
Available Now
The Lodge - 3 Beds, 2.5 Baths - Attached 2-Car ...
$2,195 3 Beds 2.5 Baths $450 Deposit
Available Now
New lower SD/ $750 off first month rent when le...
$2,295 3 Beds 2.5 Baths 1,556 Sq Ft $450 Deposit
Available Now
* Price shown is base rent. Excludes user-selected optional fees and variable or usage-based fees and required charges due at or prior to move-in or at move-out.View Fees and Policies for details. Price, availability, fees, and any applicable rent special are subject to change without notice.
* Square footage definitions vary. Displayed square footage is approximate.

Fees and Policies

The fees listed below are community-provided and may exclude utilities or add-ons. All payments are made directly to the property and are non-refundable unless otherwise specified.

  • One-Time Basics
    • Due at Application
      • Application Fee Per Applicant
        Charged per applicant.
        $40
    • Due at Move-In
      • Administrative Fee
        Charged per unit.
        $200

Pet policies are negotiable.

  • Garage - Attached

Property Fee Disclaimer: Based on community-supplied data and independent market research. Subject to change without notice. May exclude fees for mandatory or optional services and usage-based utilities.

Details

Lease Options

  • 3 - 16 Month Leases
  • Short term lease

Property Information

  • Built in 2023
  • 48 houses/2 stories
  • Furnished Units Available

Matterport 3D Tours

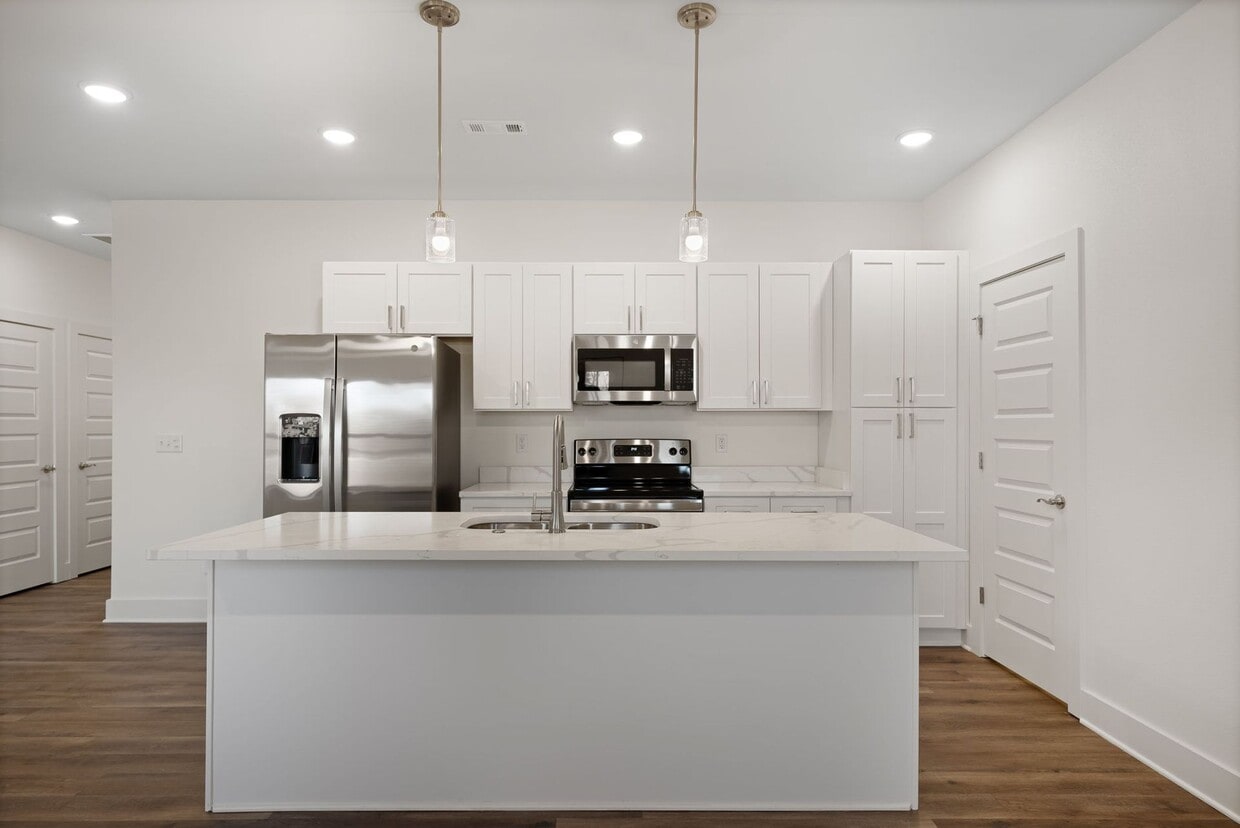
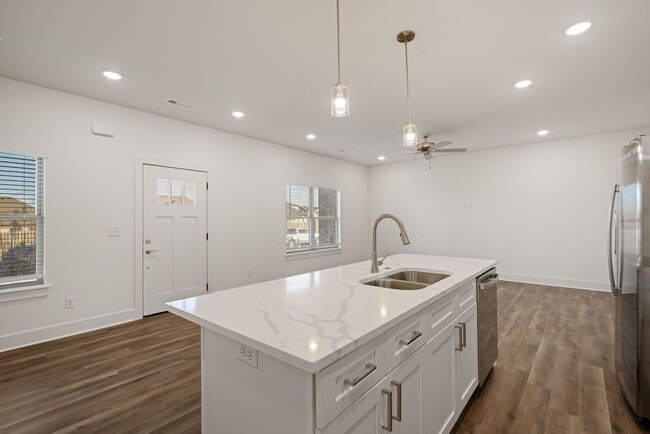
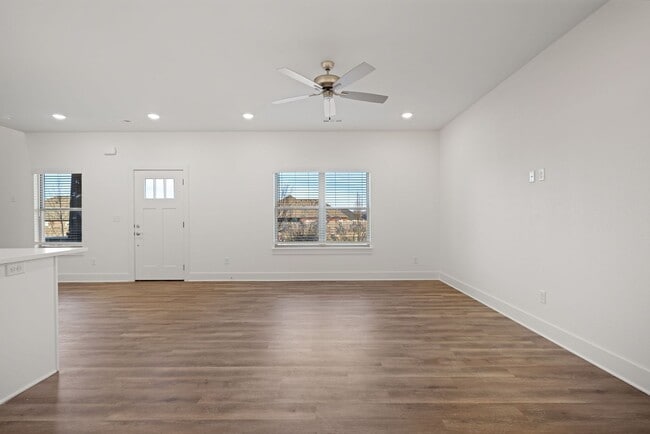
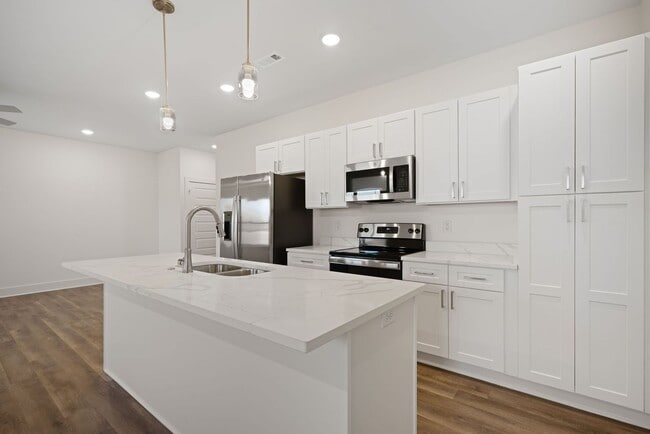
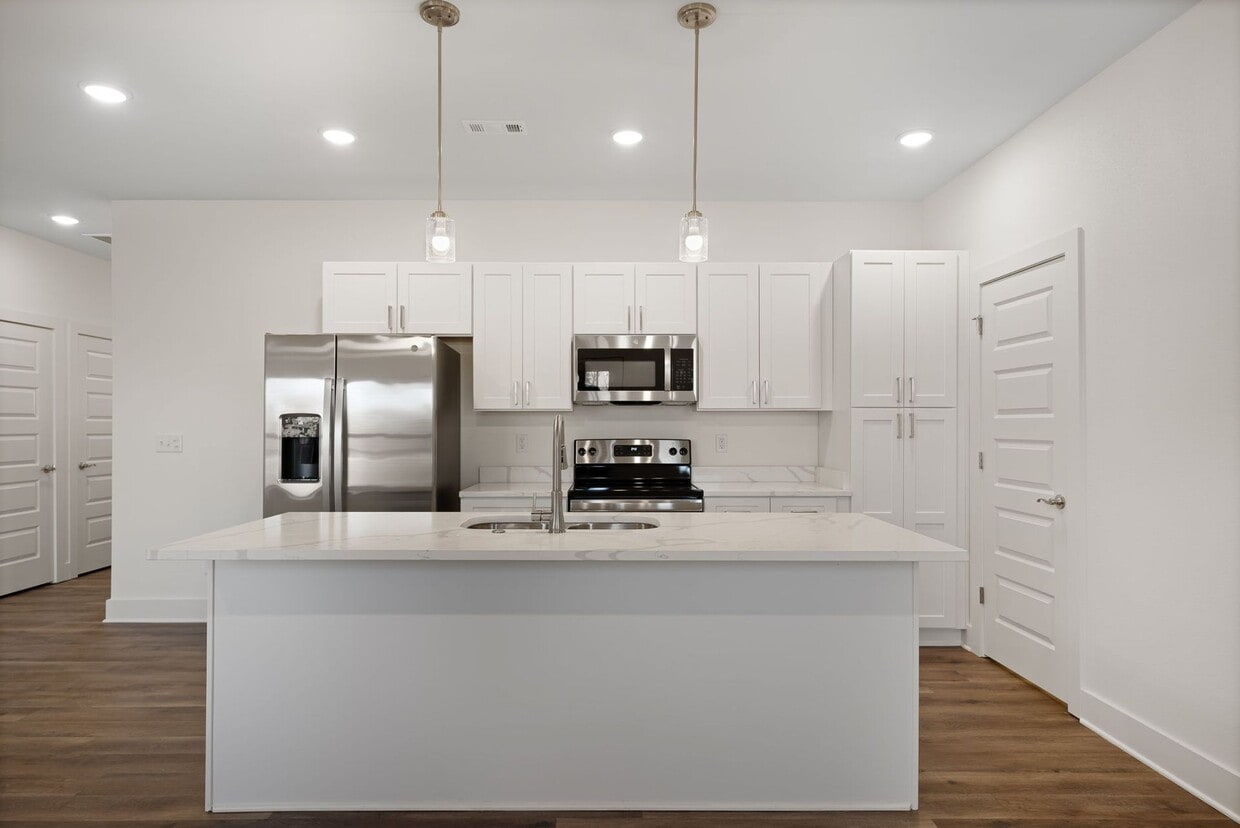
Located at 9549 Glen Rd in Bentonville, AR, this two-story home offers five bedrooms and four bathrooms across two well-proportioned floors. The main level opens into a bright, open-concept living and kitchen area bathed in natural light from front-facing windows. The kitchen is a standout, featuring white shaker cabinetry, a large quartz-topped island with an undermount sink, stainless steel appliances including a French door refrigerator and range, and elegant pendant lighting overhead. Recessed lighting and a ceiling fan complete the inviting living space. Warm wood-look flooring runs consistently throughout both levels, lending cohesion to the clean, modern aesthetic. A built-in mudroom nook near the entry provides practical storage with open shelving and hooks. The upper floor houses the majority of the bedrooms, connected by a hallway and staircase. The generously sized primary bedroom features a ceiling fan and access to a walk-in closet with dual hanging rods and shelving. The primary bathroom is well-appointed with a dual-sink vanity topped in quartz, a round mirror, and a soaking tub with shower. Additional bedrooms are bright and functional, each with ceiling fans and closets. The home's crisp white walls, panel-style doors with brushed nickel hardware, and consistent finishes create a cohesive, move-in-ready feel throughout.

3BR, 2.5BA - 1,556SF - The Alpine
1/4
Located at 9549 Glen Rd in Bentonville, AR, this two-story home offers five bedrooms and four bathrooms across two well-proportioned floors. The main level opens into a bright, open-concept living and kitchen area bathed in natural light from front-facing windows. The kitchen is a standout, featuring white shaker cabinetry, a large quartz-topped island with an undermount sink, stainless steel appliances including a French door refrigerator and range, and elegant pendant lighting overhead. Recessed lighting and a ceiling fan complete the inviting living space. Warm wood-look flooring runs consistently throughout both levels, lending cohesion to the clean, modern aesthetic. A built-in mudroom nook near the entry provides practical storage with open shelving and hooks. The upper floor houses the majority of the bedrooms, connected by a hallway and staircase. The generously sized primary bedroom features a ceiling fan and access to a walk-in closet with dual hanging rods and shelving. The primary bathroom is well-appointed with a dual-sink vanity topped in quartz, a round mirror, and a soaking tub with shower. Additional bedrooms are bright and functional, each with ceiling fans and closets. The home's crisp white walls, panel-style doors with brushed nickel hardware, and consistent finishes create a cohesive, move-in-ready feel throughout. Located at 9549 Glen Rd in Bentonville, Arkansas, this well-appointed two-story home offers four bedrooms and three bathrooms across two thoughtfully designed floors. The main level features an open-concept kitchen and living area bathed in natural light from large windows. The kitchen is a standout, outfitted with gray shaker-style cabinetry, white quartz countertops, a subway tile backsplash, stainless steel appliances, and a double-basin sink. Warm wood-look luxury vinyl plank flooring flows consistently throughout both levels, lending a cohesive and modern aesthetic. Ceiling fans are present in the living area and bedrooms, enhancing comfort and airflow. The upper floor houses the majority of the bedrooms, including a generously sized primary suite with an en-suite bathroom featuring gray shaker vanity cabinetry, brushed nickel fixtures, a framed mirror, and a glass-enclosed walk-in shower. A dedicated walk-in closet with built-in shelving and hanging rods provides ample storage. Additional bedrooms are well-proportioned with natural light and ceiling fans. A dedicated laundry room with full-size washer and dryer hookups adds everyday convenience. Clean white walls, recessed lighting, and crisp trim work throughout give the home a fresh, move-in-ready feel. Located at 9549 Glen Rd in Bentonville, Arkansas, this well-designed two-story home offers four bedrooms and four bathrooms across two floors. The main level features an open-concept kitchen and living area, where warm light wood flooring flows throughout. The kitchen is outfitted with white shaker cabinets, white quartz countertops, stainless steel appliances including a side-by-side refrigerator and electric range, and a peninsula with a sink. The living room is bright and airy, featuring recessed lighting, a ceiling fan, and windows that invite natural light. The welcoming entrance leads seamlessly into the main living spaces. Upstairs, the more expansive floor houses the bedrooms, including a primary suite with a walk-in closet featuring built-in shelving and rods, and a spacious en-suite bathroom with a dual-sink vanity, oval mirrors, and a tub-shower combination. Additional bedrooms are well-proportioned, each with ceiling fans and natural light from windows. Secondary bathrooms are clean and modern, with white vanities, quartz countertops, and tub-shower combos. A dedicated laundry room and hallways complete the layout. Consistent light wood flooring, crisp white walls, and brushed nickel fixtures create a cohesive, contemporary feel throughout. Located at 9549 Glen Rd in Bentonville, Arkansas, this single-story, 5-bedroom, 2-bathroom home offers a clean, modern aesthetic with consistent wood-look flooring and crisp white walls throughout. The open-concept kitchen and living area serves as the heart of the home, featuring a large center island with a white quartz countertop and undermount sink, white shaker-style cabinetry, stainless steel appliances including a French door refrigerator, electric range, and built-in microwave, all illuminated by stylish pendant lighting and recessed fixtures. The living area flows naturally from the kitchen and is finished with a ceiling fan. Each of the five bedrooms continues the bright, neutral palette with warm wood-look flooring and ceiling fans. The spacious primary bedroom includes a walk-in closet. The two bathrooms are well-appointed with white shaker vanities, quartz countertops, and wood-look flooring; one features a tub/shower combination while the other offers a glass-enclosed walk-in shower. A dedicated laundry room with washer and dryer hookups adds everyday convenience. The home's clean lines, neutral finishes, and functional layout make it a well-organized and comfortable living space.

About Been Road Villas

Welcome to Been Road Villas, located in the vibrant city of Bentonville, AR. Our townhouses offer a perfect blend of comfort and convenience, providing you with a delightful living experience. Nestled within beautifully landscaped grounds, our community boasts a sparkling swimming pool, allowing you to relax and unwind under the warm sun. With 24-hour emergency maintenance, you can rest easy knowing that our dedicated team is always available to address any concerns that may arise. For our furry residents, we have a pet play area where they can frolic and make new friends. Additionally, each garage is equipped with EV plugs, catering to the needs of our environmentally conscious residents. Enjoy the serene atmosphere of our gazebo, perfect for enjoying a book or catching up with friends. For those who love to grill, our grilling area is the ideal spot to showcase your culinary skills. At Been Road Villas, we prioritize your comfort and satisfaction, offering a range of amenities that enhance your everyday life. Come and experience the convenience and charm of our townhouses in Bentonville, AR.

Been Road Villas is a townhouse community located in Benton County and the 72713 ZIP Code. This area is served by the Benton School District attendance zone.

Unique Features

  • 24 hour emergency maintenance
  • 24-Hour Emergency Maintenance
  • Attached Garage
  • Attached Two-Car Garage
  • Cox Quick Connect
  • dishwaser
  • EV Plug-ins
  • EV Plugs in each garage
  • Gazebo
  • Granite Countertops
  • Grilling Area
  • Landscaped Grounds
  • Professional On Site Management
  • Sparkling Swimming Pool
  • Swimming Pool

Contact

Property Address: 9549 Glen Rd, Bentonville, AR 72713
Leasing Office: 2206 SW Endurance Wy, Bentonville, AR 72712
Languages: English & Spanish
Closed Today
  • Monday - Friday, By Appointment
  • Saturday, 10am - 4pm
  • Sunday, Closed
Property Management Company Logo

Community Amenities

Pool

Furnished Units Available

Grill

Pet Play Area

  • Property Manager on Site
  • Furnished Units Available
  • Online Services
  • Pet Play Area
  • EV Charging
  • Corporate Suites
  • Pool
  • Grill
  • Dog Park

Townhome Features

Washer/Dryer

Air Conditioning

Dishwasher

Granite Countertops

Microwave

Refrigerator

Wi-Fi

Tub/Shower

Indoor Features

  • Wi-Fi
  • Washer/Dryer
  • Air Conditioning
  • Heating
  • Ceiling Fans
  • Smoke Free
  • Tub/Shower

Kitchen Features & Appliances

  • Dishwasher
  • Disposal
  • Ice Maker
  • Granite Countertops
  • Stainless Steel Appliances
  • Kitchen
  • Microwave
  • Oven
  • Range
  • Refrigerator
  • Freezer
  • Quartz Countertops

Floor Plan Details

  • Vinyl Flooring
  • Window Coverings
Location
9549 Glen Rd, Bentonville,
AR 72713
Leasing Office: 2206 SW Endurance Wy, Bentonville,
AR 72712
Get Directions
Schools Restaurants Groceries Coffee Banks Shops Fitness
| Edit
Edit Commute

Destination is required

Under 30 minutes

Commute Time is calculated at rush hour.
City - Bentonville

Bentonville, Arkansas combines small-town living with metropolitan amenities. As the headquarters of Walmart, the city has evolved into a cultural destination, anchored by Crystal Bridges Museum of American Art. Housing options span from downtown apartments to residential communities, with one-bedroom units averaging $1,139 and two-bedroom homes at $1,337. The rental market shows moderate growth, with year-over-year increases of 2.5% for one-bedroom and 3.7% for two-bedroom units.

The city center buzzes with activity, while neighborhoods like Third Street and West Central Avenue showcase historic architecture and tree-lined streets. Downtown features the Walmart Museum, housed in the original Walton's Five and Dime building. Outdoor enthusiasts appreciate Bentonville's extensive trail network, including the Razorback Regional Greenway and the Slaughter Pen Mountain Bike Park.

Learn more about living in Bentonville 
Amenities
  • Property Manager on Site
  • Furnished Units Available
  • Online Services
  • Pet Play Area
  • EV Charging
  • Corporate Suites
  • Grill
  • Dog Park
  • Pool
  • 24 hour emergency maintenance
  • 24-Hour Emergency Maintenance
  • Attached Garage
  • Attached Two-Car Garage
  • Cox Quick Connect
  • dishwaser
  • EV Plug-ins
  • EV Plugs in each garage
  • Gazebo
  • Granite Countertops
  • Grilling Area
  • Landscaped Grounds
  • Professional On Site Management
  • Sparkling Swimming Pool
  • Swimming Pool
  • Wi-Fi
  • Washer/Dryer
  • Air Conditioning
  • Heating
  • Ceiling Fans
  • Smoke Free
  • Tub/Shower
  • Dishwasher
  • Disposal
  • Ice Maker
  • Granite Countertops
  • Stainless Steel Appliances
  • Kitchen
  • Microwave
  • Oven
  • Range
  • Refrigerator
  • Freezer
  • Quartz Countertops
  • Vinyl Flooring
  • Window Coverings
Office Hours
Monday By Appointment
Tuesday By Appointment
Wednesday By Appointment
Thursday By Appointment
Friday By Appointment
Saturday 10am - 4pm
Sunday Closed
844-734-2347
Education
Colleges & Universities Distance
Northwest Ark. Comm. Coll.
Drive: 10 min 4.7 mi
University of Arkansas
Drive: 37 min 26.1 mi
John Brown University
Drive: 51 min 29.5 mi
Been Road Villas is within 10 minutes or 4.7 miles from Northwest Ark. Comm. Coll.. It is also near University of Arkansas and John Brown University.
Schools
  • Public Schools
  • Private Schools
Creekside Middle School
Public Elementary School
Grades K-5
596 Students
Attendance Zone
Osage Creek Elementary School
Public Elementary School
Grades K-5
529 Students
Attendance Zone
Reagan Elementary School
Public Elementary School
Grades PK-5
407 Students
Nearby
Founders Classical Academies Of Arkansas Bentonville
Public Elementary School
Grades K-5
766 Students
Nearby
Grimsley Junior High School
Public Middle School
Grades 6-8
873 Students
Nearby
Property Identified
Bentonville West High School
Public High School
Grades 9-12
2,733 Students
Attendance Zone
Bentonville Adventist School
Private Elementary & Middle School
Grades PK-8
18 Students
Nearby
Life Way Christian School
Private Elementary, Middle & High School
Grades PK-12
491 Students
Nearby
School data provided by The GreatSchools Rating helps parents compare schools within a state based on a variety of school quality indicators and provides a helpful picture of how effectively each school serves all of its students. Ratings are on a scale of 1 (below average) to 10 (above average) and can include test scores, college readiness, academic progress, advanced courses, equity, discipline and attendance data. We also advise parents to visit schools, consider other information on school performance and programs, and consider family needs as part of the school selection process.

View GreatSchools Rating Methodology


Data provided by GreatSchools.org © 2026. All rights reserved.
Transportation

Been Road Villas is near Northwest Arkansas Ntl, located 9.1 miles or 21 minutes away.

Airports Distance
Airports Distance
Northwest Arkansas Ntl
Drive: 21 min 9.1 mi
Getting Around
Somewhat Walkable
Walkability
30 / 100
Very Drivable
Drivability
80 / 100
Moderately Bikeable
Bikeability
60 / 100

Scores provided by

What do Walkability, Transit, Drivability, and Bikeability mean? Walkability measures the walking distance to day-to-day needs. Transit measures access to public transportation. Drivability measures congestion, parking availability, and access to major roads. Bikeability measures the suitability for cycling. How It Works
Active
Soundscore™
79 / 100

Traffic

Busy

Airport

Calm

Businesses

Calm

Scores provided by

HowLoud What is a Sound Score Rating? A Sound Score Rating aggregates noise caused by vehicle traffic, airplane traffic and local sources. How It Works
Points of Interest

Time and distance from Been Road Villas.

Shopping Centers Distance
2410 SW 14th St
Walk: 16 min 0.8 mi
Copper Ridge Center
Walk: 16 min 0.9 mi
Milestone Plaza
Walk: 16 min 0.9 mi
Been Road Villas has 3 shopping centers within 0.9 mile, which is about a 16-minute walk. The miles and minutes will be for the farthest away property.
Parks and Recreation Distance
Peel Mansion & Historic Gardens
Drive: 6 min 2.7 mi
Been Road Villas has a nearby park, Peel Mansion & Historic Gardens , located 2.7 miles or 6 minutes away.
Hospitals Distance
Hospitals Distance
Mercy Hospital Northwest Arkansas
Drive: 13 min 6.6 mi
Been Road Villas is 6.6 miles and a 13 minute drive from Mercy Hospital Northwest Arkansas.
Military Bases Distance
Fort Smith Map Air Guard Station
Drive: 98 min 83.7 mi
Fort Chaffee
Drive: 116 min 95.7 mi
Been Road Villas is 83.7 miles from Fort Smith Map Air Guard Station, and is convenient to other military bases, including Fort Chaffee.


Reviews for Been Road Villas

5.0
Renter Rating
5 Stars
17
4 Stars
0
3 Stars
0
2 Stars
0
1 Star
0
Share details of your own experience with this property
Renter Reviews 17 Reviews
 
  • Most Recent
  • Most Helpful
  • Rating Low-High
  • Rating High-Low
Submitted by a verified resident of the apartment community. Participating residents may receive reward points in exchange for posting a review during their lease term, regardless of the nature of the review. Delete

Property Manager Responded:

Property Manager Responded

Show full review Show less
Was this helpful? Vote review helpful Thanks for your feedback!
Flag Review
  1. ...
  2. ...

Been Road Villas Photos

  • Been Road Villas

  • Been Road Villas Aerial Tour

  • 3BR, 2.5BA - 1,556SF - The Alpine

  • Pool

Floor Plans

  • 3 Bedrooms

  • 3 Bedrooms

  • 3 Bedrooms

  • 3 Bedrooms

  • 3 Bedrooms

  • 3 Bedrooms

Nearby Apartments

Within 50 Miles of Been Road Villas

  • Flyway Meadows

    1544 Bermuda St

    Lowell, AR 72745

    $1,975 - $2,075

    3 Br 7.9 mi

  • Birdmaster Drive Residences

    840 Birdmaster Dr

    Pea Ridge, AR 72751

    $1,795

    3 Br 9.1 mi

Frequently Asked Questions
Does Been Road Villas have in-unit laundry?

Been Road Villas has units with in‑unit washers and dryers, making laundry day simple for residents.

What utilities are included in rent at Been Road Villas?

Utilities are not included in rent. Residents should plan to set up and pay for all services separately.

Is parking available at Been Road Villas?

Parking is available at Been Road Villas. Contact this property for details.

Which floor plans are available, and what are the price ranges?

Been Road Villas has three-bedrooms available with rent ranges from $2,125/mo. to $3,795/mo.

Is Been Road Villas pet-friendly?

Been Road Villas does not allow pets, though service animals are always welcome in accordance with applicable laws.

How much income do I need to rent at Been Road Villas?

A good rule of thumb is to spend no more than 30% of your gross income on rent. Based on the lowest available rent of $2,125 for a three-bedrooms, you would need to earn about $85,000 per year to qualify. Want to double-check your budget? Calculate how much rent you can afford with our Rent Affordability Calculator.

Does Been Road Villas have move-in specials?

Been Road Villas is offering Discounts for eligible applicants, with rental rates starting at $2,125.

Does Been Road Villas offer Matterport 3D tours?

Yes! Been Road Villas offers 4 Matterport 3D Tours. Explore different floor plans and see unit level details, all without leaving home.
Back To Top
Send a Message
Contact Property
enter move in date in the format: 2 digit month / 2 digit day / 4 digit year

I would like to... Optional

Send Message

Submitting Request

Send a Message
Contact Property

Thank you! Your email has been sent.

Error

Report an Issue Print Get Directions
Try These Popular Nearby Searches

Cities

  • Centerton Rentals
  • Rogers Rentals
  • Little Flock Rentals
  • Cave Springs Rentals
  • Bella Vista Rentals

Search by Bedrooms

  • Studio Apartments in Bentonville
  • 1 Bedroom Apartments in Bentonville
  • 2 Bedroom Apartments in Bentonville
  • 3 Bedroom Apartments in Bentonville
  • Rooms for Rent in Bentonville

Other Rental Types

  • Bentonville Lofts for Rent
  • Bentonville Houses for Rent
  • Bentonville Condos for Rent
  • Bentonville Townhomes for Rent
  • Private Landlord Rentals Bentonville
  • Bentonville Duplex Rentals

Stay on Budget

  • Bentonville Apartments Under $800
  • Bentonville Apartments Under $900
  • Bentonville Apartments Under $1,000
  • Bentonville Apartments Under $1,100
  • Bentonville Apartments Under $1,200
  • Bentonville Apartments Under $1,400
  • Bentonville Apartments Under $1,500
  • Bentonville Apartments Under $2,000

Filter by Popular Amenities

  • Pet Friendly Apartments in Bentonville
  • Furnished Apartments in Bentonville
  • Apartments with Washer & Dryer in Bentonville
  • Wheelchair Accessible Apartments in Bentonville
  • Apartments with EV Charging in Bentonville
  • Apartments with Balcony in Bentonville
  • Apartments with Air Conditioning in Bentonville
  • Bentonville Apartments with Pickleball Court
  • Bentonville Apartments with Virtual Tours
  • Bentonville Waterfront Apartments

Find Specialty Housing

  • Student Housing in Bentonville
  • Bentonville Low Income Housing
  • Senior Housing in Bentonville
  • Short Term Rentals in Bentonville
  • Luxury Apartments in Bentonville
  • Cheap Apartments in Bentonville
  • Corporate Housing in Bentonville
  • Move-In Specials in Bentonville
  • New Apartments in Bentonville
  • About Us
  • Advertise
  • Legal Notices
  • Privacy Notice
  • Avoid Scams
  • Accessibility
  • Calculate Rent Affordability
  • Renterverse
  • Sitemap
Property Logo
apartments.com
© 2026 CoStar Group, Inc. Equal Housing Opportunity

Equal Housing Opportunity

© 2026 CoStar Group, Inc.

Equal Housing Opportunity

Ready to Apply?

Good News! This rental is accepting applications through Apartments.com. Act now and your $ purchase will include 9 additional FREE application submissions to participating properties.

Or if you already have an account


Required

Required

Valid Email Required

You must acknowledge the disclaimer to continue
Next
You're leaving Apartments.com

Do you want this community to contact you?

Required

Required

Valid Email Required

Continue to Property Website Skip this Step
Continue

Take me to this property's website
Request Tour
Interested in this property? Request a tour today.
Rate & Review Been Road Villas
Please select a rating
50 character minimum
By clicking submit, I agree to the Apartments.com Terms of Service and the Ratings & Reviews Terms of Use.
Share This Listing
Listing Image

9549 Glen Rd

Bentonville, AR 72713

Email

Link Copied

(844) 734-2347
Get Directions
Schools Restaurants Groceries Coffee Banks Shops Fitness

