

3 Beds, 2 Baths, 1,516 sq ft
5019 W Maplewood Ave Unit 101
Los Angeles, CA 90004
-
Bedrooms
3
-
Bathrooms
3
-
Square Feet
2,218 sq ft
-
Available
Available Now
About This Home
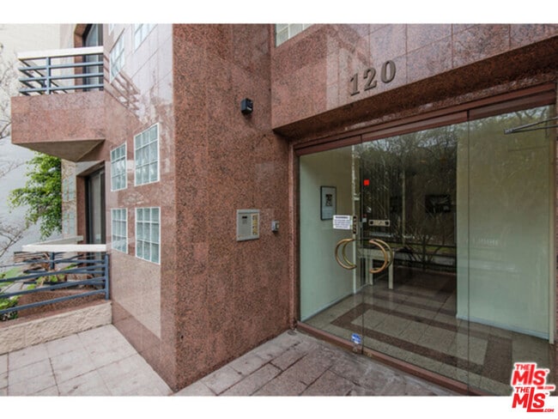
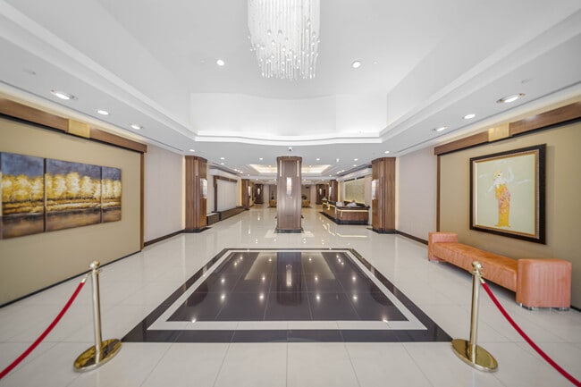
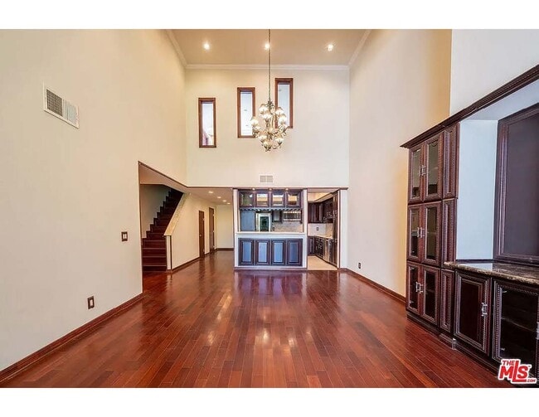
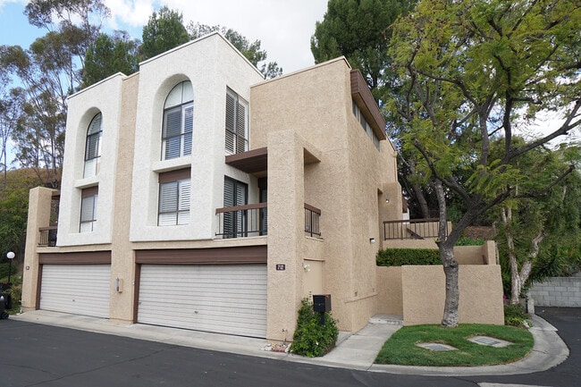
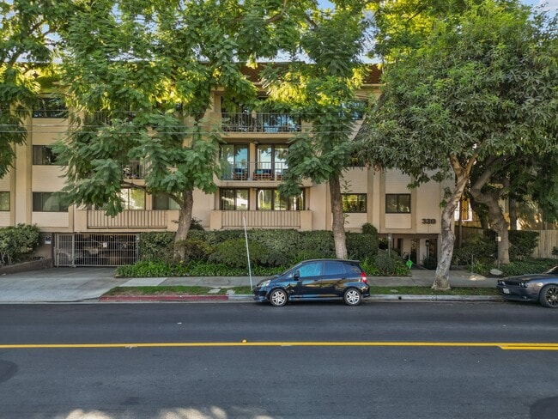
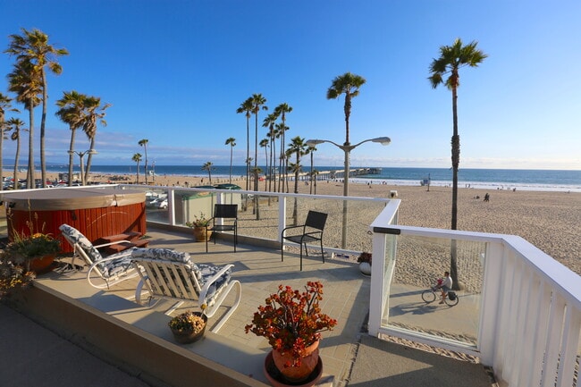
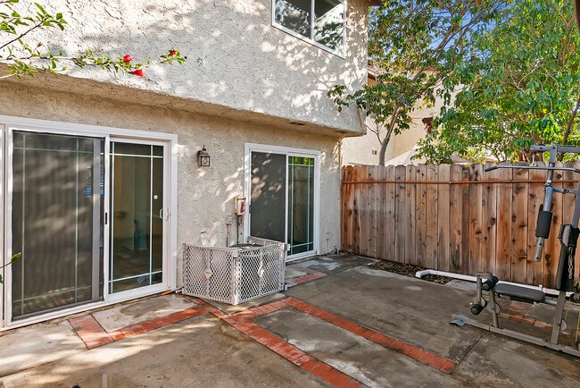
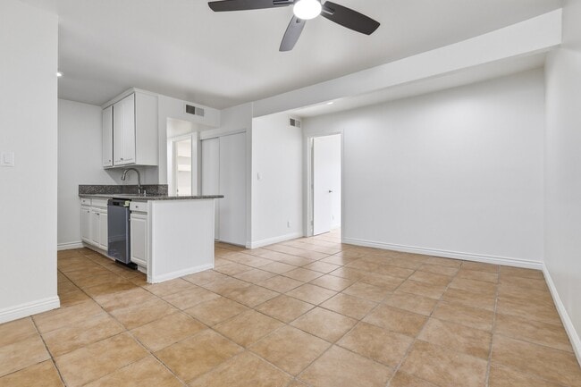
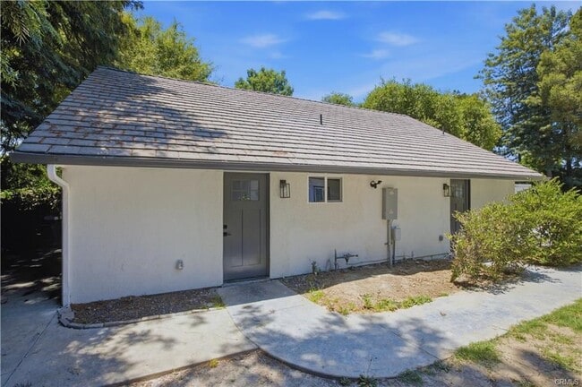
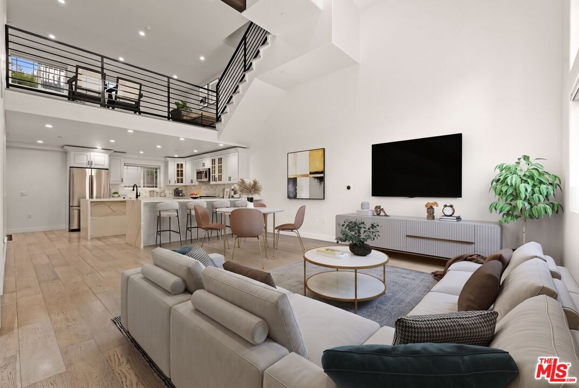
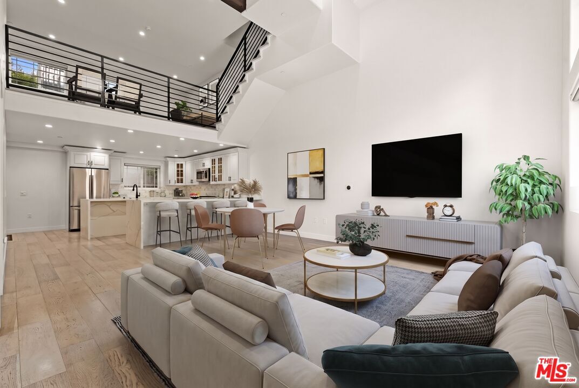
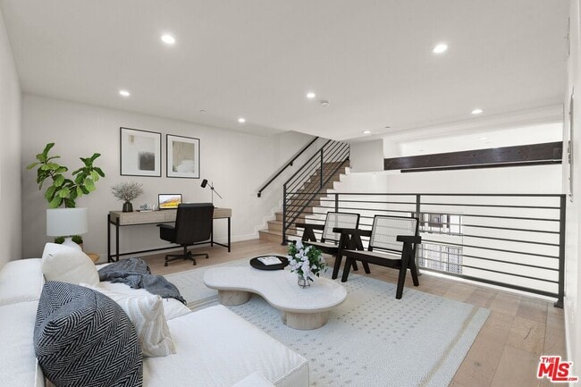
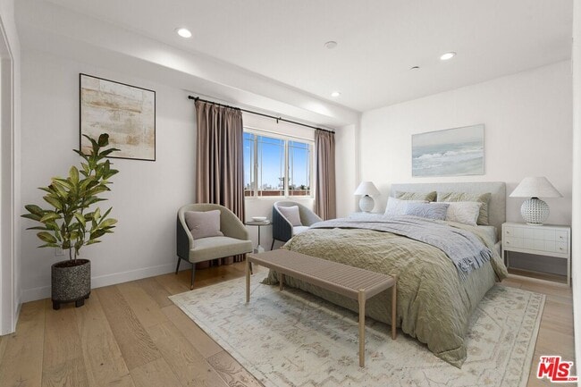
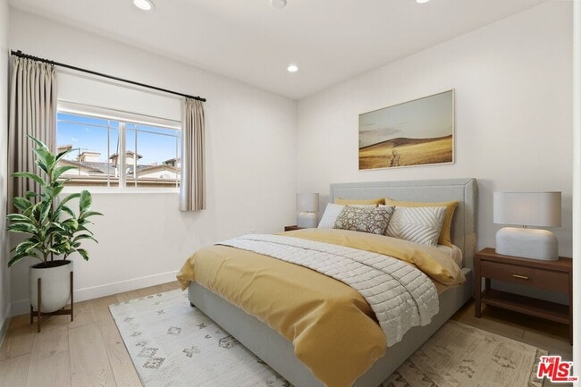
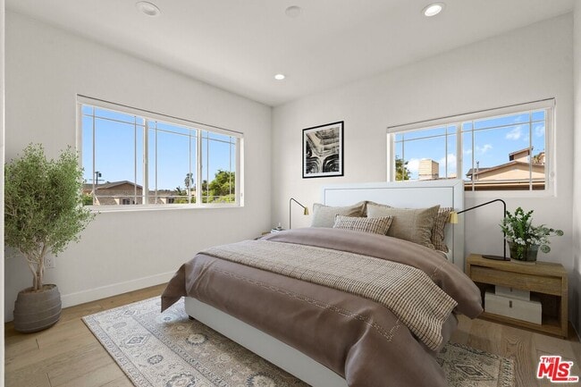
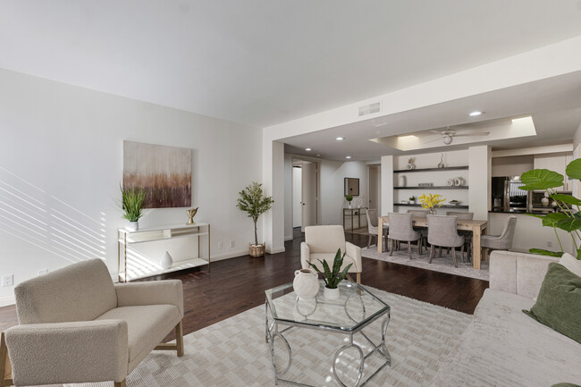
Thoughtfully designed 3-bedroom, 3-bathroom tri-level home in the coveted Larchmont area. This front-facing residence is filled with natural light and features high ceilings and a spacious open floor plan. The gourmet kitchen is a chef's dream and ideal for entertaining, complete with Bosch stainless steel appliances, a quartz waterfall island and countertops, a natural stone backsplash, and finely crafted cabinetry. The primary suite offers a double vanity and generous walk-in closet. Additional features include semi-private, side-by-side parking with extra space for storage. Ideally located within walking distance of Larchmont Village, with convenient access to Melrose, Hollywood, Beverly Hills, and Downtown Los Angeles. Do not miss the opportunity to make this beautiful home your own. MLS ID 26863661
5019 W Maplewood Ave is a condo located in Los Angeles County and the 90004 ZIP Code.
Fees and Policies
The fees listed below are community-provided and may exclude utilities or add-ons. All payments are made directly to the property and are non-refundable unless otherwise specified. Use the Cost Calculator to determine costs based on your needs.
-
One-Time Basics
-
Due at Move-In
-
Security Deposit - RefundableCharged per unit.$10,600
-
-
Due at Move-In
-
Other
Property Fee Disclaimer: Based on community-supplied data and independent market research. Subject to change without notice. May exclude fees for mandatory or optional services and usage-based utilities.
Condo Features
Washer/Dryer
Dishwasher
Washer/Dryer Hookup
Microwave
- Washer/Dryer
- Washer/Dryer Hookup
- Dishwasher
- Disposal
- Microwave
- Refrigerator
- Freezer
- Tile Floors
- Family Room
- Views
Contact
- Listed by Esther Ji | Highland Premiere Real Estate
- Phone Number
- Contact
-
Source
MLS(TM)/CLAW
Although smaller than its better-known neighbor to the west, East Hollywood is a centrally located neighborhood in Los Angeles. East Hollywood is accessible to various freeways and many other popular neighborhoods, so commuters are set. This neighborhood boasts lower rent costs than its neighbors, a diverse community, and unique restaurants. Los Angeles City College, Barnsdall Art Park, and three large hospitals are all located in the East Hollywood area. This community sits just two miles from Downtown Los Angeles, making it popular for those interested in staying close to the city. With a dense population and a hip vibe, East Hollywood is the place to be.
Learn more about living in East Hollywood- Washer/Dryer
- Washer/Dryer Hookup
- Dishwasher
- Disposal
- Microwave
- Refrigerator
- Freezer
- Tile Floors
- Family Room
- Views
| Colleges & Universities | Distance | ||
|---|---|---|---|
| Colleges & Universities | Distance | ||
| Drive: | 3 min | 1.6 mi | |
| Drive: | 4 min | 2.2 mi | |
| Drive: | 5 min | 2.6 mi | |
| Drive: | 6 min | 3.0 mi |
Transportation options available in Los Angeles include Vermont/Beverly Station, located 1.4 miles from 5019 W Maplewood Ave Unit 101. 5019 W Maplewood Ave Unit 101 is near Bob Hope, located 10.8 miles or 18 minutes away, and Los Angeles International, located 13.0 miles or 24 minutes away.
| Transit / Subway | Distance | ||
|---|---|---|---|
| Transit / Subway | Distance | ||
|
|
Drive: | 3 min | 1.4 mi |
|
|
Drive: | 3 min | 1.6 mi |
|
|
Drive: | 3 min | 1.6 mi |
|
|
Drive: | 4 min | 1.8 mi |
|
|
Drive: | 4 min | 1.9 mi |
| Commuter Rail | Distance | ||
|---|---|---|---|
| Commuter Rail | Distance | ||
|
|
Drive: | 9 min | 5.2 mi |
|
|
Drive: | 11 min | 5.4 mi |
|
|
Drive: | 10 min | 5.9 mi |
|
|
Drive: | 15 min | 9.6 mi |
|
|
Drive: | 17 min | 9.7 mi |
| Airports | Distance | ||
|---|---|---|---|
| Airports | Distance | ||
|
Bob Hope
|
Drive: | 18 min | 10.8 mi |
|
Los Angeles International
|
Drive: | 24 min | 13.0 mi |
Time and distance from 5019 W Maplewood Ave Unit 101.
| Shopping Centers | Distance | ||
|---|---|---|---|
| Shopping Centers | Distance | ||
| Walk: | 4 min | 0.2 mi | |
| Walk: | 4 min | 0.2 mi | |
| Walk: | 5 min | 0.3 mi |
| Parks and Recreation | Distance | ||
|---|---|---|---|
| Parks and Recreation | Distance | ||
|
MacArthur Park Lake
|
Drive: | 7 min | 3.2 mi |
|
Runyon Canyon
|
Drive: | 8 min | 3.7 mi |
|
La Brea Tar Pits
|
Drive: | 7 min | 3.8 mi |
|
Bird Sanctuary
|
Drive: | 8 min | 3.8 mi |
|
Griffith Observatory
|
Drive: | 12 min | 5.0 mi |
| Hospitals | Distance | ||
|---|---|---|---|
| Hospitals | Distance | ||
| Drive: | 4 min | 2.1 mi | |
| Drive: | 4 min | 2.2 mi | |
| Drive: | 4 min | 2.2 mi |
| Military Bases | Distance | ||
|---|---|---|---|
| Military Bases | Distance | ||
| Drive: | 24 min | 14.6 mi | |
| Drive: | 39 min | 28.0 mi | |
| Drive: | 42 min | 30.3 mi |
You May Also Like
Similar Rentals Nearby
-
$5,600Total Monthly PriceTotal Monthly Price NewPrices include all required monthly fees.12 Month LeaseCondo for Rent
-
$5,800Total Monthly PriceTotal Monthly Price NewPrices include all required monthly fees.12 Month LeaseCondo for Rent
3 Beds, 3 Baths, 1,848 sq ft
-
$6,350Total Monthly PriceTotal Monthly Price NewPrices include all required monthly fees.12 Month LeaseCondo for Rent
3 Beds, 2 Baths, 1,700 sq ft
More Units at Park Towers2Available Units18Stories1988Year Built -
$5,499Total Monthly PriceTotal Monthly Price NewPrices include all required monthly fees.12 Month LeaseCondo for Rent
3 Beds, 3.5 Baths, 1,650 sq ft
-
$4,000Total Monthly PriceTotal Monthly Price NewPrices include all required monthly fees.12 Month LeaseCondo for Rent
3 Beds, 2.5 Baths, 1,679 sq ft
-
$5,600Total Monthly PriceTotal Monthly Price NewPrices include all required monthly fees.12 Month LeaseCondo for Rent
3 Beds, 2.5 Baths, 1,671 sq ft
-
$16,000Total Monthly PriceTotal Monthly Price NewPrices include all required monthly fees.1 Month LeaseCondo for Rent
4 Beds, 3 Baths, 1,802 sq ft
-
$3,750Total Monthly PriceTotal Monthly Price NewPrices include all required monthly fees.12 Month LeaseCondo for Rent
3 Beds, 2.5 Baths, 1,345 sq ft
-
-