


$3,950 / Month

501 Tuscany Dr

,

Algonquin, IL 60102

Share Listing
Favorites
847-306-6158
  • Bedrooms

    4

  • Bathrooms

    4

  • Square Feet

    2,267 sq ft

  • Available

    Available Now

Highlights

  • Home Office
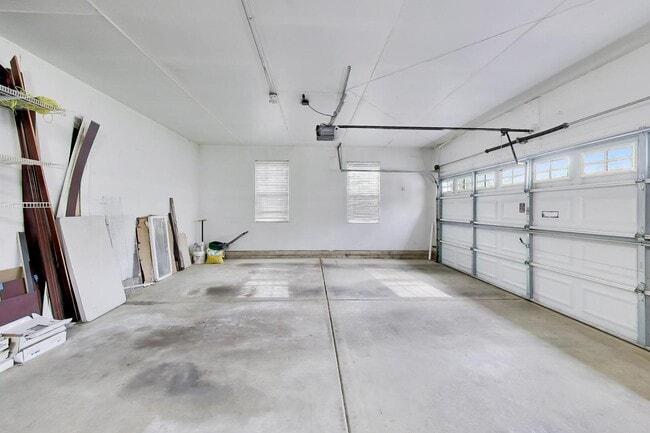
  • 2 Car Attached Garage
  • Living Room
  • Laundry Room
  • Central Air
  • Dining Room
501 Tuscany Dr
Share Listing
Favorites

About This Home

Available Now

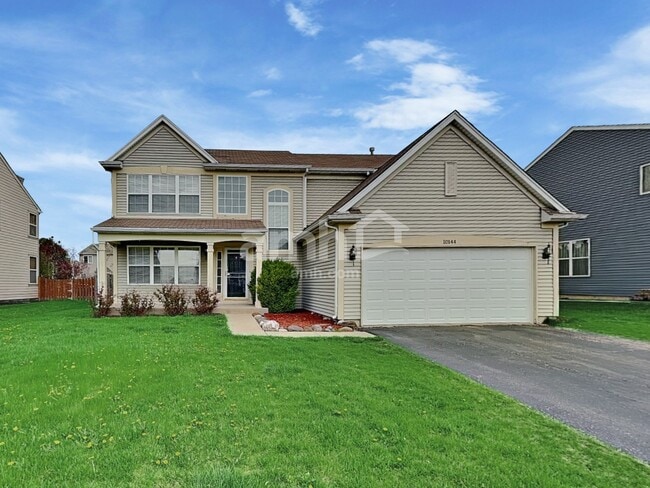
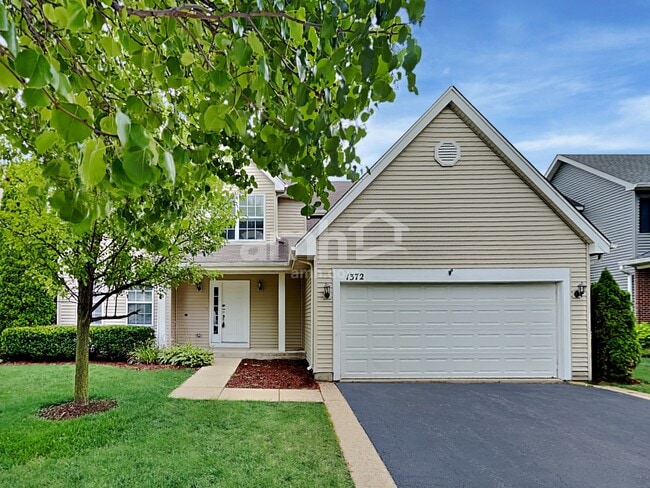
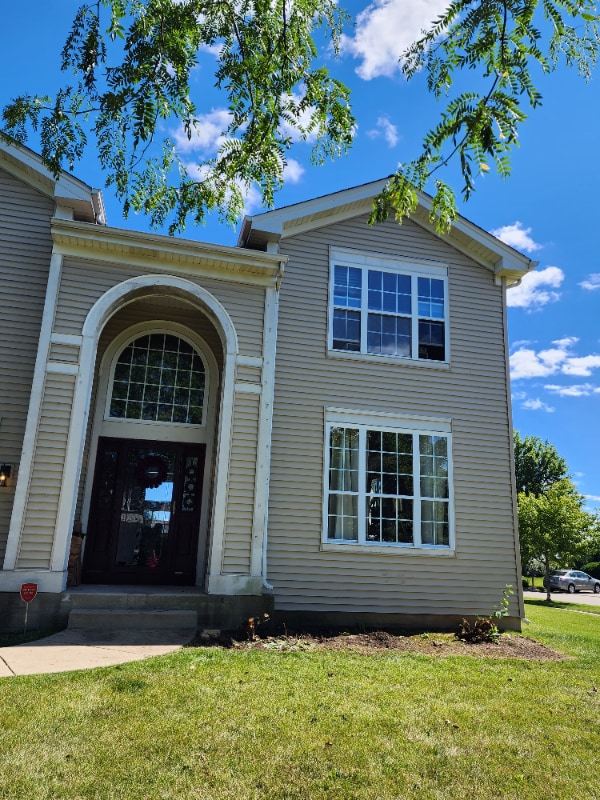
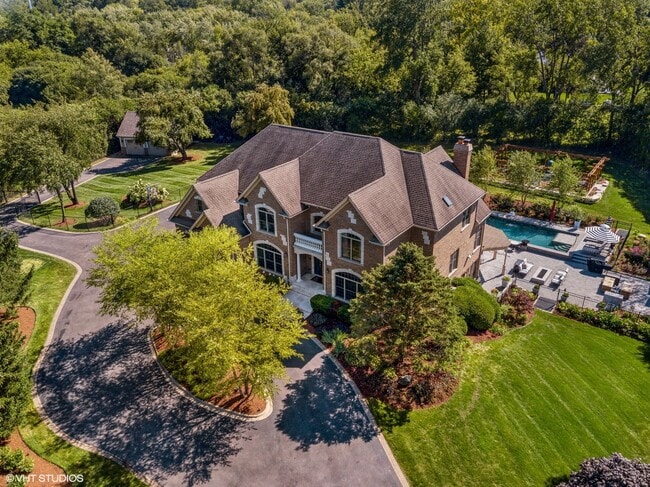
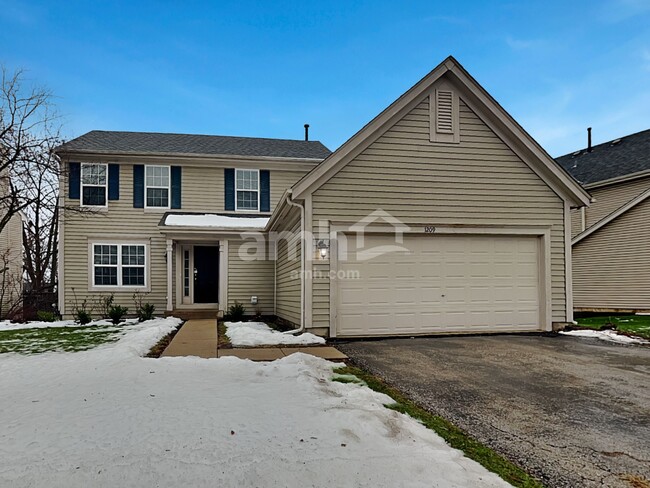
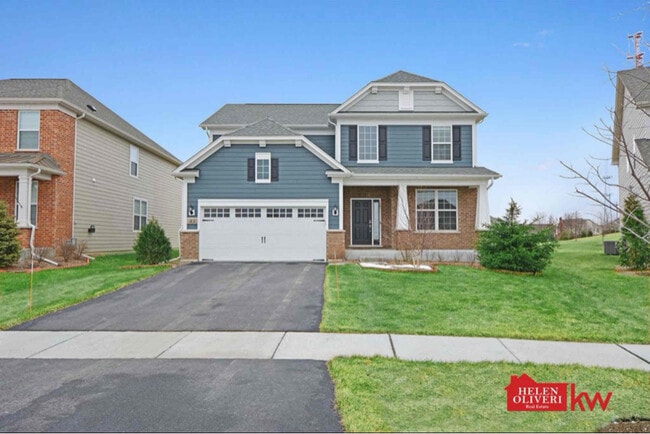
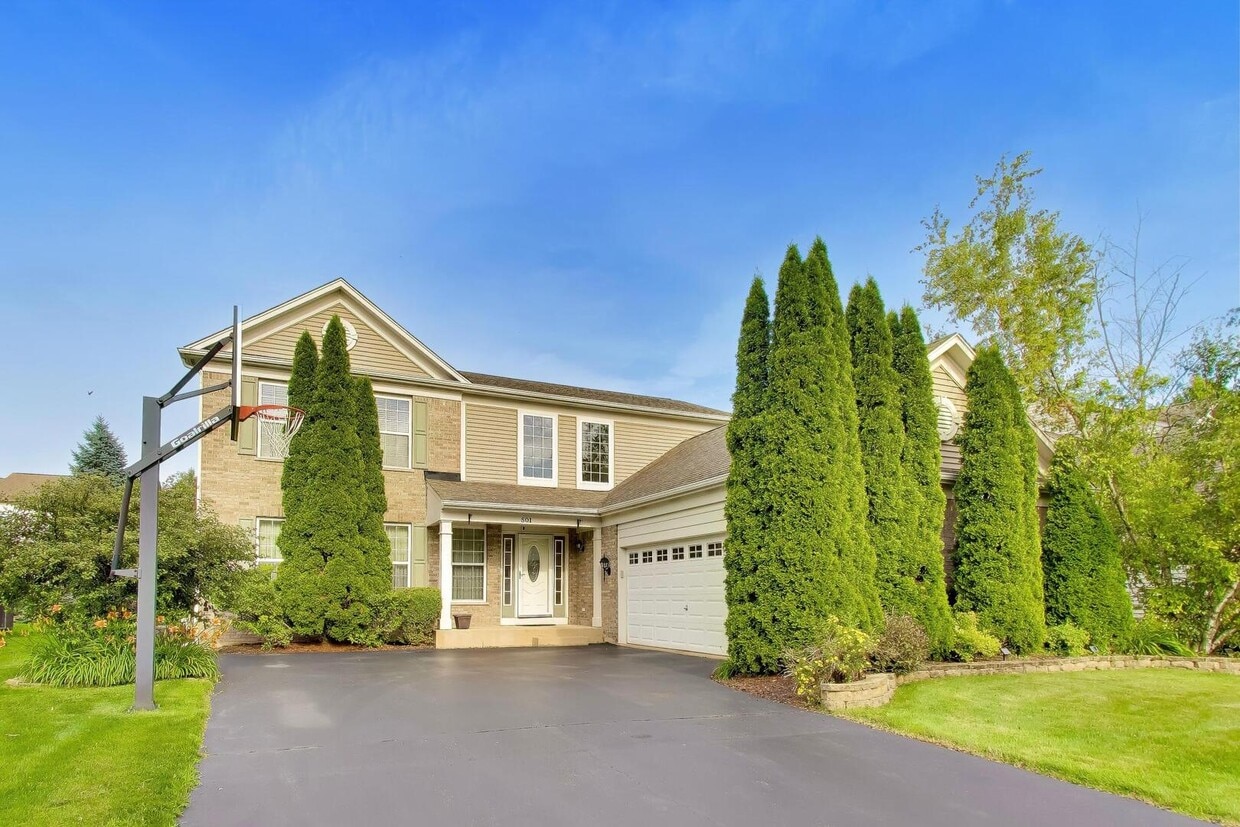
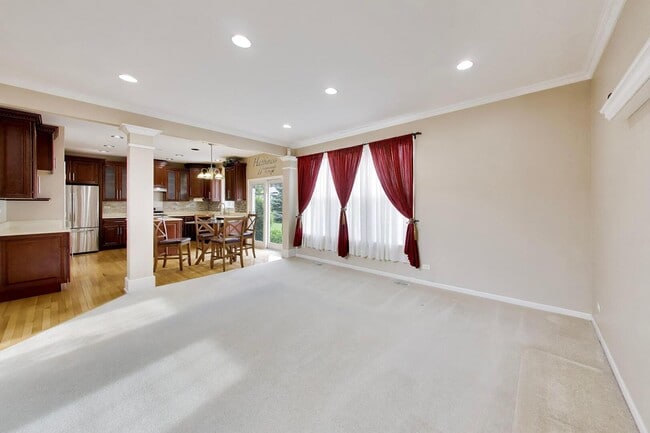
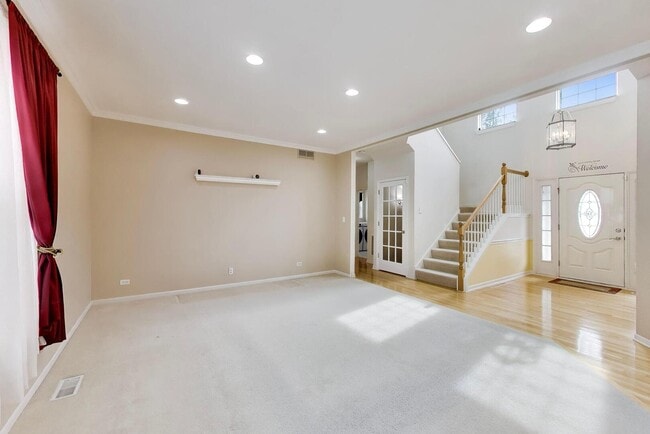
Beautifully maintained home in a fantastic location near Boulder Ridge Golf Club,just minutes from Algonquin Commons shopping,easy access to I-90,and within walking distance of highly rated District 158 schools. The home offers plenty of space to spread out,including a fully finished basement with a large entertainment area and wet bar that's perfect for hosting friends and family,movie nights,or watching the big game. Rent includes high-speed fiber internet,lawn care,HVAC maintenance,and water softener maintenance,making everyday living simple and hassle-free. MLS# MRD12685633 Based on information submitted to the MLS GRID as of [see last changed date above]. All data is obtained from various sources and may not have been verified by broker or MLS GRID. Supplied Open House Information is subject to change without notice. All information should be independently reviewed and verified for accuracy. Properties may or may not be listed by the office/agent presenting the information. Some IDX listings have been excluded from this website. Prices displayed on all Sold listings are the Last Known Listing Price and may not be the actual selling price.

501 Tuscany Dr is a house located in McHenry County and the 60102 ZIP Code. This area is served by the Huntley Comm Sch District 158 attendance zone.

* Price shown is base rent. Excludes user-selected optional fees and variable or usage-based fees and required charges due at or prior to move-in or at move-out. Price, availability, fees, and any applicable rent special are subject to change without notice.
* Square footage definitions vary. Displayed square footage is approximate.

Home Details

Year Built

Built in 2005

Bedrooms and Bathrooms

3.5 Bathrooms 4 Bedrooms 4 Potential Bedrooms

Finished Basement

Basement Fills Entire Space Under The House Finished Basement Bathroom

Home Design

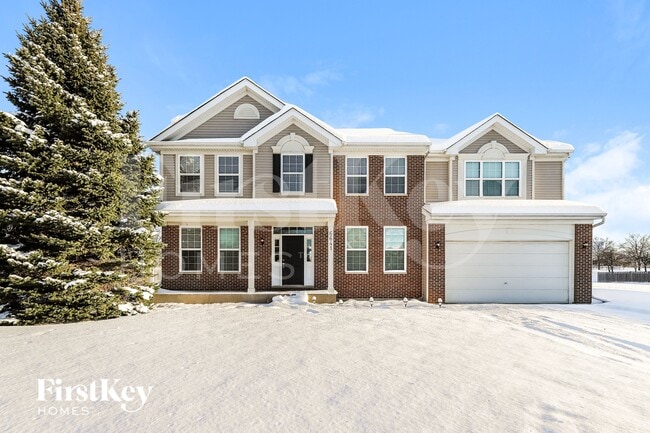
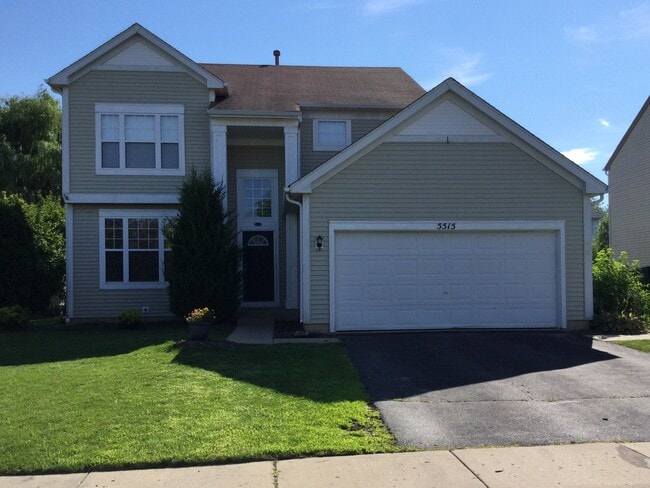
Brick Exterior Construction Aluminum Siding Vinyl Siding

Interior Spaces

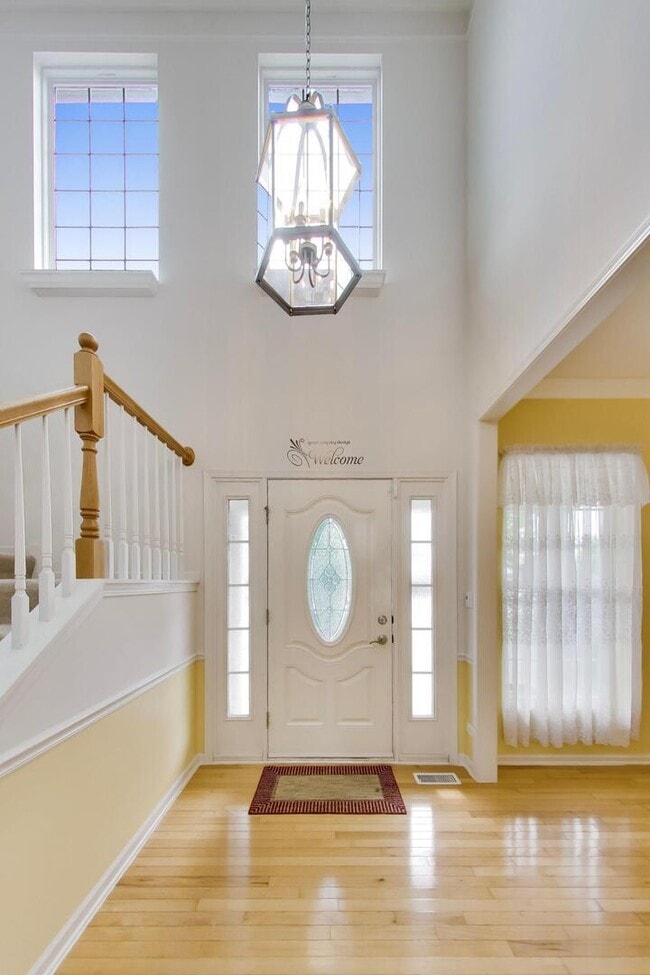
Home Office Living Room Dining Room Family Room 2,267 Sq Ft Home 2-Story Property

Laundry

Laundry Room

Listing and Financial Details

Property Available on 6/27/26 Rent includes lawn care, wi-fi

Lot Details

Lot Dimensions are 124.5x67

Parking

2 Car Attached Garage Parking Available

Schools

Huntley High School

Utilities

Central Air Shared Well Heating System Uses Natural Gas

Community Details

Pet Policy

Dogs and Cats Allowed Pets up to 100 lbs

Fees and Policies

The fees listed below are community-provided and may exclude utilities or add-ons. All payments are made directly to the property and are non-refundable unless otherwise specified.

  • Dogs
    • Allowed
  • Cats
    • Allowed

Property Fee Disclaimer: Based on community-supplied data and independent market research. Subject to change without notice. May exclude fees for mandatory or optional services and usage-based utilities.

Contact

  • Listed by Amber McEstes | Compass
  • Phone Number
  • Contact
  • Source
    Midwest Real Estate Data LLC
Copyright © 2026 Midwest Real Estate Data, LLC. All rights reserved. All information provided by the listing agent/broker is deemed reliable but is not guaranteed and should be independently verified.
| Edit

Under 30 minutes

Commute Time is calculated at rush hour.
City - Algonquin

Regarded as the Gem of the Fox River Valley, Algonquin is a peaceful village straddling McHenry and Kane counties, about 40 miles northwest of Chicago. The Fox River runs through its heart, shaping both the landscape and the community's identity. Two distinct areas define the village's character: the historic Old Town District, where preserved buildings house independent shops and local eateries, and the Randall Road Corridor, a well-developed commercial stretch lined with national retailers and the popular outdoor lifestyle center Algonquin Commons.

The rental landscape here leans toward spacious apartment communities, townhomes, and single-family rentals, reflecting the suburb's residential character. One-bedroom rents run above the Illinois state average and have been climbing steadily, a sign of consistent demand in this corridor. McHenry County College is roughly 18 minutes away, and several other colleges are accessible within a half-hour drive.

Learn more about living in Algonquin 
Amenities
  • Air Conditioning
Education
Colleges & Universities Distance
Drive: 20 min 10.1 mi
Drive: 25 min 13.4 mi
Drive: 34 min 23.0 mi
Drive: 37 min 24.3 mi
501 Tuscany Dr is within 20 minutes or 10.1 miles from McHenry County College. It is also near Elgin Community College and Harper College.
Schools
Public Elementary School
Grades PK-5
474 Students
Nearby
Public Elementary School
Grades K-5
481 Students
Attendance Zone
Public Elementary School
Grades K-5
592 Students
Attendance Zone
Public Middle School
Grades 6-8
711 Students
Attendance Zone
Public High School
Grades 9-12
2,747 Students
Attendance Zone
Private Elementary School
Grades PK-5
85 Students
Nearby
Private Elementary, Middle & High School
Grades K-12
Nearby
Transportation

501 Tuscany Dr is near Chicago O'Hare International, located 36.2 miles or 48 minutes away.

Commuter Rail Distance
Drive: 16 min 8.4 mi
Drive: 18 min 8.7 mi
Big Timber
Drive: 18 min 9.7 mi
Drive: 19 min 10.7 mi
Drive: 22 min 12.1 mi
Airports Distance
Airports Distance
Chicago O'Hare International
Drive: 48 min 36.2 mi
Getting Around
Somewhat Walkable
Walkability
30 / 100
Minimal Public Transit
Transit
0 / 100
Very Drivable
Drivability
80 / 100
Moderately Bikeable
Bikeability
60 / 100

Scores provided by

What do Walkability, Transit, Drivability, and Bikeability mean? Walkability measures the walking distance to day-to-day needs. Transit measures access to public transportation. Drivability measures congestion, parking availability, and access to major roads. Bikeability measures the suitability for cycling. How It Works
Calm
Soundscore
81 / 100

Traffic

Active

Airport

Calm

Businesses

Calm

Scores provided by

HowLoud What is a Sound Score Rating? A Sound Score Rating aggregates noise caused by vehicle traffic, airplane traffic and local sources. How It Works
Points of Interest

Time and distance from 501 Tuscany Dr.

Shopping Centers Distance
Walk: 18 min 1.0 mi
Walk: 21 min 1.1 mi
Drive: 3 min 1.2 mi
501 Tuscany Dr has 3 shopping centers within 1.2 miles, which is about a 3-minute drive. The miles and minutes will be for the farthest away property.
Parks and Recreation Distance
Exner Marsh Conservation Area
Drive: 3 min 1.3 mi
Lake in the Hills Fen
Drive: 10 min 4.4 mi
Binnie Forest Preserve
Drive: 11 min 5.6 mi
Schweitzer Woods Forest Preserve
Drive: 13 min 6.8 mi
Rutland Forest Preserve
Drive: 16 min 8.4 mi
501 Tuscany Dr has 5 parks within 8.4 miles, including Exner Marsh Conservation Area, Lake in the Hills Fen, and Binnie Forest Preserve.
Hospitals Distance
Hospitals Distance
Drive: 17 min 8.9 mi
Drive: 23 min 11.5 mi
501 Tuscany Dr is 8.9 miles from Advocate Sherman Hospital, and is convenient to other hospitals, including Presence Saint Joseph Hospital - Elgin.
Military Bases Distance
Drive: 40 min 27.6 mi
Drive: 56 min 29.2 mi
Drive: 58 min 29.5 mi
501 Tuscany Dr has 3 military bases within 29.5 miles, the nearest is US Military Reservation Elk Grove which is 27.6 miles away and a 40 minute drive.

You May Also Like

Similar Rentals Nearby