$1,900
/ Month
4951 SE 35th Ave
Ocala, FL 34480
Favorites
352-605-0745
-
Bedrooms
3
-
Bathrooms
2
-
Square Feet
1,542 sq ft
-
Available
Available Now
Highlights
- View of Trees or Woods
- Open Floorplan
- Vaulted Ceiling
- Stone Countertops
- Oversized Lot
- 2 Car Attached Garage
4951 SE 35th Ave

Favorites
About This Home
Available Now
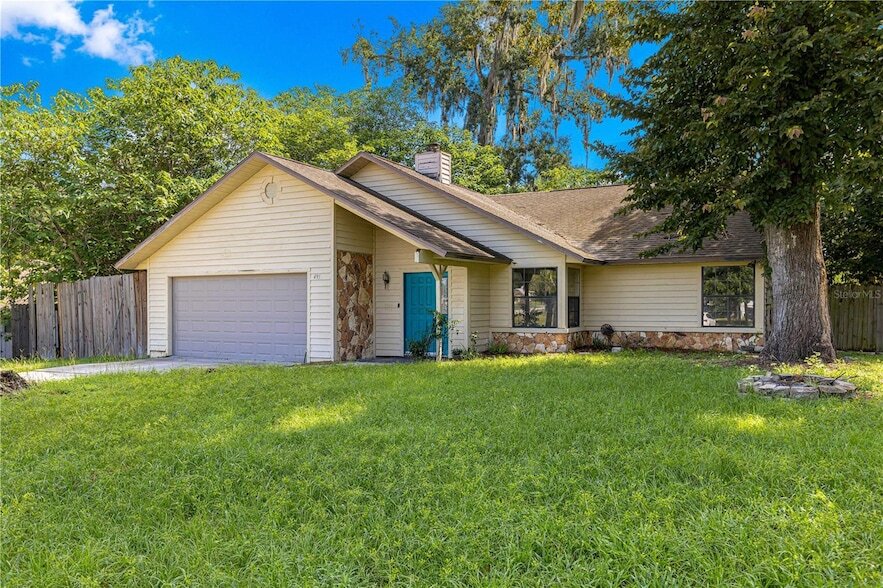
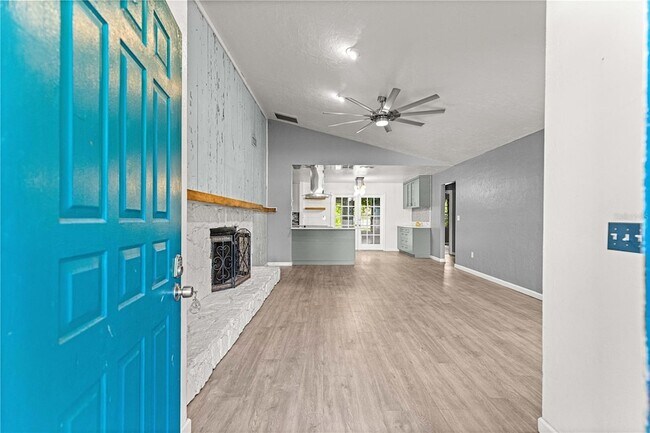
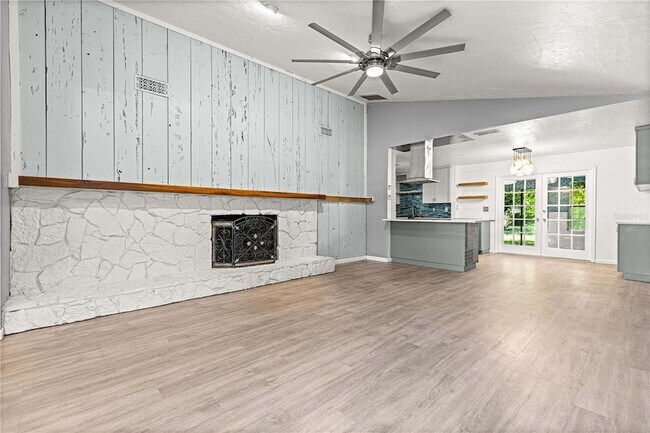
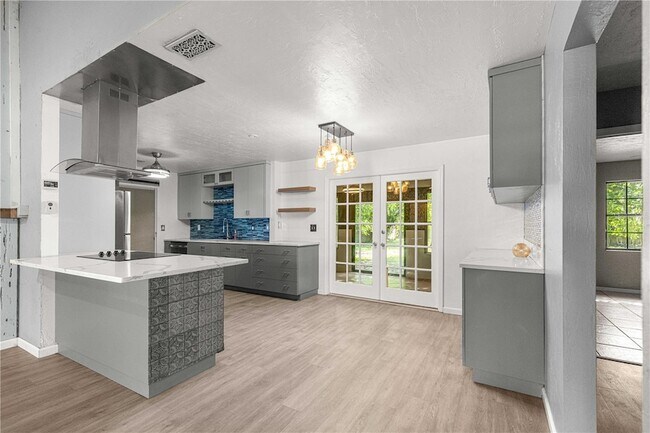
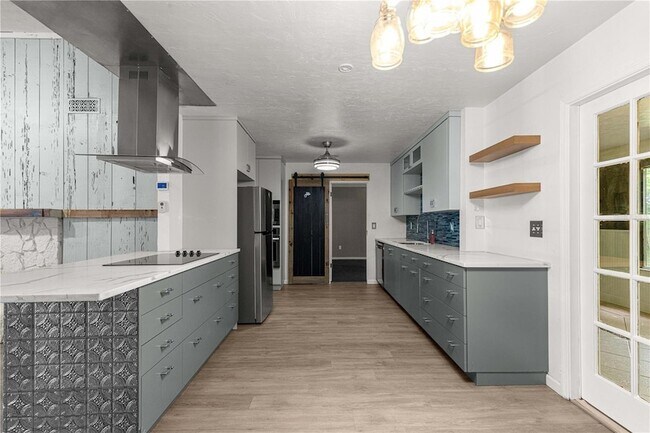
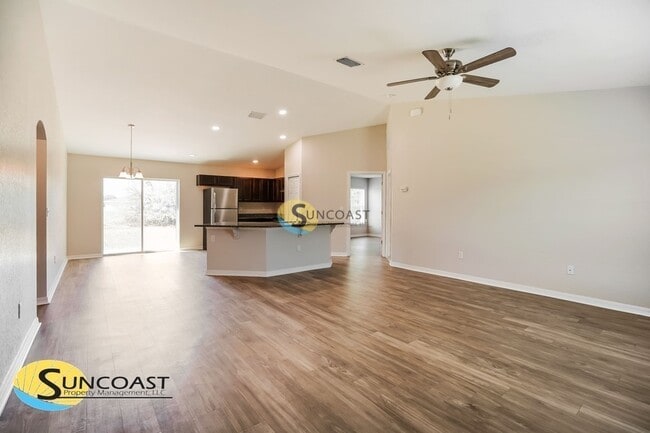

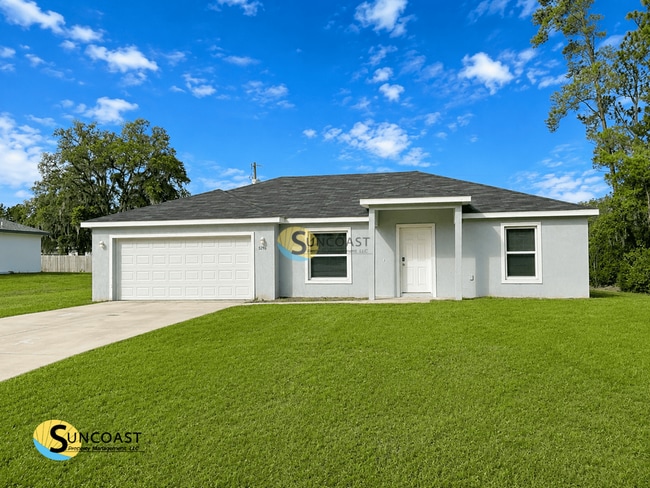
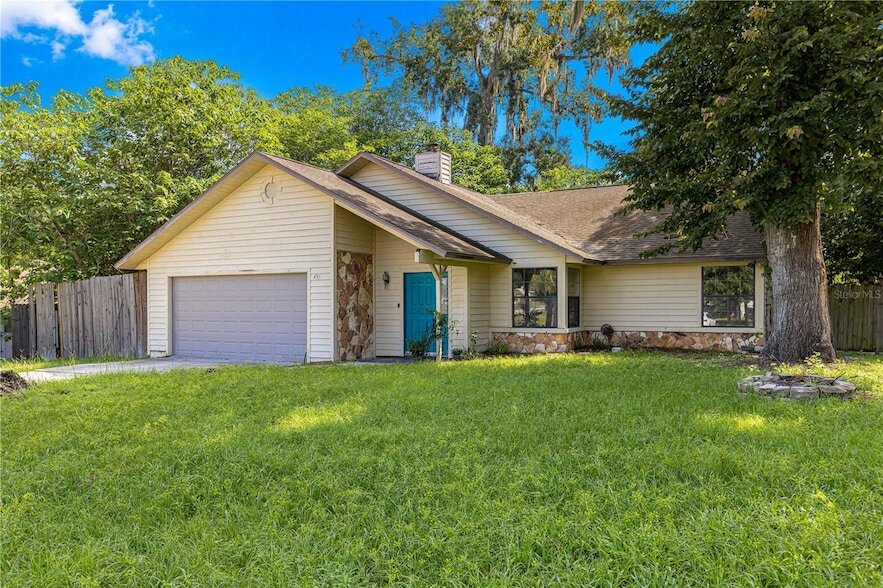
Inviting Interiors, Distinctive Details, and Room to Relax Available for Lease.Welcome to this charming three-bedroom, two-bath home, where stylish finishes and comfortable living spaces create a welcoming place to call home. Mature trees, stone exterior accents, and a covered entry set the tone for the character found inside.The spacious living room features a vaulted ceiling, wood-look flooring, and a striking stone-accented fireplace. An open connection to the kitchen and dining area makes the layout well suited for everyday living and entertaining.The kitchen combines style and functionality with gray cabinetry, generous counter space, decorative tile backsplashes, a cooktop with a stainless-steel vent hood, a built-in oven and microwave, and a stainless-steel refrigerator. Additional cabinetry with glass-front doors provides attractive storage and serving space.French doors open to a bright enclosed sunroom with tile flooring and backyard views an inviting spot for morning coffee, reading, or an additional sitting area. Outside, a spacious backyard with mature shade trees and a patio offers room to relax and enjoy the outdoors.Both bathrooms feature distinctive tilework and walk-in showers, with a double-sink vanity in the primary bath. An attached garage and an interior laundry area with washer and dryer add everyday convenience.With its welcoming layout, distinctive character, and generous outdoor space, this three-bedroom rental is ready for your personal touch. Schedule a private showing today.
4951 Se 35th Ave is a house located in Marion County and the 34480 ZIP Code.
* Price shown is base rent. Excludes user-selected optional fees and variable or usage-based fees and required charges due at or prior to move-in or at move-out. Price, availability, fees, and any applicable rent special are subject to change without notice.
* Square footage definitions vary. Displayed square footage is approximate.
Home Details
Home Type
Single Family Detached Home
Year Built
Built in 1985
Bedrooms and Bathrooms
Walk-In Closet
2 Full Bathrooms
3 Bedrooms
Flooring
Ceramic Tile
Luxury Vinyl Tile
Carpet
Laminate
Interior Spaces
Open Floorplan
Vaulted Ceiling
Wet Bar
Living Room
Ceiling Fan
1,542 Sq Ft Home
Stone Fireplace
1-Story Property
Kitchen
Stone Countertops
Eat-In Kitchen
Solid Wood Cabinet
Range with Range Hood
Ice Maker
Microwave
Dishwasher
Laundry
Laundry Room
Dryer
Washer
Listing and Financial Details
Security Deposit $1,900
Property Available on 9/1/26
12-Month Minimum Lease Term
$50 Application Fee
Assessor Parcel Number 31311-001-09
Tenant pays for cleaning fee, re-key fee
The owner pays for grounds care
No Minimum Lease Term
Residential Lease
Lot Details
21,825 Sq Ft Lot
Oversized Lot
Landscaped
West Facing Home
Fenced
Outdoor Features
Shed
Private Mailbox
Exterior Lighting
Parking
2 Car Attached Garage
Garage Door Opener
Driveway
Utilities
Thermostat
Central Heating and Cooling System
Water Softener
High Speed Internet
Water Filtration System
Electric Water Heater
Septic Tank
Views
Views of Woods
Community Details
Overview
No Home Owners Association
Silver Oaks Estate Subdivision
Pet Policy
Pets Allowed
Pet Deposit $250
Fees and Policies
The fees listed below are community-provided and may exclude utilities or add-ons. All payments are made directly to the property and are non-refundable unless otherwise specified.
-
Garage - Attached
-
Garage Lot
Property Fee Disclaimer: Based on community-supplied data and independent market research. Subject to change without notice. May exclude fees for mandatory or optional services and usage-based utilities.
Contact
- Listed by Cassandra Gardner | KELLER WILLIAMS CORNERSTONE RE
- Phone Number
- Contact
Location
Get Directions
Located in North Central Florida, Ocala is renowned as the "Horse Capital of the World," with hundreds of thoroughbred farms and training centers dotting its landscape. The rental market includes garden-style communities near the historic downtown district and newer developments close to the World Equestrian Center. One-bedroom units average $1,243 monthly, while two-bedroom homes typically lease for $1,551, reflecting a 4.5% year-over-year increase. The historic district, with its Victorian architecture along East Fort King Street, and the area near the College of Central Florida are among the city's most sought-after neighborhoods.
Residents enjoy easy access to outdoor recreation at the Ocala National Forest and Silver Springs State Park, home to famous glass-bottom boats and crystal-clear springs. Downtown Ocala centers around the historic Marion Theatre and the downtown square, offering shopping and dining options. The College of Central Florida campus adds to the area's appeal.
Learn more about living in Ocala
Amenities
- High Speed Internet Access
- Washer/Dryer
- Air Conditioning
- Heating
- Ceiling Fans
- Fireplace
- Dishwasher
- Kitchen
- Microwave
- Range
- Refrigerator
- Carpet
- Tile Floors
- Vinyl Flooring
- Views
- Walk-In Closets
- Wet Bar
Education
| Colleges & Universities | Distance | ||
|---|---|---|---|
| Colleges & Universities | Distance | ||
| Drive: | 16 min | 7.4 mi | |
| Drive: | 16 min | 8.2 mi |
4951 SE 35th Ave is within 16 minutes or 7.4 miles from College of Central Florida. It is also near Rasmussen College, Ocala.
Getting Around
 What do Walkability, Transit, Drivability, and Bikeability mean?
Walkability measures the walking distance to day-to-day needs.
Transit measures access to public transportation.
Drivability measures congestion, parking availability, and access to major roads.
Bikeability measures the suitability for cycling.
How It Works
What do Walkability, Transit, Drivability, and Bikeability mean?
Walkability measures the walking distance to day-to-day needs.
Transit measures access to public transportation.
Drivability measures congestion, parking availability, and access to major roads.
Bikeability measures the suitability for cycling.
How It Works
Somewhat Walkable
Walkability
20
/ 100
Minimal Public Transit
Transit
0
/ 100
Exceptionally Drivable
Drivability
90
/ 100
Fairly Bikeable
Bikeability
40
/ 100
Scores provided by
What do Walkability, Transit, Drivability, and Bikeability mean?
Walkability measures the walking distance to day-to-day needs.
Transit measures access to public transportation.
Drivability measures congestion, parking availability, and access to major roads.
Bikeability measures the suitability for cycling.
How It Works
-
Soundscore™
-
/ 100
Traffic
-Airport
-Businesses
-Scores provided by
HowLoud What is a Sound Score Rating? A Sound Score Rating aggregates noise caused by vehicle traffic, airplane traffic and local sources. How It WorksYou May Also Like
Similar Rentals Nearby
4951 SE 35th Ave
Ocala, FL 34480