$6,400
Total Monthly Price
4941 Island View Dr
Mound, MN 55364
Favorites
612-701-7404
-
Bedrooms
3
-
Bathrooms
4
-
Square Feet
4,028 sq ft
-
Available
Available Nov 1
Highlights
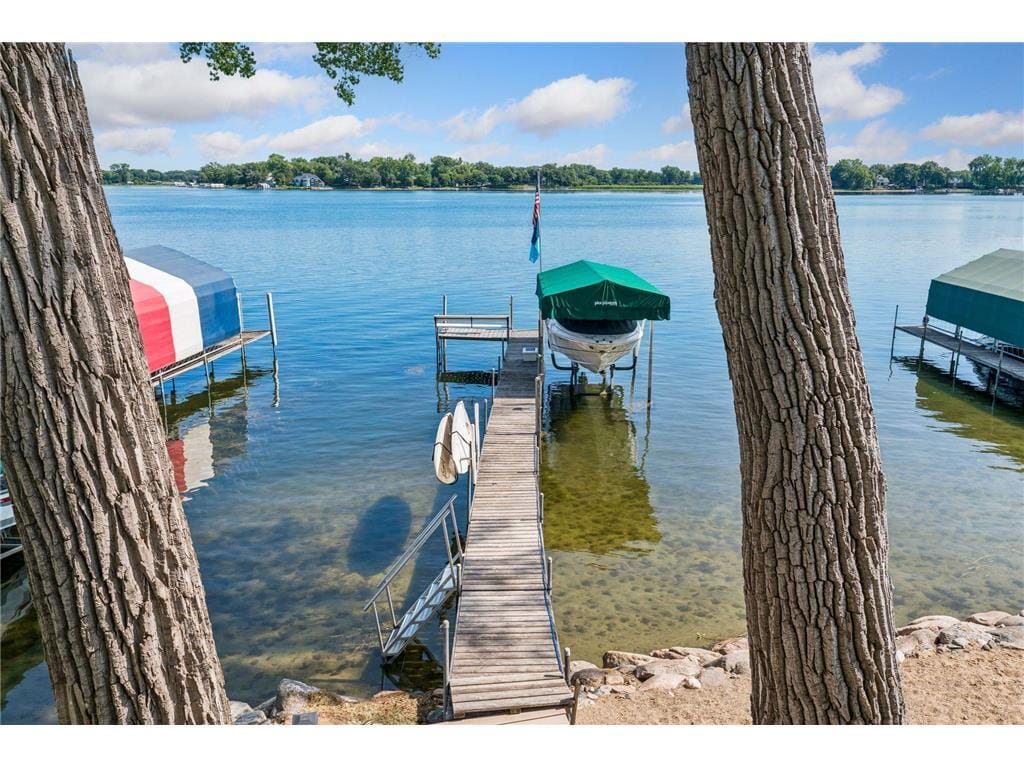
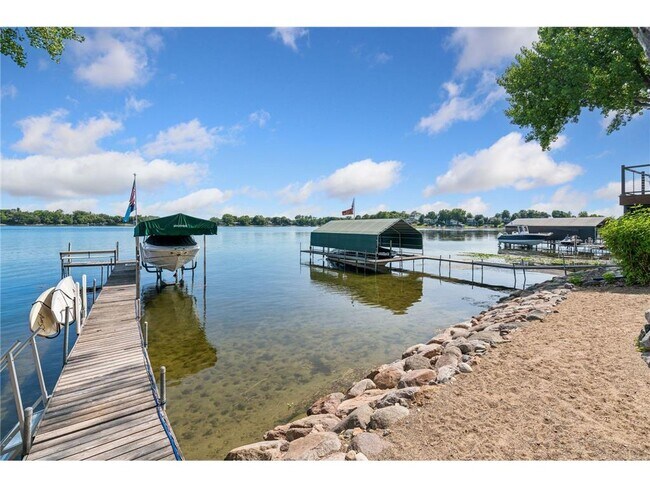
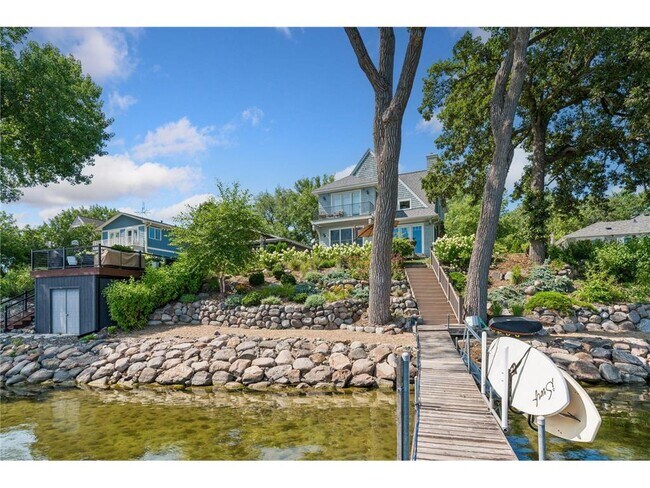
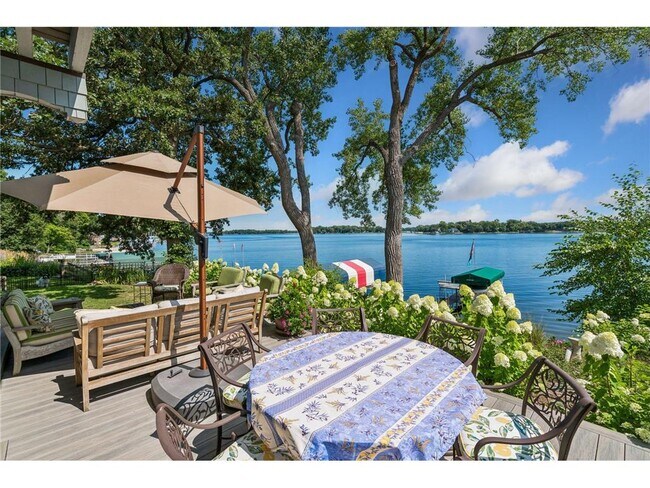
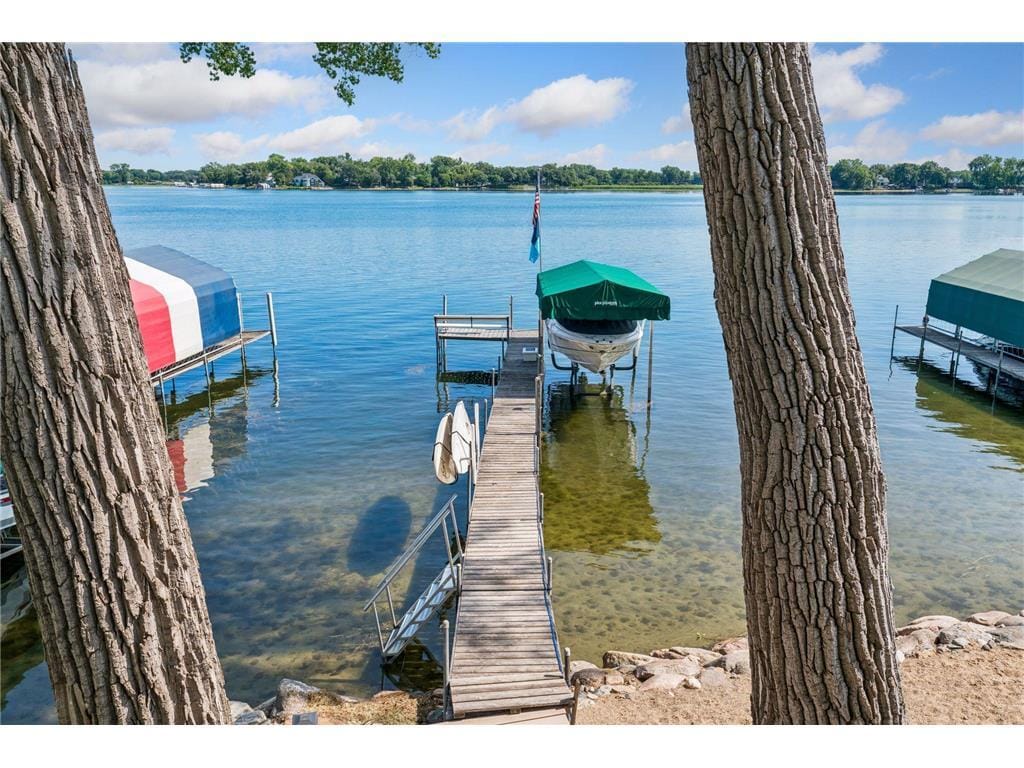
- 41 Feet of Waterfront
- Beach Access
- Deck
- Stainless Steel Appliances
- The kitchen features windows
- Eat-In Kitchen
4941 Island View Dr

Favorites
About This Home
$6,400 deposit,
Available Nov 1
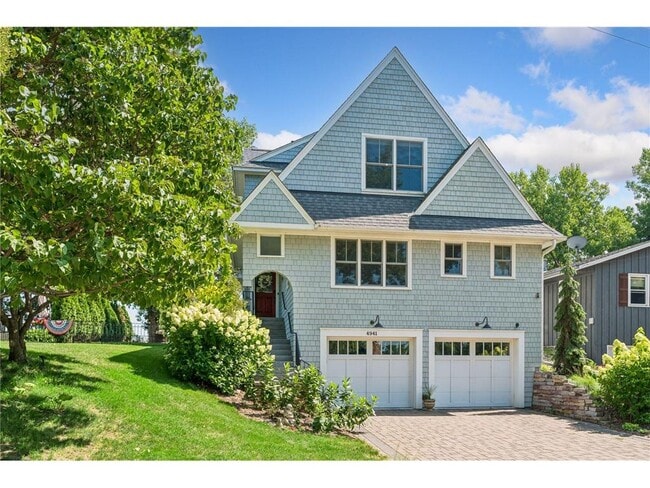
Welcome to your completely furnished Lake Minnetonka home away from home! Custom built architecture blends timeless design with south facing views of Enchanted Island. Main Floor is open with gourmet eat-in kitchen, dining room and living room that includes a wood burning fireplace. Enjoy a cozy winter evening watching the snow fall! Spacious office includes a Murphy bed with access to 3/4 bath. Three bedrooms including master are upstairs with one 3/4 bath and one full bath. Abundant natural lighting and lake views throughout the home. The sunrises are spectacular! A short walk down to the lake brings you to your favorite winter activities. Peaceful walks, cross country skiing, ice skating or try your luck at ice fishing on Phelps Bay. Welcome home to your beautiful three season oasis!
4941 Island View Dr is a house located in Hennepin County and the 55364 ZIP Code. This area is served by the Westonka Public School District attendance zone.
* Price shown is total price based on community-supplied monthly required fees. Excludes user-selected optional fees and variable or usage-based fees and required charges due at or prior to move-in or at move-out. Price, availability, fees, and any applicable rent special are subject to change without notice.
* Square footage definitions vary. Displayed square footage is approximate.
Home Details
Home Type
Single Family Detached Home
Year Built
Built in 2017
Bedrooms and Bathrooms
4 Bathrooms
3 Bedrooms
Eco-Friendly Details
Electronic Air Cleaner
Air Exchanger
Home Design
Cedar Siding
Frame Construction
Poured Concrete
Interior Spaces
Living Room with Fireplace
Dining Room
Wood Burning Fireplace
3,318 Sq Ft Home
2-Story Property
Kitchen
Stainless Steel Appliances
The kitchen features windows
Built-In Oven
Eat-In Kitchen
Freezer
Cooktop
Microwave
Kitchenette
Laundry
Laundry Room
Dryer
Laundry on upper level
Washer
Listing and Financial Details
Property Available on 11/1/26
Assessor Parcel Number 2511724110119
Tenant pays for cable TV, electricity, gas, heat, sewer, water
The owner pays for exterior maintenance, grounds care, HVAC maintenance, insurance, repairs, pest control, roof maintenance, security, snow removal, taxes
Lot Details
41 Feet of Waterfront
Lake Front
Split Rail Fence
Partially Fenced Property
Lot Dimensions are 41x100
Few Trees
Outdoor Features
Beach Access
Deck
Parking
2 Car Garage
Heated Garage
Tuck Under Garage
Insulated Garage
Garage Door Opener
Driveway
Partially Finished Basement
Walk-Out Basement
Sump Pump
Drain
Utilities
Forced Air Zoned Cooling and Heating System
Humidifier
Water Softener is Owned
Gas Water Heater
Water Filtration System
200+ Amp Service
Vented Exhaust Fan
Community Details
Overview
No Home Owners Association
Devon Subdivision
Fees and Policies
The fees listed below are community-provided and may exclude utilities or add-ons. All payments are made directly to the property and are non-refundable unless otherwise specified. Use the Cost Calculator to determine costs based on your needs.
-
One-Time Basics
-
Due at Application
-
Application Fee Per ApplicantCharged per applicant.$100
-
-
Due at Move-In
-
Security Deposit - RefundableCharged per unit.$6,400
-
-
Due at Application
-
Garage Lot
Property Fee Disclaimer: Based on community-supplied data and independent market research. Subject to change without notice. May exclude fees for mandatory or optional services and usage-based utilities.
Details
Property Information
-
Furnished Units Available
Contact
- Listed by Nancy K Raddohl | Carriage House Rentals&Realty
- Phone Number
- Contact
-
Source
 NorthstarMLS®
Copyright © 2026 Regional Multiple Listing Service of Minnesota [NorthStarMLS]. All rights reserved. All information provided by the listing agent/broker is deemed reliable but is not guaranteed and should be independently verified.
Location
Get Directions
Amenities
- Washer/Dryer
- Washer/Dryer Hookup
- Air Conditioning
- Heating
- Security System
- Fireplace
- Island Kitchen
- Eat-in Kitchen
- Kitchen
- Microwave
- Oven
- Range
- Refrigerator
- Freezer
- Hardwood Floors
- Tile Floors
- Dining Room
- Basement
- Walk-In Closets
- Furnished
- Waterfront
- Deck
- Dock
Education
| Colleges & Universities | Distance | ||
|---|---|---|---|
| Colleges & Universities | Distance | ||
| Drive: | 38 min | 21.0 mi | |
| Drive: | 39 min | 21.5 mi | |
| Drive: | 45 min | 25.3 mi | |
| Drive: | 45 min | 25.8 mi |
4941 Island View Dr is within 38 minutes or 21.0 miles from Minneapolis College. It is also near University of St. Thomas and Normandale Community College.
Schools


Public Elementary & Middle School
Grades K-8
606 Students
Attendance Zone
Public Elementary School
Grades K-5
447 Students
Attendance Zone
Public Elementary School
Grades PK-5
578 Students
Nearby
Public Elementary School
Grades PK-5
578 Students
Nearby
Public Middle & High School
Grades 6-12
895 Students
Attendance Zone
Private Elementary & Middle School
Grades PK-8
190 Students
Nearby
Private High School
Grades 9-12
519 Students
Nearby
School data provided by
 The GreatSchools Rating helps parents compare schools within a state based on a variety of school quality indicators and provides a helpful picture of how effectively each school serves all of its students. Ratings are on a scale of 1 (below average) to 10 (above average) and can include test scores, college readiness, academic progress, advanced courses, equity, discipline and attendance data. We also advise parents to visit schools, consider other information on school performance and programs, and consider family needs as part of the school selection process.
View GreatSchools Rating Methodology
Data provided by GreatSchools.org © 2026. All rights reserved.
The GreatSchools Rating helps parents compare schools within a state based on a variety of school quality indicators and provides a helpful picture of how effectively each school serves all of its students. Ratings are on a scale of 1 (below average) to 10 (above average) and can include test scores, college readiness, academic progress, advanced courses, equity, discipline and attendance data. We also advise parents to visit schools, consider other information on school performance and programs, and consider family needs as part of the school selection process.
View GreatSchools Rating Methodology
Data provided by GreatSchools.org © 2026. All rights reserved.
Getting Around
 What do Walkability, Transit, Drivability, and Bikeability mean?
Walkability measures the walking distance to day-to-day needs.
Transit measures access to public transportation.
Drivability measures congestion, parking availability, and access to major roads.
Bikeability measures the suitability for cycling.
How It Works
What do Walkability, Transit, Drivability, and Bikeability mean?
Walkability measures the walking distance to day-to-day needs.
Transit measures access to public transportation.
Drivability measures congestion, parking availability, and access to major roads.
Bikeability measures the suitability for cycling.
How It Works
Somewhat Walkable
Walkability
20
/ 100
Minimal Public Transit
Transit
0
/ 100
Exceptionally Drivable
Drivability
90
/ 100
Somewhat Bikeable
Bikeability
30
/ 100
Scores provided by
What do Walkability, Transit, Drivability, and Bikeability mean?
Walkability measures the walking distance to day-to-day needs.
Transit measures access to public transportation.
Drivability measures congestion, parking availability, and access to major roads.
Bikeability measures the suitability for cycling.
How It Works
-
Soundscore™
-
/ 100
Traffic
-Airport
-Businesses
-Scores provided by
HowLoud What is a Sound Score Rating? A Sound Score Rating aggregates noise caused by vehicle traffic, airplane traffic and local sources. How It WorksYou May Also Like
Similar Rentals Nearby
-
-
-
-
-
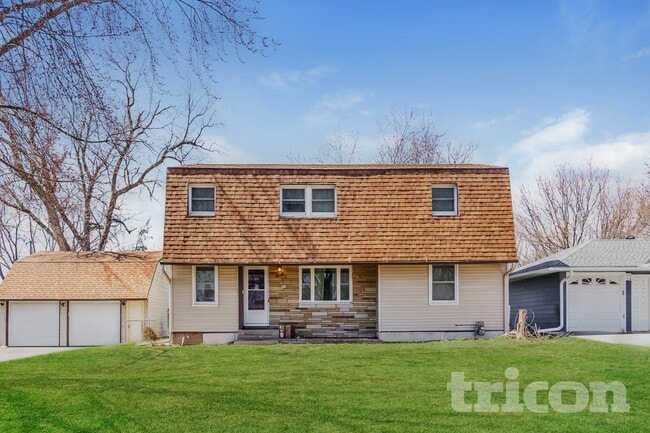 5 Beds$2,846Total Monthly PriceTotal Monthly Price NewPrices include required monthly fees of $56.Base Rent:5 Beds$2,789House for Rent
 -
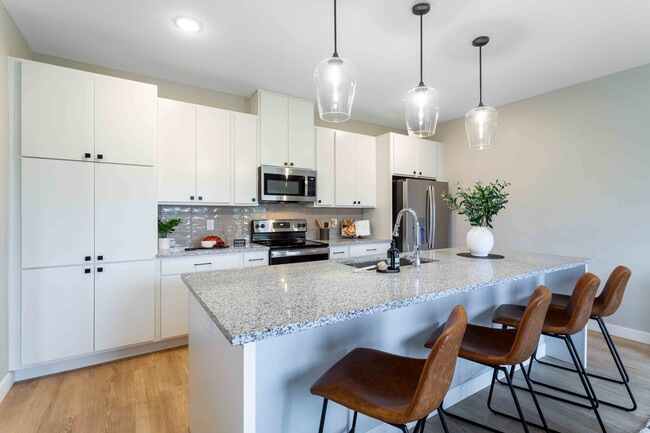 Total Monthly Price New3 Beds$2,995+4 Beds$3,373+Total Monthly PricePrices include base rent and required monthly fees of $130. Variable costs based on usage may apply.Base Rent:3 Beds$2,865+4 Beds$3,243+
 -
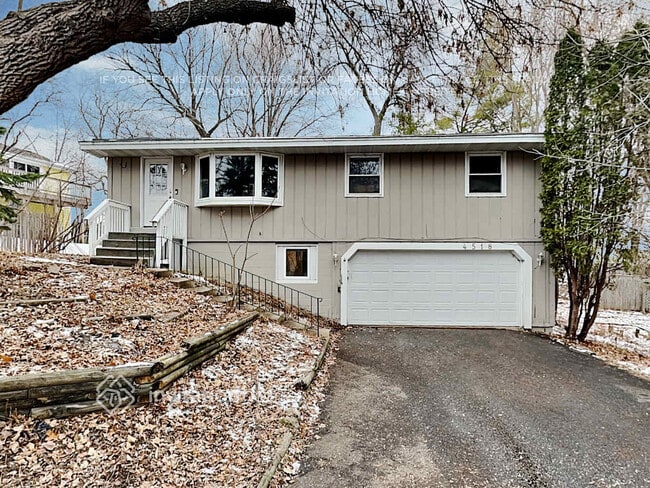 4 Beds$2,495Total Monthly PriceTotal Monthly Price NewPrices include required monthly fees of $49.Base Rent:4 Beds$2,445House for Rent
 -
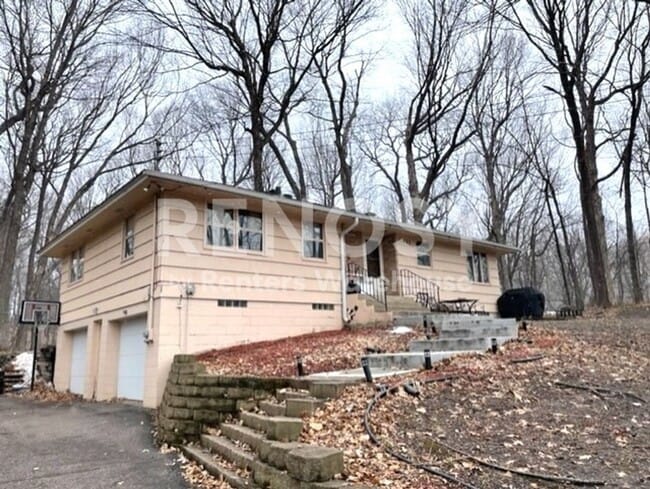
-
 3 Beds$2,280Total Monthly PriceTotal Monthly Price NewPrices include required monthly fees of $134.Base Rent:3 Beds$2,145House for Rent
 -
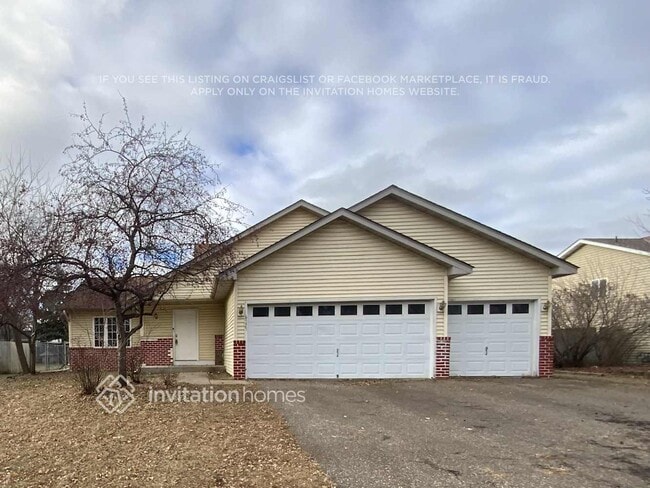 5 Beds$2,834Total Monthly PriceTotal Monthly Price NewPrices include required monthly fees of $134.Base Rent:5 Beds$2,699House for Rent
4941 Island View Dr
Mound, MN 55364