$3,300
Total Monthly Price
4922 Lowell Blvd Unit 5
Denver, CO 80221
Favorites
720-492-1421
-
Bedrooms
2
-
Bathrooms
3
-
Square Feet
1,346 sq ft
-
Available
Available Now
4922 Lowell Blvd Unit 5

Favorites
About This Home
$3,300 deposit,
Available Now
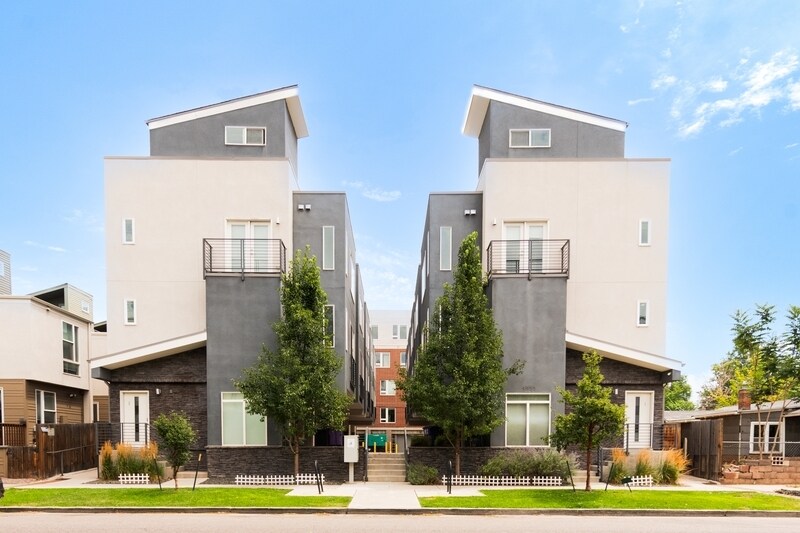
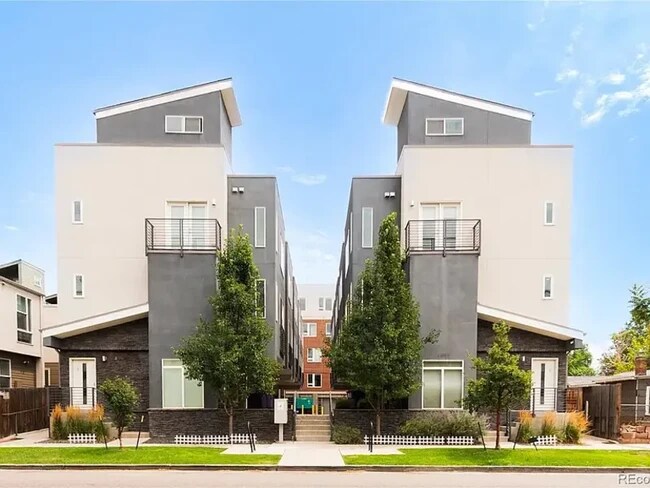
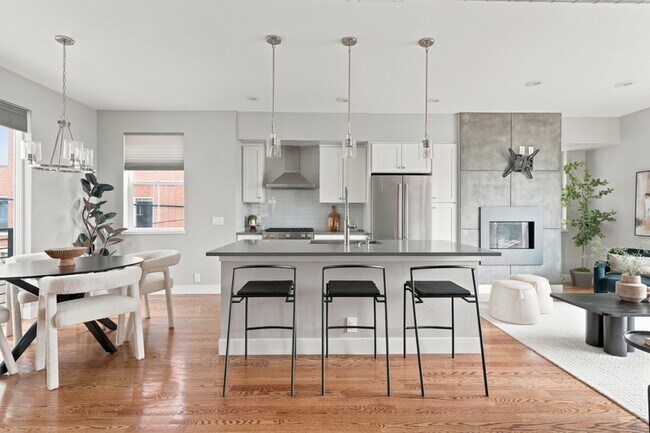
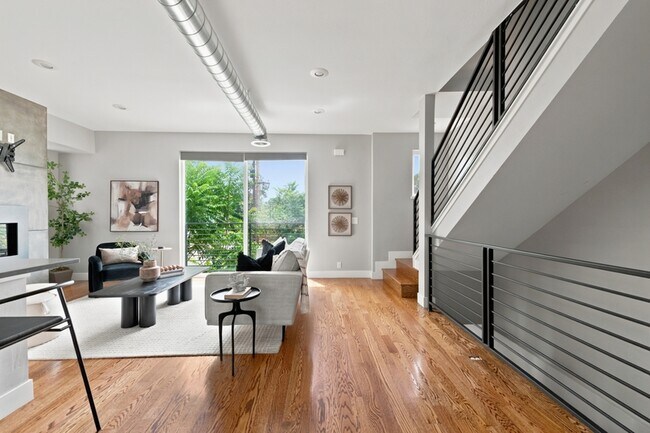
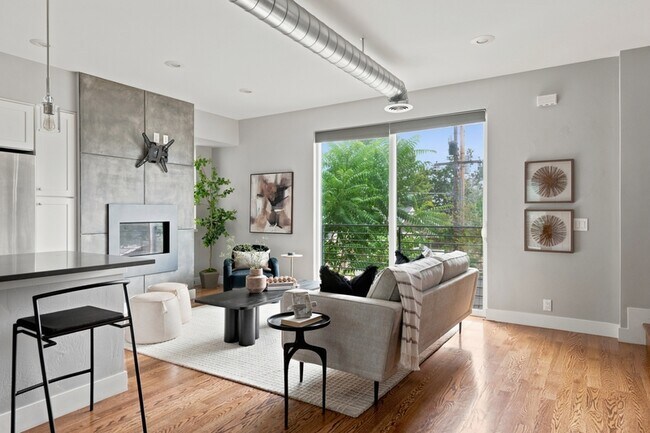
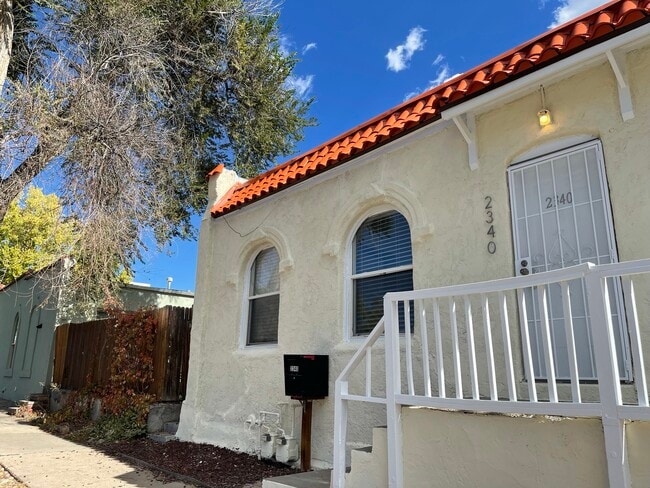
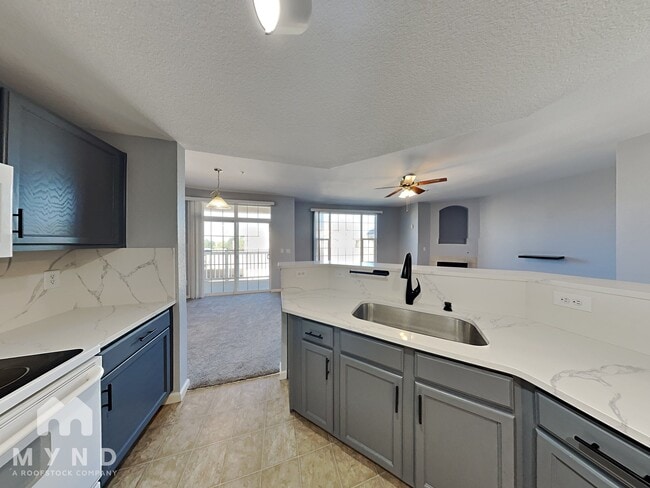
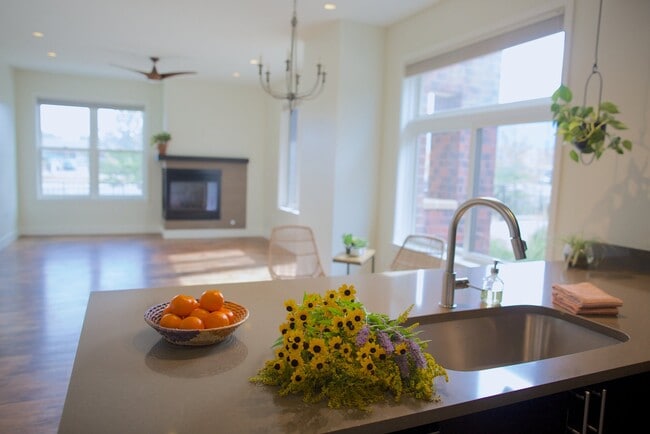
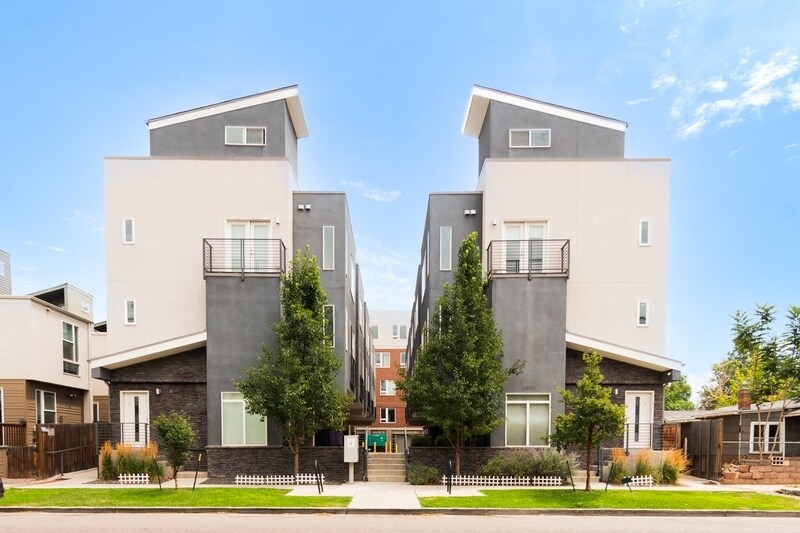
4922 Lowell Blvd, Unit 5, Denver, CO 80221 2 Bedrooms | 3 Bathrooms | 1,346 Sq. Ft. | 2-Car Attached Garage | Rooftop Deck **Property is displayed with furnishings but is offered unfurnished** Enjoy modern Denver living in this stylish end-unit townhome near Regis University. The home offers a bright, open layout, contemporary finishes, multiple outdoor spaces, and a private rooftop deck with views of both the mountains and Denver. Its southern exposure brings in excellent natural light throughout the year. The main living level features warm hardwood flooring and an open-concept kitchen, dining, and living area that works well for both everyday living and entertaining. The kitchen includes quartz countertops, a large island, stainless steel KitchenAid appliances, and generous workspace and storage. Large sliding glass doors bring in additional natural light, while the gas fireplace gives the living area a comfortable focal point. Upstairs you'll find two bedrooms, including a spacious primary suite with a walk-in closet and private bathroom. The home includes three bathrooms total: one full bath, one three-quarter bath, and one half bath. A washer and dryer are also included in the unit. One of the home's standout features is the private rooftop deck, offering an ideal place to relax, entertain, or take in Colorado sunsets and surrounding mountain and city views. The property also includes an attached two-car garage, providing secure parking along with additional room for bikes, outdoor equipment, and storage. Additional features include central air conditioning, forced-air natural gas heat, double-pane windows, quartz countertops, an eat-in kitchen, kitchen island, open floor plan, walk-in closet, wood, tile and carpet flooring, and a gas fireplace. The Berkeley/Regis location puts several neighborhood conveniences close by. Regis University is approximately 0.4 mile away, about a 7-minute walk, while Rocky Mountain Lake Park is approximately 0.5 mile away, about a 10-minute walk. Rocky Top Tavern is just down the block, roughly 1–3 minutes on foot, and additional neighborhood shopping and services are available around Regis Square and the 43rd & Lowell area, both within roughly a 10–15 minute walk. Nearby grocery options, Berkeley Lake Park, and the Tennyson Street dining and shopping district add even more convenience, while quick access to I-70 makes it easy to reach Downtown Denver, the mountains, and other parts of the metro area. Property Highlights • 2 Bedrooms • 3 Bathrooms • Approximately 1,346 square feet • End-unit townhome • Attached 2-car garage • Private rooftop deck • Mountain and Denver skyline views • Central air conditioning • Gas fireplace • Quartz countertops • Kitchen island • Stainless steel appliances • Washer and dryer included • Walk-in closet • Hardwood flooring • Balcony and outdoor living areas • Approximately 7-minute walk to Regis University • Approximately 10-minute walk to Rocky Mountain Lake Park • Neighborhood dining just steps away • Convenient access to Berkeley, Tennyson Street, I-70, and Downtown Denver ****Full Background & Credit Check Apply**** Pets on case-by-case basis. **Please note: The property is shown in photographs with staging furniture for marketing purposes only. The home will be leased unfurnished.** 4922 Lowell Blvd, Unit 5, Denver, CO 80221 2 Bedrooms | 3 Bathrooms | 1,346 Sq. Ft. | 2-Car Attached Garage | Rooftop Deck Enjoy modern Denver living in this stylish end-unit townhome near Regis University. The home offers a bright, open layout, contemporary finishes, multiple outdoor spaces, and a private rooftop deck with views of both the mountains and Denver. Its southern exposure brings in excellent natural light throughout the year. The main living level features warm hardwood flooring and an open-concept kitchen, dining, and living area that works well for both everyday living and entertaining. The kitchen includes quartz countertops, a large island, stainless steel KitchenAid appliances, and generous workspace and storage. Large sliding glass doors bring in additional natural light, while the gas fireplace gives the living area a comfortable focal point. Upstairs you'll find two bedrooms, including a spacious primary suite with a walk-in closet and private bathroom. The home includes three bathrooms total: one full bath, one three-quarter bath, and one half bath. A washer and dryer are also included in the unit. One of the home's standout features is the private rooftop deck, offering an ideal place to relax, entertain, or take in Colorado sunsets and surrounding mountain and city views. The property also includes an attached two-car garage, providing secure parking along with additional room for bikes, outdoor equipment, and storage. Additional features include central air conditioning, forced-air natural gas heat, double-pane windows, quartz countertops, an eat-in kitchen, kitchen island, open floor plan, walk-in closet, wood, tile and carpet flooring, and a gas fireplace. The Berkeley/Regis location puts several neighborhood conveniences close by. Regis University is approximately 0.4 mile away, about a 7-minute walk, while Rocky Mountain Lake Park is approximately 0.5 mile away, about a 10-minute walk. Rocky Top Tavern is just down the block, roughly 1–3 minutes on foot, and additional neighborhood shopping and services are available around Regis Square and the 43rd & Lowell area, both within roughly a 10–15 minute walk. Nearby grocery options, Berkeley Lake Park, and the Tennyson Street dining and shopping district add even more convenience, while quick access to I-70 makes it easy to reach Downtown Denver, the mountains, and other parts of the metro area. Property Highlights • 2 Bedrooms • 3 Bathrooms • Approximately 1,346 square feet • End-unit townhome • Attached 2-car garage • Private rooftop deck • Mountain and Denver skyline views • Central air conditioning • Gas fireplace • Quartz countertops • Kitchen island • Stainless steel appliances • Washer and dryer included • Walk-in closet • Hardwood flooring • Balcony and outdoor living areas • Approximately 7-minute walk to Regis University • Approximately 10-minute walk to Rocky Mountain Lake Park • Neighborhood dining just steps away • Convenient access to Berkeley, Tennyson Street, I-70, and Downtown Denver Owner Pays: HOA which currently includes Trash, Water Tenant Pays: Electricity, Gas, and any luxury utilities such as Internet, Cable, Phone, etc. All information is deemed accurate but not guaranteed. Listed by Scott Mahaffey Broker Associate # FA.100087321 Vestra Realty Group. LLC # EC100096458 PORTABLE TENANT SCREENING REPORTS (Colorado Revised Statutes, Section 38-12-902 (2.5)): As a prospective tenant, you have the right to provide us with a portable tenant screening report. This report MUST meet the following criteria: • The report has been completed within the last 30 days. • The report is made available directly to us (Vestra Realty Group, LLC) by the consumer reporting agency (Transunion, Equifax, or Experian) or through a third-party website that is regularly engaged in the business of providing consumer reports, and in compliance with all applicable consumer reporting laws. • The prospective tenant provides a written statement (email accepted) that there has not been any material change in the information provided in the report. If you choose to provide a portable tenant screening report, we will not charge you any type of application fee.
4922 Lowell Blvd is a condo located in Denver County and the 80221 ZIP Code.
* Price shown is total price based on community-supplied monthly required fees. Excludes user-selected optional fees and variable or usage-based fees and required charges due at or prior to move-in or at move-out. Price, availability, fees, and any applicable rent special are subject to change without notice.
* Square footage definitions vary. Displayed square footage is approximate.
Fees and Policies
The fees listed below are community-provided and may exclude utilities or add-ons. All payments are made directly to the property and are non-refundable unless otherwise specified.
- Dogs Allowed
-
Fees not specified
- Cats Allowed
-
Fees not specified
Contact
- Listed by Vestra Realty Group LLC
- Phone Number
- Contact
Location
Get Directions
"Denver is Colorado's state capital and the economic heartbeat of the entire Rocky Mountain region. With a population topping 715,000 across 155 square miles, the city carries the energy of a major metro while holding onto the laid-back spirit that defines life along the Front Range. The University of Denver and Metropolitan State University anchor the city's academic scene, and a broad range of industries, from aerospace and energy to healthcare and technology, keeps the local economy strong and steadily growing.
Neighborhoods like Capitol Hill, RiNo (River North Art District), and Washington Park each offer a distinct personality, giving renters plenty of options to match their lifestyle. Capitol Hill buzzes with arts and culture, RiNo draws creative energy with its gallery-lined streets, and Washington Park delivers a quieter, tree-canopied setting.
Learn more about living in Denver
Education
| Colleges & Universities | Distance | ||
|---|---|---|---|
| Colleges & Universities | Distance | ||
| Walk: | 7 min | 0.4 mi | |
| Drive: | 11 min | 4.5 mi | |
| Drive: | 11 min | 4.6 mi | |
| Drive: | 11 min | 4.6 mi |
4922 Lowell Blvd Unit 5 is within 7 minutes or 0.4 mile from Regis University. It is also near University of Colorado Denver and MSU Denver.
Transportation options available in Denver include Pepsi Center-Elitch Gardens, located 4.0 miles from 4922 Lowell Blvd Unit 5. 4922 Lowell Blvd Unit 5 is near Denver International, located 24.8 miles or 31 minutes away.
| Transit / Subway | Distance | ||
|---|---|---|---|
| Transit / Subway | Distance | ||
|
|
Drive: | 10 min | 4.0 mi |
|
|
Drive: | 11 min | 4.6 mi |
| Drive: | 12 min | 4.6 mi | |
| Drive: | 9 min | 4.7 mi | |
| Drive: | 8 min | 4.9 mi |
| Commuter Rail | Distance | ||
|---|---|---|---|
| Commuter Rail | Distance | ||
| Drive: | 5 min | 2.0 mi | |
|
Pecos Junction Station Track 1
|
Drive: | 5 min | 2.8 mi |
|
60Th & Sheridan - Arvada Gold Strike Station Track 1
|
Drive: | 7 min | 2.8 mi |
| Drive: | 7 min | 3.8 mi | |
| Drive: | 7 min | 3.9 mi |
| Airports | Distance | ||
|---|---|---|---|
| Airports | Distance | ||
|
Denver International
|
Drive: | 31 min | 24.8 mi |
Getting Around
 What do Walkability, Transit, Drivability, and Bikeability mean?
Walkability measures the walking distance to day-to-day needs.
Transit measures access to public transportation.
Drivability measures congestion, parking availability, and access to major roads.
Bikeability measures the suitability for cycling.
How It Works
What do Walkability, Transit, Drivability, and Bikeability mean?
Walkability measures the walking distance to day-to-day needs.
Transit measures access to public transportation.
Drivability measures congestion, parking availability, and access to major roads.
Bikeability measures the suitability for cycling.
How It Works
Fairly Walkable
Walkability
50
/ 100
Limited Public Transit
Transit
30
/ 100
Exceptionally Drivable
Drivability
100
/ 100
Moderately Bikeable
Bikeability
70
/ 100
Scores provided by
What do Walkability, Transit, Drivability, and Bikeability mean?
Walkability measures the walking distance to day-to-day needs.
Transit measures access to public transportation.
Drivability measures congestion, parking availability, and access to major roads.
Bikeability measures the suitability for cycling.
How It Works
-
Soundscore™
-
/ 100
Traffic
-Airport
-Businesses
-Scores provided by
HowLoud What is a Sound Score Rating? A Sound Score Rating aggregates noise caused by vehicle traffic, airplane traffic and local sources. How It WorksTime and distance from 4922 Lowell Blvd Unit 5.
| Shopping Centers | Distance | ||
|---|---|---|---|
| Shopping Centers | Distance | ||
| Walk: | 12 min | 0.6 mi | |
| Walk: | 13 min | 0.7 mi | |
| Walk: | 13 min | 0.7 mi |
4922 Lowell Blvd Unit 5 has 3 shopping centers within 0.7 mile, which is about a 13-minute walk. The miles and minutes will be for the farthest away property.
| Parks and Recreation | Distance | ||
|---|---|---|---|
| Parks and Recreation | Distance | ||
|
Wheat Ridge Active Adult Center
|
Drive: | 8 min | 3.2 mi |
|
Landry's Downtown Aquarium
|
Drive: | 8 min | 3.5 mi |
|
Centennial Gardens
|
Drive: | 9 min | 3.7 mi |
|
Children's Museum of Denver
|
Drive: | 10 min | 3.7 mi |
|
Lower Downtown Historic District (LoDo)
|
Drive: | 9 min | 5.0 mi |
4922 Lowell Blvd Unit 5 has 5 parks within 5.0 miles, including Wheat Ridge Active Adult Center, Landry's Downtown Aquarium, and Centennial Gardens.
| Hospitals | Distance | ||
|---|---|---|---|
| Hospitals | Distance | ||
| Drive: | 9 min | 4.1 mi | |
| Drive: | 12 min | 5.4 mi | |
| Drive: | 12 min | 5.8 mi |
4922 Lowell Blvd Unit 5 has 3 hospitals within 5.8 miles, the nearest is Lutheran Medical Center which is 4.1 miles away and a 9 minute drive.
| Military Bases | Distance | ||
|---|---|---|---|
| Military Bases | Distance | ||
| Drive: | 45 min | 22.3 mi | |
| Drive: | 87 min | 70.8 mi | |
| Drive: | 96 min | 80.5 mi |
4922 Lowell Blvd Unit 5 has 3 military bases within 80.5 miles, the nearest is Buckley Space Force Base which is 22.3 miles away and a 45 minute drive.
You May Also Like
Can I submit a Portable Tenant Screening Report when I apply?
Applicant has the right to provide the property manager or owner with a Portable Tenant Screening Report (PTSR) that is not more than 30 days old, as defined in § 38-12-902(2.5), Colorado Revised Statutes; and 2) if Applicant provides the property manager or owner with a PTSR, the property manager or owner is prohibited from: a) charging Applicant a rental application fee; or b) charging Applicant a fee for the property manager or owner to access or use the PTSR.
Similar Rentals Nearby
-
-
-
-
-
-
-
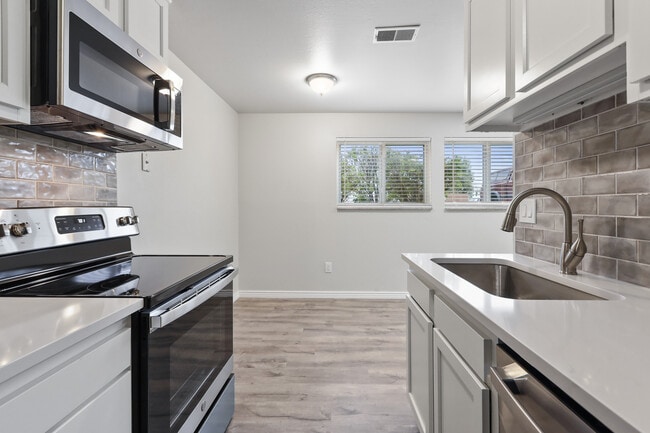
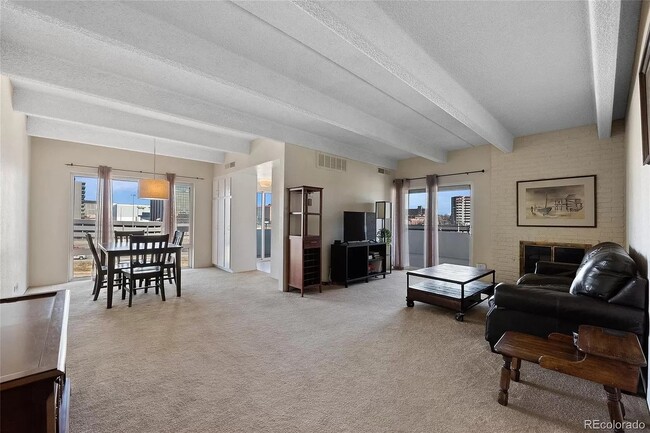
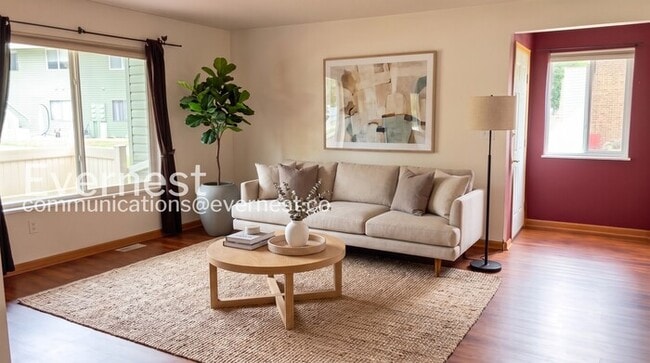 2 Beds$2,048Total Monthly PriceTotal Monthly Price NewPrices include required monthly fees of $48.Base Rent:2 Beds$2,000Condo for Rent
 -
-
-
4922 Lowell Blvd
Denver, CO 80221