4918 Francistown Rd
Glen Allen, VA 23060
-
Bedrooms
4
-
Bathrooms
3.5
-
Square Feet
3,696 sq ft
-
Available
Available Aug 9
Highlights
- Pets Allowed
- Hardwood Floors
- Fireplace
- Vaulted Ceiling
- Loft Layout
About This Home
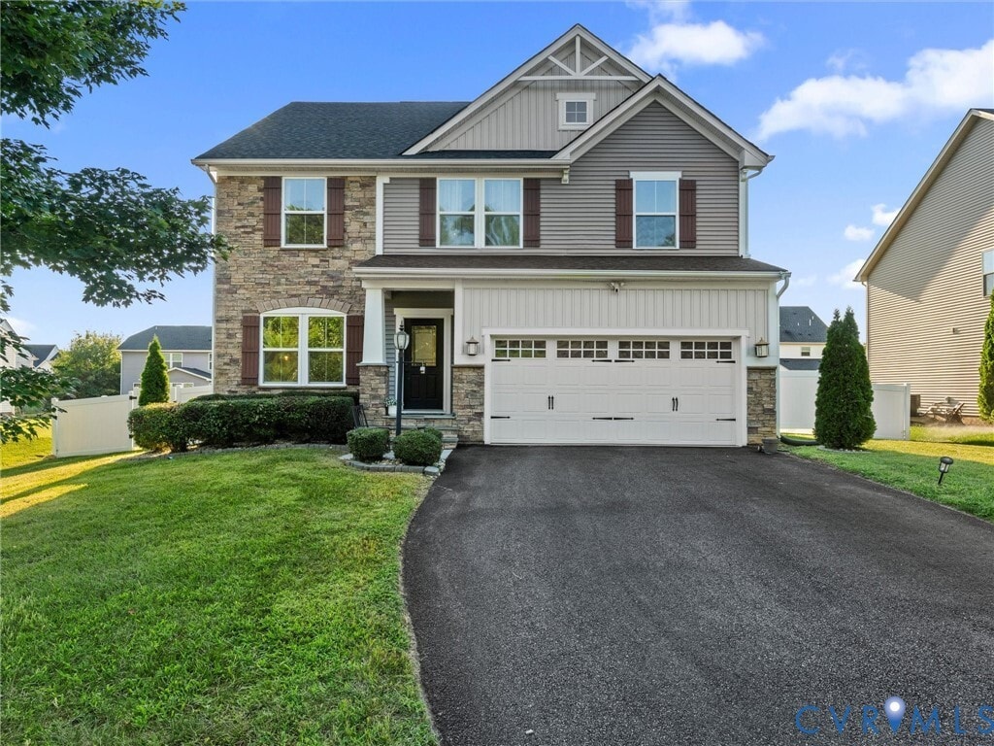
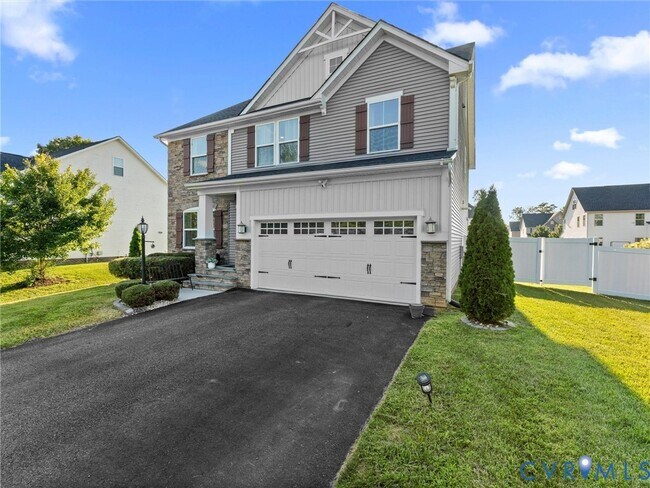
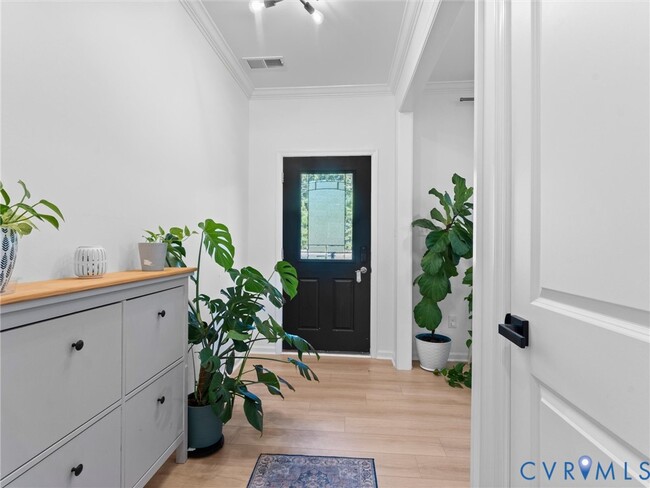
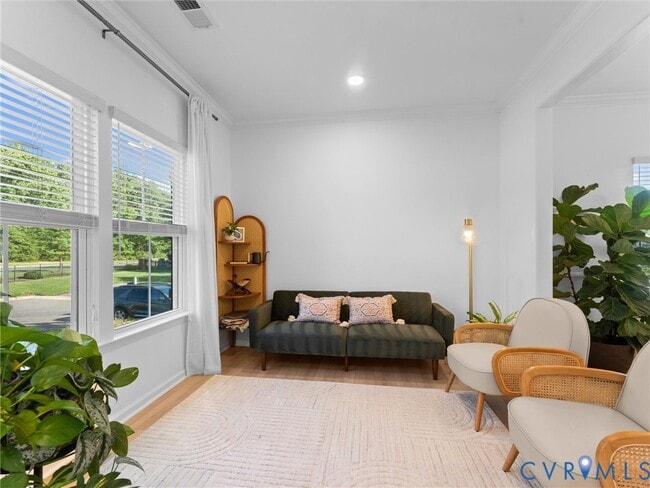
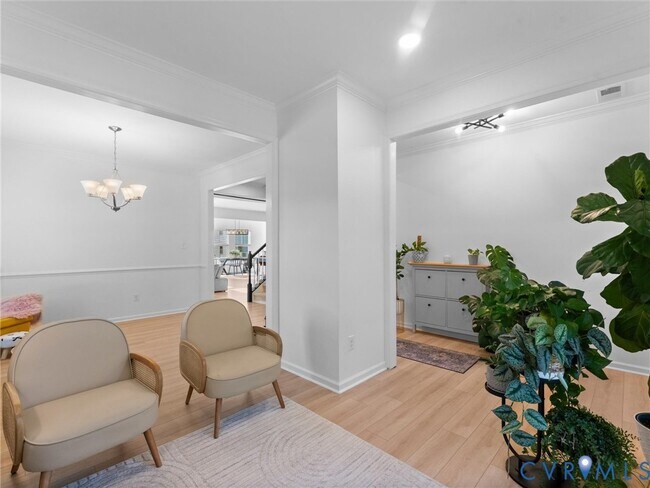
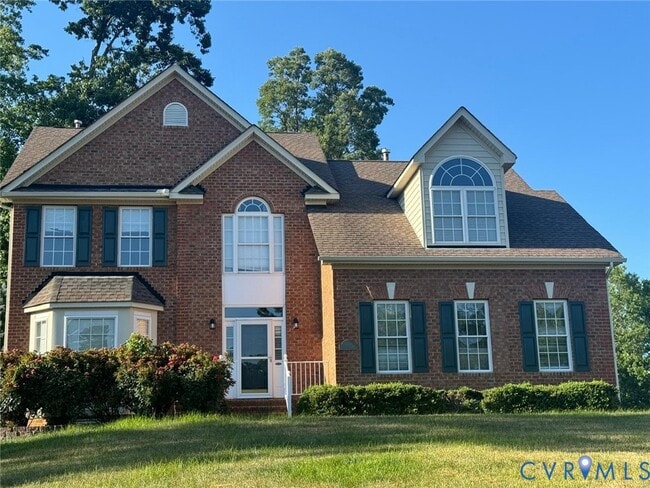
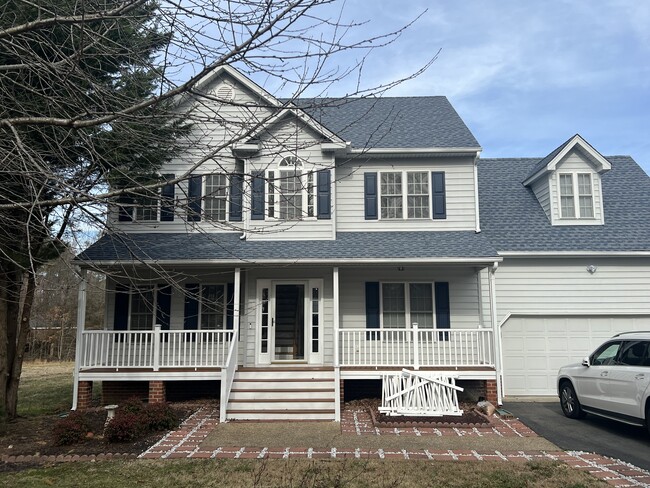
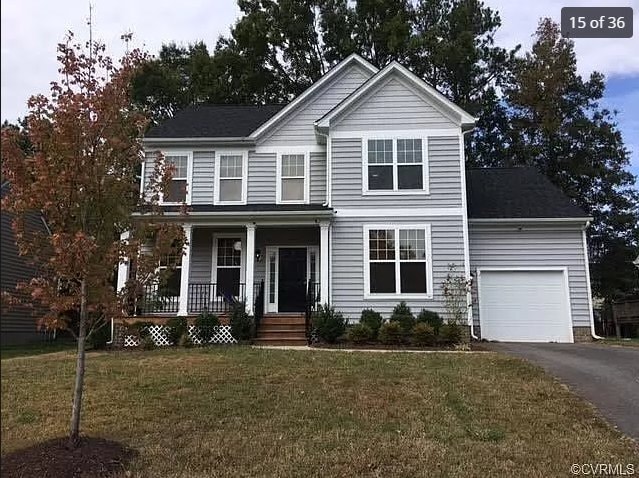
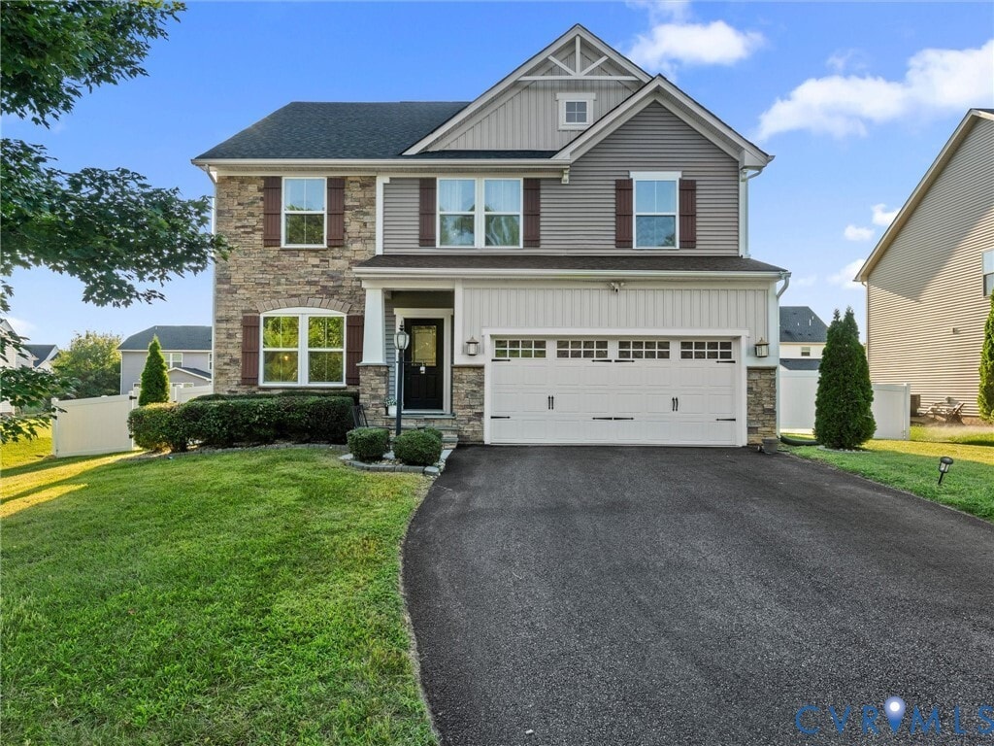
Welcome to this beautifully designed 4-bedroom,3.5-bathroom home for rent located at 4918 Francistown Rd,Glen Allen,VA 23060. This spacious residence offers comfort,functionality,modern style,multiple living spaces,thoughtful upgrades,abundant natural light,and room for everyday living and entertaining. As you enter through the welcoming foyer,you are greeted by a large versatile room that can be used as a guest room,sitting area,or formal living space. The main level features a spacious family room with a cozy fireplace and built-in lower cabinetry. The expansive dining area showcases a beautiful geometric wood-trim accent wall,along with a built-in window seat with storage. Large windows throughout the home provide ample natural lighting,creating a bright and inviting atmosphere. The home features recessed lighting throughout,a convenient powder room,and a thoughtfully designed layout. The second floor offers an oversized loft area that can be used as a home office,study,media space,or additional living area. The spacious primary suite includes dual walk-in closets and a private bathroom. Two additional bedrooms,a full bathroom,and a laundry room complete the second level. The third level provides flexibility and can be used as a fourth bedroom,home theater,recreation room,or private retreat,complete with its own full bathroom. Enjoy outdoor living with a large fenced-in backyard,spacious deck,and paved driveway leading to a two-car garage. The home is conveniently located within walking distance of Dunncroft/Castle Point Park,Echo Lake Elementary School,and Hungary Creek Middle School. Application fee is non-refundable and paid to a third-party company. Property access will be provided after lease signing by all parties and receipt of cleared deposit and rent funds.
4918 Francistown Rd is a house located in Henrico County and the 23060 ZIP Code.
Fees and Policies
The fees listed below are community-provided and may exclude utilities or add-ons. All payments are made directly to the property and are non-refundable unless otherwise specified.
Property Fee Disclaimer: Based on community-supplied data and independent market research. Subject to change without notice. May exclude fees for mandatory or optional services and usage-based utilities.
House Features
Washer/Dryer
Air Conditioning
Dishwasher
Loft Layout
- Washer/Dryer
- Air Conditioning
- Heating
- Fireplace
- Dishwasher
- Granite Countertops
- Pantry
- Microwave
- Oven
- Refrigerator
- Hardwood Floors
- Vinyl Flooring
- Dining Room
- Vaulted Ceiling
- Loft Layout
Contact
- Listed by Kaleemuddin Mohammad | Robinhood Real Estate & Mortgage
- Phone Number
- Contact
-
Source
Central Virginia Regional Multiple Listing Service (CVR MLS) – Richmond Association of REALTORS®
Tucked into the north side of Henrico County, Glen Allen sits about ten miles from downtown Richmond with easy access to the city’s dining and entertainment scene while maintaining its own quieter pace. The area spans roughly 62 square miles and borders popular pockets like Short Pump and Innsbrook, giving residents plenty to explore without a long commute. Lewis Ginter Botanical Garden anchors the southern edge of town, offering sprawling green space year-round, and Virginia Center Commons draws shoppers from across the region. Originally known as “Mountain Road Crossing” when rail service launched in 1836, Glen Allen earned its name from a local landowner’s homestead, a nod to deep roots that still give the area its grounded, established character.
The rental landscape here is genuinely varied. Spacious townhomes, garden-style apartment communities, and newer upscale developments give renters plenty of options across different layouts and price points.
Learn more about living in Glen Allen- Washer/Dryer
- Air Conditioning
- Heating
- Fireplace
- Dishwasher
- Granite Countertops
- Pantry
- Microwave
- Oven
- Refrigerator
- Hardwood Floors
- Vinyl Flooring
- Dining Room
- Vaulted Ceiling
- Loft Layout
| Colleges & Universities | Distance | ||
|---|---|---|---|
| Colleges & Universities | Distance | ||
| Drive: | 10 min | 5.1 mi | |
| Drive: | 18 min | 7.5 mi | |
| Drive: | 20 min | 10.7 mi | |
| Drive: | 20 min | 11.4 mi |
You May Also Like
Similar Rentals Nearby
-
4 Beds, 2.5 Baths, 2,696 sq ft$2,900Total Monthly PriceTotal Monthly Price NewPrices include all required monthly fees.5708 Carrington Hills Dr
-
4 Beds, 2.5 Baths, 2,064 sq ft$3,150Total Monthly Price12 Month LeaseTotal Monthly Price NewPrices include all required monthly fees.4180 Innesbrook Rd
-
4 Beds, 1.5 Baths, 1,500 sq ft$1,890Total Monthly Price12 Month LeaseTotal Monthly Price NewPrices include all required monthly fees.3911 North Ave
-
4 Beds, 2.5 Baths, 1,667 sq ft$2,175Total Monthly PriceTotal Monthly Price NewPrices include all required monthly fees.3324 Meadowbridge Rd
-
5 Beds, 3 Baths, 2,400 sq ft$2,750Total Monthly Price12 Month LeaseTotal Monthly Price NewPrices include all required monthly fees.2313 4th Ave
-
4 Beds, 2 Baths, 1,824 sq ft$2,125Total Monthly Price12 Month LeaseTotal Monthly Price NewPrices include all required monthly fees.1008 E Belt Blvd
-
-
-
-