$2,200
Total Monthly Price
11 Month Lease
49 West St Unit 49
Quincy, MA 02169
Favorites
857-567-0690
-
Bedrooms
1
-
Bathrooms
1
-
Square Feet
755 sq ft
-
Available
Available Oct 1
Highlights
- Balcony
- Patio
- Hardwood Floors
- Yard
- Basement
- Smoke Free
49 West St Unit 49

Favorites
About This Home
11 Month Lease,
$2,200 deposit,
Available Oct 1
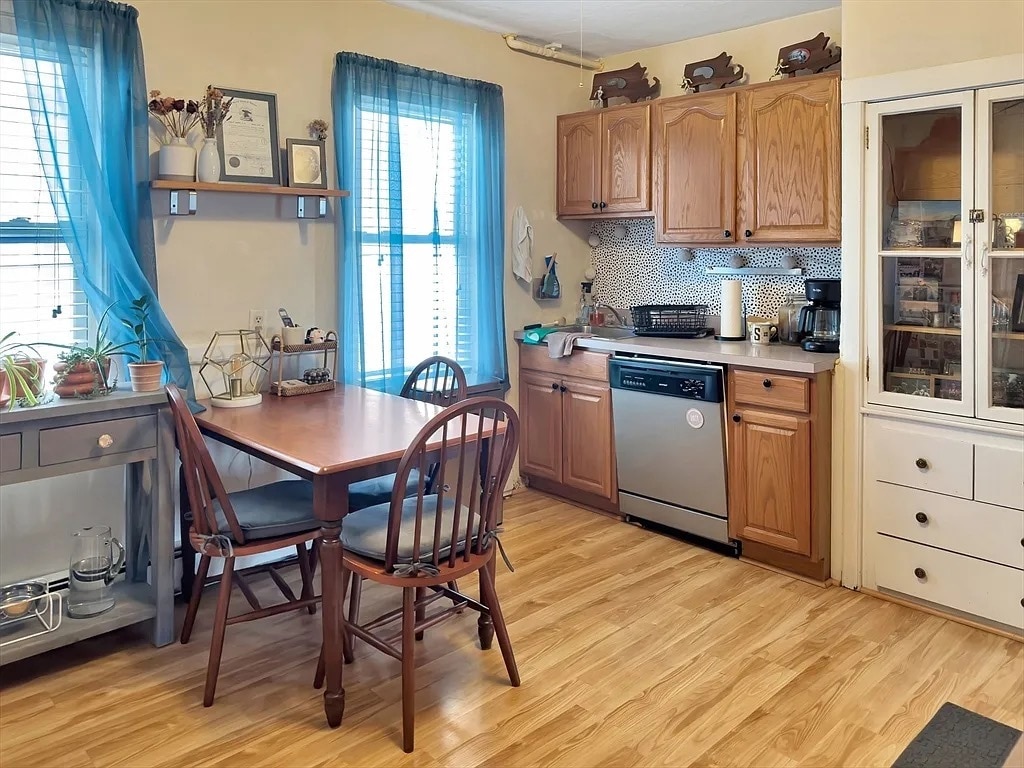
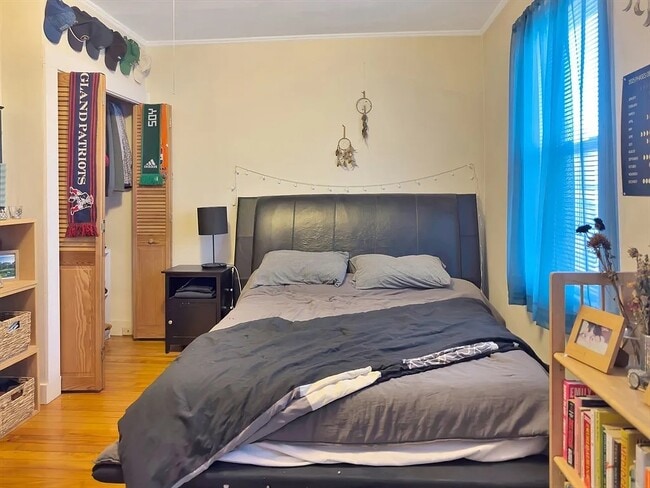
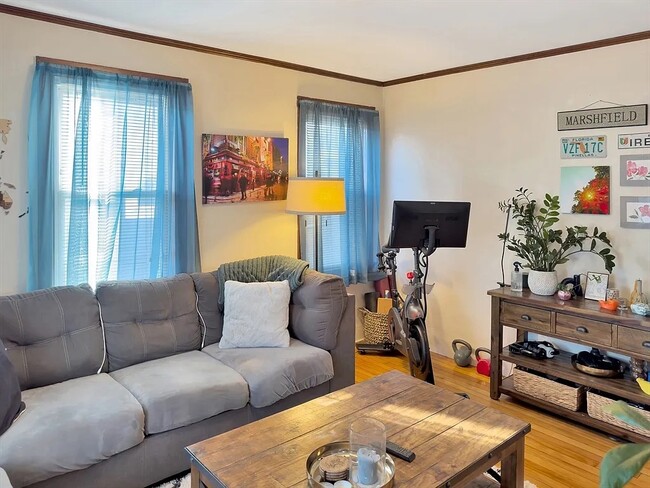
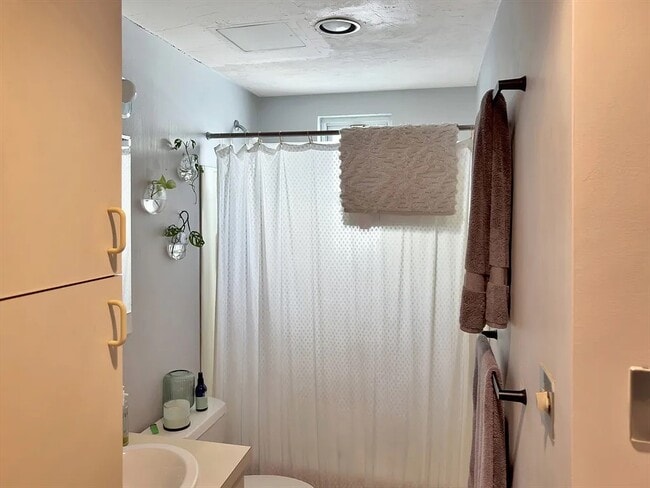
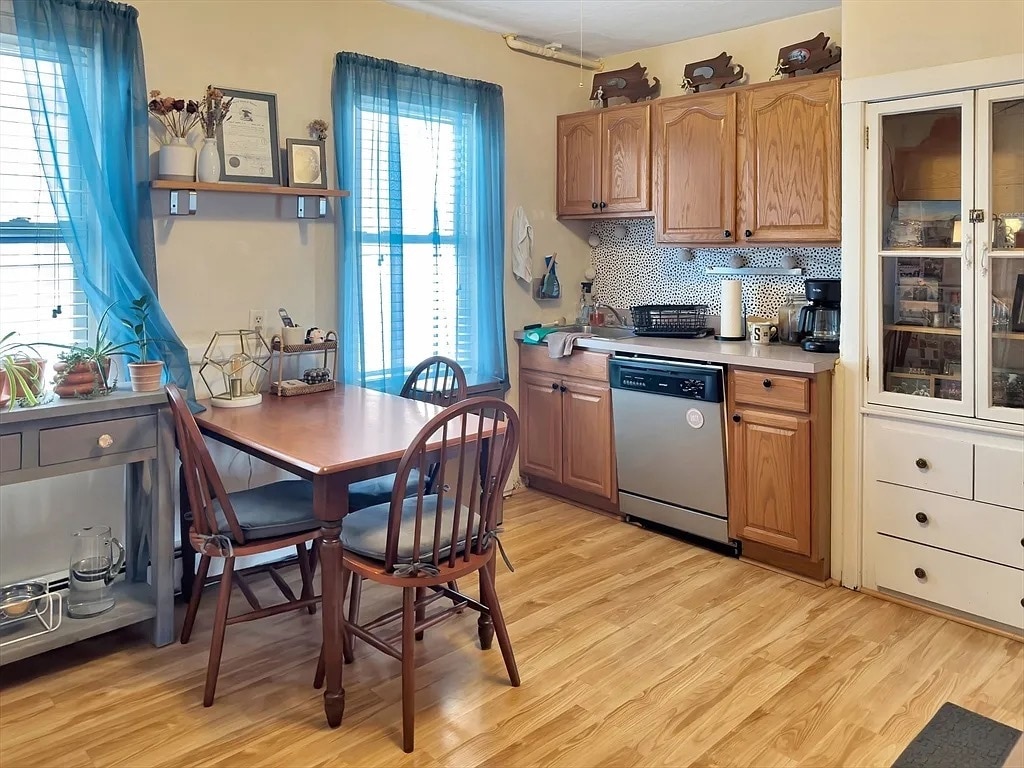
Bright and spacious first-floor unit in a well-maintained two-family home just minutes from Quincy Center. This 1-bedroom, 1-bath apartment has real square footage to offer — an oversized bedroom, a generous eat-in kitchen, and gleaming hardwood floors throughout the main living area. Total unit is Approx. 755 sq ft Recently Upgraded: New washer — installed January 2026; New dryer — installed July 2026 (in-unit laundry, no laundromat runs); New lighting fixtures throughout — installed July 2025; Electrical service and panels updated (2024) Building & Utility Details: Classic 1925 two-family home, vinyl siding and vinyl windows; Gas heat (hot water baseboard), separately metered per unit — tenant-paid; Natural gas domestic hot water — included in rent (see note below on metering); City water and sewer; main sewer line replaced 2022; Two off-street parking spots included (shared driveway, 4 total spaces on the property); Enclosed porch, balcony, and gutters; No central air; window units permitted; In-unit washer and dryer; Basement storage available; Rent includes hot water; Tenant pays: electricity, gas, and internet. Location: Prime Quincy location, roughly equidistant from the Quincy Center and Quincy Adams T stations. Easy highway access, with restaurants, shopping, parks, and walking trails nearby.
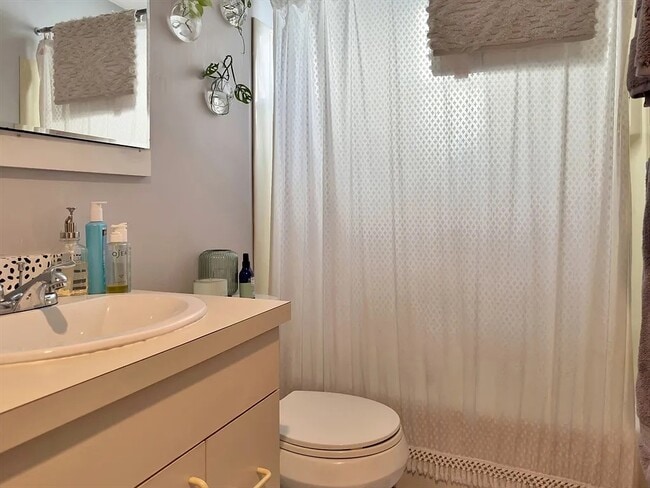
Bright and spacious first-floor unit in a well-maintained two-family home just minutes from Quincy Center. This 1-bedroom, 1-bath apartment has real square footage to offer — an oversized bedroom, a generous eat-in kitchen, and gleaming hardwood floors throughout the main living area. * **Living Room:** 14'4" x 11'11" (approximate) * **Bedroom:** 17'7" x 11'11" (approximate) * **Kitchen:** 13'10" x 11’9” (approximate) * **Bathroom:** 6'7" x 11'9" (approximate) * **Two entry foyers** * Total unit is Approx. 755 sq ft ?Recently Upgraded * **New washer** — installed January 2026 * **New dryer** — installed July 2026 (in-unit laundry, no laundromat runs) * **New lighting fixtures throughout** — installed July 2025 * Electrical service and panels updated (2024) ?Building & Utility Details * Classic 1925 two-family home, vinyl siding and vinyl windows * Gas heat (hot water baseboard), separately metered per unit — tenant-paid * Natural gas domestic hot water — included in rent (see note below on metering) * City water and sewer; main sewer line replaced 2022 * **Two off-street parking spots included** (shared driveway, 4 total spaces on the property) * Enclosed porch, balcony, and gutters * No central air; window units permitted * In-unit washer and dryer * Basement storage available * **Rent includes hot water** * Tenant pays: electricity, gas, and internet Location Prime Quincy location, roughly equidistant from the Quincy Center and Quincy Adams T stations. Easy highway access, with restaurants, shopping, parks, and walking trails nearby. # Lease Terms * Available: October 1, 2026 * Lease length: 11 months (option to renew after August 31, 2027) * Pets: No pets * Smoking: No smoking in the unit or on property * Security deposit: $2,200 * Move-in cost: First and last month's rent due at signing * Application fee: Credited toward first month's rent upon approval * Rent includes: hot water and two off-street parking spots * Tenant pays for: electricity, gas, and internet
49 West St is an apartment community located in Norfolk County and the 02169 ZIP Code.
* Price shown is total price based on community-supplied monthly required fees. Excludes user-selected optional fees and variable or usage-based fees and required charges due at or prior to move-in or at move-out. Price, availability, fees, and any applicable rent special are subject to change without notice.
* Square footage definitions vary. Displayed square footage is approximate.
Apartment Features
Washer/Dryer
Dishwasher
Hardwood Floors
Refrigerator
- Washer/Dryer
- Heating
- Smoke Free
- Storage Space
- Dishwasher
- Eat-in Kitchen
- Oven
- Refrigerator
- Freezer
- Instant Hot Water
- Hardwood Floors
- Basement
- Storage Space
- Walking/Biking Trails
- Balcony
- Patio
- Porch
- Yard
- Garden
Fees and Policies
The fees listed below are community-provided and may exclude utilities or add-ons. All payments are made directly to the property and are non-refundable unless otherwise specified.
- Parking
-
Surface Lot--
Details
Utilities Included
-
Water
-
Trash Removal
-
Sewer
Contact
- Phone Number
- Contact
Location
Get Directions
Situated in the south central portion of Quincy, South Quincy is a predominantly residential neighborhood teeming with historic homes and luxury apartments available for rent. South Quincy residents enjoy a peaceful atmosphere along with convenience to abundant shopping and dining options at Quincy Center, South Shore Plaza, and Marketplace at Braintree.
South Quincy is popular among commuters for its quick access to I-93, Route 3, MBTA buses, and the Red T Line. Downtown Boston sits just 12 miles north of South Quincy, brimming with metropolitan amenities and attractions. Several beaches are also proximate to South Quincy, including Mound Street Beach and Wollaston Beach.
Learn more about living in South Quincy
Education
| Colleges & Universities | Distance | ||
|---|---|---|---|
| Colleges & Universities | Distance | ||
| Drive: | 15 min | 6.6 mi | |
| Drive: | 11 min | 6.6 mi | |
| Drive: | 15 min | 7.5 mi | |
| Drive: | 15 min | 9.3 mi |
49 West St Unit 49 is within 15 minutes or 6.6 miles from Curry College. It is also near UMass Boston and Massasoit C.C., Canton Campus.
Transportation options available in Quincy include Quincy Adams Station, located 1.2 miles from 49 West St Unit 49. 49 West St Unit 49 is near General Edward Lawrence Logan International, located 12.0 miles or 19 minutes away.
| Transit / Subway | Distance | ||
|---|---|---|---|
| Transit / Subway | Distance | ||
|
|
Drive: | 3 min | 1.2 mi |
|
|
Drive: | 5 min | 2.7 mi |
|
|
Drive: | 7 min | 3.4 mi |
|
|
Drive: | 7 min | 3.6 mi |
|
|
Drive: | 8 min | 4.0 mi |
| Commuter Rail | Distance | ||
|---|---|---|---|
| Commuter Rail | Distance | ||
| Drive: | 6 min | 3.1 mi | |
| Drive: | 7 min | 3.8 mi | |
| Drive: | 9 min | 4.8 mi | |
| Drive: | 10 min | 5.3 mi | |
| Drive: | 11 min | 5.4 mi |
| Airports | Distance | ||
|---|---|---|---|
| Airports | Distance | ||
|
General Edward Lawrence Logan International
|
Drive: | 19 min | 12.0 mi |
Getting Around
 What do Walkability, Transit, Drivability, and Bikeability mean?
Walkability measures the walking distance to day-to-day needs.
Transit measures access to public transportation.
Drivability measures congestion, parking availability, and access to major roads.
Bikeability measures the suitability for cycling.
How It Works
What do Walkability, Transit, Drivability, and Bikeability mean?
Walkability measures the walking distance to day-to-day needs.
Transit measures access to public transportation.
Drivability measures congestion, parking availability, and access to major roads.
Bikeability measures the suitability for cycling.
How It Works
Moderately Walkable
Walkability
60
/ 100
Some Public Transit
Transit
40
/ 100
Moderately Drivable
Drivability
70
/ 100
Fairly Bikeable
Bikeability
50
/ 100
Scores provided by
What do Walkability, Transit, Drivability, and Bikeability mean?
Walkability measures the walking distance to day-to-day needs.
Transit measures access to public transportation.
Drivability measures congestion, parking availability, and access to major roads.
Bikeability measures the suitability for cycling.
How It Works
Busy
Soundscore™
67
/ 100
Traffic
BusyAirport
CalmBusinesses
ActiveScores provided by
HowLoud What is a Sound Score Rating? A Sound Score Rating aggregates noise caused by vehicle traffic, airplane traffic and local sources. How It WorksTime and distance from 49 West St Unit 49.
| Shopping Centers | Distance | ||
|---|---|---|---|
| Shopping Centers | Distance | ||
| Walk: | 19 min | 1.0 mi | |
| Walk: | 20 min | 1.0 mi | |
| Drive: | 2 min | 1.1 mi |
49 West St Unit 49 has 3 shopping centers within 1.1 miles, which is about a 2-minute drive. The miles and minutes will be for the farthest away property.
| Parks and Recreation | Distance | ||
|---|---|---|---|
| Parks and Recreation | Distance | ||
|
Adams National Historical Park
|
Drive: | 4 min | 1.6 mi |
|
Squantum Point Park
|
Drive: | 12 min | 5.3 mi |
|
Blue Hills Reservation
|
Drive: | 11 min | 6.3 mi |
|
Houghton's Pond Recreation Area
|
Drive: | 11 min | 6.3 mi |
|
Dorchester Shores Reservation
|
Drive: | 11 min | 6.6 mi |
49 West St Unit 49 has 5 parks within 6.6 miles, including Adams National Historical Park, Blue Hills Reservation, and Houghton's Pond Recreation Area.
| Hospitals | Distance | ||
|---|---|---|---|
| Hospitals | Distance | ||
| Drive: | 8 min | 3.9 mi | |
| Drive: | 7 min | 4.1 mi | |
| Drive: | 10 min | 6.7 mi |
49 West St Unit 49 has 3 hospitals within 6.7 miles, the nearest is Beth Israel Deaconess Hospital - Milton which is 3.9 miles away and a 8 minute drive.
| Military Bases | Distance | ||
|---|---|---|---|
| Military Bases | Distance | ||
| Drive: | 37 min | 22.6 mi | |
| Drive: | 43 min | 24.3 mi | |
| Drive: | 44 min | 26.7 mi |
49 West St Unit 49 has 3 military bases within 26.7 miles, the nearest is US Military Reservation which is 22.6 miles away and a 37 minute drive.
Amenities
- Washer/Dryer
- Heating
- Smoke Free
- Storage Space
- Dishwasher
- Eat-in Kitchen
- Oven
- Refrigerator
- Freezer
- Instant Hot Water
- Hardwood Floors
- Basement
- Storage Space
- Balcony
- Patio
- Porch
- Yard
- Garden
- Walking/Biking Trails
49 West St Unit 49 Photos
49 West St
Quincy, MA 02169