


4 Beds, 3 Baths, 2,900 sq ft
4895 W 29th Ave
Denver, CO 80212
-
Bedrooms
4
-
Bathrooms
3
-
Square Feet
3,686 sq ft
-
Available
Available Now
Highlights
- Spa
- Sauna
- Primary Bedroom Suite
- Open Floorplan
- Deck
- Contemporary Architecture
About This Home
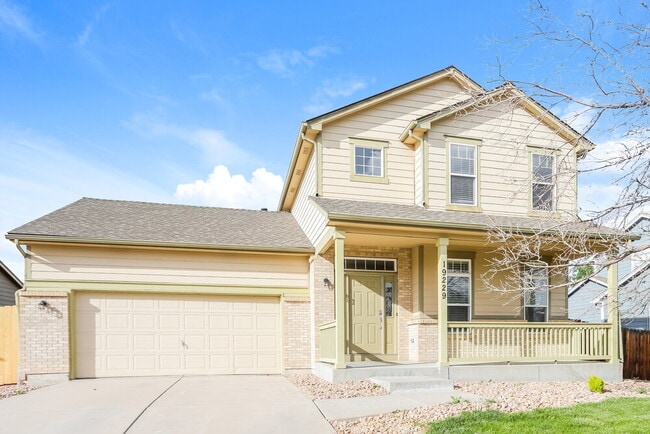
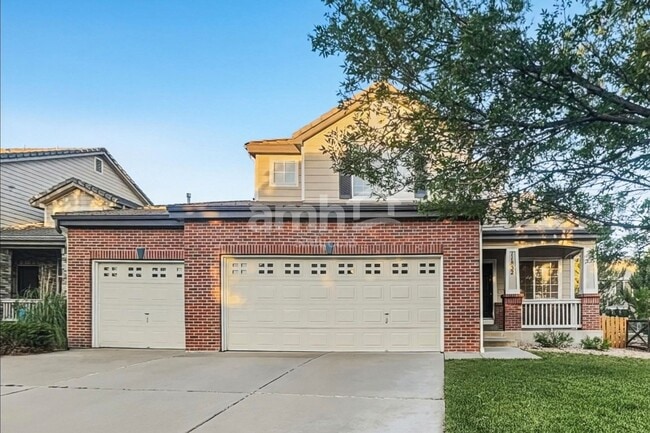
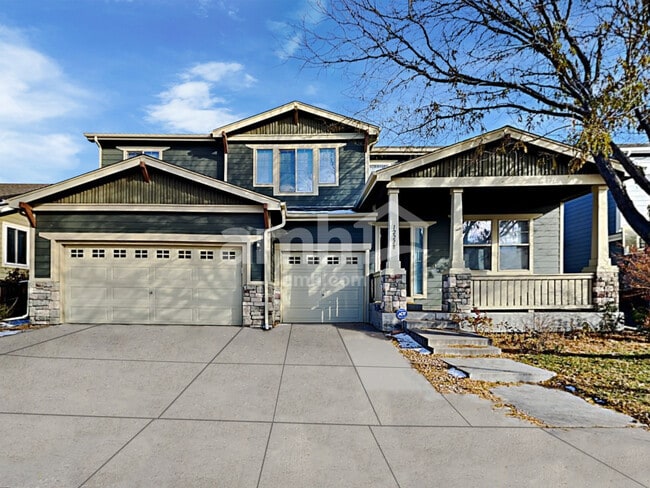
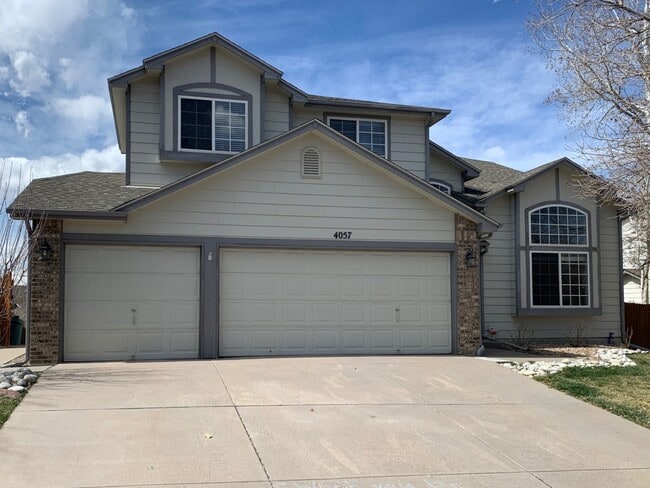
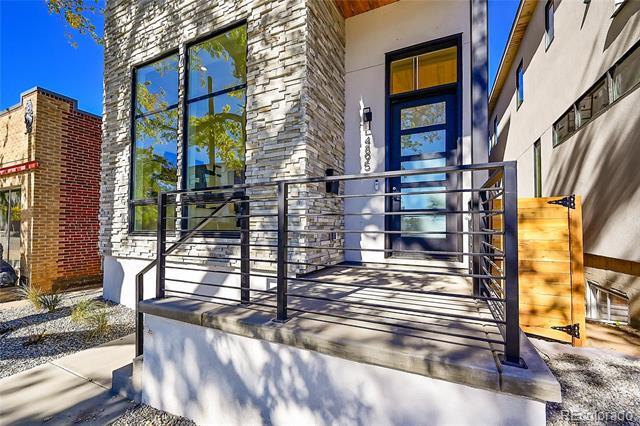
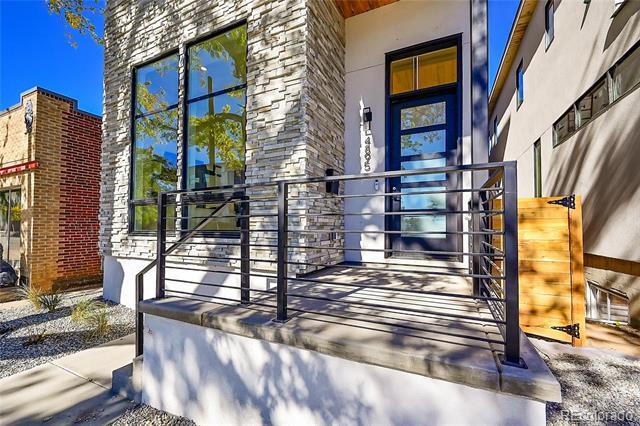
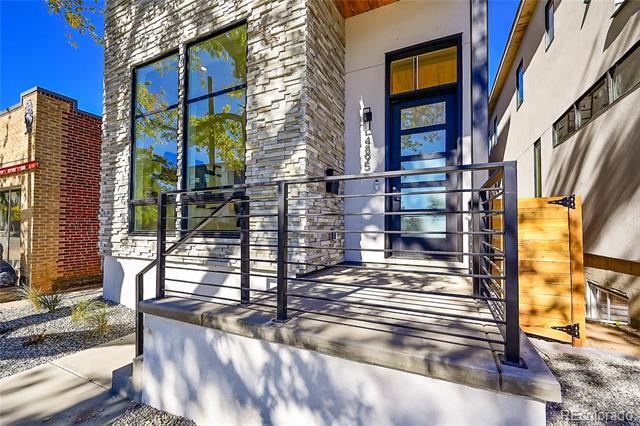
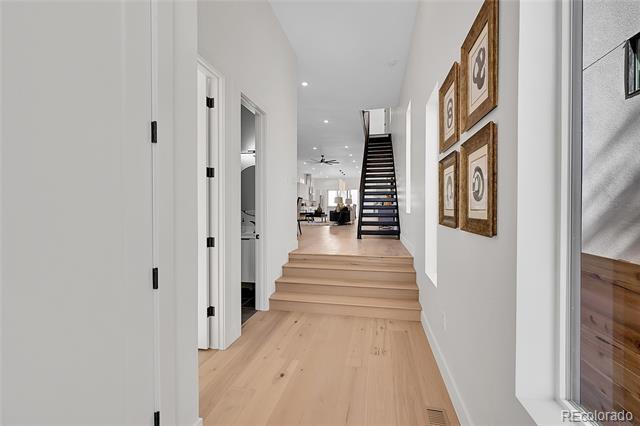
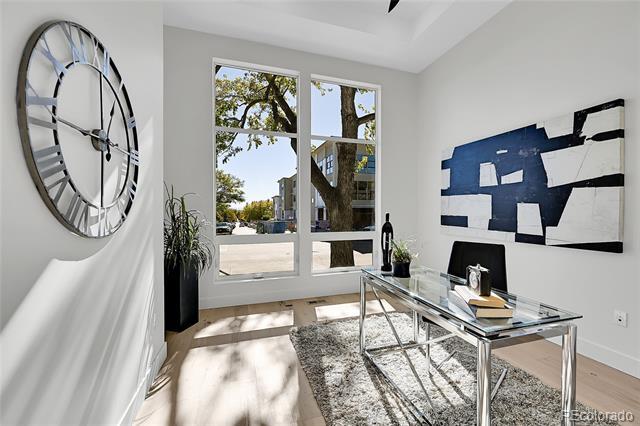
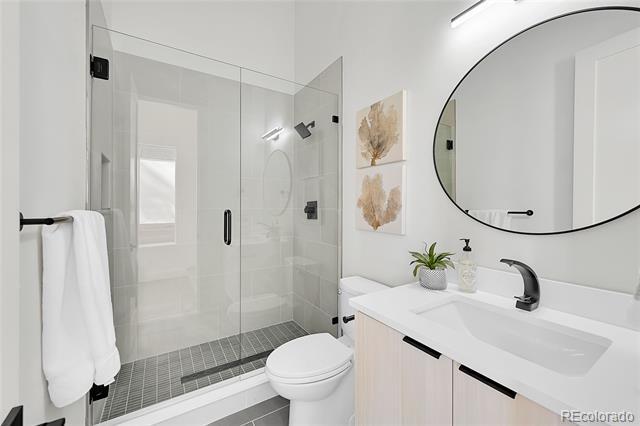
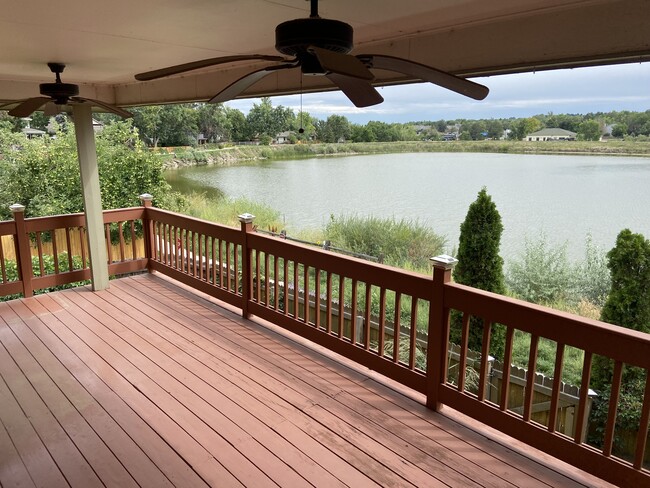
Presenting this stunning Single Family home located at 4895 West 29th Avenue, Denver, CO 80212. With 4 bedrooms, 3 full bathrooms, and 1 half bathroom, this spacious property offers a comfortable and luxurious living experience. As you enter the property, you'll be greeted by a grand entrance foyer with light wood-type flooring, setting the stage for the elegance and sophistication found throughout the home. The living room is a refined space with light hardwood/wood-style floors, a fireplace, and a ceiling fan, creating a warm and inviting atmosphere. The kitchen is a chef's delight, featuring a kitchen island with a sink, stainless steel appliances, and light wood-type flooring. The dining area is an elegant space with a chandelier and light hardwood/wood-style floors, providing the perfect setting for formal dinners and entertaining guests. The primary bedroom is a luxurious retreat, offering light carpet, a fireplace, and a ceiling fan for added comfort. The primary bathroom exudes elegance with a double vanity, tile floors, and a separate shower and tub, creating a spa-like ambiance. Step outside to the balcony and take in the breathtaking views of the mountains and water. The deck and patio provide the perfect outdoor space for relaxation,entertaining and HOT TUB , allowing you to enjoy the beauty of the surroundings. Located in a desirable community, this property offers access to an outdoor pool and a range of amenities, providing a luxurious and convenient lifestyle. Don't miss the opportunity to make this exquisite property your own. Schedule a showing today and experience the epitome of luxury living. Single Family Residence MLS# 4030213
4895 W 29th Ave is a house located in Denver County and the 80212 ZIP Code. This area is served by the Denver County 1 School District attendance zone.
Home Details
Home Type
Year Built
Bedrooms and Bathrooms
Eco-Friendly Details
Flooring
Home Design
Interior Spaces
Kitchen
Laundry
Listing and Financial Details
Lot Details
Outdoor Features
Parking
Pool
Schools
Utilities
Community Details
Overview
Pet Policy
Fees and Policies
The fees listed below are community-provided and may exclude utilities or add-ons. All payments are made directly to the property and are non-refundable unless otherwise specified. Use the Cost Calculator to determine costs based on your needs.
-
One-Time Basics
-
Due at Application
-
Application Fee Per ApplicantCharged per applicant.$50
-
-
Due at Move-In
-
Security Deposit - RefundableCharged per unit.$7,500
-
-
Due at Application
-
Garage - Attached
-
Garage Lot
Property Fee Disclaimer: Based on community-supplied data and independent market research. Subject to change without notice. May exclude fees for mandatory or optional services and usage-based utilities.
Contact
- Listed by Jessica Kuhn | City Limits Property Management, LLC
- Phone Number
- Contact
-
Source
REcolorado®
Though considered an urban community, West Highland has a quaint, welcoming feel with its tree-lined streets, walkable neighborhoods, and cozy homes and apartments that come at an affordable rate. This neighborhood appeals to renters wanting an upbeat part of town, while remaining close to the city. West Highland is a quick four miles northwest of Downtown Denver, and on the way into the city, you’ll pass major attractions like the Downtown Aquarium, Elitch Gardens, and Larimer Square!
There’s something for everyone in Denver’s West Highland with an array of restaurants, bars, grocers, boutiques, and services, mainly situated along 32nd Avenue. From yoga studios and wine stores to book stores and cheese shops, West Highland has it all. Check out Blue Pan Pizza for some Italian specialties, Sassafras American Eatery for a classic Southern breakfast, or the Matador for elevated Mexican dishes.
Learn more about living in West Highland- Washer/Dryer
- Smoke Free
- Dishwasher
- Disposal
- Island Kitchen
- Kitchen
- Refrigerator
- Hardwood Floors
- Carpet
- Walk-In Closets
- Wet Bar
- Balcony
- Yard
| Colleges & Universities | Distance | ||
|---|---|---|---|
| Colleges & Universities | Distance | ||
| Drive: | 9 min | 3.4 mi | |
| Drive: | 9 min | 3.5 mi | |
| Drive: | 9 min | 3.5 mi | |
| Drive: | 9 min | 4.1 mi |
The GreatSchools Rating helps parents compare schools within a state based on a variety of school quality indicators and provides a helpful picture of how effectively each school serves all of its students. Ratings are on a scale of 1 (below average) to 10 (above average) and can include test scores, college readiness, academic progress, advanced courses, equity, discipline and attendance data. We also advise parents to visit schools, consider other information on school performance and programs, and consider family needs as part of the school selection process.
View GreatSchools Rating Methodology
Data provided by GreatSchools.org © 2026. All rights reserved.
Transportation options available in Denver include Sheridan, located 1.8 miles from 4895 W 29th Ave. 4895 W 29th Ave is near Denver International, located 27.5 miles or 36 minutes away.
| Transit / Subway | Distance | ||
|---|---|---|---|
| Transit / Subway | Distance | ||
|
|
Drive: | 4 min | 1.8 mi |
|
|
Drive: | 6 min | 2.4 mi |
|
|
Drive: | 7 min | 2.6 mi |
|
|
Drive: | 6 min | 2.8 mi |
|
|
Drive: | 7 min | 2.8 mi |
| Commuter Rail | Distance | ||
|---|---|---|---|
| Commuter Rail | Distance | ||
| Drive: | 8 min | 3.0 mi | |
|
|
Drive: | 7 min | 3.0 mi |
|
60Th & Sheridan - Arvada Gold Strike Station Track 1
|
Drive: | 9 min | 3.9 mi |
| Drive: | 10 min | 4.4 mi | |
| Drive: | 10 min | 4.4 mi |
| Airports | Distance | ||
|---|---|---|---|
| Airports | Distance | ||
|
Denver International
|
Drive: | 36 min | 27.5 mi |
Time and distance from 4895 W 29th Ave.
| Shopping Centers | Distance | ||
|---|---|---|---|
| Shopping Centers | Distance | ||
| Walk: | 10 min | 0.5 mi | |
| Walk: | 11 min | 0.6 mi | |
| Walk: | 15 min | 0.8 mi |
| Parks and Recreation | Distance | ||
|---|---|---|---|
| Parks and Recreation | Distance | ||
|
Wheat Ridge Active Adult Center
|
Drive: | 4 min | 1.5 mi |
|
Landry's Downtown Aquarium
|
Drive: | 6 min | 2.4 mi |
|
Centennial Gardens
|
Drive: | 7 min | 2.6 mi |
|
Children's Museum of Denver
|
Drive: | 8 min | 2.7 mi |
|
Clements Community Center
|
Drive: | 6 min | 2.9 mi |
| Hospitals | Distance | ||
|---|---|---|---|
| Hospitals | Distance | ||
| Drive: | 6 min | 2.8 mi | |
| Drive: | 10 min | 4.3 mi | |
| Drive: | 12 min | 4.8 mi |
| Military Bases | Distance | ||
|---|---|---|---|
| Military Bases | Distance | ||
| Drive: | 51 min | 25.0 mi | |
| Drive: | 84 min | 67.9 mi | |
| Drive: | 94 min | 77.5 mi |
You May Also Like
Applicant has the right to provide the property manager or owner with a Portable Tenant Screening Report (PTSR) that is not more than 30 days old, as defined in § 38-12-902(2.5), Colorado Revised Statutes; and 2) if Applicant provides the property manager or owner with a PTSR, the property manager or owner is prohibited from: a) charging Applicant a rental application fee; or b) charging Applicant a fee for the property manager or owner to access or use the PTSR.
Similar Rentals Nearby
-
$4,200Total Monthly PriceTotal Monthly Price NewPrices include all required monthly fees.12 Month LeaseHouse for Rent
-
$3,300Total Monthly PriceTotal Monthly Price NewPrices include all required monthly fees.12 Month LeaseHouse for Rent
4 Beds, 2 Baths, 1,916 sq ft
-
4 Beds$3,026+Total Monthly Price12 Month LeaseTotal Monthly Price NewPrices include base rent and required monthly fees. Variable costs based on usage may apply.Specials
-
4 Beds$2,855Total Monthly PriceTotal Monthly Price NewPrices include required monthly fees of $59.Base Rent:4 Beds$2,795House for Rent
-
4 Beds$3,006Total Monthly PriceTotal Monthly Price NewPrices include required monthly fees of $10.Base Rent:4 Beds$2,995House for Rent
-
-
-
4 Beds$3,021Total Monthly PriceTotal Monthly Price NewPrices include required monthly fees of $10.Base Rent:4 Beds$3,010House for Rent
-
4 Beds$3,536Total Monthly PriceTotal Monthly Price NewPrices include required monthly fees of $10.Base Rent:4 Beds$3,525House for Rent
-
4 Beds$3,556Total Monthly PriceTotal Monthly Price NewPrices include required monthly fees of $10.Base Rent:4 Beds$3,545House for Rent