

$3,500 / Month

489 Rose Ct

,

Azusa, CA 91702

Share Listing
Favorites
909-981-3500
  • Bedrooms

    3

  • Bathrooms

    3

  • Square Feet

    1,390 sq ft

  • Available

    Available Now

Highlights

  • Granite Countertops
  • Neighborhood Views
  • Front Porch
  • 2 Car Attached Garage
  • Breakfast Bar
  • Bathtub with Shower
489 Rose Ct
Share Listing
Favorites

About This Home

12 Month Lease, $3,500 deposit, Available Now

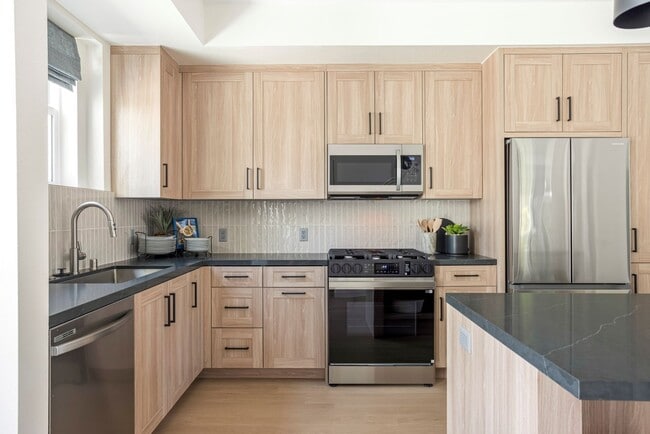
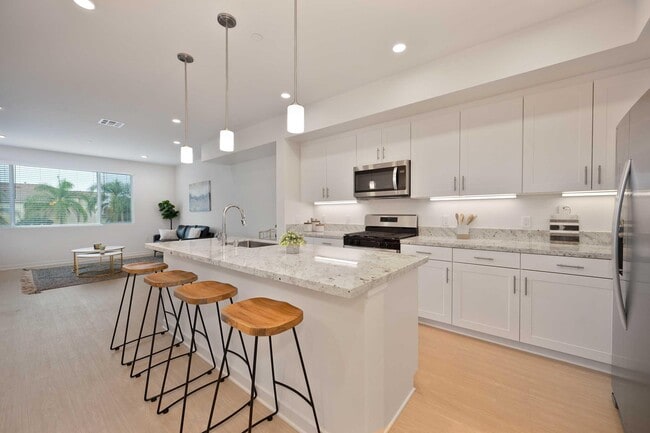

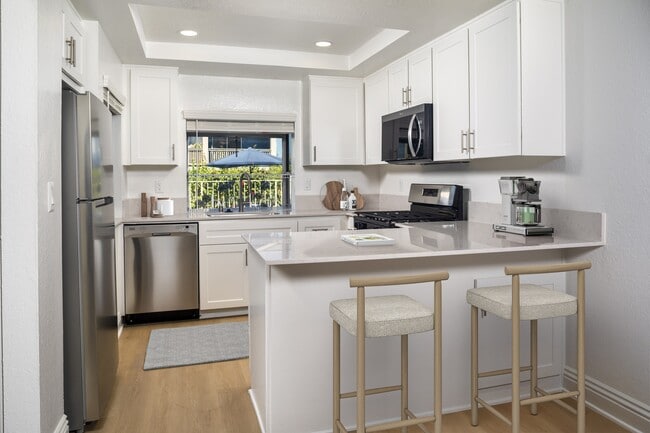
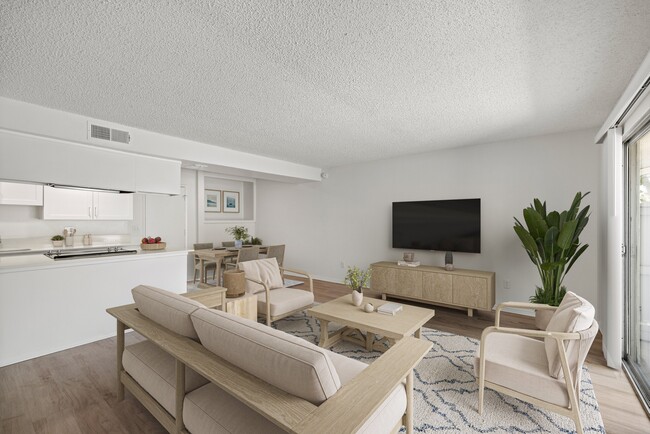
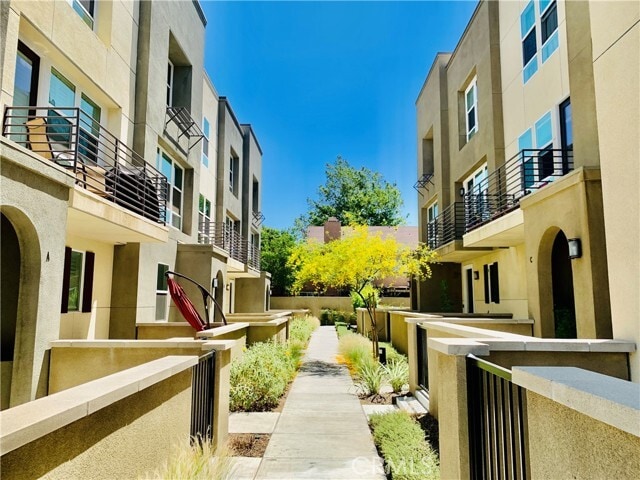
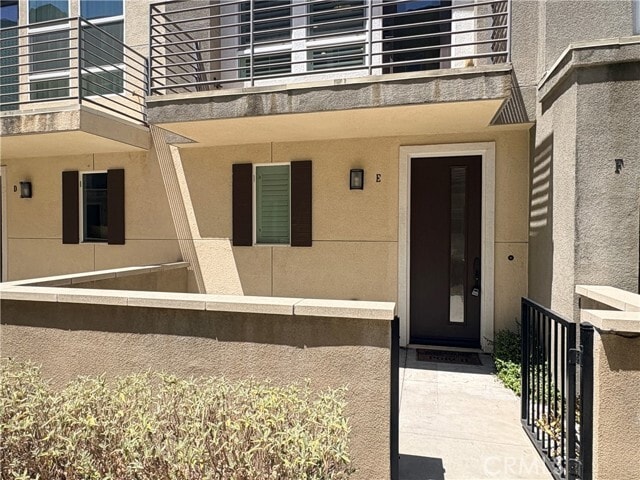
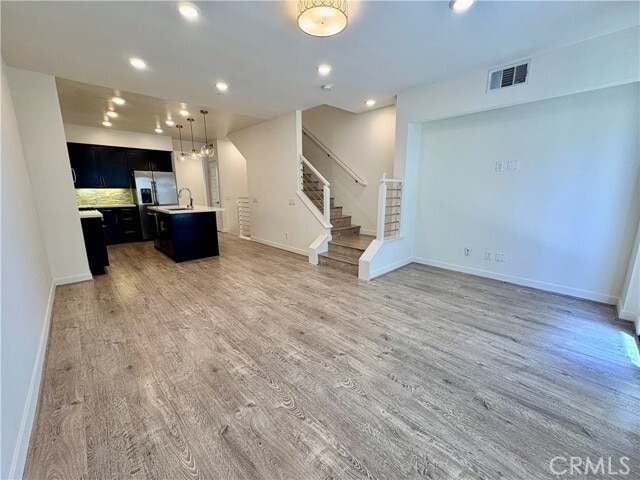
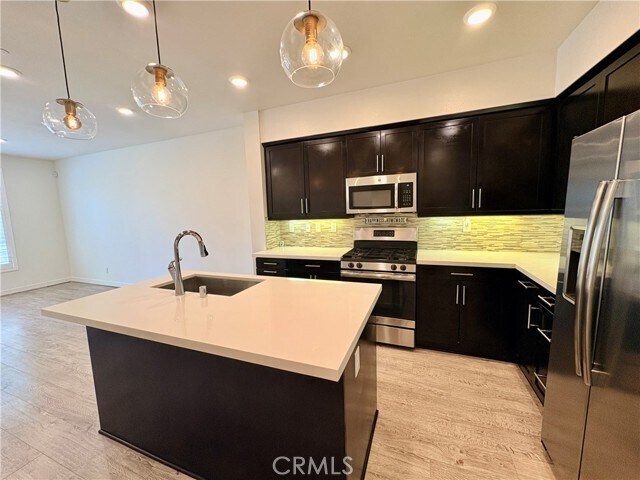
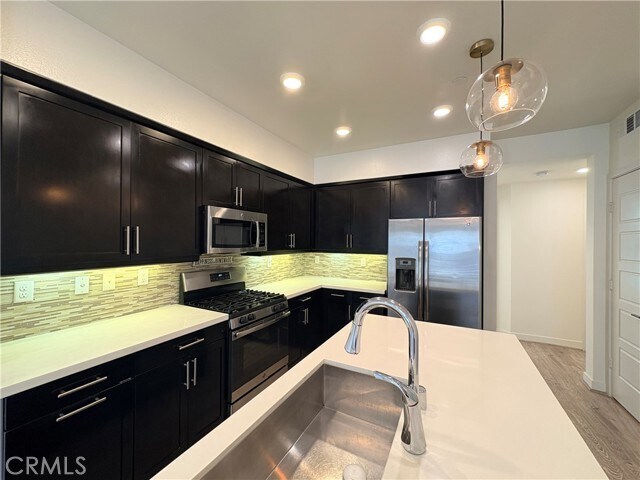
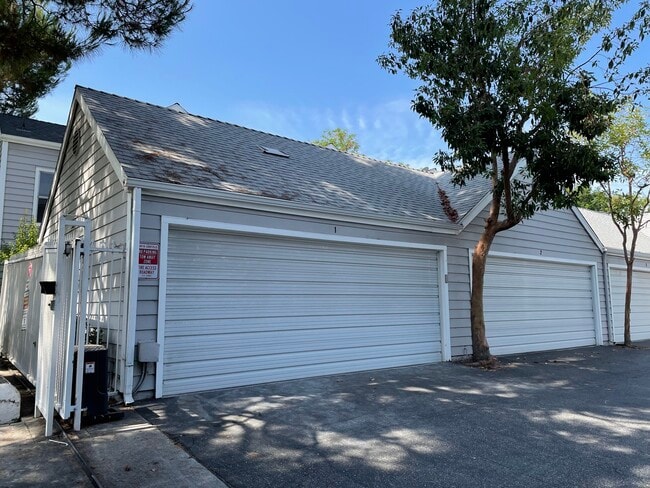
Unit #E – Townhome located on Covina/Azusa border in small townhome development * Impressive entry statement with hand-set ceramic tile flooring to stairway that leads to first second level with spacious living room/dining area, kitchen with center island and bar seating. Kitchen has mahogany colored shaker style cabinets with beautiful backsplash, stainless steel appliances including gas range, dishwasher, built in microwave oven and refrigerator all included * One bedroom and full bath are located on this level as well * Up to the third level to two master suites and the laundry room * Washer and dryer included without warranty * Laundry room on top level * Tandem two car garage * Water & trash included in rent * Included in rent: Water and Trash. * Laundry: Washer and Dryer Included. * Pet Policy: No Pets * Rent: $ 3,500 / Security Deposit: $ 3,500 / $45 per Adult Processing Fee – Cashier’s Check or Money Order only for Application Fee, Security Deposit and Processing Fee. NO smoking/vaping. One application per person living in property 18 and over. We require all original applications be delivered to our offices by prospective tenant. All tenants must carry renters insurance for the totality of their lease. Please be sure to read our entire application. Square footage and lot sizes are estimated. Minimum one year lease. MLS# CV26156693

489 Rose Ct is a townhome located in Los Angeles County and the 91702 ZIP Code. This area is served by the Azusa Unified School District attendance zone.

* Price shown is base rent. Excludes user-selected optional fees and variable or usage-based fees and required charges due at or prior to move-in or at move-out. Price, availability, fees, and any applicable rent special are subject to change without notice.
* Square footage definitions vary. Displayed square footage is approximate.

Home Details

Home Type

Townhome

Year Built

Built in 2017

Bedrooms and Bathrooms

Bathtub with Shower Quartz Bathroom Countertops 3 Full Bathrooms 3 Bedrooms All Upper Level Bedrooms

Home Design

Turnkey Slab Foundation Entry on the 1st floor

Home Security

Carbon Monoxide Detectors Fire and Smoke Detector

Interior Spaces

Vinyl Flooring 1,390 Sq Ft Home 3-Story Property

Kitchen

Granite Countertops Breakfast Bar Kitchen Island Gas Range Dishwasher

Laundry

Laundry Room Dryer Laundry in Garage Washer

Listing and Financial Details

Security Deposit $3,500 12-Month Minimum Lease Term Available 7/17/26 Tax Lot 1 Tax Tract Number 73418 Assessor Parcel Number 8621008174 Rent includes trash collection, water, sewer

Lot Details

21,161 Sq Ft Lot South Facing Home Two or More Common Walls

Outdoor Features

Front Porch Patio

Parking

2 Car Attached Garage Parking Available

Utilities

Central Heating and Cooling System Cable TV Available Natural Gas Connected

Views

Neighborhood Views

Community Details

Overview

50 Units Property has a Home Owners Association

Fees and Policies

The fees listed below are community-provided and may exclude utilities or add-ons. All payments are made directly to the property and are non-refundable unless otherwise specified. Use the Cost Calculator to determine costs based on your needs.

  • One-Time Basics
    • Security Deposit - Refundable
      $3,500

Property Fee Disclaimer: Based on community-supplied data and independent market research. Subject to change without notice. May exclude fees for mandatory or optional services and usage-based utilities.

Details

Utilities Included

  • Water
  • Trash Removal
  • Sewer

Lease Options

  • 12 Months

Contact

  • Listed by Rudy LaBrada | THE LABRADA GROUP
  • Phone Number
  • Contact
  • Source
    California Regional Multiple Listing Service
Copyright 2026 © California Regional MLS. All rights reserved.
| Edit

Under 30 minutes

Commute Time is calculated at rush hour.
City - Azusa

Azusa sits at the base of the San Gabriel Mountains in Los Angeles County, where the foothills meet the eastern edge of the San Gabriel Valley along historic Route 66. Known locally as the Canyon City, it occupies about 10 square miles and carries a distinctly grounded, working-city feel that sets it apart from more polished suburbs to the west. Azusa Pacific University anchors much of the city's identity, drawing students and staff who give the area steady energy throughout the academic year. The city's neighborhoods range from quieter residential streets near the canyon entrance to denser corridors along Foothill Boulevard and Azusa Avenue, where retail and services concentrate. Housing options include older single-family homes, garden-style apartment communities, and smaller multi-unit buildings typical of San Gabriel Valley suburbs.

Learn more about living in Azusa 
Amenities
  • Washer/Dryer
  • Air Conditioning
  • Heating
  • Dishwasher
  • Range
  • Refrigerator
  • Breakfast Nook
  • Vinyl Flooring
  • Patio
Expenses
Utilities Included
Water, Trash Removal, Sewer Included
Education
Colleges & Universities Distance
Drive: 6 min 2.6 mi
Drive: 6 min 2.8 mi
Drive: 13 min 7.4 mi
Drive: 14 min 9.3 mi
489 Rose Ct is within 6 minutes or 2.6 miles from Azusa Pacific University. It is also near Citrus College and Mt. San Antonio College.
Schools
Public Elementary School
Grades K-5
397 Students
Attendance Zone
Public Middle School
Grades 6-8
1,326 Students
Attendance Zone
Public High School
Grades 9-12
1,609 Students
Attendance Zone
Private Elementary, Middle & High School
Grades PK-12
18 Students
Nearby
Transportation

Transportation options available in Azusa include Azusa Downtown Station, located 2.4 miles from 489 Rose Ct. 489 Rose Ct is near Ontario International, located 22.2 miles or 30 minutes away, and Long Beach (Daugherty Field), located 31.6 miles or 42 minutes away.

Transit / Subway Distance
Drive: 4 min 2.4 mi
Drive: 7 min 3.3 mi
Drive: 7 min 3.5 mi
Drive: 10 min 6.4 mi
Drive: 12 min 7.8 mi
Commuter Rail Distance
Drive: 4 min 1.9 mi
Drive: 8 min 4.7 mi
Drive: 16 min 9.5 mi
Drive: 18 min 9.9 mi
Drive: 15 min 10.5 mi
Airports Distance
Airports Distance
Ontario International
Drive: 30 min 22.2 mi
Long Beach (Daugherty Field)
Drive: 42 min 31.6 mi
Getting Around
Fairly Walkable
Walkability
50 / 100
Limited Public Transit
Transit
30 / 100
Exceptionally Drivable
Drivability
90 / 100
Fairly Bikeable
Bikeability
50 / 100

Scores provided by

What do Walkability, Transit, Drivability, and Bikeability mean? Walkability measures the walking distance to day-to-day needs. Transit measures access to public transportation. Drivability measures congestion, parking availability, and access to major roads. Bikeability measures the suitability for cycling. How It Works
-
Soundscore
- / 100

Traffic

-

Airport

-

Businesses

-

Scores provided by

HowLoud What is a Sound Score Rating? A Sound Score Rating aggregates noise caused by vehicle traffic, airplane traffic and local sources. How It Works
Points of Interest

Time and distance from 489 Rose Ct.

Shopping Centers Distance
Walk: 1 min 0.1 mi
Walk: 5 min 0.3 mi
Walk: 7 min 0.4 mi
489 Rose Ct has 3 shopping centers within 0.4 mile, which is about a 7-minute walk. The miles and minutes will be for the farthest away property.
Parks and Recreation Distance
Covina Park
Drive: 4 min 1.7 mi
Santa Fe Dam Recreation Area
Drive: 14 min 4.3 mi
Santa Fe Dam Nature Center
Drive: 14 min 4.3 mi
Galster Wilderness Park Nature Center
Drive: 10 min 5.2 mi
Frank G. Bonelli Regional Park
Drive: 15 min 8.5 mi
489 Rose Ct has 5 parks within 8.5 miles, including Covina Park, Santa Fe Dam Recreation Area, and Santa Fe Dam Nature Center.
Hospitals Distance
Hospitals Distance
Drive: 4 min 1.8 mi
Drive: 5 min 2.6 mi
Drive: 7 min 3.6 mi
489 Rose Ct has 3 hospitals within 3.6 miles, the nearest is Emanate Health Inter - Community Hospital which is 1.8 miles away and a 4 minute drive.
Military Bases Distance
Drive: 44 min 33.6 mi
Drive: 47 min 38.2 mi
Drive: 58 min 41.5 mi
489 Rose Ct has 3 military bases within 41.5 miles, the nearest is Los Alamitos Army Airfield which is 33.6 miles away and a 44 minute drive.

You May Also Like

Similar Rentals Nearby