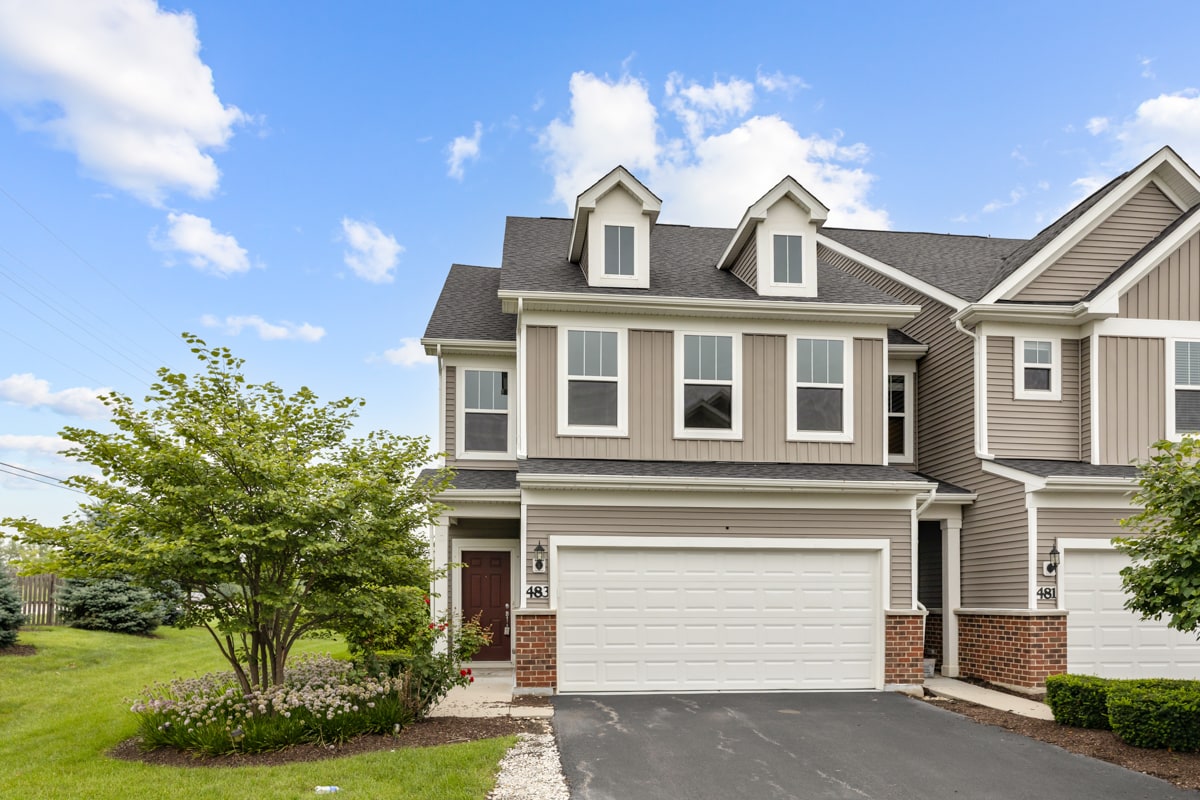



3 Beds, 2 Baths, 1,776 sq ft
483 Watercress Dr
Aurora, IL 60504
-
Bedrooms
3
-
Bathrooms
3
-
Square Feet
2,100 sq ft
-
Available
Available Now
Highlights
- Home fronts a pond
- Wood Flooring
- Quartz Countertops
- 2 Car Attached Garage
- Soaking Tub
- Walk-In Closet
About This Home
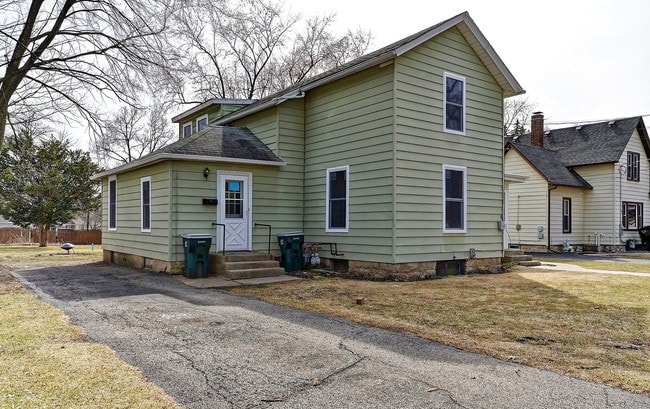
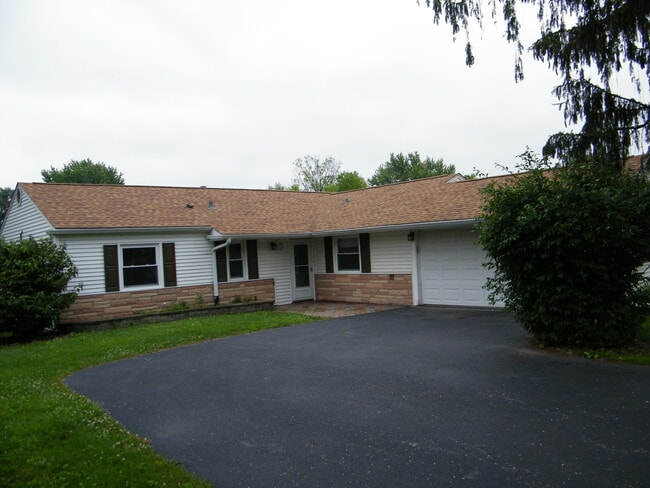
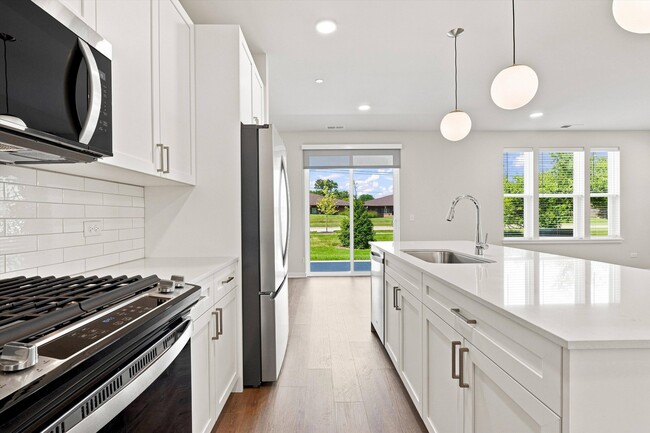
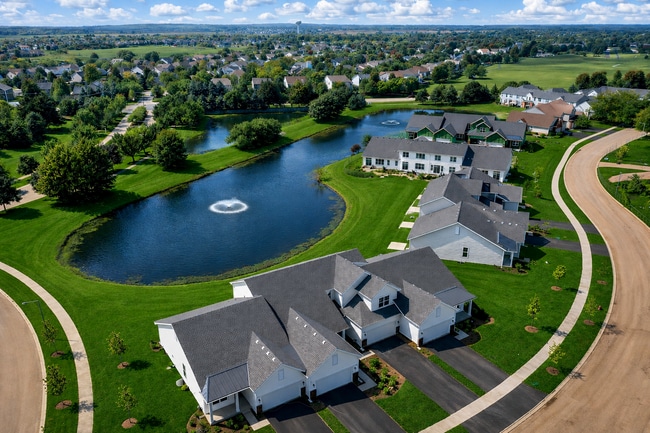
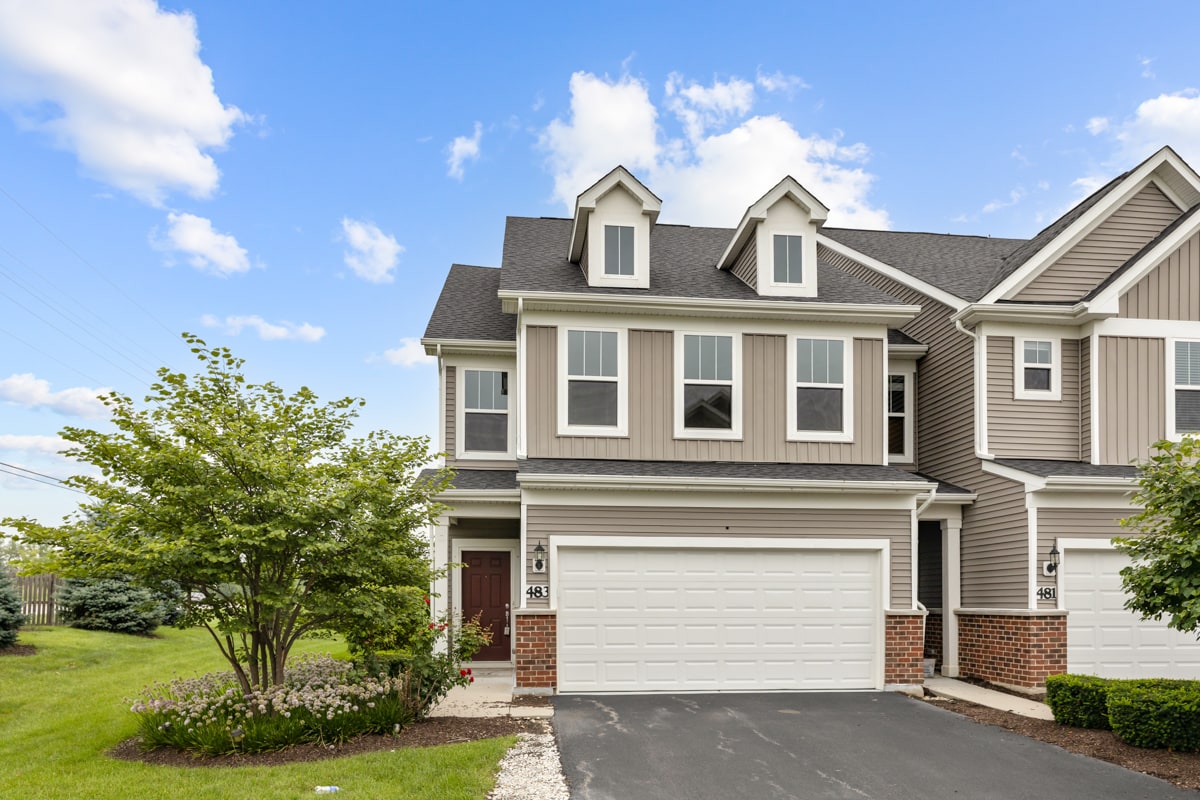
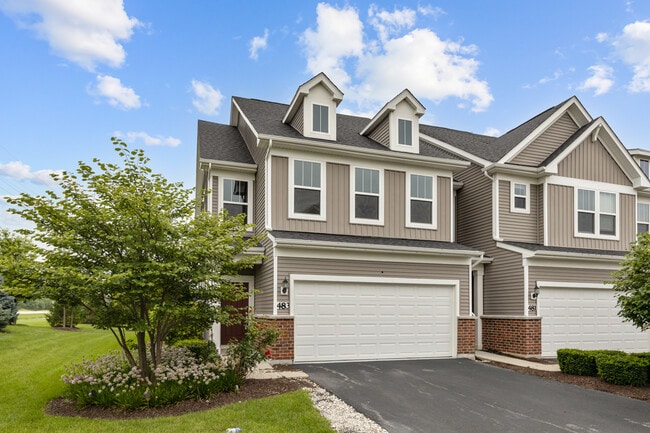
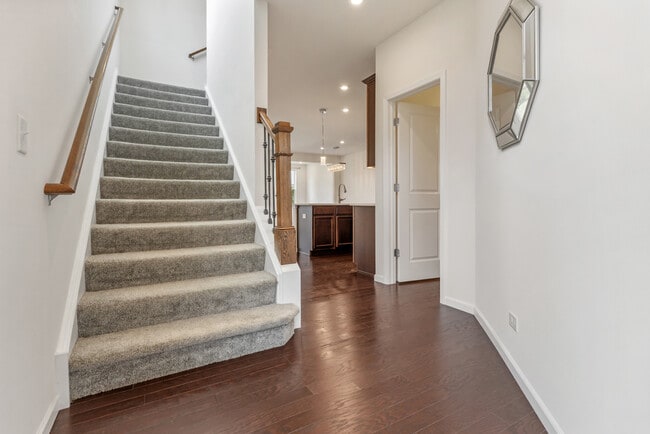
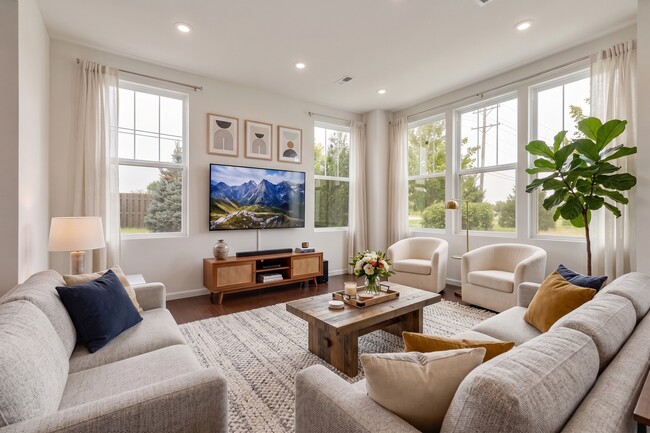
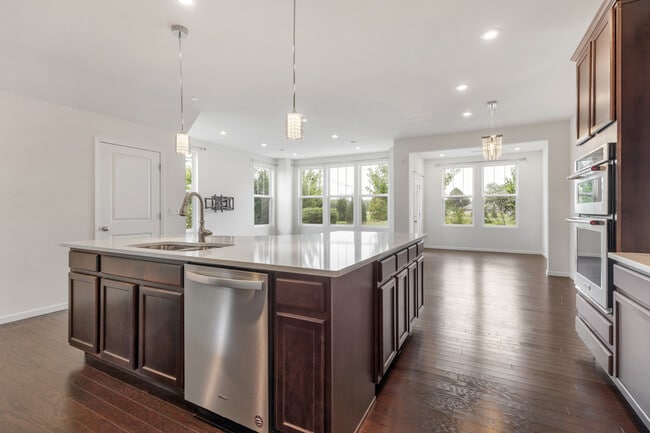
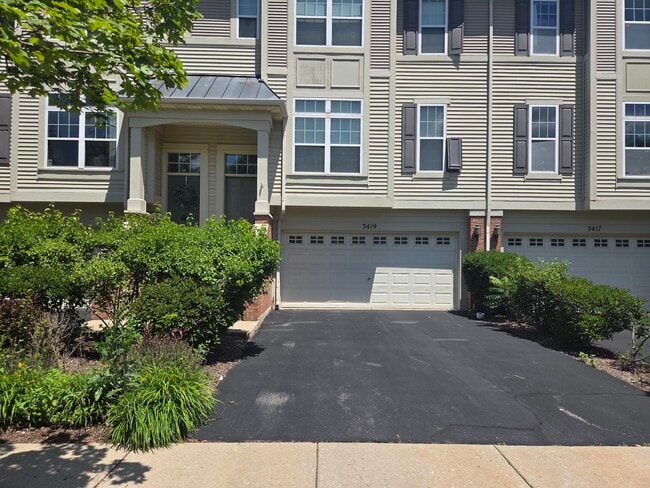
Luxury townhome living in Aurora's highly desirable Meadow Ridge,serviced by premier School District 204. Upgraded Bowman end-unit lives like a single-family home with its generous private side yard,unobstructed pond views,and bright east/west exposure delivering sunlight all day long. The open-concept main level showcases rich solid hardwood floors extending through the expansive great room,dining area,and sunroom addition. At the center of the home is a true chef's kitchen appointed with 42-inch cabinetry,quartz countertops,designer subway tile backsplash,a dedicated exterior exhaust vent,massive island with bar seating,and high-end built-in KitchenAid appliances. Upstairs,the expanded owner's suite provides a serene waterfront retreat complete with a custom walk-in closet and an ensuite bath featuring a tiled walk-in shower with glass surround and built-in bench. The second level also includes two spacious guest bedrooms with walk-in closets,a full secondary bath,a private home office,and a dedicated laundry room. Step out to the private patio for your morning coffee while taking in peaceful water views and surrounding green space. Located minutes from prime shopping,dining,and commuter routes. MLS# MRD12770168
483 Watercress Dr is a house located in DuPage County and the 60504 ZIP Code. This area is served by the Indian Prairie Community Unit School District 204 attendance zone.
Home Details
Home Type
Year Built
Bedrooms and Bathrooms
Flooring
Home Design
Home Security
Interior Spaces
Kitchen
Laundry
Listing and Financial Details
Lot Details
Outdoor Features
Parking
Schools
Utilities
Community Details
Overview
Pet Policy
Recreation
Fees and Policies
The fees listed below are community-provided and may exclude utilities or add-ons. All payments are made directly to the property and are non-refundable unless otherwise specified.
-
Dogs
-
Allowed
-
-
Cats
-
Allowed
-
-
Garage - Attached
Property Fee Disclaimer: Based on community-supplied data and independent market research. Subject to change without notice. May exclude fees for mandatory or optional services and usage-based utilities.
Contact
- Listed by Abhijit Leekha | Property Economics Inc.
- Phone Number
- Contact
-
Source
Midwest Real Estate Data LLC
Far East , Aurora is bounded by State Route 59 to the east, Normantown Road to the west, McCoy Drive to the north, and includes about half of the White Eagle Country Club to the south. The area itself is almost directly between the heart of Aurora and Naperville. Sitting in the portion of Aurora closest to downtown Chicago, the Far East neighborhood gets its name from being exactly that, the farthest East. This welcoming suburban area has something for every renter, including low-rise apartments, single-family houses, and townhome communities. Those who commute into neighboring areas or even into Chicago frequently might find Aurora a convenient place to settle, mainly for the area’s proximity to Interstate 290 and 88.
Learn more about living in Far East- Washer/Dryer
- Air Conditioning
- Dishwasher
- Disposal
- Microwave
- Oven
- Range
- Refrigerator
| Colleges & Universities | Distance | ||
|---|---|---|---|
| Colleges & Universities | Distance | ||
| Drive: | 7 min | 3.3 mi | |
| Drive: | 12 min | 5.4 mi | |
| Drive: | 13 min | 7.1 mi | |
| Drive: | 18 min | 9.0 mi |
The GreatSchools Rating helps parents compare schools within a state based on a variety of school quality indicators and provides a helpful picture of how effectively each school serves all of its students. Ratings are on a scale of 1 (below average) to 10 (above average) and can include test scores, college readiness, academic progress, advanced courses, equity, discipline and attendance data. We also advise parents to visit schools, consider other information on school performance and programs, and consider family needs as part of the school selection process.
View GreatSchools Rating Methodology
Data provided by GreatSchools.org © 2026. All rights reserved.
You May Also Like
Similar Rentals Nearby
-
$2,650Total Monthly PriceTotal Monthly Price NewPrices include all required monthly fees.12 Month LeaseHouse for Rent
-
$2,200Total Monthly PriceTotal Monthly Price NewPrices include all required monthly fees.12 Month LeaseHouse for Rent
3 Beds, 2 Baths, 1,500 sq ft
-
$2,525Total Monthly PriceTotal Monthly Price NewPrices include all required monthly fees.12 Month LeaseHouse for Rent
3 Beds, 2 Baths, 1,400 sq ft
-
3 Beds$4,512+Total Monthly PriceTotal Monthly Price NewPrices include base rent and required monthly fees of $70. Variable costs based on usage may apply.Base Rent:3 Beds$4,441+
Pets Allowed Stainless Steel Appliances Hardwood Floors
-
-
-
-
-
5 Beds$3,970Total Monthly PriceTotal Monthly Price NewPrices include all required monthly fees.House for Rent
-