$3,700
/ Month
4822 Forest Pines Dr
Upper Marlboro, MD 20772
Favorites
973-885-1623
-
Bedrooms
3
-
Bathrooms
3.5
-
Square Feet
--
-
Available
Available Now
Highlights
- Open Floorplan
- Colonial Architecture
- Deck
- Wood Flooring
- Community Pool
- Efficiency Studio
4822 Forest Pines Dr

Favorites
About This Home
Available Now
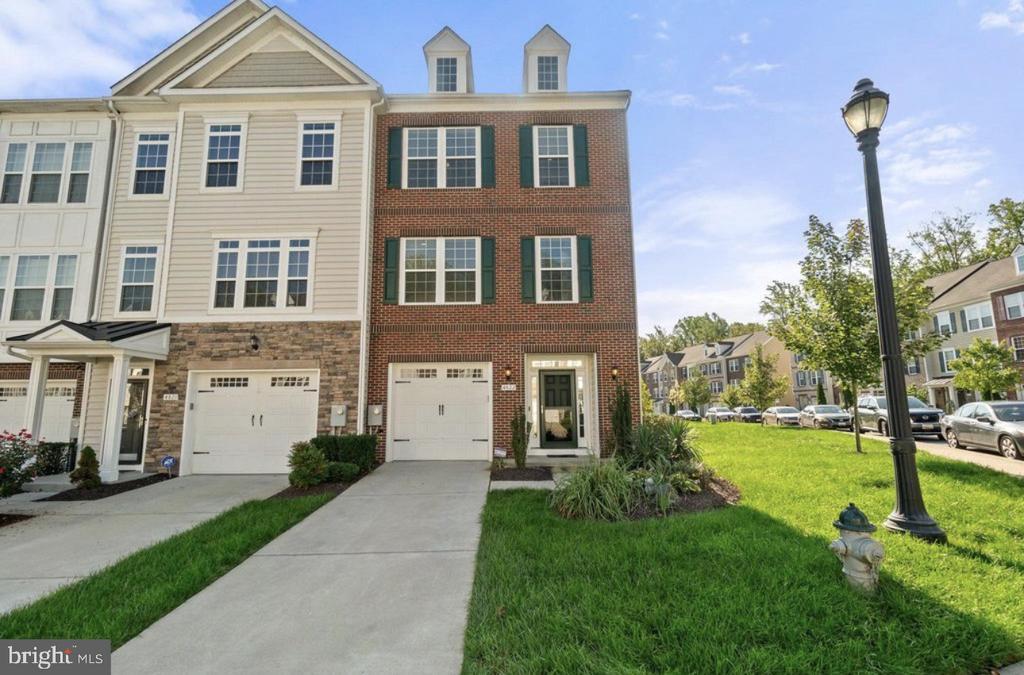
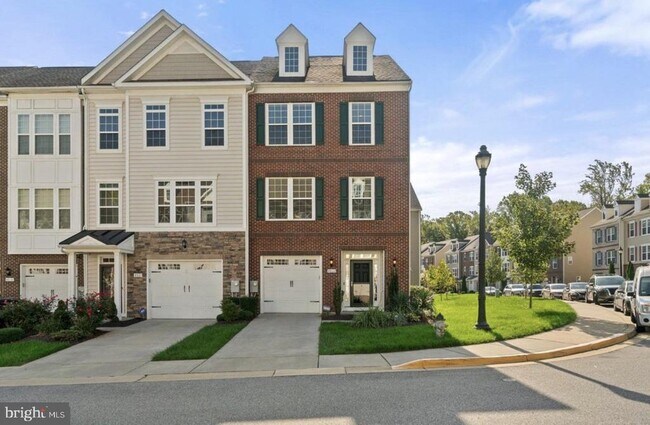
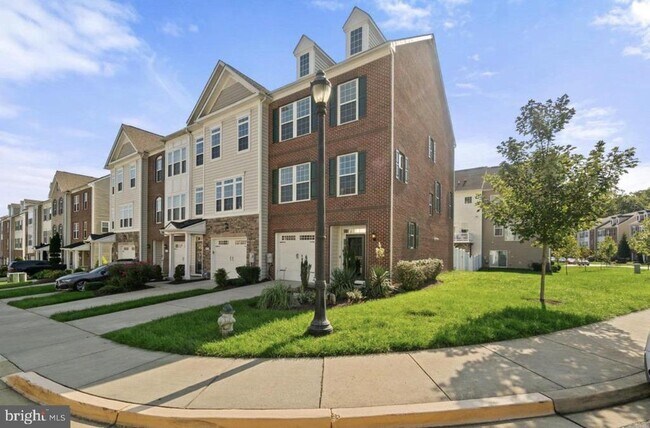
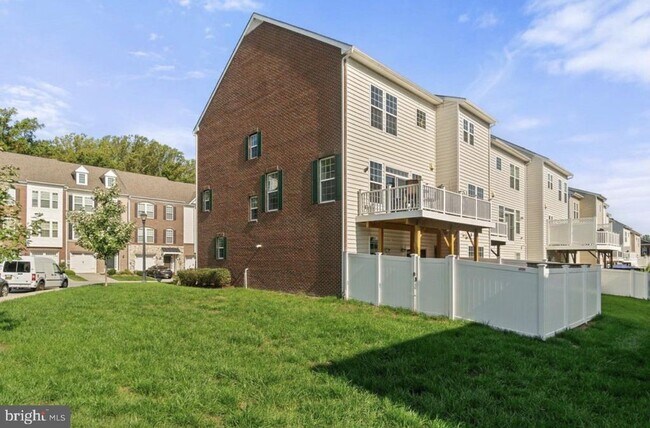
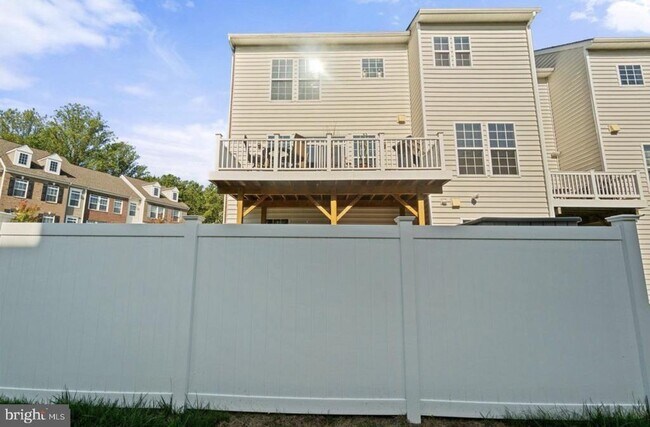
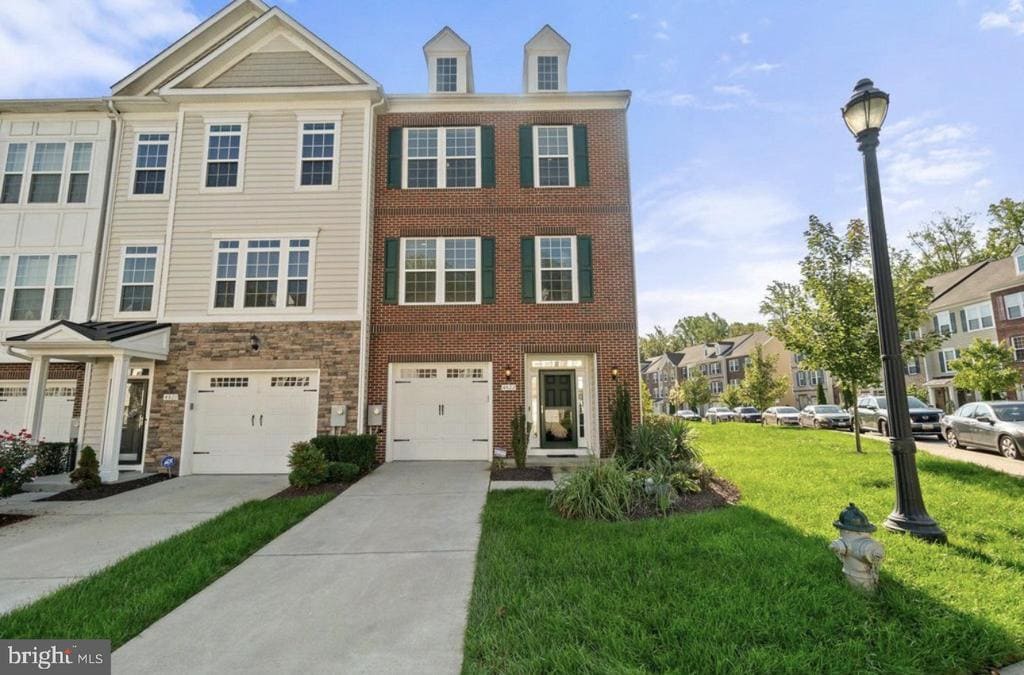
Welcome home to this spacious end-unit townhome offering over 2,700 square feet of beautifully designed living space, abundant natural light, and exceptional indoor-outdoor living. The brick front and side exterior creates an inviting first impression, complemented by an enclosed yard, expansive deck, and custom rear patio—perfect for relaxing or entertaining. Inside, gleaming hardwood floors lead to a versatile lower-level recreation room with a full bathroom, providing an ideal space for guests, a home office, media room, or additional living area. The main living level is highlighted by a gourmet kitchen featuring stainless steel appliances, granite countertops, stylish backsplash, four-burner cooktop, and double ovens. The open-concept layout flows seamlessly into the living and entertaining areas, enhanced by an integrated surround-sound system. Upstairs, spacious living quarters and custom closet systems provide comfort, organization, and additional storage. With over 2,700 square feet, multiple entertaining spaces, and thoughtfully designed indoor and outdoor areas, this home delivers the perfect balance of space, functionality, and style. Conveniently located just minutes from Andrews AFB, nearby military installations, Washington, D.C., MGM National Harbor, Tanger Outlets, shopping, dining, entertainment, and major commuter routes. A spacious end-unit opportunity offering the features, location, and versatility you've been looking for!
4822 Forest Pines Dr is a townhome located in Prince George's County and the 20772 ZIP Code. This area is served by the Prince George's County Public Schools attendance zone.
* Price shown is base rent. Excludes user-selected optional fees and variable or usage-based fees and required charges due at or prior to move-in or at move-out. Price, availability, fees, and any applicable rent special are subject to change without notice.
* Square footage definitions vary. Displayed square footage is approximate.
Home Details
Home Type
End Unit Townhome
Year Built
Built in 2015
Bedrooms and Bathrooms
3.5 Bathrooms
3 Bedrooms
Eco-Friendly Details
Air Cleaner
Flooring
Wood
Ceramic Tile
Carpet
Home Design
Colonial Architecture
Shingle Roof
Studio
Asphalt Roof
Slab Foundation
Frame Construction
Home Security
Fire Sprinkler System
Alarm System
Interior Spaces
Open Floorplan
Efficiency Studio
Sound System
Ceiling height of 9 feet or more
Ceiling Fan
Dining Area
1,760 Sq Ft Home
Property has 3 Levels
Kitchen
Stainless Steel Appliances
Eat-In Kitchen
Kitchen Island
Gas Oven or Range
Freezer
Ice Maker
Built-In Microwave
Dishwasher
Disposal
Laundry
Dryer
Laundry on upper level
Washer
Listing and Financial Details
Security Deposit $3,700
12-Month Min and 36-Month Max Lease Term
Available 9/26/26
Assessor Parcel Number 17065548428
Tenant pays for cable TV, common area maintenance, electricity, exterior maintenance, gas
No Smoking Allowed
Coming Soon on 9/26/26
Residential Lease
Lot Details
2,224 Sq Ft Lot
Vinyl Fence
Back Yard Fenced
Outdoor Features
Deck
Brick Porch or Patio
Parking
1 Car Direct Access Garage
On-Street Parking
Garage Door Opener
Schools
James Madison Middle School
Dr. Henry A. Wise High School
Utilities
Central Heating and Cooling System
Heating System Uses Natural Gas
Heat Pump System
Cable TV Available
Phone Available
Natural Gas Water Heater
Vented Exhaust Fan
Community Details
Overview
$126 Monthly HOA Fees
Property Manager
Smith Home Farm Subdivision
Pet Policy
No Pets Allowed
Recreation
Community Pool
Contact
- Listed by Kent Acquah-Abbiw | Ikon Realty
- Phone Number
- Contact
-
Source
 Bright MLS, Inc.
Copyright © 2026 Bright MLS, Inc.
Location
Get Directions
Moving to Upper Marlboro? You’ll be grateful for the close distance to nearby attractions and the sense of pride throughout the community. Located in Prince George’s County, the city is fused with urban and suburban amenities.
There’s much to enjoy about Upper Marlboro, and because it’s more intimate than other surrounding cities, it takes pride in putting on a series of events from homecoming games at local schools to show-stopping performances at the Show Place Arena. Darnall’s Chance House Museum is another city highlight that dates back to 1742.
Shopping in Upper Marlboro reflects the small, quaint ideology of the community. Fresh-baked goods and handmade crafts are purchased at the neighborhood Dutch Village Farmers Market. The distance to Washington D.C. gives residents a choice of either commuting into town by car or Metro rail.
Learn more about living in Upper Marlboro
Amenities
- Dishwasher
Education
| Colleges & Universities | Distance | ||
|---|---|---|---|
| Colleges & Universities | Distance | ||
| Drive: | 13 min | 7.4 mi | |
| Drive: | 13 min | 7.9 mi | |
| Drive: | 21 min | 11.6 mi | |
| Drive: | 22 min | 11.7 mi |
4822 Forest Pines Dr is within 13 minutes or 7.4 miles from Prince George's Comm. Coll.. It is also near Univ. of Md. Univ. Coll. and Georgetown Law.
Schools


Public Elementary School
Grades PK-5
381 Students
Attendance Zone
Public Middle School
Grades 6-8
910 Students
Attendance Zone
Public High School
Grades 9-12
2,280 Students
Attendance Zone
Private Elementary, Middle & High School
Grades PK-12
183 Students
Nearby
Private Elementary & Middle School
Grades PK-8
26 Students
Nearby
School data provided by
 The GreatSchools Rating helps parents compare schools within a state based on a variety of school quality indicators and provides a helpful picture of how effectively each school serves all of its students. Ratings are on a scale of 1 (below average) to 10 (above average) and can include test scores, college readiness, academic progress, advanced courses, equity, discipline and attendance data. We also advise parents to visit schools, consider other information on school performance and programs, and consider family needs as part of the school selection process.
View GreatSchools Rating Methodology
Data provided by GreatSchools.org © 2026. All rights reserved.
The GreatSchools Rating helps parents compare schools within a state based on a variety of school quality indicators and provides a helpful picture of how effectively each school serves all of its students. Ratings are on a scale of 1 (below average) to 10 (above average) and can include test scores, college readiness, academic progress, advanced courses, equity, discipline and attendance data. We also advise parents to visit schools, consider other information on school performance and programs, and consider family needs as part of the school selection process.
View GreatSchools Rating Methodology
Data provided by GreatSchools.org © 2026. All rights reserved.
Transportation options available in Upper Marlboro include Suitland, located 6.0 miles from 4822 Forest Pines Dr. 4822 Forest Pines Dr is near Ronald Reagan Washington Ntl, located 15.3 miles or 28 minutes away, and Baltimore/Washington International Thurgood Marshall, located 32.9 miles or 49 minutes away.
| Transit / Subway | Distance | ||
|---|---|---|---|
| Transit / Subway | Distance | ||
|
|
Drive: | 13 min | 6.0 mi |
|
|
Drive: | 12 min | 6.4 mi |
|
|
Drive: | 13 min | 6.6 mi |
|
|
Drive: | 13 min | 7.4 mi |
|
|
Drive: | 14 min | 7.5 mi |
| Commuter Rail | Distance | ||
|---|---|---|---|
| Commuter Rail | Distance | ||
|
|
Drive: | 23 min | 11.1 mi |
|
|
Drive: | 19 min | 11.6 mi |
| Drive: | 19 min | 11.7 mi | |
|
|
Drive: | 21 min | 11.9 mi |
| Drive: | 21 min | 12.0 mi |
| Airports | Distance | ||
|---|---|---|---|
| Airports | Distance | ||
|
Ronald Reagan Washington Ntl
|
Drive: | 28 min | 15.3 mi |
|
Baltimore/Washington International Thurgood Marshall
|
Drive: | 49 min | 32.9 mi |
Getting Around
 What do Walkability, Transit, Drivability, and Bikeability mean?
Walkability measures the walking distance to day-to-day needs.
Transit measures access to public transportation.
Drivability measures congestion, parking availability, and access to major roads.
Bikeability measures the suitability for cycling.
How It Works
What do Walkability, Transit, Drivability, and Bikeability mean?
Walkability measures the walking distance to day-to-day needs.
Transit measures access to public transportation.
Drivability measures congestion, parking availability, and access to major roads.
Bikeability measures the suitability for cycling.
How It Works
Somewhat Walkable
Walkability
30
/ 100
Limited Public Transit
Transit
30
/ 100
Very Drivable
Drivability
80
/ 100
Somewhat Bikeable
Bikeability
20
/ 100
Scores provided by
What do Walkability, Transit, Drivability, and Bikeability mean?
Walkability measures the walking distance to day-to-day needs.
Transit measures access to public transportation.
Drivability measures congestion, parking availability, and access to major roads.
Bikeability measures the suitability for cycling.
How It Works
-
Soundscore™
-
/ 100
Traffic
-Airport
-Businesses
-Scores provided by
HowLoud What is a Sound Score Rating? A Sound Score Rating aggregates noise caused by vehicle traffic, airplane traffic and local sources. How It WorksTime and distance from 4822 Forest Pines Dr.
| Shopping Centers | Distance | ||
|---|---|---|---|
| Shopping Centers | Distance | ||
| Drive: | 5 min | 2.6 mi | |
| Drive: | 5 min | 2.6 mi | |
| Drive: | 6 min | 2.8 mi |
4822 Forest Pines Dr has 3 shopping centers within 2.8 miles, which is about a 6-minute drive. The miles and minutes will be for the farthest away property.
| Parks and Recreation | Distance | ||
|---|---|---|---|
| Parks and Recreation | Distance | ||
|
Suitland Bog
|
Drive: | 7 min | 3.5 mi |
|
Walker Mill Regional Park
|
Drive: | 10 min | 5.7 mi |
|
School House Pond
|
Drive: | 12 min | 7.7 mi |
|
Rosaryville State Park
|
Drive: | 15 min | 7.7 mi |
|
Watkins Regional Park
|
Drive: | 18 min | 10.2 mi |
4822 Forest Pines Dr has 5 parks within 10.2 miles, including Suitland Bog, Walker Mill Regional Park, and Rosaryville State Park.
| Hospitals | Distance | ||
|---|---|---|---|
| Hospitals | Distance | ||
| Drive: | 17 min | 8.7 mi | |
| Drive: | 15 min | 8.8 mi | |
| Drive: | 18 min | 9.5 mi |
4822 Forest Pines Dr has 3 hospitals within 9.5 miles, the nearest is United Medical Center which is 8.7 miles away and a 17 minute drive.
| Military Bases | Distance | ||
|---|---|---|---|
| Military Bases | Distance | ||
| Drive: | 9 min | 3.7 mi | |
| Drive: | 19 min | 10.1 mi | |
| Drive: | 20 min | 10.4 mi |
4822 Forest Pines Dr has 3 military bases within 10.4 miles, the nearest is Andrews Airforce Base which is 3.7 miles away and a 9 minute drive.
You May Also Like
-
SouthRidge
9523 Muirkirk Rd
Laurel, MD 20708
Call for Rent
3 Br 16.2 mi
-
Avalon Falls Church
6600 Colton Crawford Cir
Falls Church, VA 22042
$3,781 - $4,356 Total Monthly Price
3 Br 17.6 mi
-
Kingsley Commons Townhouses
7308 Arlington Blvd
Falls Church, VA 22042
$3,140 - $3,165 Total Monthly Price
3 Br 12 Month Lease 19.1 mi
Similar Rentals Nearby
-
-
-
3 Beds$5,321Total Monthly Price12 Month LeaseTotal Monthly Price NewPrices include all required monthly fees.Specials
Pets Allowed Fitness Center
-
3 Beds$3,118+Total Monthly PriceTotal Monthly Price NewPrices include base rent and required monthly fees of $26. Variable costs based on usage may apply.Base Rent:3 Beds$3,091+2 Months Free
Fitness Center Dishwasher Refrigerator Kitchen In Unit Washer & Dryer Walk-In Closets
-
3 Beds$7,097+Total Monthly PriceTotal Monthly Price NewPrices include required monthly fees of $172.Base Rent:3 Beds$6,925+2 Months Free
Pets Allowed Fitness Center Pool Dishwasher Refrigerator Kitchen
-
3 Beds$3,052+Total Monthly PriceTotal Monthly Price NewPrices include required monthly fees of $92.Base Rent:3 Beds$2,960+2 Months Free
Pets Allowed Fitness Center Pool Dishwasher Refrigerator Kitchen
-
-
3 Beds$2,535+Total Monthly Price12 Month LeaseTotal Monthly Price NewPrices include all required monthly fees.Specials
Pets Allowed In Unit Washer & Dryer Walk-In Closets Microwave Stainless Steel Appliances Hardwood Floors
-
3 Beds$3,978+Total Monthly PriceTotal Monthly Price NewPrices include base rent and required monthly fees of $101. Variable costs based on usage may apply.Base Rent:3 Beds$3,876+2 Months Free
Pets Allowed Fitness Center Pool Dishwasher In Unit Washer & Dryer Clubhouse Business Center
-
3 Beds$6,486Total Monthly PriceTotal Monthly Price NewPrices include base rent and required monthly fees of $70. Variable costs based on usage may apply.Base Rent:3 Beds$6,4162 Months Free
Fitness Center Pool Dishwasher Refrigerator In Unit Washer & Dryer Walk-In Closets




4822 Forest Pines Dr
Upper Marlboro, MD 20772