

$17,000 / Month

4819 Oakwood Ave

,

La Cañada Flintridge, CA 91011

Share Listing
Favorites
818-404-2168
  • Bedrooms

    7

  • Bathrooms

    6

  • Square Feet

    4,367 sq ft

  • Available

    Available Now

Highlights

  • Golf Course Community
  • Above Ground Pool
  • Primary Bedroom Suite
  • Fireplace in Primary Bedroom
  • Great Room
  • Hiking Trails
4819 Oakwood Ave
Share Listing
Favorites

About This Home

12 Month Lease, $17,000 deposit, Available Now

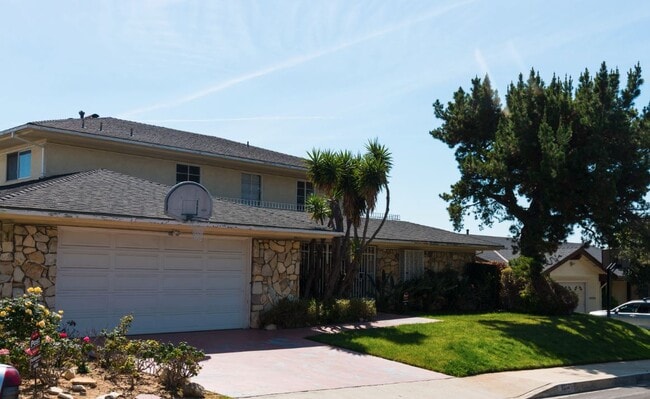
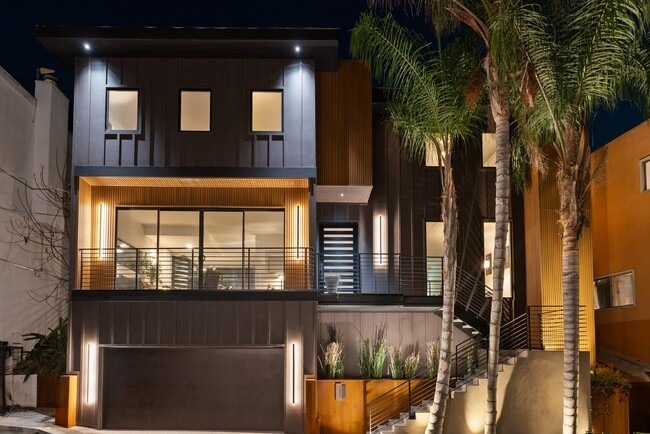
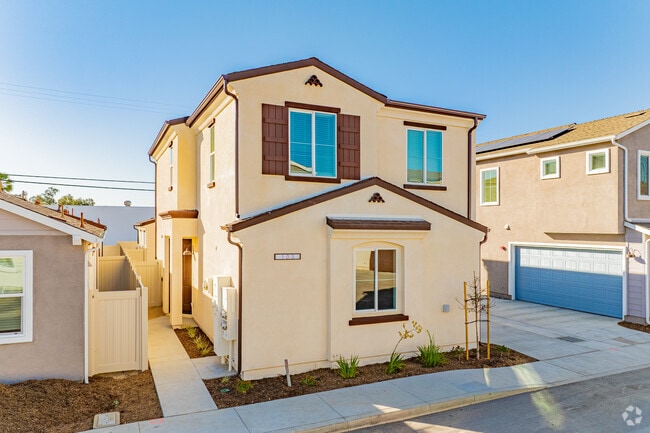
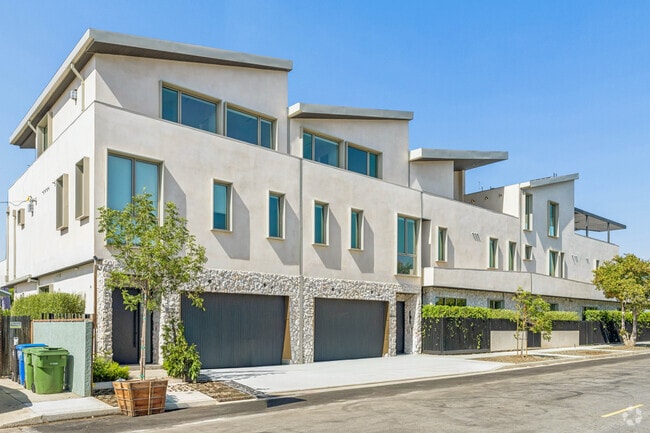
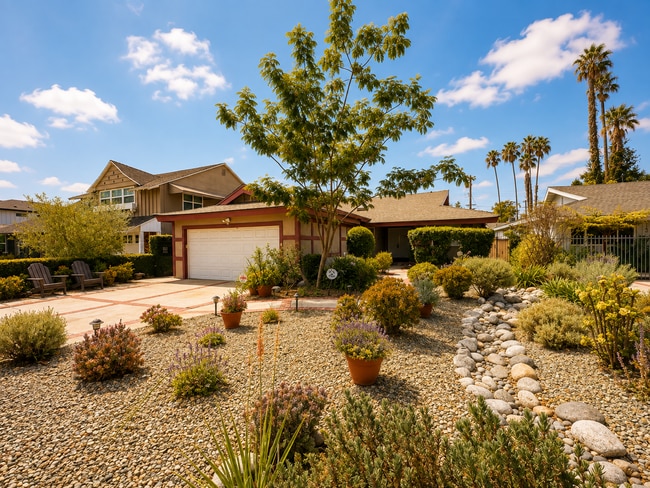
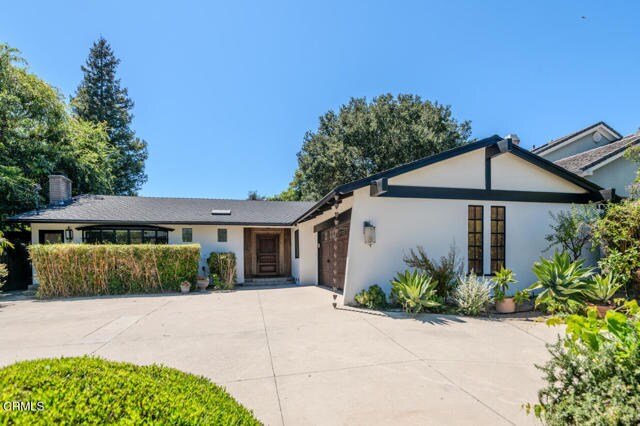
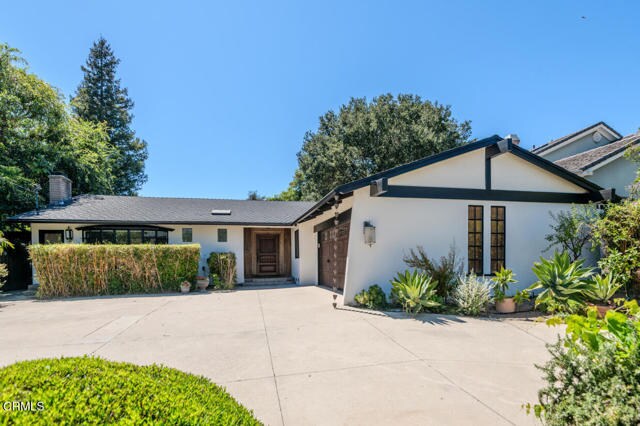
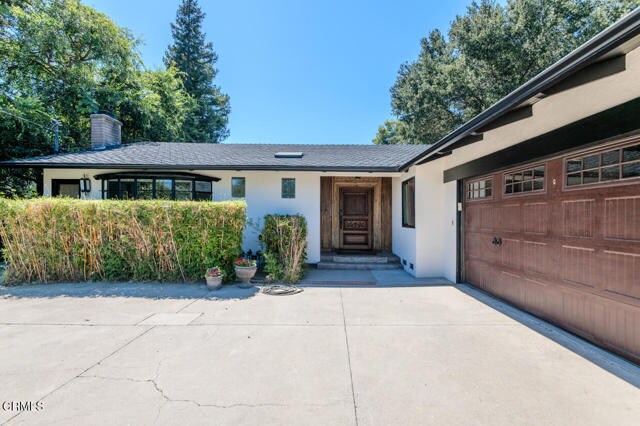
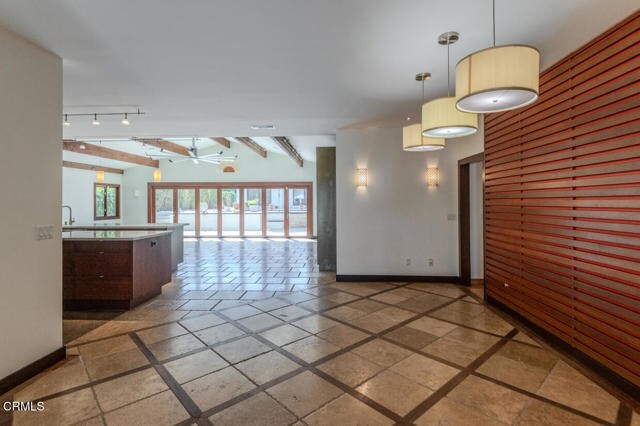
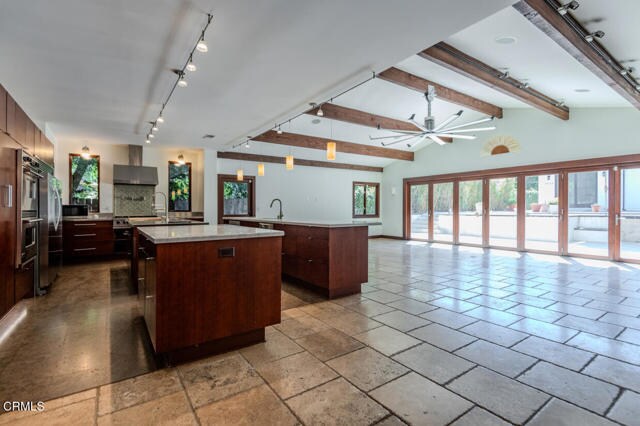
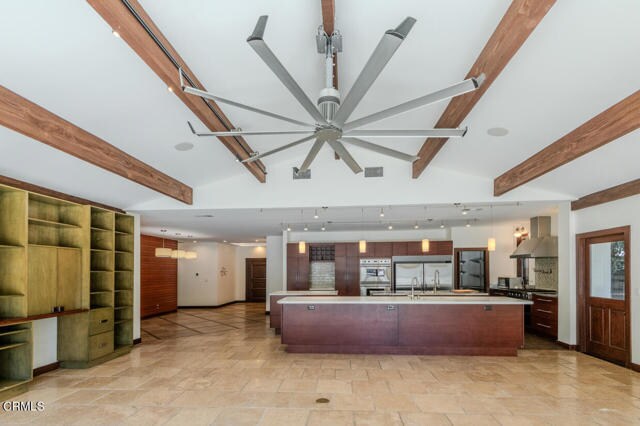
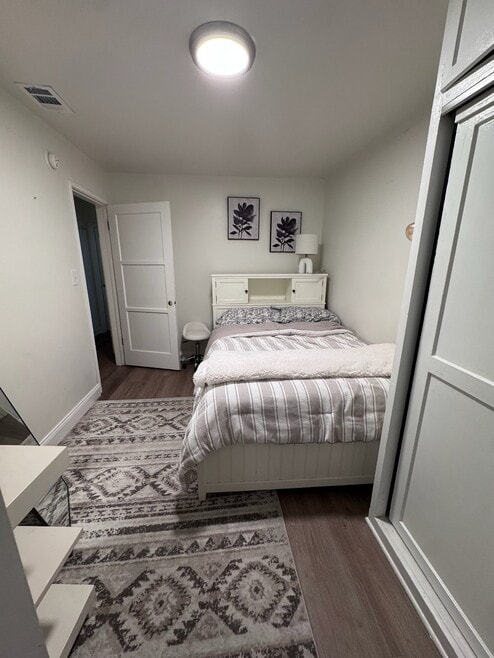
This stunning property offers the ultimate in luxury and comfort living, main house has 5 bedrooms and 3.5 bathrooms,brand new ADU has 2 bedrooms and 2 baths with A den. Main house, spacious and open floor plan is perfect for entertaining with a big open kitchen featuring high-end appliances, 3 large islands, and plenty of storage space. The bedrooms are spacious and comfortable, offering plenty of room for rest and relaxation. The primary suite is a true retreat with a spa-like bathroom, complete with a soaking tub and a separate shower.Step outside into your own private oasis with a sparkling swimming pool, perfect for relaxing and soaking up the California sunshine. The brand new ADU has open floor plan with high-end kitchen applicances, 10 feet high ceiling, 2 beds 2 baths perfect for guest or a home office.Located in the highly desirable La Canada Flintridge area, this home is just a short distance from shopping, dining, and schools. The property has solar panel and water purification system. MLS# P1-28394

4819 Oakwood Ave is a house located in Los Angeles County and the 91011 ZIP Code. This area is served by the La Canada Unified School District attendance zone.

* Price shown is base rent. Excludes user-selected optional fees and variable or usage-based fees and required charges due at or prior to move-in or at move-out. Price, availability, fees, and any applicable rent special are subject to change without notice.
* Square footage definitions vary. Displayed square footage is approximate.

Home Details

Home Type

Single Family Detached Home

Year Built

Built in 1969

Bedrooms and Bathrooms

Primary Bedroom Suite Fireplace in Primary Bedroom Soaking Tub 5.5 Bathrooms 7 Bedrooms

Interior Spaces

Great Room Dining Room Family Room Entryway 4,367 Sq Ft Home

Kitchen

Six Burner Stove Galley Kitchen Breakfast Bar Gas and Electric Range Free-Standing Range Dishwasher

Laundry

Laundry Room 220 Volts In Laundry

Listing and Financial Details

Security Deposit $17,000 12-Month Minimum Lease Term Available 8/10/26 Tax Lot 1 Assessor Parcel Number 5816023033 Rent includes gardener, pool

Lot Details

13,326 Sq Ft Lot No Common Walls Privacy Fence Fenced Back and Front Yard Sprinkler System

Parking

Circular Driveway 2 Car Attached Garage Two Garage Doors Parking Available

Pool

Above Ground Pool Gas Heated Pool Saltwater Pool

Utilities

Central Heating and Cooling System 220 Volts in Garage Sewer Paid

Community Details

Amenities

Laundry Facilities

Pet Policy

Call for details about the types of pets allowed

Recreation

Golf Course Community Hiking Trails Park Bike Trail

Fees and Policies

The fees listed below are community-provided and may exclude utilities or add-ons. All payments are made directly to the property and are non-refundable unless otherwise specified. Use the Cost Calculator to determine costs based on your needs.

  • One-Time Basics
    • Due at Move-In
      • Security Deposit - Refundable
        Charged per unit.
        $17,000

Property Fee Disclaimer: Based on community-supplied data and independent market research. Subject to change without notice. May exclude fees for mandatory or optional services and usage-based utilities.

Details

Lease Options

  • 12 Months

Contact

  • Listed by Ei Oh Chang | Coldwell Banker Realty
  • Phone Number
  • Contact
| Edit

Under 30 minutes

Commute Time is calculated at rush hour.
Amenities
  • Air Conditioning
  • Heating
  • Fireplace
  • Dishwasher
  • Range
  • Breakfast Nook
  • Dining Room
  • Fenced Lot
  • Pool
Education
Colleges & Universities Distance
Drive: 10 min 4.2 mi
Drive: 9 min 5.4 mi
Drive: 10 min 6.0 mi
Drive: 15 min 8.3 mi
4819 Oakwood Ave is within 10 minutes or 4.2 miles from Art Center College of Design. It is also near Glendale Community College and Fuller Theological Seminary.
Schools
Public Elementary School
Grades K-5
715 Students
Attendance Zone
Public Elementary School
Grades PK-5
136 Students
Nearby
Public Middle & High School
Grades 6-12
1,989 Students
Attendance Zone
Private Elementary School
Grades K-5
36 Students
Nearby
Private Elementary, Middle & High School
Grades K-12
Nearby
Private Elementary & Middle School
Grades PK-8
343 Students
Nearby
Transportation

Transportation options available in La Cañada Flintridge include Memorial Park Station, located 5.6 miles from 4819 Oakwood Ave. 4819 Oakwood Ave is near Bob Hope, located 13.6 miles or 22 minutes away, and Los Angeles International, located 28.2 miles or 43 minutes away.

Transit / Subway Distance
Drive: 9 min 5.6 mi
Drive: 9 min 5.9 mi
Drive: 8 min 6.2 mi
Drive: 10 min 6.5 mi
Drive: 9 min 7.2 mi
Commuter Rail Distance
Drive: 14 min 10.0 mi
Drive: 14 min 10.1 mi
Drive: 17 min 11.4 mi
Drive: 21 min 13.7 mi
Drive: 21 min 14.2 mi
Airports Distance
Airports Distance
Bob Hope
Drive: 22 min 13.6 mi
Los Angeles International
Drive: 43 min 28.2 mi
Getting Around
Fairly Walkable
Walkability
50 / 100
Limited Public Transit
Transit
20 / 100
Exceptionally Drivable
Drivability
100 / 100
Fairly Bikeable
Bikeability
50 / 100

Scores provided by

What do Walkability, Transit, Drivability, and Bikeability mean? Walkability measures the walking distance to day-to-day needs. Transit measures access to public transportation. Drivability measures congestion, parking availability, and access to major roads. Bikeability measures the suitability for cycling. How It Works
-
Soundscore
- / 100

Traffic

-

Airport

-

Businesses

-

Scores provided by

HowLoud What is a Sound Score Rating? A Sound Score Rating aggregates noise caused by vehicle traffic, airplane traffic and local sources. How It Works
Points of Interest

Time and distance from 4819 Oakwood Ave.

Shopping Centers Distance
Walk: 7 min 0.4 mi
Walk: 10 min 0.6 mi
Walk: 12 min 0.6 mi
4819 Oakwood Ave has 3 shopping centers within 0.6 mile, which is about a 12-minute walk. The miles and minutes will be for the farthest away property.
Parks and Recreation Distance
Descanso Gardens
Drive: 4 min 1.8 mi
Jet Propulsion Laboratory
Drive: 5 min 3.0 mi
Kidspace Children's Museum
Drive: 8 min 4.9 mi
La Tuna Canyon Park
Drive: 10 min 7.1 mi
Eaton Canyon Nature Center
Drive: 14 min 7.8 mi
4819 Oakwood Ave has 5 parks within 7.8 miles, including Descanso Gardens, Jet Propulsion Laboratory, and Kidspace Children's Museum.
Hospitals Distance
Hospitals Distance
Drive: 4 min 1.8 mi
Drive: 8 min 6.1 mi
Drive: 11 min 6.3 mi
4819 Oakwood Ave has 3 hospitals within 6.3 miles, the nearest is USC Verdugo Hills Hospital which is 1.8 miles away and a 4 minute drive.
Military Bases Distance
Drive: 40 min 29.8 mi
Drive: 52 min 34.6 mi
Drive: 54 min 40.6 mi
4819 Oakwood Ave has 3 military bases within 40.6 miles, the nearest is Los Angeles Air Force Base which is 29.8 miles away and a 40 minute drive.

You May Also Like

Similar Rentals Nearby