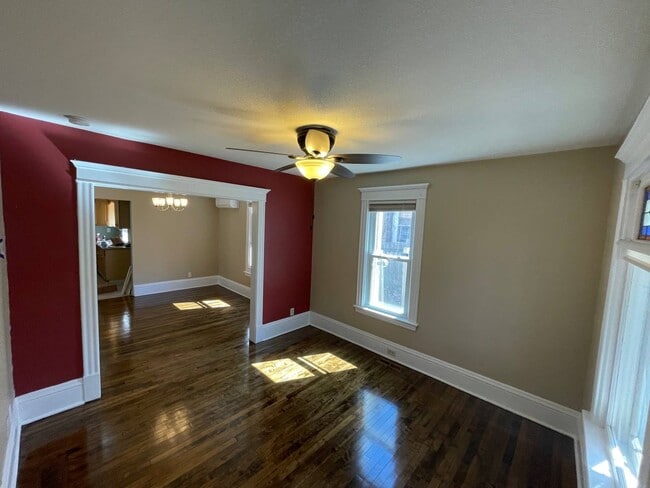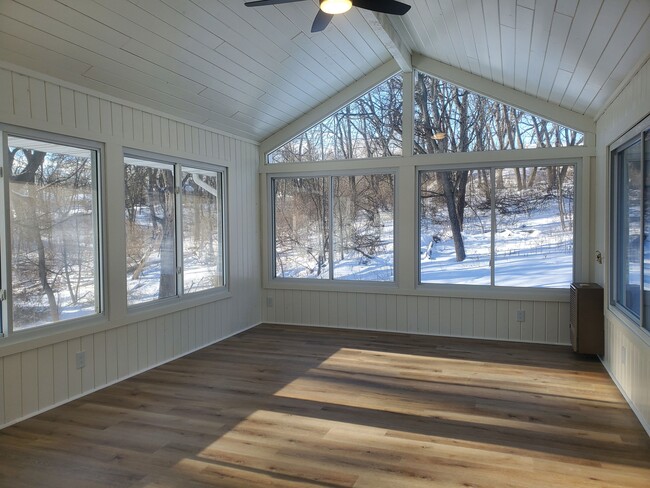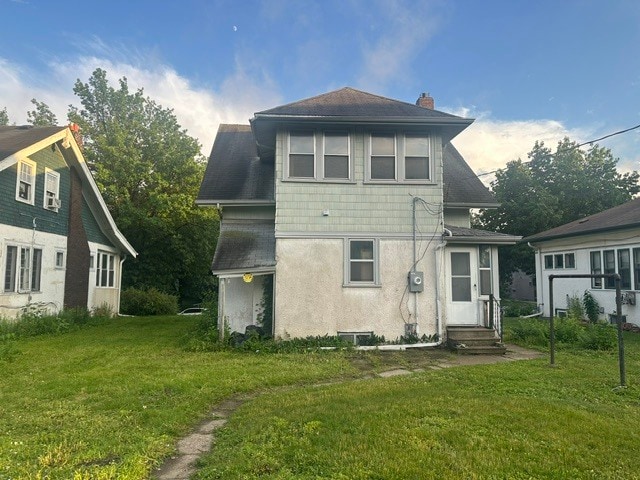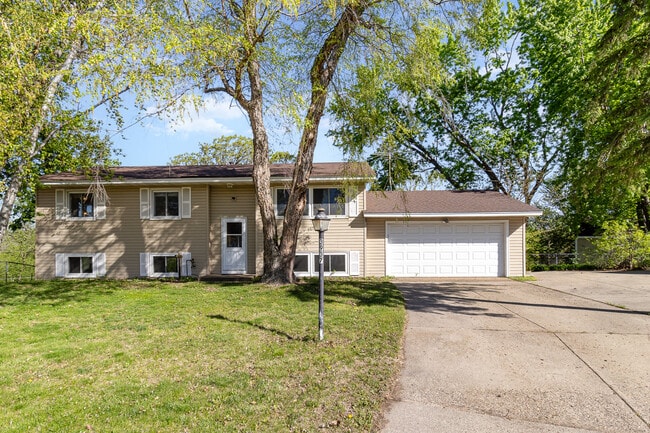


4 Beds, 2 Baths, 1,800 sq ft
481 W Eagle Lake Dr
Maple Grove, MN 55369
-
Bedrooms
2
-
Bathrooms
2
-
Square Feet
1,536 sq ft
-
Available
Available Sep 10
About This Home
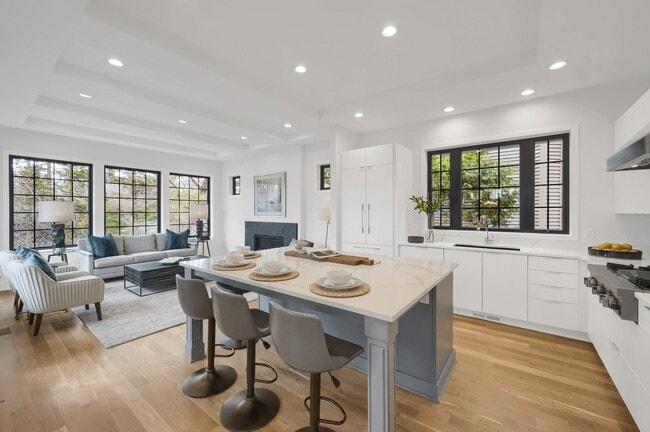
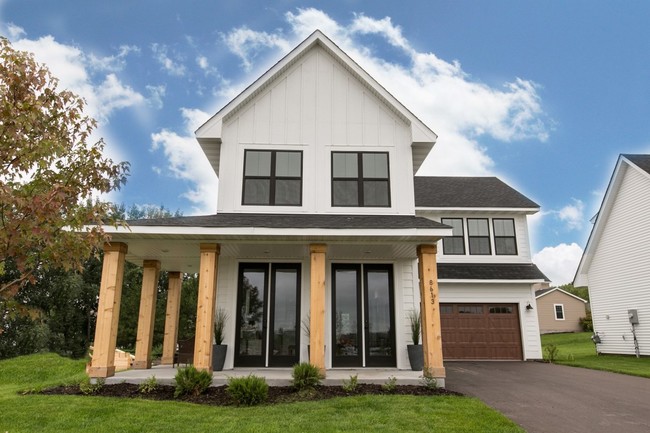
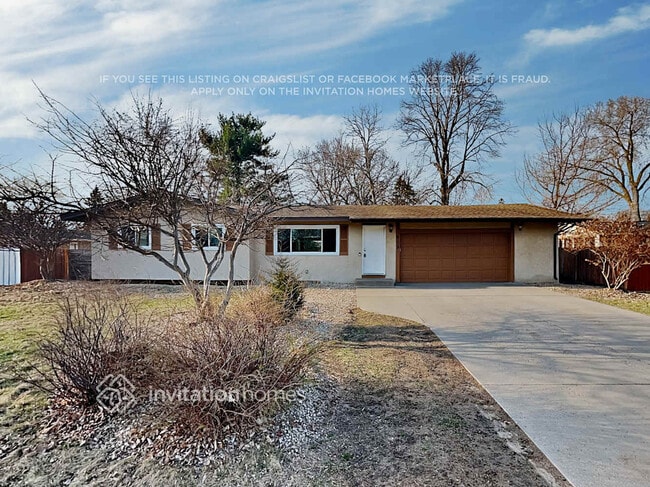
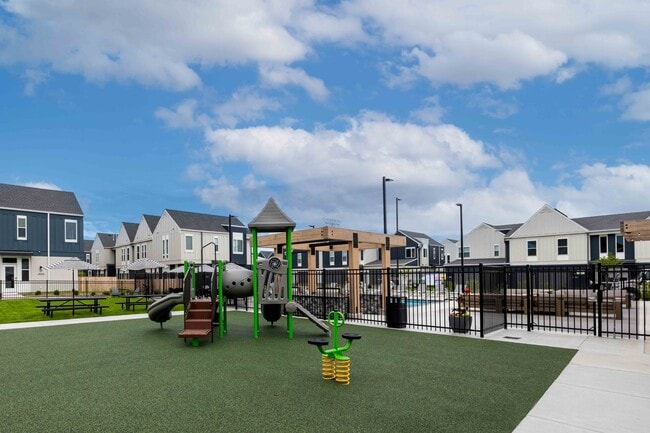
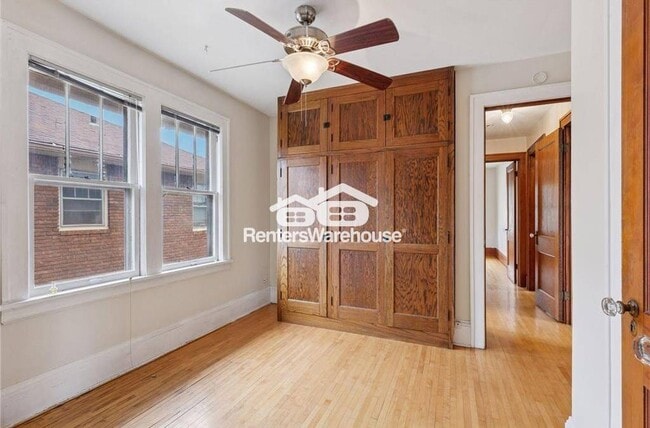
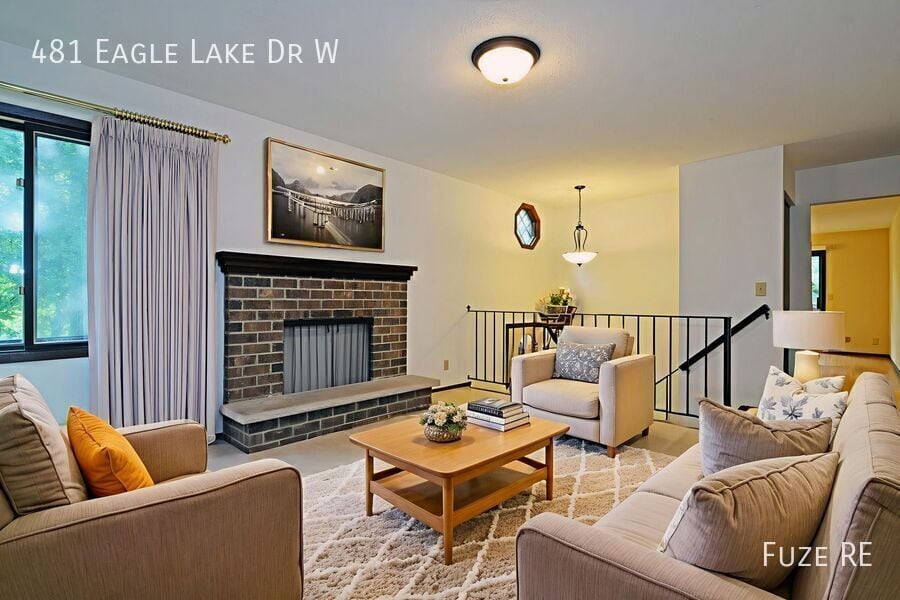
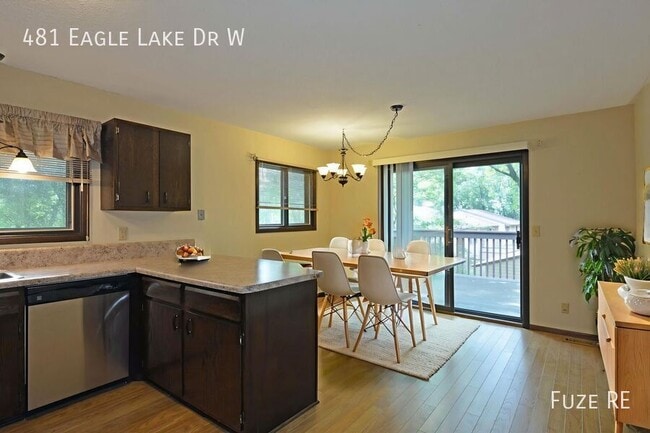
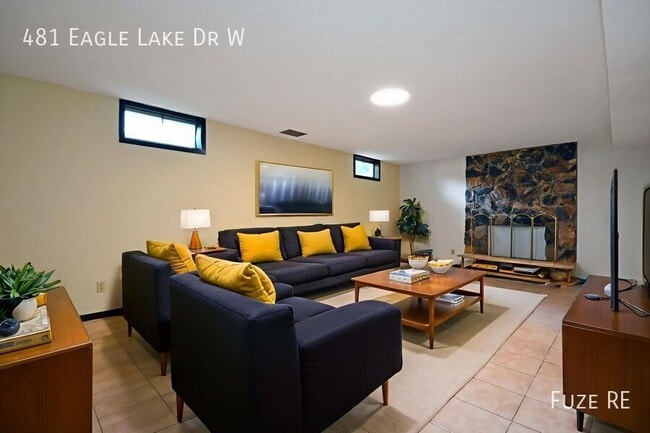

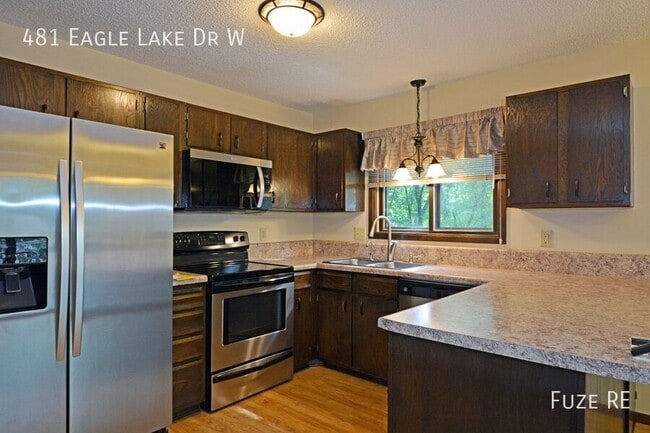
Welcome to this beautifully maintained townhome offering comfort, style, and unbeatable amenities. The open-concept kitchen, living, and dining areas are ideal for entertaining, complete with a cozy fireplace, stainless steel appliances, breakfast bar, and large picture windows that fill the space with natural light. Enjoy two wood-burning fireplaces, central A/C, and neutral paint and flooring throughout — creating the perfect blank canvas to make it your own. The oversized deck is a standout feature, with dual access from both the kitchen and the primary bedroom, offering a great outdoor escape. Additional perks include a large laundry room with in-unit washer and dryer, generous bedroom and bathroom space, and a two-stall garage. This association-managed community also includes a shared dock, access to canoes and fishing poles, a massive swimming pool, and well-kept tennis and basketball courts — plus, free lawn care and snow removal! Don’t miss your chance to live in one of Maple Grove’s most desirable and amenity-rich communities. Property Information Utilities Included: Trash/Recycling and Lawn/Snow care Tenant Paid Utilities: Electric, Gas, and Water/Sewer Pets: Not allowed Agency Disclosure: Fuze RE is an authorized agent of the property owner and represents them as their property management company. Fuze RE is committed to honesty and fair dealings with tenants and prospective tenants. Fuze RE and the property owner will adhere to all applicable laws related to this transaction. Rental Acceptance Criteria: MINNEAPOLIS PROPERTIES ONLY: Applicants for properties located in Minneapolis are screened no stricter than what is allowed per the Minneapolis Inclusive Screening Criteria guidelines that can be found at Fuze RE Fees & Requirements Application Fee: $50 Lease Origination Fee: $300 Move-in Funds: Include the security deposit, first full month’s rent, lease origination fee, and non-refundable pet fee, if applicable. Renter’s Insurance: Tenant must obtain renter’s insurance with no less than $100,000 in liability coverage prior to moving in. Utility Accounts: Any utility accounts to be paid directly by the tenant must be in the tenant's name prior to moving in. ESA Disclaimer: At Fuze RE, we are committed to supporting the proper and responsible use of Emotional Support Animals (ESAs). We strictly adhere to all federal and state laws, which require verified documentation from a licensed healthcare professional for each ESA. Fireplace (Wood Burning) Gas Forced Air Heat Lawn/Snow Care Trash And Recycling
481 W Eagle Lake Dr is a house located in Hennepin County and the 55369 ZIP Code. This area is served by the Osseo Public School District attendance zone.
House Features
- Air Conditioning
Contact
- Listed by Jennifer Fraley | Fuze RE
- Phone Number
- Contact
Maple Grove sits northwest of Minneapolis as Hennepin County's retail, medical, and cultural hub, drawing renters who want suburban space without losing easy access to a major city. Interstate 94 connects the city to downtown Minneapolis in roughly 20 minutes, and a commuter express bus makes car-free workday travel genuinely workable. Boston Scientific operates a significant regional facility here, and North Memorial Health Hospital anchors the local healthcare economy, giving the area a stable employment base beyond the metro core.
The city spans 36 square miles and holds more than 70,000 residents across several distinct areas. The Arbor Lakes and Main Street corridors offer walkable retail and dining within a well-planned mixed-use setting, while neighborhoods near Fish Lake and Weaver Lake put residents steps from beaches and paved shoreline trails.
Learn more about living in Maple Grove- Air Conditioning
| Colleges & Universities | Distance | ||
|---|---|---|---|
| Colleges & Universities | Distance | ||
| Drive: | 11 min | 5.1 mi | |
| Drive: | 24 min | 13.9 mi | |
| Drive: | 22 min | 15.5 mi | |
| Drive: | 24 min | 16.0 mi |
The GreatSchools Rating helps parents compare schools within a state based on a variety of school quality indicators and provides a helpful picture of how effectively each school serves all of its students. Ratings are on a scale of 1 (below average) to 10 (above average) and can include test scores, college readiness, academic progress, advanced courses, equity, discipline and attendance data. We also advise parents to visit schools, consider other information on school performance and programs, and consider family needs as part of the school selection process.
View GreatSchools Rating Methodology
Data provided by GreatSchools.org © 2026. All rights reserved.
Transportation options available in Maple Grove include Target Field Station Platform 2, located 14.8 miles from 481 W Eagle Lake Dr. 481 W Eagle Lake Dr is near Minneapolis-St Paul International/Wold-Chamberlain, located 27.2 miles or 40 minutes away.
| Transit / Subway | Distance | ||
|---|---|---|---|
| Transit / Subway | Distance | ||
| Drive: | 22 min | 14.8 mi | |
|
|
Drive: | 22 min | 15.0 mi |
| Commuter Rail | Distance | ||
|---|---|---|---|
| Commuter Rail | Distance | ||
|
|
Drive: | 15 min | 9.9 mi |
|
|
Drive: | 21 min | 11.7 mi |
|
|
Drive: | 24 min | 13.4 mi |
|
|
Drive: | 23 min | 14.8 mi |
| Drive: | 25 min | 15.2 mi |
| Airports | Distance | ||
|---|---|---|---|
| Airports | Distance | ||
|
Minneapolis-St Paul International/Wold-Chamberlain
|
Drive: | 40 min | 27.2 mi |
Time and distance from 481 W Eagle Lake Dr.
| Shopping Centers | Distance | ||
|---|---|---|---|
| Shopping Centers | Distance | ||
| Walk: | 11 min | 0.6 mi | |
| Drive: | 5 min | 1.8 mi | |
| Drive: | 4 min | 1.8 mi |
| Parks and Recreation | Distance | ||
|---|---|---|---|
| Parks and Recreation | Distance | ||
|
Timber Shores Park
|
Drive: | 8 min | 3.4 mi |
|
Fish Lake Regional Park
|
Drive: | 8 min | 3.8 mi |
|
Elm Creek Park Reserve
|
Drive: | 11 min | 5.3 mi |
|
French Regional Park
|
Drive: | 15 min | 5.6 mi |
|
Plymouth Creek Park
|
Drive: | 13 min | 6.2 mi |
| Hospitals | Distance | ||
|---|---|---|---|
| Hospitals | Distance | ||
| Drive: | 11 min | 6.2 mi | |
| Drive: | 15 min | 9.4 mi | |
| Drive: | 21 min | 12.0 mi |
| Military Bases | Distance | ||
|---|---|---|---|
| Military Bases | Distance | ||
| Drive: | 36 min | 23.6 mi |
You May Also Like
Similar Rentals Nearby
-
$2,795Total Monthly PriceTotal Monthly Price NewPrices include all required monthly fees.12 Month LeaseHouse for Rent
-
$2,375Total Monthly PriceTotal Monthly Price NewPrices include all required monthly fees.12 Month LeaseHouse for Rent
3 Beds, 2 Baths, 1,400 sq ft
-
$3,200Total Monthly PriceTotal Monthly Price NewPrices include all required monthly fees.12 Month LeaseHouse for Rent
4 Beds, 2 Baths, 2,200 sq ft
-
$2,400Total Monthly PriceTotal Monthly Price NewPrices include all required monthly fees.6 Month LeaseHouse for Rent
4 Beds, 2 Baths, 1,440 sq ft
-
$3,100Total Monthly PriceTotal Monthly Price NewPrices include all required monthly fees.12 Month LeaseHouse for Rent
5 Beds, 2 Baths, 2,074 sq ft
-
4 Beds$9,950Total Monthly PriceTotal Monthly Price NewPrices include base rent and required monthly fees. Variable costs based on usage may apply.
-
-
3 Beds$2,750Total Monthly PriceTotal Monthly Price NewPrices include required monthly fees of $134.Base Rent:3 Beds$2,615House for Rent
-
Total Monthly Price New2 Beds$2,840+3 Beds$2,995+4 Beds$3,515+Total Monthly PricePrices include base rent and required monthly fees of $130. Variable costs based on usage may apply.Base Rent:2 Beds$2,710+3 Beds$2,865+4 Beds$3,385+
-