


$3,250 Total Monthly Price

4782 21st Rd N

,

Arlington, VA 22207

Share Listing
Favorites
202-944-0269
  • Bedrooms

    2

  • Bathrooms

    1

  • Square Feet

    --

  • Available

    Available Now

Highlights

  • Traditional Floor Plan
  • Traditional Architecture
  • Wood Flooring
  • Space For Rooms
  • Stainless Steel Appliances
  • Double Pane Windows
4782 21st Rd N
Share Listing
Favorites

About This Home

Available Now

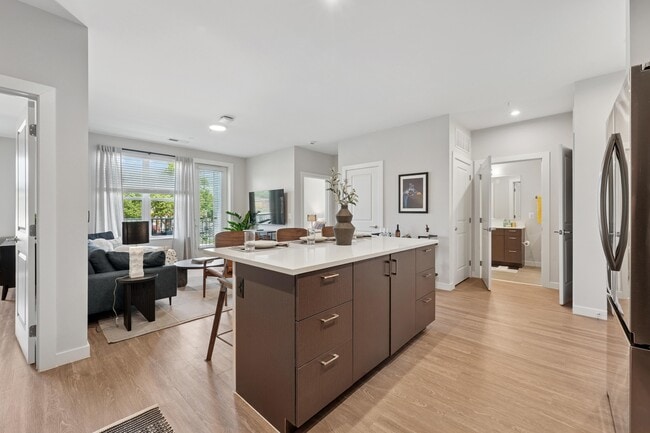
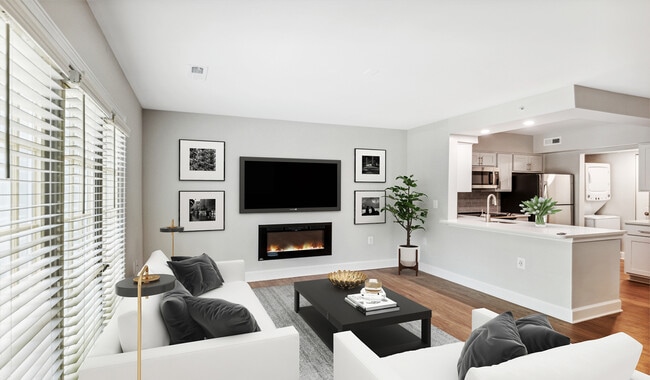
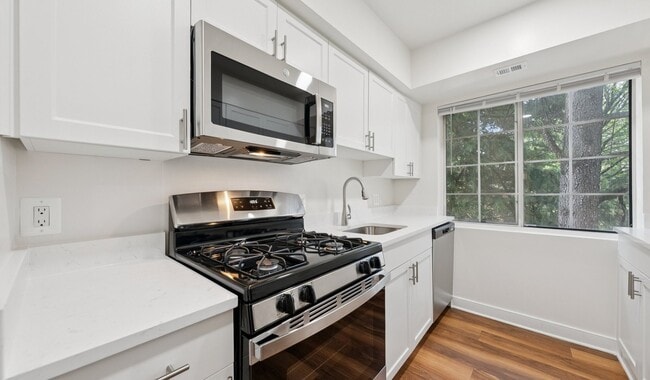

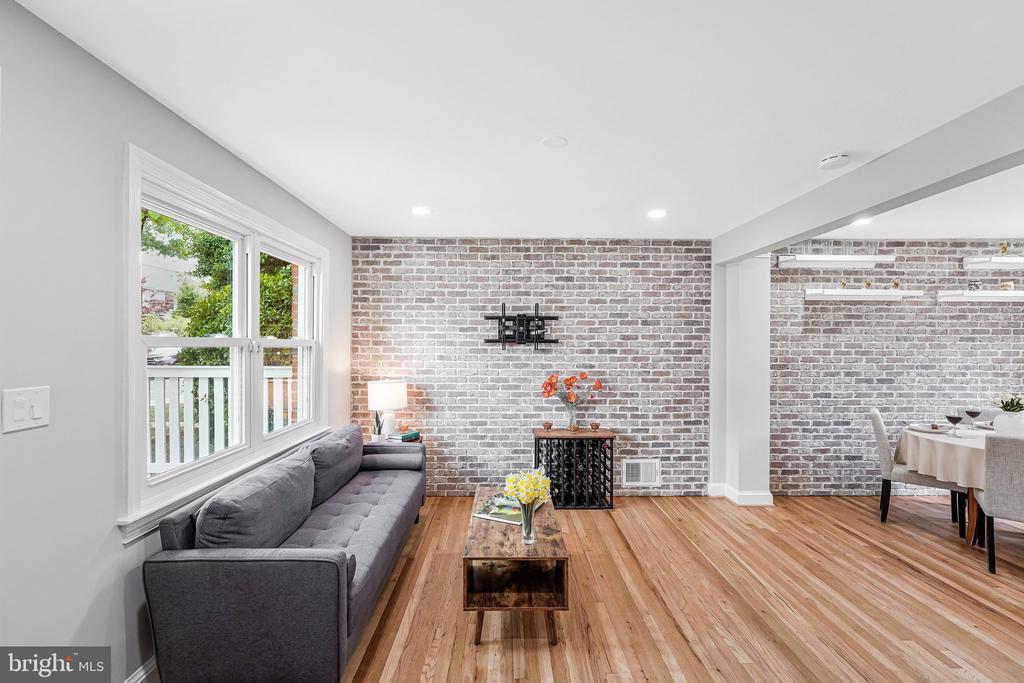
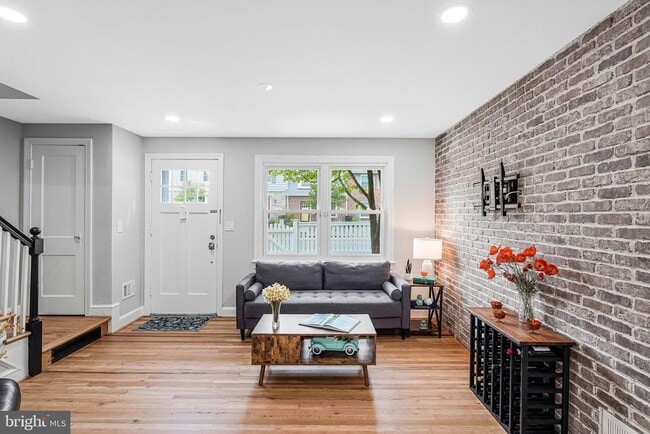
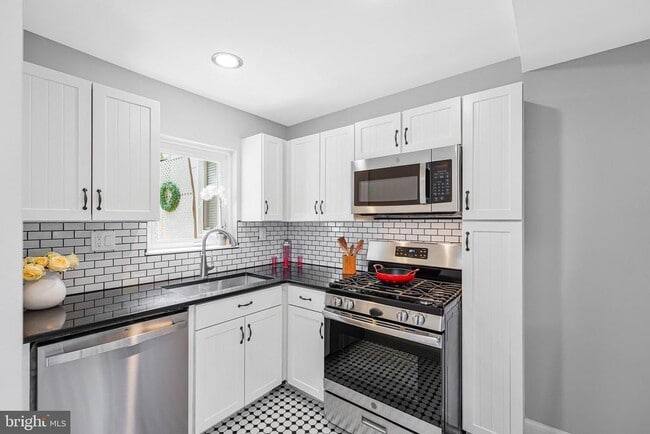
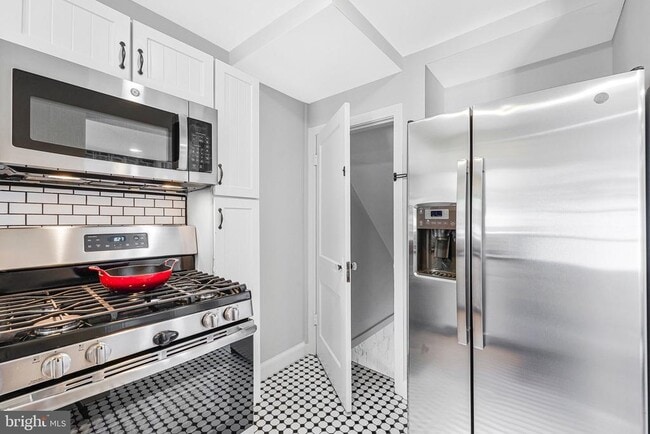
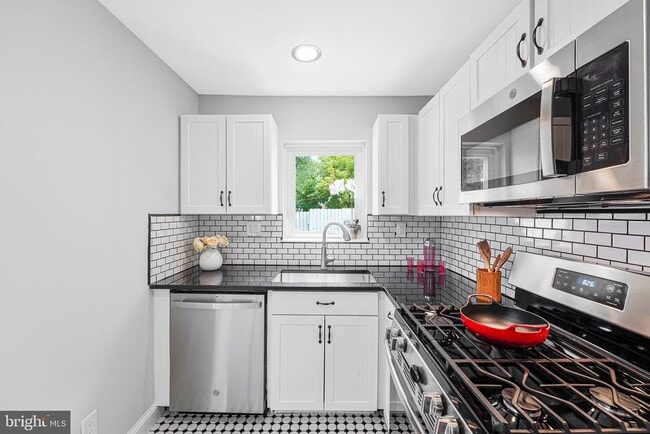
Welcome home to this stunning, cozy feeling home. Located mere feet from stores, restaurants and more, this beautifully updated home was made to meet the needs of today’s lifestyle. With sleek finishes, classic exposed brick walls, premium appliances, and plenty of counter space, it’s a dream for anyone who loves to cook or host gatherings. The seamless flow from the kitchen into the bright living areas creates an airy, spacious feel, ideal for both daily living and effortless entertaining. Large windows throughout the home allow natural light to pour in, highlighting the thoughtful upgrades and contemporary touches at every turn. Beyond the interior, the property, fully fenced, offers a lovely outdoor space perfect for morning coffee or evening relaxation. This is a rare opportunity to live in a move-in-ready gem in a sought-after location, where every detail has been handled with care. Experience the perfect blend of style and comfort in this exceptional North Arlington residence. Location is everything with this home. You're never far from anything here. Livin the Pie Lift(250 feet), Ocean Shack - Arlington(0.1 mile), Walgreens(0.2 miles).

4782 21st Rd N is a townhome located in Arlington County and the 22207 ZIP Code. This area is served by the Arlington County Public Schools attendance zone.

* Price shown is total price based on community-supplied monthly required fees. Excludes user-selected optional fees and variable or usage-based fees and required charges due at or prior to move-in or at move-out. Price, availability, fees, and any applicable rent special are subject to change without notice.
* Square footage definitions vary. Displayed square footage is approximate.

Home Details

Home Type

Interior Unit Townhome

Year Built

Built in 1938

Bedrooms and Bathrooms

Bathtub with Shower 1 Full Bathroom 2 Bedrooms

Flooring

Wood Tile or Brick Luxury Vinyl Plank Tile

Home Design

Traditional Architecture Slate Roof Brick Exterior Construction Slab Foundation

Home Security

Storm Doors Carbon Monoxide Detectors Fire and Smoke Detector

Interior Spaces

Traditional Floor Plan Double Pane Windows Living Room Recessed Lighting Dining Room Window Screens 1,184 Sq Ft Home Property has 3 Levels Double Hung Windows

Kitchen

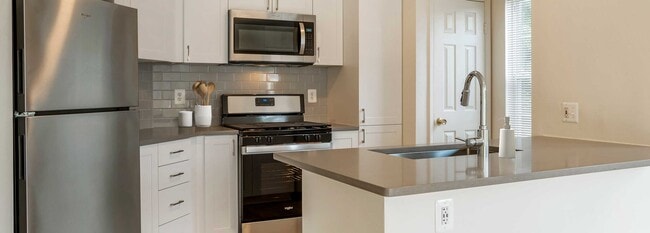
Stainless Steel Appliances Gas Oven or Range Ice Maker Built-In Microwave Dishwasher Self-Cleaning Oven Disposal

Laundry

Dryer Laundry on lower level Washer

Listing and Financial Details

Security Deposit $3,500 12-Month Min and 24-Month Max Lease Term Available 8/7/26 Assessor Parcel Number 07-007-025 Tenant pays for all utilities No Smoking Allowed Residential Lease

Lot Details

1,207 Sq Ft Lot Privacy Fence Wood Fence Level Lot Back Yard Fenced and Front Yard

Outdoor Features

Patio Shed Exterior Lighting

Parking

On-Street Parking Alley Access

Partially Finished Basement

Space For Rooms Connecting Stairway

Schools

Williamsburg Middle School Yorktown High School

Utilities

Forced Air Heating and Cooling System Heating System Uses Natural Gas Natural Gas Water Heater

Community Details

Overview

No Home Owners Association Glebewood Village Subdivision

Pet Policy

Pets allowed on a case-by-case basis Pet Deposit $500

Contact

  • Listed by Alex Moore | Compass
  • Phone Number
  • Contact
  • Source
    Bright MLS, Inc.
Copyright © 2026 Bright MLS, Inc.
| Edit

Under 30 minutes

Commute Time is calculated at rush hour.
Neighborhood

Located at the intersection of Lee Highway and Glebe Road, Glebewood is a small neighborhood teeming with character. Glebewood is almost exclusively residential, offering an array of apartments, townhomes, and houses in various architectural stylings for rent along tree-lined streets.

Glebewood is convenient to a variety of restaurants, shops, and amenities strewn along Lee Highway. The neighborhood also lies within easy commuting distance of Crystal City, Pentagon City, and Potomac Yard, as well as Downtown Washington, DC, which is just six miles east of Glebewood. The closest Metro stations to the community are Ballston-MU and Virginia Square Metro.

Learn more about living in Glebewood 
Amenities
  • Dishwasher
  • Basement
Education
Colleges & Universities Distance
Walk: 14 min 0.8 mi
Drive: 5 min 1.9 mi
Drive: 11 min 4.8 mi
Drive: 12 min 5.5 mi
4782 21st Rd N is within 14 minutes or 0.8 mile from Marymount University. It is also near George Mason Univ., Arlington and Georgetown University.
Schools
Public Elementary School
Grades PK-5
530 Students
Attendance Zone
Public Middle School
Grades 6-8
936 Students
Attendance Zone
Public High School
Grades 9-12
2,600 Students
Attendance Zone
Private Elementary & Middle School
Grades PK-8
463 Students
Nearby
Grades 9-12
1,153 Students
Nearby
Transportation

Transportation options available in Arlington include Ballston-Mu, located 1.5 miles from 4782 21st Rd N. 4782 21st Rd N is near Ronald Reagan Washington Ntl, located 8.5 miles or 16 minutes away, and Washington Dulles International, located 21.5 miles or 38 minutes away.

Transit / Subway Distance
Drive: 4 min 1.5 mi
Drive: 5 min 1.9 mi
Drive: 6 min 2.2 mi
Drive: 7 min 2.7 mi
Drive: 8 min 3.6 mi
Commuter Rail Distance
Drive: 13 min 7.2 mi
Drive: 14 min 7.3 mi
Drive: 15 min 7.6 mi
Drive: 16 min 7.8 mi
Airports Distance
Airports Distance
Ronald Reagan Washington Ntl
Drive: 16 min 8.5 mi
Washington Dulles International
Drive: 38 min 21.5 mi
Getting Around
Moderately Walkable
Walkability
60 / 100
Some Public Transit
Transit
50 / 100
Moderately Drivable
Drivability
70 / 100
Fairly Bikeable
Bikeability
50 / 100

Scores provided by

What do Walkability, Transit, Drivability, and Bikeability mean? Walkability measures the walking distance to day-to-day needs. Transit measures access to public transportation. Drivability measures congestion, parking availability, and access to major roads. Bikeability measures the suitability for cycling. How It Works
-
Soundscore
- / 100

Traffic

-

Airport

-

Businesses

-

Scores provided by

HowLoud What is a Sound Score Rating? A Sound Score Rating aggregates noise caused by vehicle traffic, airplane traffic and local sources. How It Works
Points of Interest

Time and distance from 4782 21st Rd N.

Shopping Centers Distance
Walk: 2 min 0.1 mi
Walk: 3 min 0.2 mi
Walk: 4 min 0.2 mi
4782 21st Rd N has 3 shopping centers within 0.2 mile, which is about a 4-minute walk. The miles and minutes will be for the farthest away property.
Parks and Recreation Distance
David M. Brown Planetarium
Drive: 5 min 1.5 mi
Rock Spring Park
Drive: 4 min 1.5 mi
Cherry Valley Park
Drive: 4 min 1.5 mi
Lacey Woods Park
Drive: 4 min 1.5 mi
Ballston Beaver Pond Park
Drive: 10 min 4.7 mi
4782 21st Rd N has 5 parks within 4.7 miles, including Cherry Valley Park, Rock Spring Park, and Lacey Woods Park.
Hospitals Distance
Hospitals Distance
Walk: 15 min 0.8 mi
Drive: 4 min 1.3 mi
Drive: 10 min 3.7 mi
4782 21st Rd N has 3 hospitals within 3.7 miles, the nearest is Capital Hospice which is 0.8 mile away and a 15 minute walk.
Military Bases Distance
Drive: 11 min 5.5 mi
Drive: 13 min 5.6 mi
Drive: 10 min 5.9 mi
4782 21st Rd N has 3 military bases within 5.9 miles, the nearest is Fort Myer which is 5.5 miles away and a 11 minute drive.

You May Also Like

Similar Rentals Nearby