$2,295
Total Monthly Price
12 Month Lease
475 Eclipse Dr
Colorado Springs, CO 80905
Favorites
-
Bedrooms
3
-
Bathrooms
2.5
-
Square Feet
1,704 sq ft
-
Available
Available Now
Highlight
- Walk-In Closets
475 Eclipse Dr

Favorites
About This Home
12 Month Lease
,
Available Now
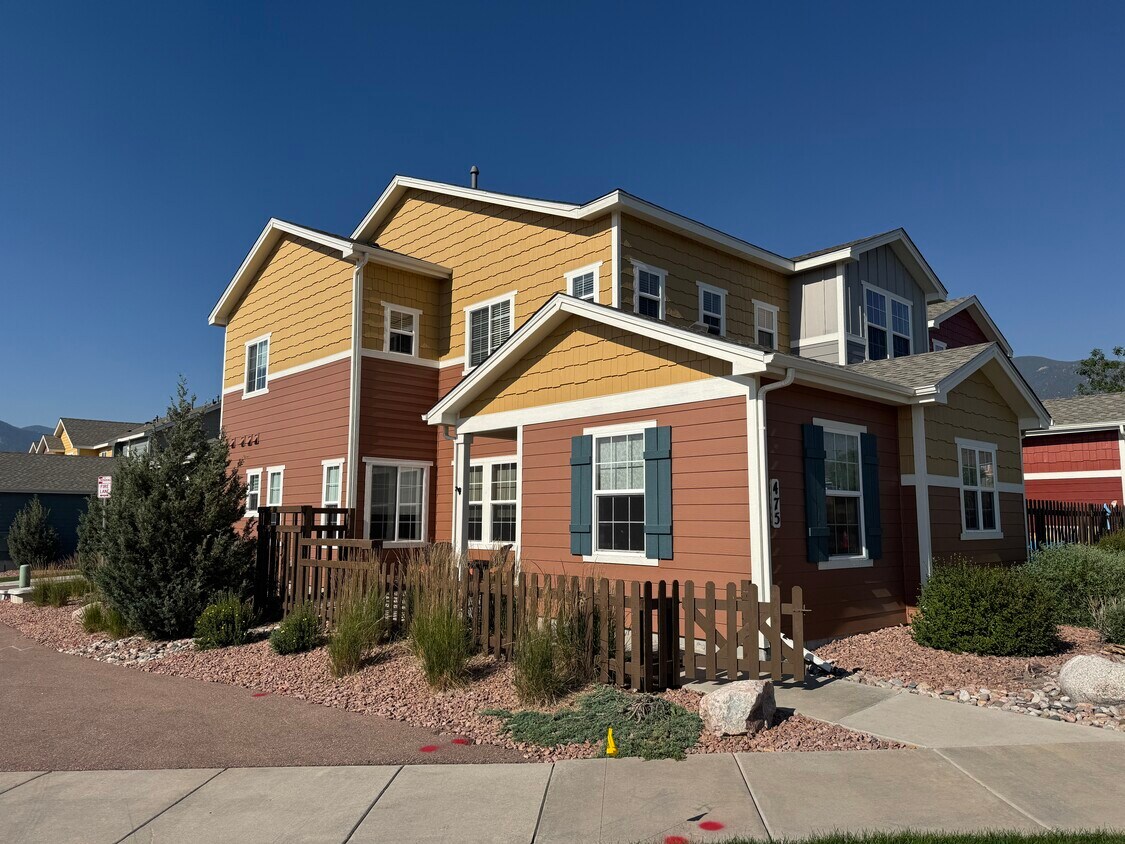
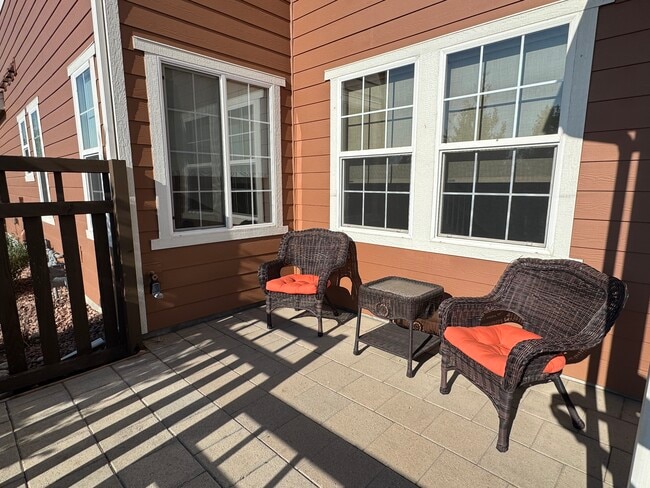
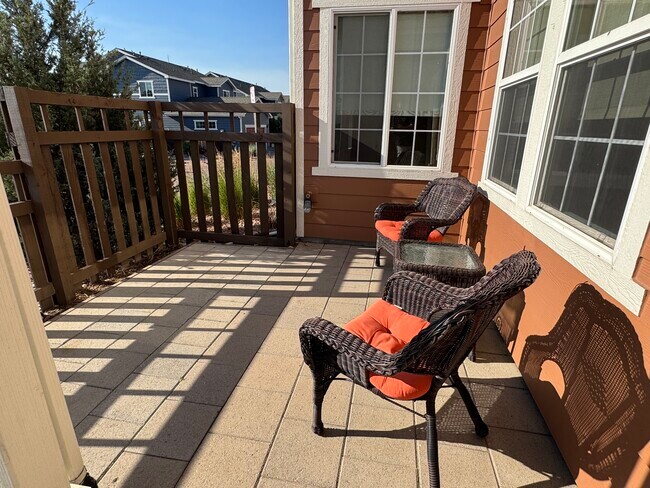
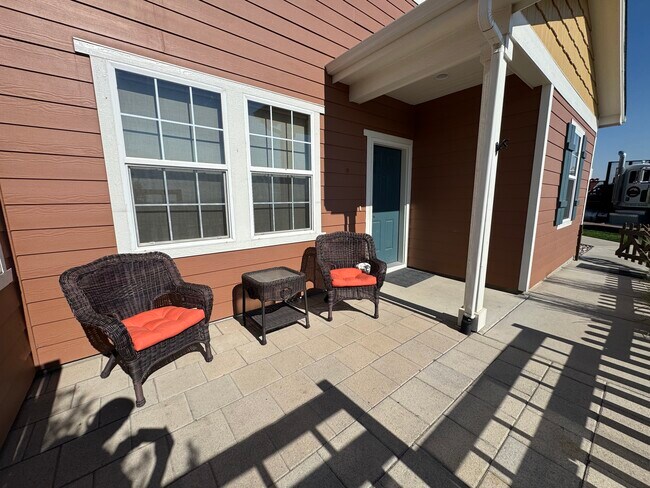
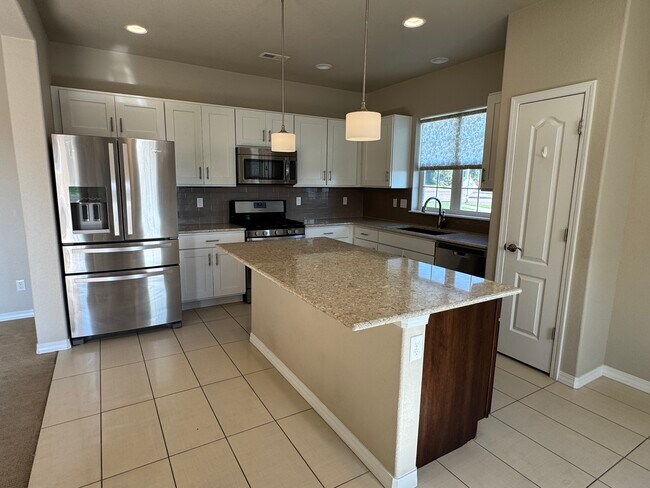
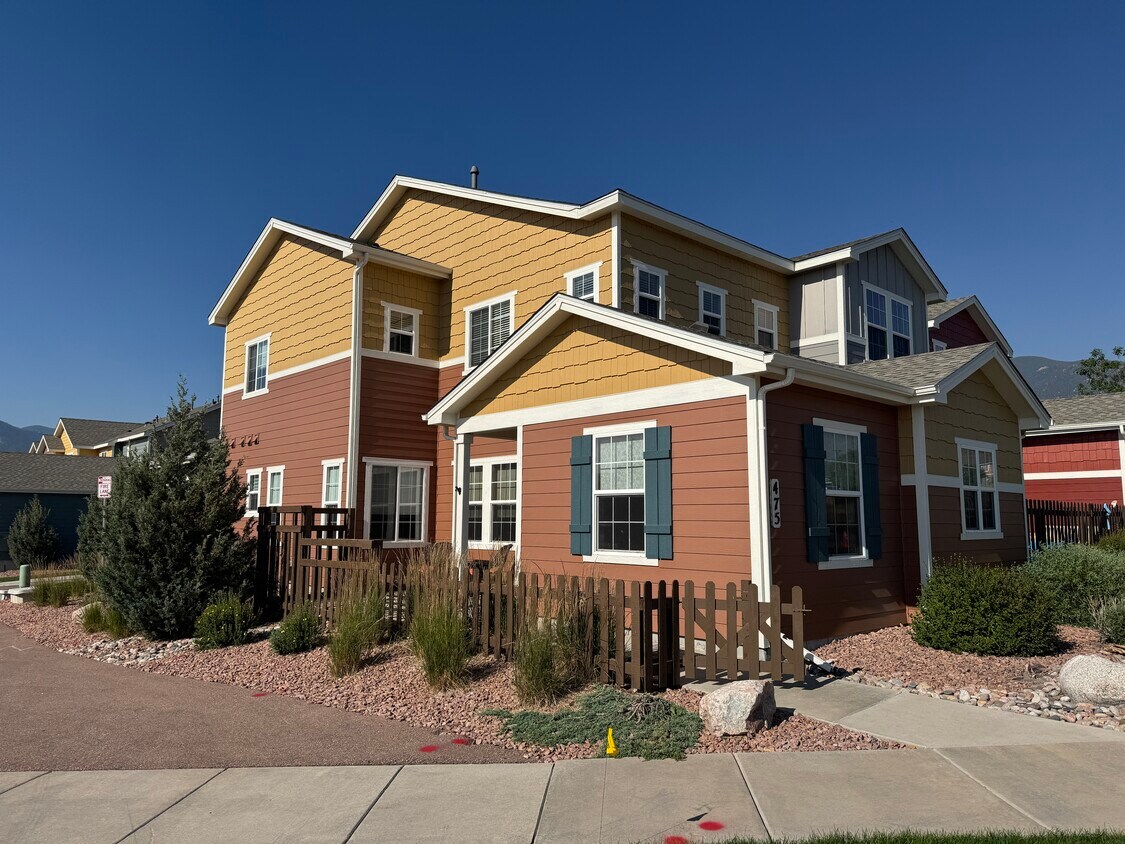
AVAILABLE FOR IMMEDIATE OCCUPANCY is this 3 BEDROOM, 2.5 BATHROOM townhome in the GOLD HILL MESA subdivision of southwest Colorado Springs located at 475 Eclipse Drive 80905. Built in 2016, this two-story property features a MAIN-LEVEL BEDROOM SUITE (bedroom, private bathroom and walk-in closet), CENTRAL AIR CONDITIONING, views of both mountains and downtown, an open KITCHEN with granite counter tops, tons of storage and upgraded stainless-steel appliances (side-by-side fridge with ice and water, gas stove, built-in microwave and dishwasher), two additional bedrooms with walk-in closets and a two-car attached garage. Located in the Gold Hill Mesa subdivision of western Colorado Springs, this 1,704 square foot home boasts quick access to Bear Creek Regional Park, miles of hiking/biking trails, Highway 24 and downtown Colorado Springs. It is also a few blocks away from the Gold Hill Mesa community center "The Exchange" with summer concerts and workout center. This property resides in Colorado Springs School District 11. Other features of this property include: ceiling fans throughout, window coverings, a wonderful front porch with city views, a separate laundry room with high-efficiency Whirlpool washer and dryer, snow removal, trash/recycling service and exterior maintenance. The layout of this property is as follows: the main level features the formal living room, spacious kitchen with island and attached eating area, the private master suite, a powder bathroom, laundry room with high-efficiency washer/dryer and access to both the front porch and two-car attached garage. The second floor consists of two additional bedrooms with walk-in closets, a full bathroom, utility closets for the furnace and water heater and linen closet. Room Sizes of this 1,704 square foot property are as follows: LIVING ROOM (main level) 15 x 16 - carpet, ceiling light/fan combo, Low-E Vinyl windows with blinds KITCHEN (main level) 12 x 12 - tile flooring, granite countertops, stainless steel appliances (side-by-side refrigerator, gas stove, built-in microwave and dishwasher), pantry, island, views EATING AREA (main level) 9.5 x 11.5 - tile flooring, attached to kitchen, chandelier, views PRIMARY BEDROOM (main level) 12.5 x 13.5 - carpet, ceiling light/fan, Low-E vinyl windows, private bathroom, 4.5 x 8 walk-in closet PRIMARY BATHROOM (main level) 8 x 8.5 - tile flooring, attached/private, dual vanities, stand alone shower, private stool POWDER BATH (main level) 3.5 x 7 - tile flooring, pedestal sink, stool LAUNDRY ROOM (main level) 5 x 6.5 - tile flooring, cabinets, clothes washer and dryer GARAGE (main level) 20 x 21 - concrete, insulated door two-stall, attached, opener BEDROOM #2 (second floor) 12.5 x 10 - carpet, ceiling light/fan combination, Low-E Vinyl windows with 2" faux wood blinds, 5 x 7 walk-in closet FULL BATHROOM (second floor) 10 x 8 - tile floors, vanity, stool, shower/tub combo, Low-E Vinyl Window BEDROOM #3 (second floor) 13 x 15 - carpet, ceiling light/fan, views, 4 x 7 walk-in closet, Low-E Vinyl Windows with 2" faux wood blinds PET POLICY: This home allows a maximum of TWO DOGS (sorry, no cats) as long as they are not attack-trained or have a history of biting people or destroying property. We DO NOT collect a deposit. Instead, we charge monthly pet rent of $25 per dog - again max of two. ALL APPLICANTS MUST REGISTER at https: // candela dot pet screening dot com MOVE-IN FUNDS: WE REQUIRE AN AMOUNT EQUAL TO TWICE THE FIRST MONTH'S RENT ($2,295 x 2 or $4,590) IN CERTIFIED FUNDS TO MOVE IN, REGARDLESS OF WHEN IN THE MONTH IT OCCURS. We then pro-rate the second month's rent to reflect when tenancy began in month #1. Our Qualifying Criteria: 1. Monthly Income must be at least twice the amount you pay in Monthly Rent 2. 675+ FICO credit score 3. Stable employment & income 4. Positive rental history (and/or mortgage payment history) You must meet at least 3 out of the 4 criteria listed above in order to be approved to rent this property. Applicants have the right to provide Candela Properties LLC with a Portable Tenant Screening Report (PTSR) that is not more than 30 days old, as defined in Colorado Revised Statutes section 38-12-902 (2.5). If Applicants provide Candela Properties LLC with a PTSR, Candela Properties is prohibited from: a. Charging Applicant a rental application fee or b. Charging Applicant a fee for Candela Properties to access or use the PTSR. AVAILABLE FOR $2,295 DISCOUNTED MONTHLY RENT Candela Properties is dedicated to honoring federal, state and local fair housing laws and will not discriminate against applicants/tenants because of their race, color, religion, national origin, familial status, disability, sex, sxual orientation, gender identity, immigration/citizenship status or military/veteran status. CRS 24-34-502(1) prohibits source of income discrimination and requires a non-exempt land lord to accept any lawful and verifiable source of money paid directly, indirectly, or on behalf of a person, including income derived from any lawful profession or occupation and income or rental payments derived from any government or private assistance, grant or loan program. Homeowner pays monthly HOA dues (which covers exterior maintenance, snow removal, trash collection and access to the community center). Tenants pay utilities (through Colorado Springs Utilities), internet, etc.
475 Eclipse Dr is a townhome located in El Paso County and the 80905 ZIP Code.
* Price shown is total price based on community-supplied monthly required fees. Excludes user-selected optional fees and variable or usage-based fees and required charges due at or prior to move-in or at move-out. Price, availability, fees, and any applicable rent special are subject to change without notice.
* Square footage definitions vary. Displayed square footage is approximate.
Townhome Features
Air Conditioning
Dishwasher
Walk-In Closets
Granite Countertops
- Air Conditioning
- Ceiling Fans
- Tub/Shower
- Dishwasher
- Granite Countertops
- Stainless Steel Appliances
- Pantry
- Kitchen
- Microwave
- Refrigerator
- Carpet
- Tile Floors
- Walk-In Closets
- Linen Closet
- Window Coverings
- Laundry Facilities
- Recycling
- Walking/Biking Trails
- Porch
Contact
- Contact
Location
Get Directions
West Colorado Springs is an adventurer’s paradise, featuring an enticing mix of urban amenities and sprawling wilderness — all within neighborhood boundaries. Vibrant red rocks transition into foothills with snowcapped mountains visible in the distance. Locals and tourists alike enjoy the picturesque streets of Old Colorado City, the mountain oasis of Mantiou Springs, and the natural scenery at the Garden of Gods Park. West Colorado Springs is ideal for outdoor-oriented renters and those who believe in a green lifestyle. This large neighborhood sits directly west of Downtown Colorado Springs, and residents enjoy a short commute to almost any point in the city.
Learn more about living in West Colorado Springs
Education
| Colleges & Universities | Distance | ||
|---|---|---|---|
| Colleges & Universities | Distance | ||
| Drive: | 6 min | 3.1 mi | |
| Drive: | 8 min | 3.4 mi | |
| Drive: | 13 min | 6.0 mi | |
| Drive: | 13 min | 7.2 mi |
475 Eclipse Dr is within 6 minutes or 3.1 miles from Pikes Peak C.C., Downtown. It is also near Colorado College and Colorado Technical University.
Getting Around
 What do Walkability, Transit, Drivability, and Bikeability mean?
Walkability measures the walking distance to day-to-day needs.
Transit measures access to public transportation.
Drivability measures congestion, parking availability, and access to major roads.
Bikeability measures the suitability for cycling.
How It Works
What do Walkability, Transit, Drivability, and Bikeability mean?
Walkability measures the walking distance to day-to-day needs.
Transit measures access to public transportation.
Drivability measures congestion, parking availability, and access to major roads.
Bikeability measures the suitability for cycling.
How It Works
Fairly Walkable
Walkability
40
/ 100
Limited Public Transit
Transit
30
/ 100
Exceptionally Drivable
Drivability
90
/ 100
Moderately Bikeable
Bikeability
70
/ 100
Scores provided by
What do Walkability, Transit, Drivability, and Bikeability mean?
Walkability measures the walking distance to day-to-day needs.
Transit measures access to public transportation.
Drivability measures congestion, parking availability, and access to major roads.
Bikeability measures the suitability for cycling.
How It Works
-
Soundscore™
-
/ 100
Traffic
-Airport
-Businesses
-Scores provided by
HowLoud What is a Sound Score Rating? A Sound Score Rating aggregates noise caused by vehicle traffic, airplane traffic and local sources. How It Works
Amenities
- Air Conditioning
- Ceiling Fans
- Tub/Shower
- Dishwasher
- Granite Countertops
- Stainless Steel Appliances
- Pantry
- Kitchen
- Microwave
- Refrigerator
- Carpet
- Tile Floors
- Walk-In Closets
- Linen Closet
- Window Coverings
- Laundry Facilities
- Recycling
- Porch
- Walking/Biking Trails
475 Eclipse Dr Photos
Can I submit a Portable Tenant Screening Report when I apply?
Applicant has the right to provide the property manager or owner with a Portable Tenant Screening Report (PTSR) that is not more than 30 days old, as defined in § 38-12-902(2.5), Colorado Revised Statutes; and 2) if Applicant provides the property manager or owner with a PTSR, the property manager or owner is prohibited from: a) charging Applicant a rental application fee; or b) charging Applicant a fee for the property manager or owner to access or use the PTSR.
475 Eclipse Dr
Colorado Springs, CO 80905