
4743 Jodie St
Richland, WA 99352
-
Bedrooms
3
-
Bathrooms
2.5
-
Square Feet
2,078 sq ft
-
Available
Available Sep 10
About This Home
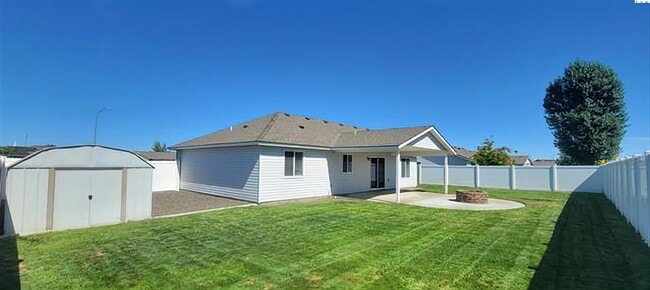
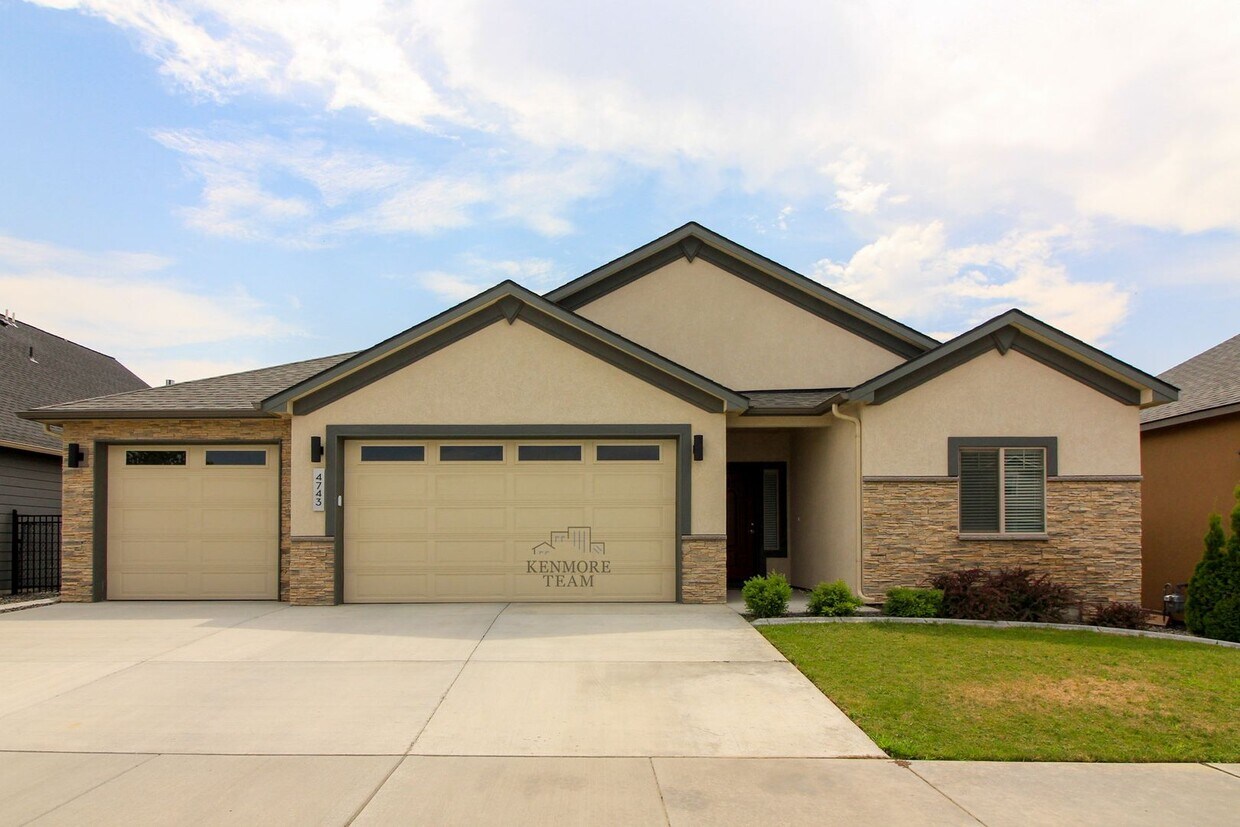
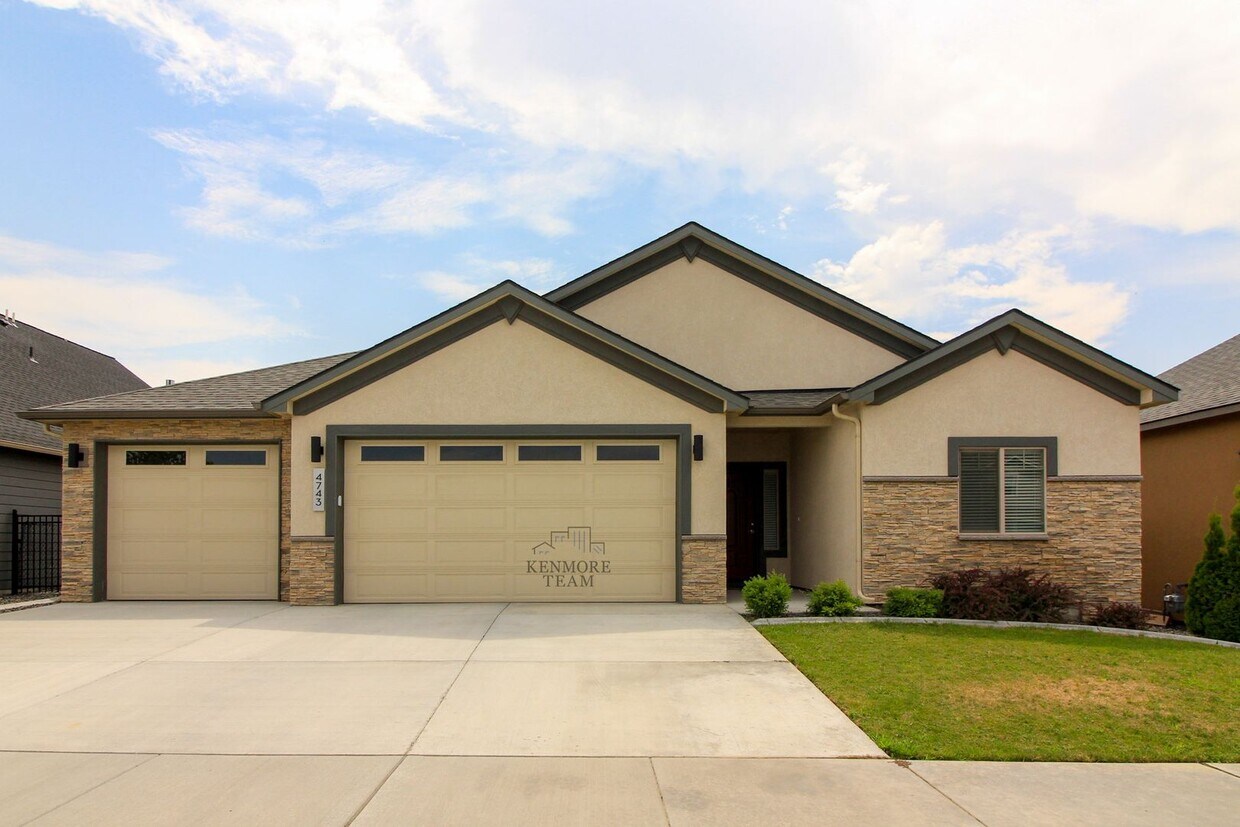
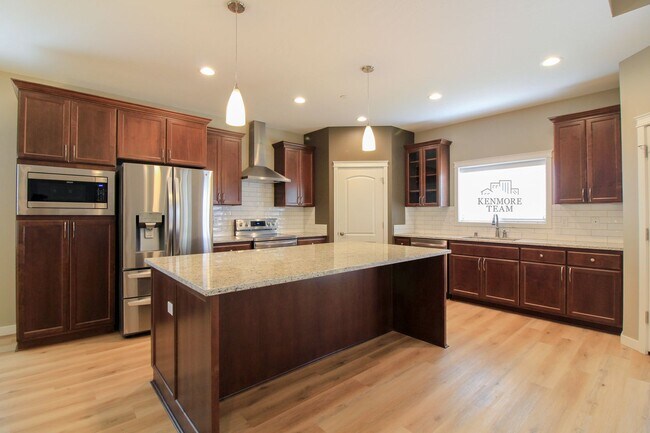
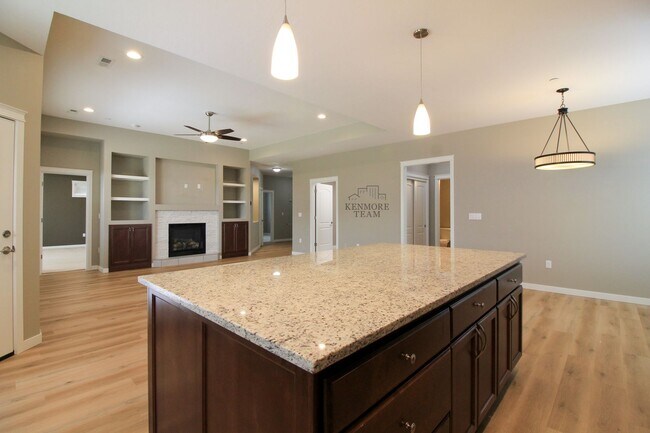
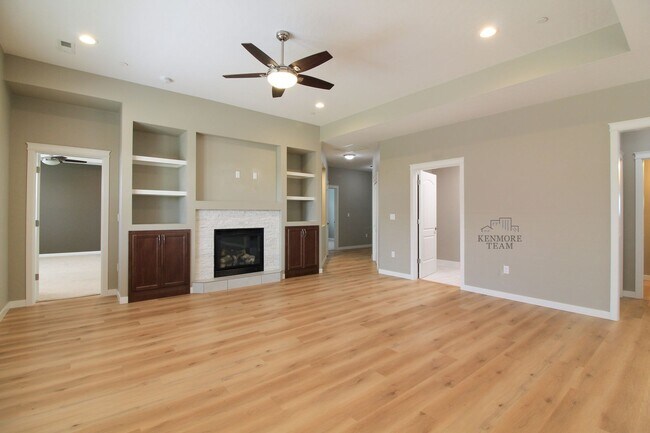
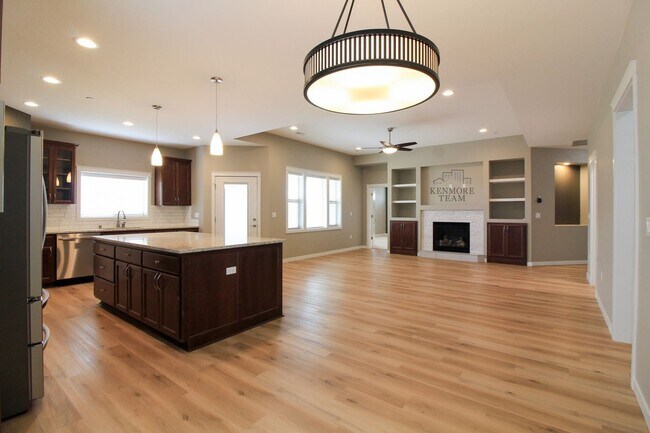
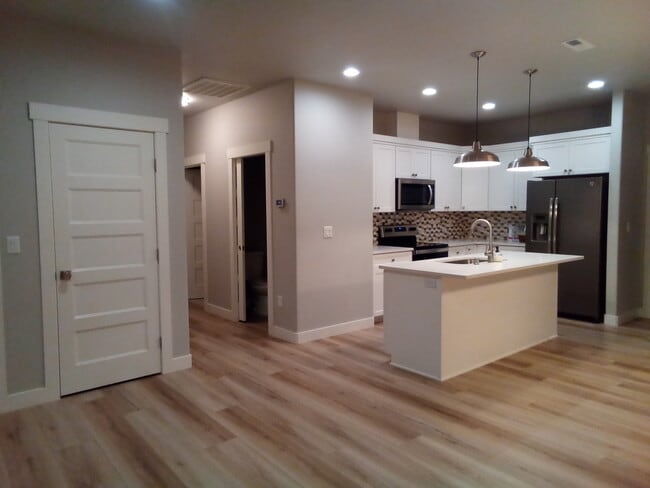
Applications and Viewing Requests accepted from OUR KENMORE WEBSITE ONLY: 3 Bedroom, 2.5 Bath + Flex Room Townhome in Kennewick This spacious 2,078 sq. ft. home offers a thoughtful layout with 3 bedrooms, 2.5 bathrooms, a dedicated office, and a desirable location near the Country Mercantile in Richland. The open-concept living area is filled with natural light and features durable hard surface flooring, a cozy gas fireplace, and custom built-in shelving and cabinetry that add both style and functionality. The kitchen is designed for everyday living and entertaining with stainless steel appliances, stone countertops, a large eat-at island, a pantry, and ample cabinet space. Privately situated, the primary suite includes a walk-in closet and an ensuite bathroom complete with dual vanities, a tiled walk-in shower, and a relaxing soaking tub. Two additional bedrooms offer generous closet space and share a full bathroom. Just off the dining area, you'll find a private office and convenient half bath, making an ideal work-from-home setup. Throughout the home, abundant storage, multiple linen closets, a built-in hall tree in the entry, and a tankless water heater provide added convenience. Outside, enjoy a fully fenced backyard with a spacious covered patio that's perfect for outdoor dining or relaxing year-round. An attached three-car garage provides plenty of room for vehicles and storage. Interior: * 3 Bedrooms * 2.5 Bathrooms * 2078 SqFt * Home Office * Hard Surface Flooring * Stainless Steel Appliances * Stone Countertops * Tile Backsplash * Built in Microwave * Dishwasher * Walk-in Pantry * Eat-at Island * Fireplace * Built-in Shelving * Primary Bedroom with EnSuite * Dual Vanities * Glass enclosed Shower * Soaking Tub * Walk-in Closet * Tankless Hot Water Heater * Storage Closets * Built-in Hall Tree * Laundry Room * Washer/Dryer Provided Exterior: * Attached 3-Car Garage * Fully Fenced Backyard * Covered Back Patio Additional Information: * 12 Month Lease * Pet Friendly with Approval/Fees Deposit & Fees Include: $2001.00 Refundable Deposit $404.00 Non-Refundable Admin Fee $290.00 Carpet Care Fee (Assessed at Move-out) Please Note: Availability, rates, and details are subject to change. This property is professionally managed by Kenmore Team Property Management. We are an equal housing opportunity provider.
Unique Features
- Hood Range
4743 Jodie St is a house located in Benton County and the 99352 ZIP Code.
House Features
Dishwasher
Microwave
Refrigerator
Range
- Dishwasher
- Microwave
- Range
- Refrigerator
Fees and Policies
The fees listed below are community-provided and may exclude utilities or add-ons. All payments are made directly to the property and are non-refundable unless otherwise specified.
- Dogs Allowed
-
Fees not specified
- Cats Allowed
-
Fees not specified
Contact
- Listed by Kenmore | Kenmore Team Property Management, LLC
- Phone Number
- Contact
Located at the meeting point of the Columbia and Yakima Rivers, Richland combines outdoor recreation with scientific innovation. This riverside community, historically significant for its role in the Manhattan Project, has grown into a center for research and outdoor activities. Residents enjoy the 23-mile Sacagawea Heritage Trail for cycling and walking along the river. Howard Amon Park provides waterfront recreation, while the surrounding Columbia Valley wine region offers numerous tasting rooms and vineyards. The Washington State University Tri-Cities campus adds to the community's educational landscape from its location along the Columbia River.
Richland's rental market shows steady growth, with current rents ranging from $1,182 for studios to $2,330 for four-bedroom homes, while one-bedroom units average $1,344 monthly.
Learn more about living in Richland- Dishwasher
- Microwave
- Range
- Refrigerator
- Hood Range
| Colleges & Universities | Distance | ||
|---|---|---|---|
| Colleges & Universities | Distance | ||
| Drive: | 23 min | 14.1 mi | |
| Drive: | 23 min | 15.9 mi |
You May Also Like
Similar Rentals Nearby
-
3 Beds, 2.5 Baths, 1,950 sq ft$2,795Total Monthly Price12 Month LeaseTotal Monthly Price NewPrices include all required monthly fees.1975 W 39th Ave
-
3 Beds, 2 Baths, 1,344 sq ft$2,200Total Monthly Price12 Month LeaseTotal Monthly Price NewPrices include all required monthly fees.4610 Seville Dr
-
-
-
-
-
-
-
-