


$6,500 / Month

4736 Massachusetts Ave NW

,

Washington, DC 20016

Share Listing
Favorites
703-856-1852
  • Bedrooms

    4

  • Bathrooms

    3.5

  • Square Feet

    3,150 sq ft

  • Available

    Available Now

Highlights

  • Private Lot
  • Traditional Floor Plan
  • Traditional Architecture
  • Wood Flooring
  • Attic
  • 2 Fireplaces
4736 Massachusetts Ave NW
Share Listing
Favorites

About This Home

Available Now

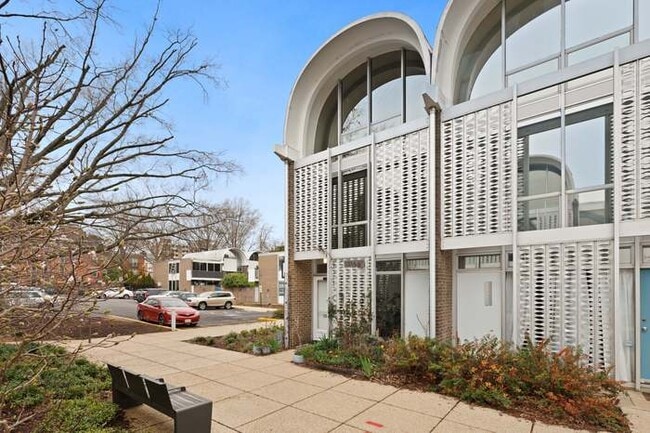
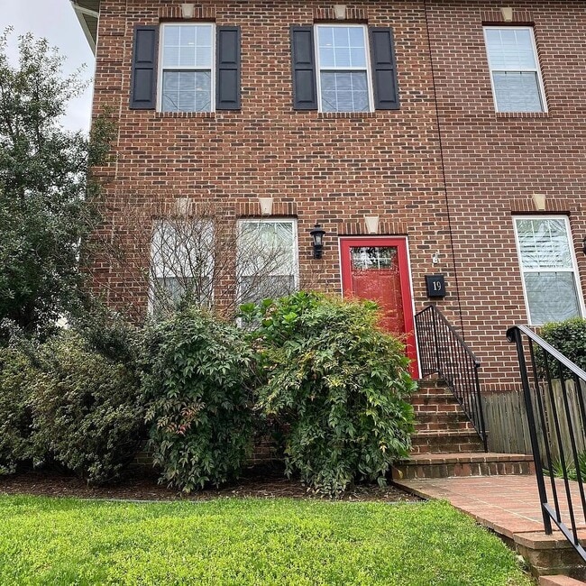
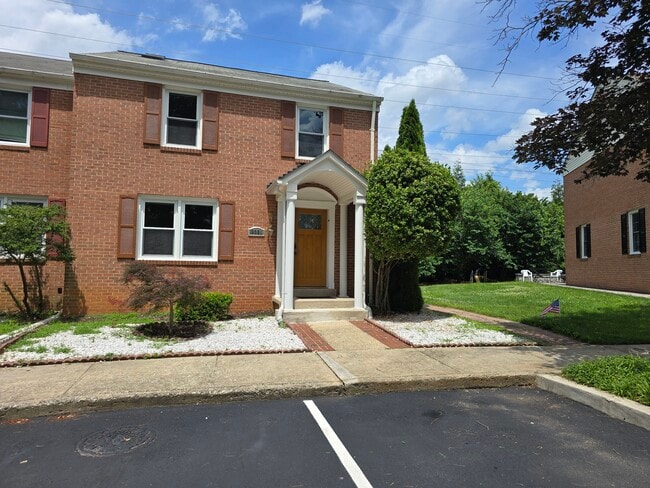
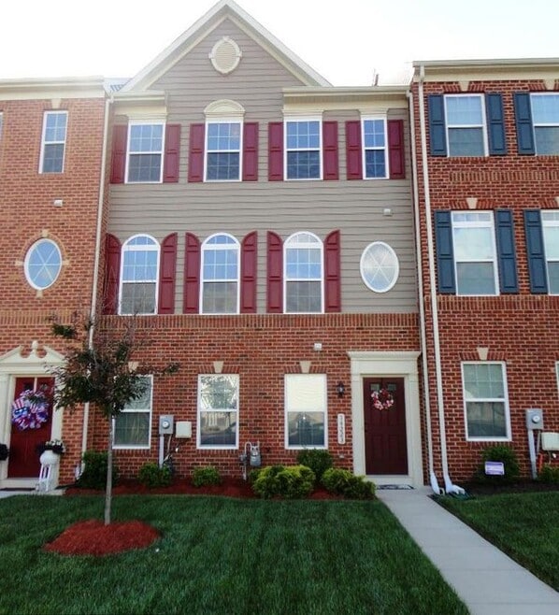
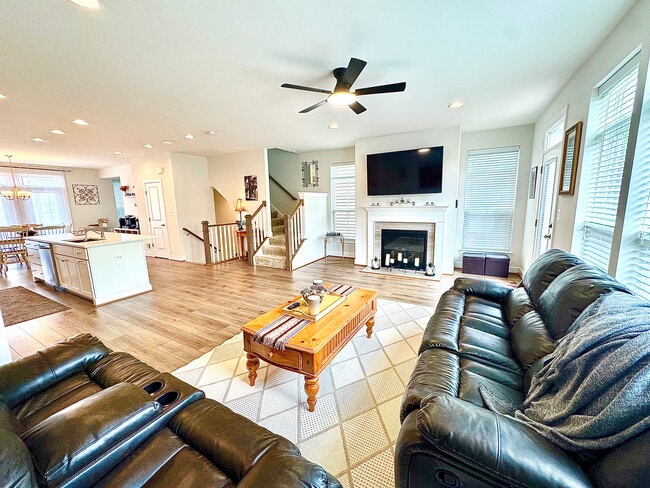
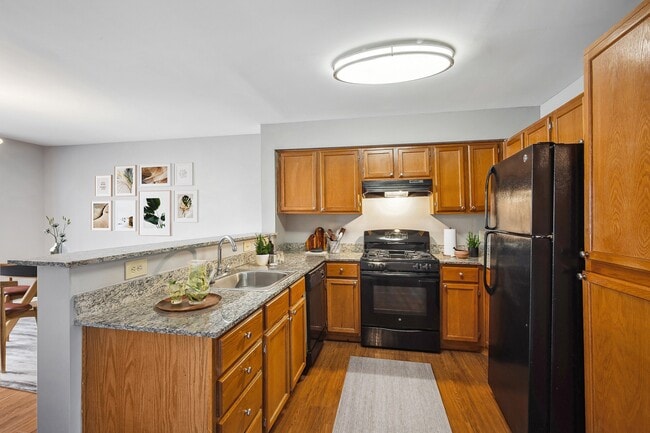
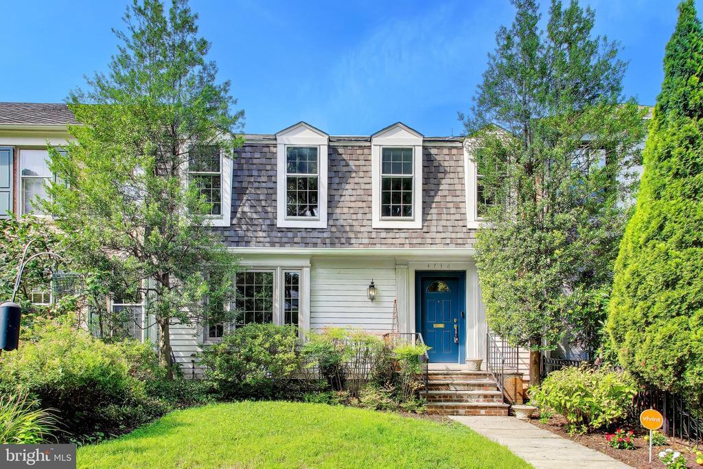
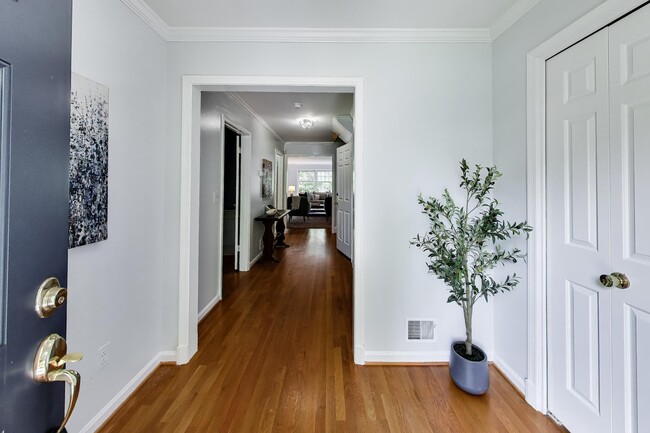
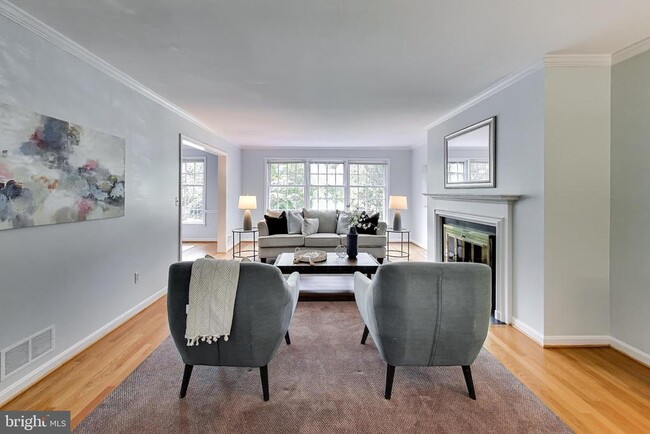
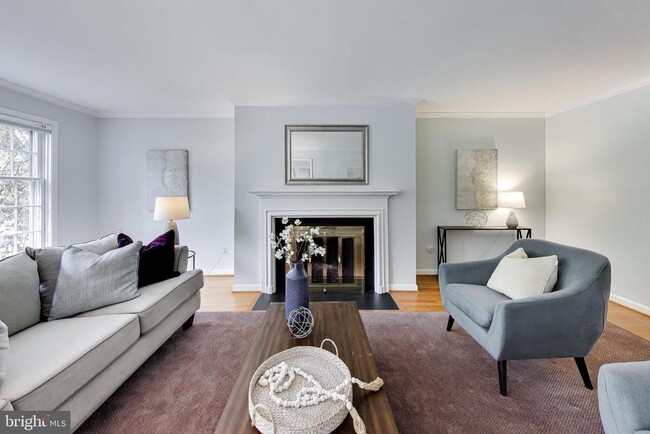
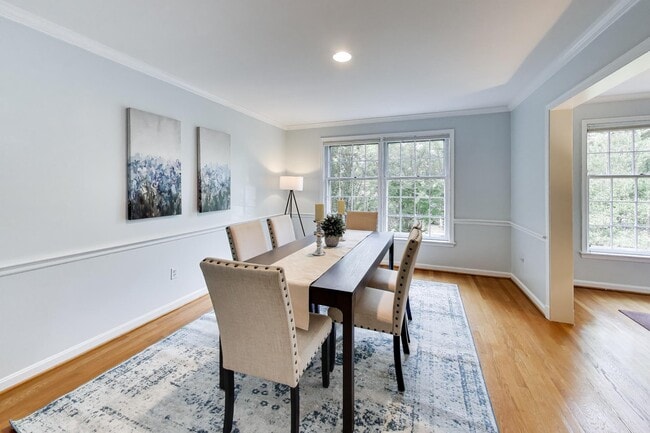
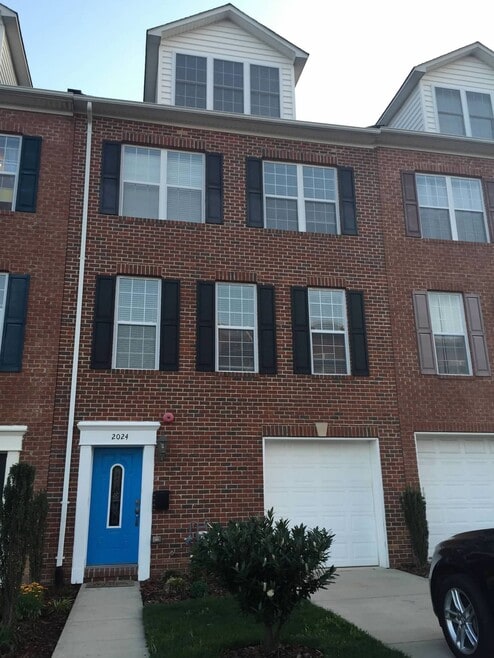
Enjoy cul-de-sac tranquility with the ultimate convenience of Massachusetts Avenue. This modern, three-level townhouse offers room for everyone to spread out, featuring extra-large bedrooms, closets galore, and three dedicated parking spaces. Storage is effortless with two massive spaces in the attic and basement for all your seasonal extras. The oversized library—complete with custom built-ins and a large bay window seat—will easily become your favorite room in the house. This flexible space tucked into the front corner can serve as a multimedia room for movie nights, a quiet study, a fourth bedroom, or an office/guest room combo. Two cozy fireplaces—one in the main-level living room and another in the basement—alongside a large back patio ensure comfort in every Washington season. Finally, the eat-in kitchen and formal dining room offer the perfect balance: space to cook with culinary passion while keeping a pristine, sophisticated area ready for guests.

4736 Massachusetts Ave Nw is a townhome located in District of Columbia County and the 20016 ZIP Code. This area is served by the District Of Columbia Public Schools attendance zone.

* Price shown is base rent. Excludes user-selected optional fees and variable or usage-based fees and required charges due at or prior to move-in or at move-out. Price, availability, fees, and any applicable rent special are subject to change without notice.
* Square footage definitions vary. Displayed square footage is approximate.

Home Details

Home Type

Interior Unit Townhome

Year Built

Built in 1981

Accessible Home Design

More Than Two Accessible Exits Level Entry For Accessibility Doors are 32 inches wide or more Grab Bars

Bedrooms and Bathrooms

Soaking Tub Walk-In Closet Bathtub with Shower Walk-in Shower 4 Bedrooms | 1 Main Level Bedroom 3.5 Bathrooms En-Suite Bathroom

Finished Basement

Heated Basement Walk-Out Basement Basement Fills Entire Space Under The House Basement Windows Interior and Exterior Basement Entry

Home Design

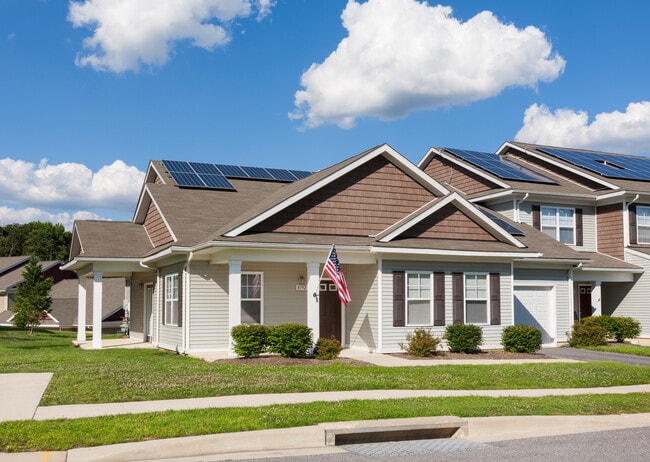
Traditional Architecture Wood Siding Brick Exterior Construction Masonry Block Foundation

Home Security

Flood Lights

Interior Spaces

Traditional Floor Plan Wood Flooring 2 Fireplaces Formal Dining Room Wood Frame Window Bay Window Double Pane Windows Built-In Features Crown Molding Library Living Room Entrance Foyer Storage Room Ceiling Fan Window Screens 3,150 Sq Ft Home Fireplace With Glass Doors Fireplace Mantel Brick Fireplace Property has 3 Levels Double Hung Windows Screen For Fireplace

Kitchen

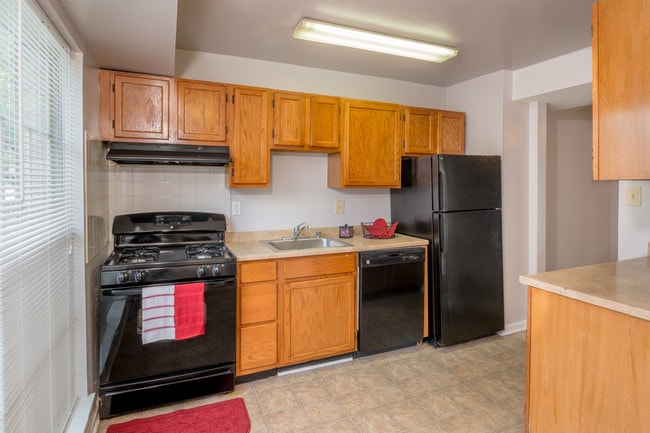
Breakfast Area or Nook Six Burner Stove Stainless Steel Appliances Built-In Range Eat-In Kitchen Extra Refrigerator or Freezer Gas Oven or Range Dishwasher Range Hood Disposal

Laundry

Laundry Room Front Loading Dryer Laundry on lower level Washer

Listing and Financial Details

Security Deposit $6,500 12-Month Min and 36-Month Max Lease Term Available 8/19/26 $50 Application Fee Assessor Parcel Number 1530//0013 Tenant pays for lawn/tree/shrub care, light bulbs/filters/fuses/alarm care, minor interior maintenance, snow removal, all utilities Rent includes trash removal, taxes, parking $100 Repair Deductible No Smoking Allowed Residential Lease

Lot Details

5,227 Sq Ft Lot Private Lot Cul-De-Sac Interior Lot Wood Fence Level Lot Back Yard Fenced and Front Yard Northeast Facing Home No Through Street Backs To Open Common Area

Outdoor Features

Patio Outdoor Grill Rain Gutters Exterior Lighting

Parking

3 Assigned Parking Spaces Parking Lot Private Parking 3 Open Parking Spaces Off-Street Parking Surface Parking 3 Parking Spaces Paved Parking Assigned parking located at #All are marked "13"

Schools

Horace Mann Elementary School Hardy Middle School Macarthur High School

Utilities

Central Heating and Cooling System Heating System Uses Natural Gas Natural Gas Water Heater Public Septic

Community Details

Overview

No Home Owners Association Property Manager Spring Valley Subdivision

Pet Policy

Pets allowed on a case-by-case basis

Contact

  • Listed by Katherine Davis | Compass
  • Phone Number
  • Contact
  • Source
    Bright MLS, Inc.
Copyright © 2026 Bright MLS, Inc.
| Edit

Under 30 minutes

Commute Time is calculated at rush hour.
City - Washington

Washington, D.C. is the only American city that functions simultaneously as a seat of federal power and a fully lived-in, working metropolis. Its economy runs on government, law, lobbying, healthcare, and higher education, with major institutions like Georgetown University, George Washington University, and Howard University anchoring a consistent demand for housing across the city's 62 square miles. Neighborhoods range considerably in character: Capitol Hill's historic rowhouses sit close to the Library of Congress and Eastern Market, while NoMa and Navy Yard offer newer high-rise apartment communities near the Anacostia waterfront. Georgetown draws renters who want Federal-style architecture and a walkable street grid, while Dupont Circle and Logan Circle deliver a denser, more energetic atmosphere. The rental market reflects that range, with studio apartments and sleek high-rises downtown giving way to rowhouse conversions and mid-rise apartment communities in residential corridors.

Learn more about living in Washington 
Amenities
  • Fireplace
  • Dishwasher
  • Basement
Education
Colleges & Universities Distance
Walk: 11 min 0.6 mi
Drive: 5 min 2.3 mi
Drive: 4 min 2.4 mi
Drive: 8 min 3.6 mi
4736 Massachusetts Ave NW is within 11 minutes or 0.6 mile from American University. It is also near Univ. District of Columbia and GWU, Mount Vernon.
Schools
Public Elementary School
Grades PK-5
397 Students
Attendance Zone
Public Middle School
Grades 6-8
602 Students
Attendance Zone
Public High School
Grades 9-12
390 Students
Attendance Zone
Grades K-5
4 Students
Nearby
Grades PK-5
374 Students
Nearby
Private Elementary & Middle School
Grades PK-8
1,075 Students
Nearby
Grades 9-12
Nearby
Transportation

Transportation options available in Washington include Tenleytown-Au, located 1.5 miles from 4736 Massachusetts Ave NW. 4736 Massachusetts Ave NW is near Ronald Reagan Washington Ntl, located 8.9 miles or 17 minutes away, and Washington Dulles International, located 23.7 miles or 41 minutes away.

Transit / Subway Distance
Drive: 2 min 1.5 mi
Drive: 3 min 1.6 mi
Drive: 4 min 2.2 mi
Drive: 5 min 2.7 mi
Drive: 6 min 3.0 mi
Commuter Rail Distance
Drive: 12 min 6.5 mi
Drive: 13 min 6.7 mi
Drive: 12 min 6.7 mi
Drive: 14 min 6.9 mi
Drive: 13 min 7.0 mi
Airports Distance
Airports Distance
Ronald Reagan Washington Ntl
Drive: 17 min 8.9 mi
Washington Dulles International
Drive: 41 min 23.7 mi
Getting Around
Moderately Walkable
Walkability
70 / 100
Some Public Transit
Transit
50 / 100
Moderately Drivable
Drivability
70 / 100
Moderately Bikeable
Bikeability
60 / 100

Scores provided by

What do Walkability, Transit, Drivability, and Bikeability mean? Walkability measures the walking distance to day-to-day needs. Transit measures access to public transportation. Drivability measures congestion, parking availability, and access to major roads. Bikeability measures the suitability for cycling. How It Works
-
Soundscore
- / 100

Traffic

-

Airport

-

Businesses

-

Scores provided by

HowLoud What is a Sound Score Rating? A Sound Score Rating aggregates noise caused by vehicle traffic, airplane traffic and local sources. How It Works
Points of Interest

Time and distance from 4736 Massachusetts Ave NW.

Shopping Centers Distance
Walk: 1 min 0.1 mi
Walk: 1 min 0.1 mi
Walk: 3 min 0.2 mi
4736 Massachusetts Ave NW has 3 shopping centers within 0.2 mile, which is about a 3-minute walk. The miles and minutes will be for the farthest away property.
Parks and Recreation Distance
Discovery Creek Children's Museum
Drive: 4 min 2.3 mi
Hillwood Estate, Museum & Gardens
Drive: 7 min 3.0 mi
Gulf Branch Nature Center
Drive: 8 min 4.0 mi
Zachary Taylor Park
Drive: 10 min 4.8 mi
Potomac Overlook Regional Park
Drive: 11 min 5.1 mi
4736 Massachusetts Ave NW has 5 parks within 5.1 miles, including Discovery Creek Children's Museum, Hillwood Estate, Museum & Gardens, and Gulf Branch Nature Center.
Hospitals Distance
Hospitals Distance
Drive: 2 min 1.4 mi
Drive: 3 min 1.7 mi
Drive: 5 min 3.2 mi
4736 Massachusetts Ave NW has 3 hospitals within 3.2 miles, the nearest is The Psychiatric Institute of Washington DC which is 1.4 miles away and a 2 minute drive.
Military Bases Distance
Drive: 5 min 2.5 mi
Drive: 13 min 5.9 mi
Drive: 11 min 5.9 mi
4736 Massachusetts Ave NW has 3 military bases within 5.9 miles, the nearest is Naval Observatory which is 2.5 miles away and a 5 minute drive.

You May Also Like

Similar Rentals Nearby