$5,900 / Month

4710 Stearns Rd

,

Valrico, FL 33596

Share Listing
Favorites
941-226-9664
  • Bedrooms

    5

  • Bathrooms

    5

  • Square Feet

    4,004 sq ft

  • Available

    Available Sep 1

Highlights

  • In Ground Pool
  • View of Trees or Woods
  • Open Floorplan
  • Stone Countertops
  • Private Yard
  • Wine Refrigerator
4710 Stearns Rd
Share Listing
Favorites

About This Home

$5,900 deposit, Available Sep 1

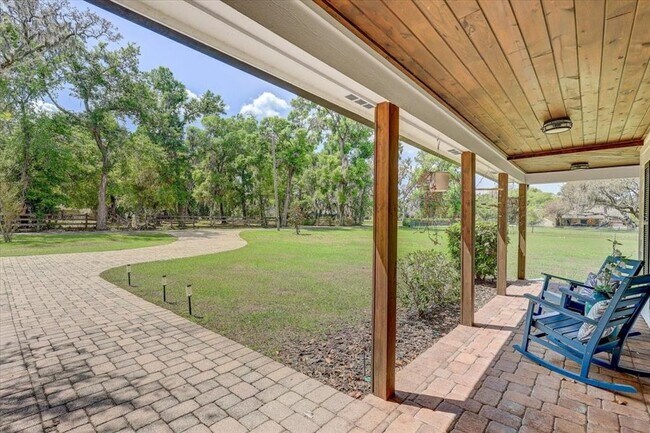
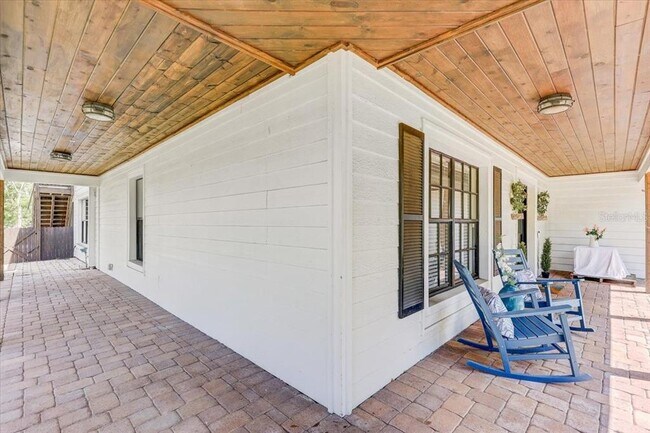
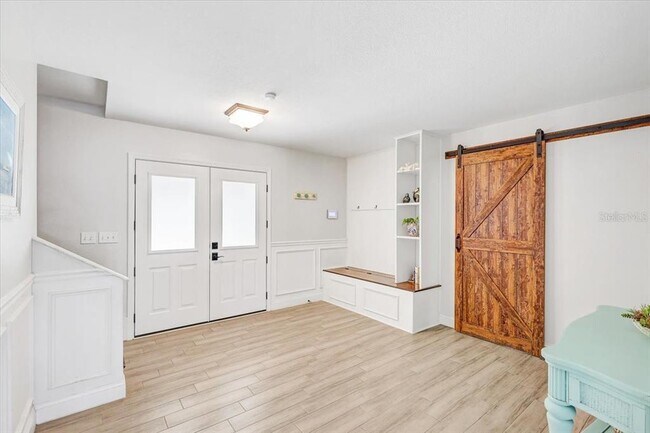
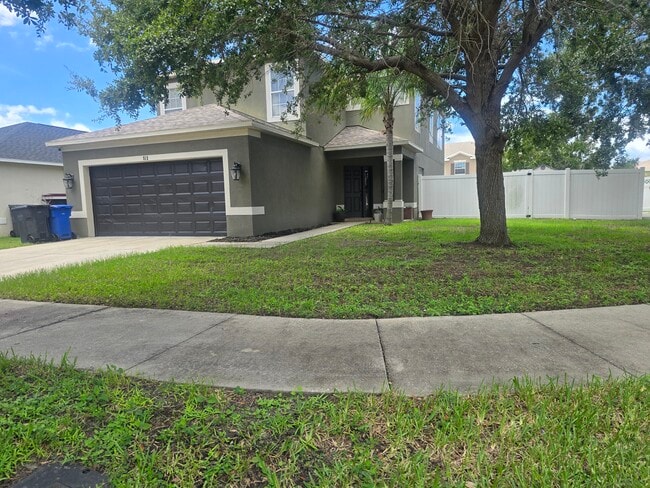
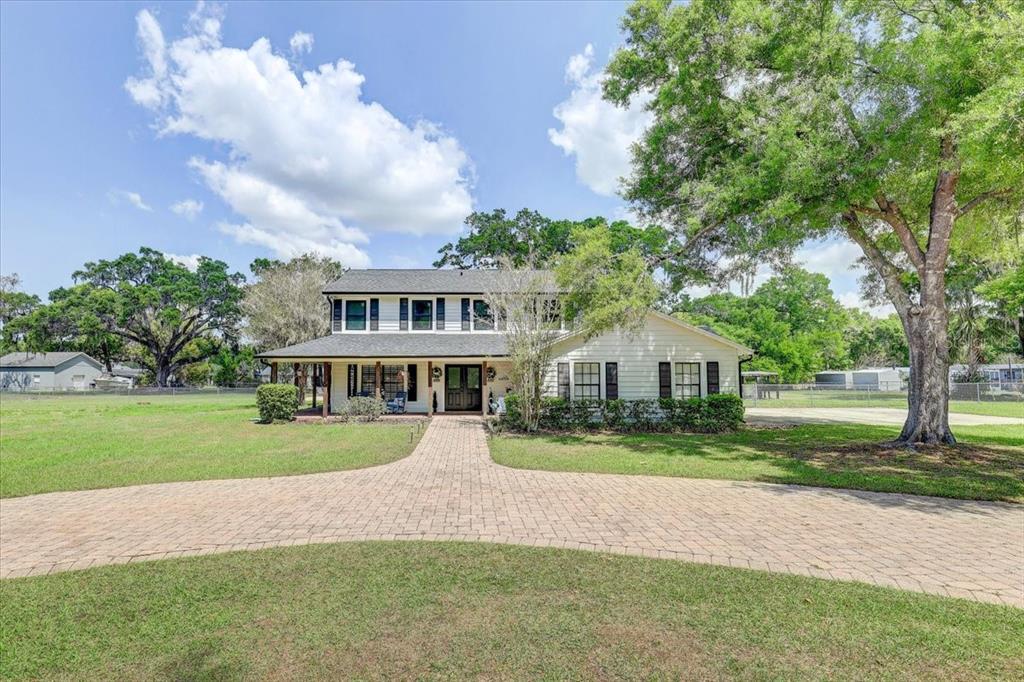
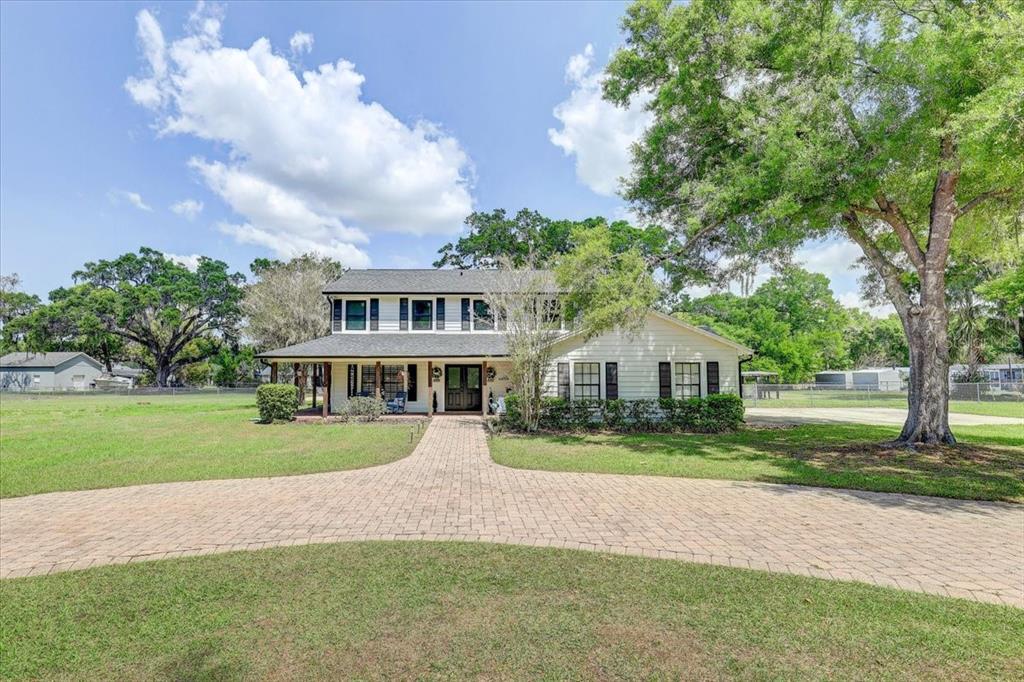
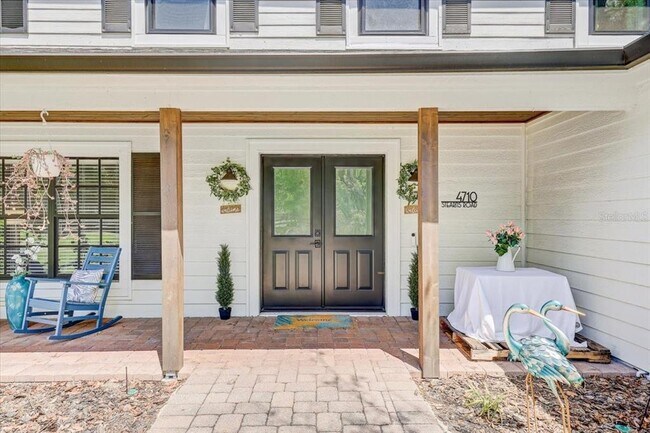
POOL HOME ON 1.76 ACRES in highly sought after Buckhorn Gulf Course Area: Experience the perfect blend of country charm and modern convenience —just minutes from city life,shopping,and dining. This expansive 5-BEDROOM,4 FULL BATH,and 2 HALF BATH residence offers over 5,000 square feet under roof,thoughtfully designed for both comfort and entertaining. A grand entrance welcomes you as you pull into the CUSTOM PAVED CIRCLE DRIVE. The paved side walk leads you onto the huge WRAP-AROUND FRONT PORCH and sweeps you through CUSTOM DOUBLE DOORS into a stunning foyer,featuring a PRIVATE OFFICE to the left and a sleek modern staircase to the right. At the heart of the home is a massive,open-concept GOURMET KITCHEN equipped with GRANITE COUNTERTOPS throughout,a large BAR,DUAL SINKS,TWO WINE FRIDGES,GAS RANGE/OVEN,and an OVERSIZED refrigerator—perfect for hosting and everyday living. The kitchen flows seamlessly into the great room,living room,and formal dining area,where a WOOD-BURNING FIREPLACE adds warmth and elegance. A standout feature is the unique IN-LAW SUITE on the main level,offering ultimate privacy and luxury with DUAL TOILETS,DUAL SINKS,a spacious DUAL WALK-IN SHOWER with tile finishes,and TWO CUSTOM WALK-IN CLOSETS,all complemented by abundant natural light. Upstairs,you’ll find TWO PRIMARY SUITES. PRIMARY SUITE ONE is the luxurious main suite with a SPA-LIKE BATHROOM featuring a walk-in CUSTOM TILE SHOWER,modern TUB,DUAL SINKS set in GRANITE with beautiful tile finishes throughout. Step out onto your PRIVATE SCREENED BALCONY overlooking the pool,and fully fenced backyard. PRIMARY SUITE TWO is almost equally enchanting with TWO WALK-IN CLOSETS,a THIRD WALK-IN CLOSET OR OFFICE,LINEN CLOSET & large bedroom. There are two additional guest bedrooms with WALK-IN CLOSETS and a shared bath with shower/tub combo and DUEL SINKS set in GRANITE. All upstairs rooms feature energy-efficient THERMAL TRIPLE-PANE WELDED WINDOWS. Outdoor living is just as impressive,with a SCREENED LANAI,leading to a PAVED PATIO,SPARKLING POOL with a private pool 1/2 bath,and FIRE PIT—ideal for relaxing or entertaining. The expansive FULLY FENCED BACK YARD offers plenty of space for pets,gatherings,or outdoor activities. Storage shed conveys for extra storage space and the propane gas tank is under ground. Additional highlights include a private well,WHOLE HOUSE GENERATOR and septic system,along with numerous recent upgrades: ***2024: New shingle roof,New well pump,Pressure tank,Whole House water softener,New fence,New screened lanai****2025: Custom Apex Energy Solutions Windows thermal triple-pane welded frame (all upstairs windows replaced),New AC compressor and controller,Custom Apex Energy Solutions solid core front double doors. This one-of-a-kind property delivers space,privacy,and upscale features—country living at its finest with city conveniences. 30 minutes to DOWN TOWN TAMPA,37 minutes to TAMPA INTERNATIONAL AIRPORT. THIS IS A MUST SEE!!! ALSO LISTED FOR SALE UNTILL TENANT SECURED MLS# TB8542567

4710 Stearns Rd is a house located in Hillsborough County and the 33596 ZIP Code.

* Price shown is base rent. Excludes user-selected optional fees and variable or usage-based fees and required charges due at or prior to move-in or at move-out. Price, availability, fees, and any applicable rent special are subject to change without notice.
* Square footage definitions vary. Displayed square footage is approximate.
Home Details

Home Type

Single Family Detached Home

Year Built

Built in 1993

Bedrooms and Bathrooms

Primary Bedroom Upstairs 6 Bathrooms 5 Bedrooms

Flooring

Ceramic Tile Laminate

Home Design

Bi-Level Home

Interior Spaces

Open Floorplan Home Office Family Room Off Kitchen Thermal Windows Bar Fridge Double Pane Windows Combination Dining and Living Room Ceiling Fan Wood Burning Fireplace 4,004 Sq Ft Home Insulated Windows Tinted Windows Window Treatments

Kitchen

Stone Countertops Wine Refrigerator Cooktop with Range Hood Freezer Microwave Dishwasher Disposal Recirculated Exhaust Fan

Laundry

Laundry Room

Listing and Financial Details

Security Deposit $5,900 Property Available on 9/1/26 $125 Application Fee Assessor Parcel Number U-09-30-21-ZZZ-000004-29900.0 Tenant pays for cleaning fee The owner pays for laundry, management, sewer, taxes 1 to 2-Year Minimum Lease Term Residential Lease

Lot Details

1.76 Acre Lot Private Yard Landscaped Private Entrance Dog Run South Facing Home Level Lot

Outdoor Features

Enclosed Patio or Porch Balcony Shed Fire Pit Private Mailbox

Pool

In Ground Pool Outside Bathroom Access Pool Lighting

Utilities

Central Heating and Cooling System Water Softener Propane Cable TV Available Natural Gas Connected Private Sewer

Views

Woods Garden

Community Details

Overview

No Home Owners Association Unplatted Subdivision

Pet Policy

Dogs and Cats Allowed Pet Deposit $300 $300 Pet Fee

Fees and Policies

The fees listed below are community-provided and may exclude utilities or add-ons. All payments are made directly to the property and are non-refundable unless otherwise specified. Use the Cost Calculator to determine costs based on your needs.

  • One-Time Basics
    • Security Deposit - Refundable
      $5,900
    • Due at Application
      • Application Fee Per Applicant
        $125

Property Fee Disclaimer: Based on community-supplied data and independent market research. Subject to change without notice. May exclude fees for mandatory or optional services and usage-based utilities.

Contact

  • Listed by Ruth Santana | SANTANA AND COMPANY REAL ESTATE
  • Phone Number
  • Contact
  • Source
    Stellar MLS
Information is provided by My Florida Regional MLS DBA Stellar MLS. Information deemed reliable but not guaranteed. All properties are subject to prior sale, change or withdrawal. Listing(s) information is provided exclusively for consumers' personal, non-commercial use and may not be used for any purpose other than to identify prospective properties consumers may be interested in purchasing. Copyright © 2026 My Florida Regional MLS DBA Stellar MLS. All rights reserved.
| Edit

Under 30 minutes

Commute Time is calculated at rush hour.
City - Valrico

Valrico, Florida, takes its name from the Spanish phrase meaning "rich valley," a nod to its agricultural roots dating back to the 1880s when a Tufts College professor helped build up the community after the arrival of the Florida Central and Peninsular Railroad. Today, this Hillsborough County community of roughly 38,000 residents sits about 15 miles east of Tampa, making it a well-positioned base for those who work in the greater Tampa Bay area. Renters looking at apartments for rent in Valrico will find a primarily residential community with a relaxed pace and easy access to one of Florida's largest metro areas.

The rental market in Valrico leans toward single-family homes and townhomes, though apartments and condos are also available throughout the area. Renters have options ranging from garden-style apartment communities to spacious townhome rentals tucked into established residential neighborhoods.

Learn more about living in Valrico 
Amenities
  • Fireplace
  • Pool
Education
Colleges & Universities Distance
Drive: 23 min 11.1 mi
Drive: 24 min 13.1 mi
Drive: 25 min 13.4 mi
Drive: 29 min 16.9 mi
4710 Stearns Rd is within 23 minutes or 11.1 miles from Hillsborough C.C., Brandon. It is also near Southwest Florida Coll., Tampa and Everest University, Brandon.
Transportation

4710 Stearns Rd is near Tampa International, located 26.0 miles or 42 minutes away, and St Pete-Clearwater International, located 35.3 miles or 60 minutes away.

Commuter Rail Distance
Drive: 29 min 17.5 mi
Drive: 43 min 25.9 mi
Winter Haven
Drive: 57 min 38.0 mi
Airports Distance
Airports Distance
Tampa International
Drive: 42 min 26.0 mi
St Pete-Clearwater International
Drive: 60 min 35.3 mi
Getting Around
Somewhat Walkable
Walkability
30 / 100
Minimal Public Transit
Transit
0 / 100
Exceptionally Drivable
Drivability
90 / 100
Somewhat Bikeable
Bikeability
30 / 100

Scores provided by

What do Walkability, Transit, Drivability, and Bikeability mean? Walkability measures the walking distance to day-to-day needs. Transit measures access to public transportation. Drivability measures congestion, parking availability, and access to major roads. Bikeability measures the suitability for cycling. How It Works
-
Soundscore
- / 100

Traffic

-

Airport

-

Businesses

-

Scores provided by

HowLoud What is a Sound Score Rating? A Sound Score Rating aggregates noise caused by vehicle traffic, airplane traffic and local sources. How It Works
Points of Interest

Time and distance from 4710 Stearns Rd.

Shopping Centers Distance
Drive: 4 min 1.7 mi
Drive: 5 min 2.0 mi
Drive: 6 min 2.1 mi
4710 Stearns Rd has 3 shopping centers within 2.1 miles, which is about a 6-minute drive. The miles and minutes will be for the farthest away property.
Parks and Recreation Distance
Aldermans Ford Park
Drive: 20 min 10.2 mi
Alafia River State Park
Drive: 30 min 14.5 mi
4710 Stearns Rd has 2 parks within 14.5 miles, including Aldermans Ford Park, and Alafia River State Park.
Hospitals Distance
Hospitals Distance
Drive: 13 min 6.3 mi
Drive: 27 min 12.8 mi
4710 Stearns Rd is 6.3 miles from Brandon Regional Hospital, and is convenient to other hospitals, including South Florida Baptist Hospital.
Military Bases Distance
Drive: 48 min 26.9 mi
Drive: 55 min 35.3 mi
Drive: 164 min 83.6 mi
4710 Stearns Rd has 3 military bases within 83.6 miles, the nearest is MacDill Air Force Base which is 26.9 miles away and a 48 minute drive.

You May Also Like

Similar Rentals Nearby