

In Unit Washer & Dryer Maintenance on site High-Speed Internet Business Center Controlled Access Elevator
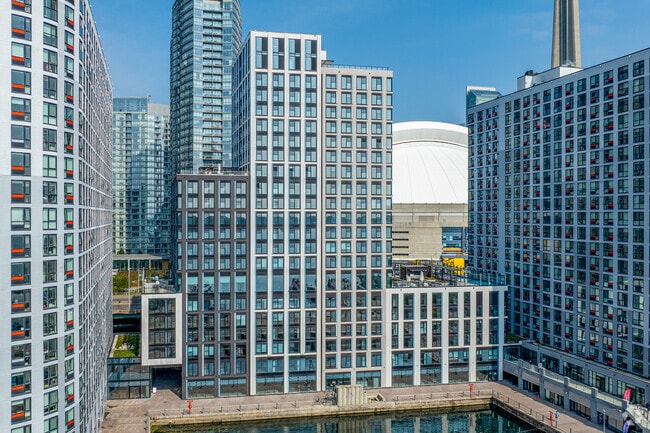
470 Front St W Unit 3405
Toronto, ON M5V 0V6
-
Bedrooms
3
-
Bathrooms
2
-
Square Feet
--
-
Available
Available Jul 10
About This Home
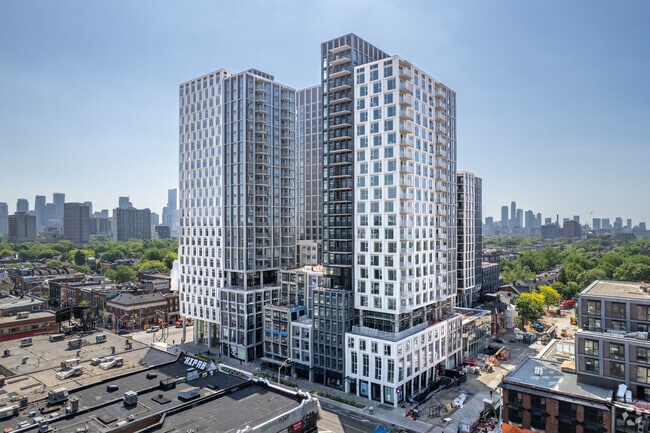

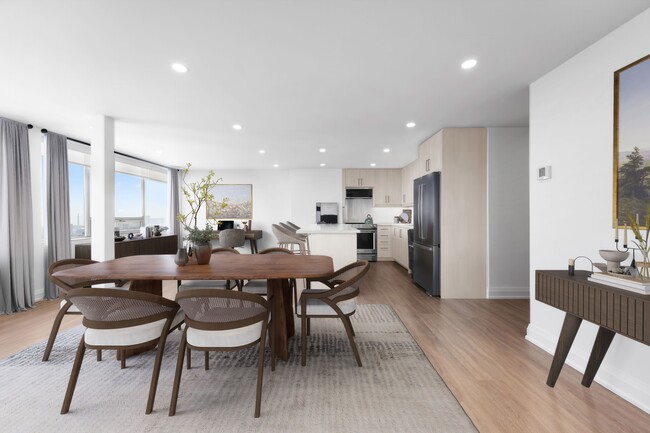
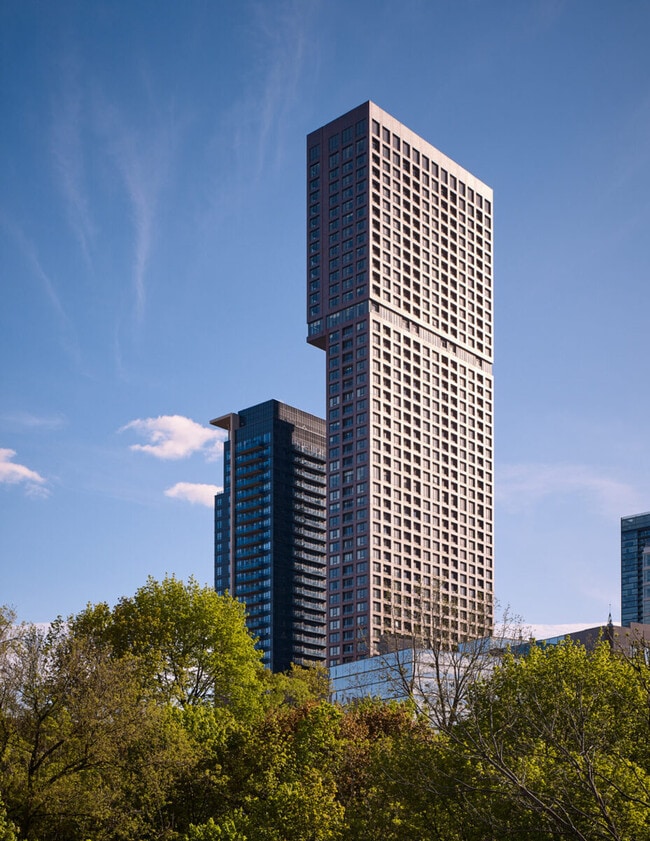
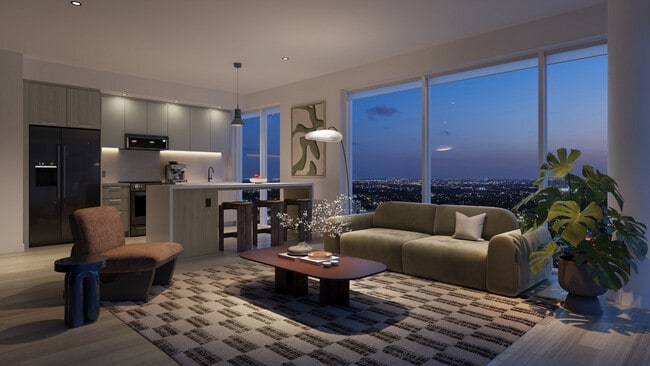
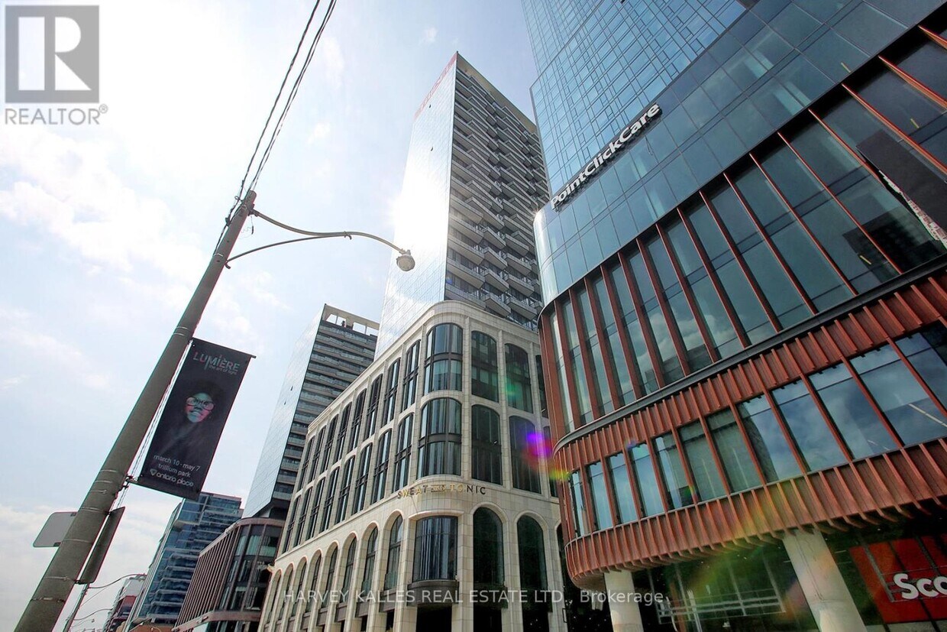
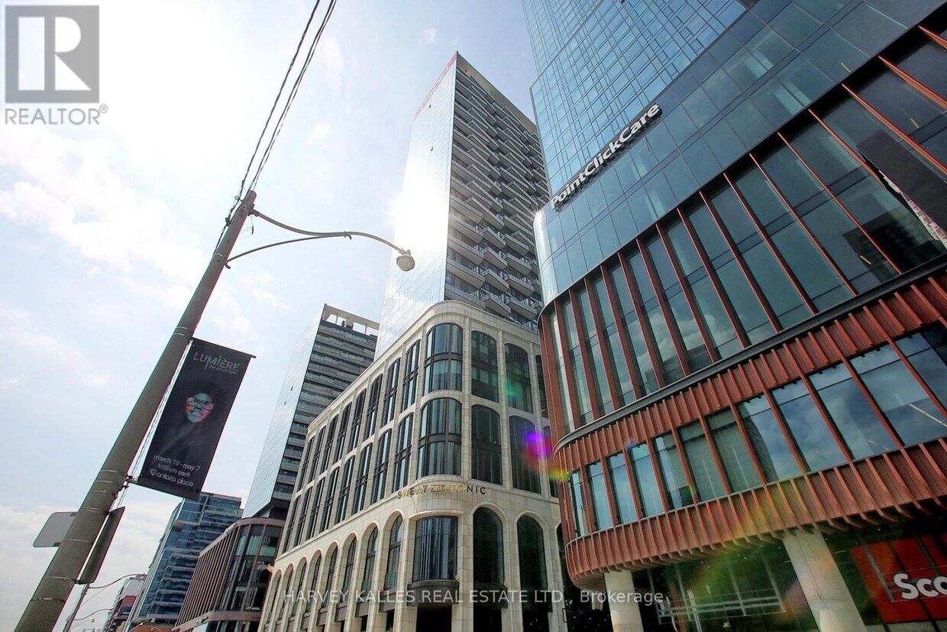
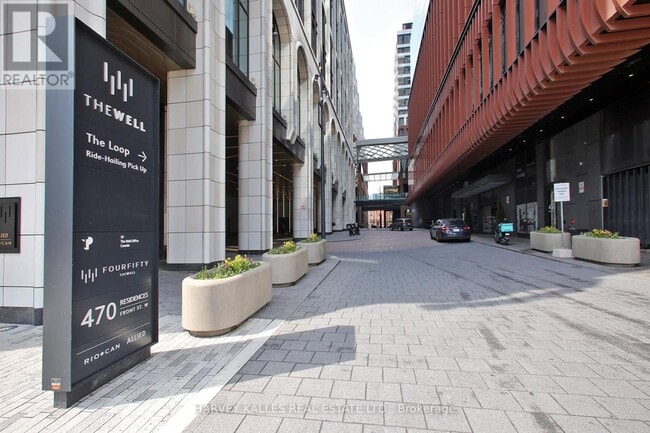
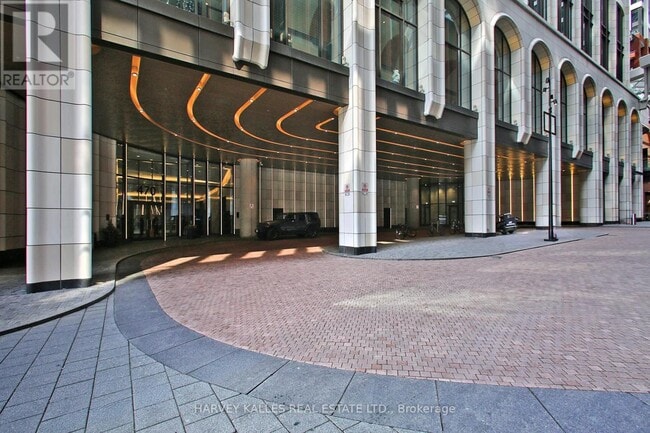
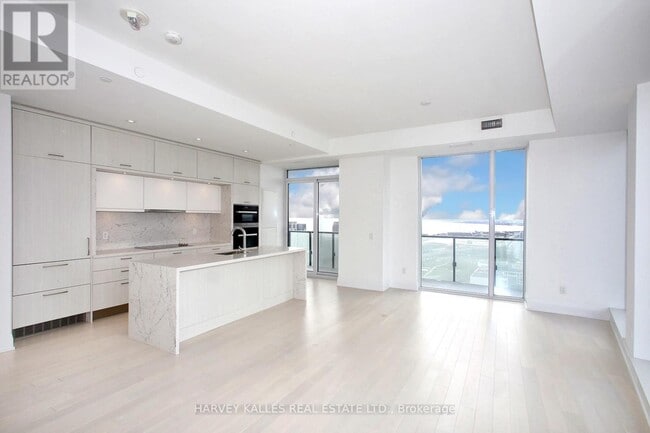
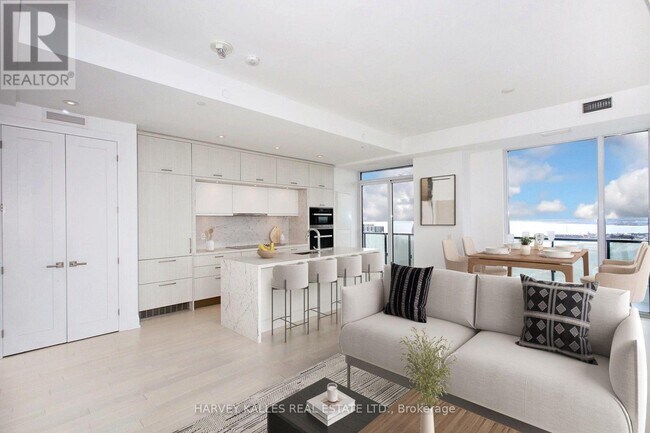
Experience elevated urban living at The Well,a landmark address by Tridel,Canada's premier luxury developer,set in the heart of King West. This vibrant,design-forward community seamlessly integrates over 500,000 sq. ft. of curated retail,dining,and everyday conveniences beneath a striking glass canopy,with the renowned Wellington Market just steps from your door. Suite 3405 is a beautifully appointed three-bedroom corner residence offering approximately 1,260 sq. ft. of thoughtfully designed living space. Soaring 10-foot ceilings and expansive windows flood the interior with natural light while showcasing sweeping northwest views of the city and lake. The open-concept layout is anchored by a chef-inspired kitchen with a waterfall quartz island,flowing effortlessly into the living and dining areas and extending to an oversized balcony-ideal for taking in the unobstructed skyline.The primary suite offers a private retreat with a spa-inspired ensuite featuring heated flooring,complemented by a second full bathroom and two additional well-proportioned bedrooms.Residents enjoy an exceptional collection of hotel-inspired amenities,including a rooftop pool with panoramic views,expansive outdoor terraces,state-of-the-art fitness centre,party and dining rooms,media and games lounges,guest suites,and 24-hour concierge service.With the city's best dining,shopping,fitness,and entertainment at your doorstep-and easy access to the Financial District,waterfront,transit,and Union Station-this is refined downtown living at its most connected. (id:52069) ID#: 1407786
470 Front St W is a rental located in Toronto, ON. This listing has rentals from $6500
Features
Air Conditioning
Dishwasher
Microwave
Refrigerator
- Air Conditioning
- Storage Space
- Dishwasher
- Microwave
- Oven
- Refrigerator
Contact
- Listed by DAVID HARLAND | Toronto Regional Real Estate Board
- Phone Number
- Website View Property Website
- Contact
-
Source
Serving up equal portions of charm and sophistication, Toronto’s tree-filled neighbourhoods give way to quaint shops and restaurants in historic buildings, some of the tallest skyscrapers in Canada, and a dazzling waterfront lined with yacht clubs and sandy beaches.
During the summer, residents enjoy cycling the Waterfront Bike Trail or spending afternoons at Balmy Beach Park. Commuting in the city is a breeze thanks to Toronto’s underground walkway system known as the PATH, which spans more than 30 kilometres and connects shops, restaurants, subway stations, and major attractions.
You’ll have a wide selection of neighbourhoods to choose from when renting in Toronto, from condo-filled Liberty Village to the green spaces of High Park North and the creative energy of West Queen West. From Kensington Market to the Entertainment District and Harbourfront Centre, the city offers endless ways to explore.
Learn more about living in Toronto- Air Conditioning
- Storage Space
- Dishwasher
- Microwave
- Oven
- Refrigerator
| Colleges & Universities | Distance | ||
|---|---|---|---|
| Colleges & Universities | Distance | ||
| Drive: | 5 min | 2.9 km | |
| Drive: | 6 min | 3.3 km | |
| Drive: | 6 min | 3.3 km | |
| Drive: | 7 min | 3.7 km |
Transportation options available in Toronto include Bathurst Street At Front Street West Farside, located 0.4 kilometer from 470 Front St W Unit 3405. 470 Front St W Unit 3405 is near Billy Bishop Toronto City, located 1.9 kilometers or 6 minutes away, and Toronto Pearson International, located 32.8 kilometers or 34 minutes away.
| Transit / Subway | Distance | ||
|---|---|---|---|
| Transit / Subway | Distance | ||
|
|
Walk: | 4 min | 0.4 km |
|
|
Walk: | 5 min | 0.5 km |
|
|
Walk: | 6 min | 0.5 km |
|
|
Walk: | 7 min | 0.6 km |
|
|
Walk: | 7 min | 0.6 km |
| Commuter Rail | Distance | ||
|---|---|---|---|
| Commuter Rail | Distance | ||
|
|
Walk: | 15 min | 1.3 km |
| Walk: | 16 min | 1.4 km | |
|
|
Walk: | 20 min | 1.7 km |
|
|
Drive: | 6 min | 5.7 km |
|
|
Drive: | 10 min | 7.8 km |
| Airports | Distance | ||
|---|---|---|---|
| Airports | Distance | ||
|
Billy Bishop Toronto City
|
Drive: | 6 min | 1.9 km |
|
Toronto Pearson International
|
Drive: | 34 min | 32.8 km |
Time and distance from 470 Front St W Unit 3405.
| Shopping Centers | Distance | ||
|---|---|---|---|
| Shopping Centers | Distance | ||
| Drive: | 4 min | 2.3 km | |
| Drive: | 5 min | 2.5 km | |
| Drive: | 5 min | 2.8 km |
| Military Bases | Distance | ||
|---|---|---|---|
| Military Bases | Distance | ||
| Drive: | 101 min | 105.6 km |
You May Also Like
Similar Rentals Nearby
-
3 Beds$3,457+Total Monthly Price12 Month LeaseTotal Monthly Price NewPrices include base rent and required monthly fees. Variable costs based on usage may apply.2 Months Free
-
-
3 Beds$3,995Total Monthly Price12 Month LeaseTotal Monthly Price NewPrices include base rent and required monthly fees. Variable costs based on usage may apply.2 Months Free
Pets Allowed Fitness Center Pool Dishwasher Elevator EV Charging Rooftop Deck
-
-
3 Beds$10,996+Total Monthly Price12 Month LeaseTotal Monthly Price NewPrices include base rent and required monthly fees. Variable costs based on usage may apply.2 Months Free
Pets Allowed Fitness Center Pool Dishwasher In Unit Washer & Dryer EV Charging Rooftop Deck
-
-
-
-
3 Beds$4,250+Total Monthly Price12 Month LeaseTotal Monthly Price NewPrices include all required monthly fees.2 Months Free
Pets Allowed Fitness Center Stainless Steel Appliances EV Charging
-
3 Beds$3,565+Total Monthly Price12 Month LeaseTotal Monthly Price NewPrices include base rent and required monthly fees. Variable costs based on usage may apply.
Pets Allowed Fitness Center Dishwasher In Unit Washer & Dryer High-Speed Internet EV Charging Rooftop Deck