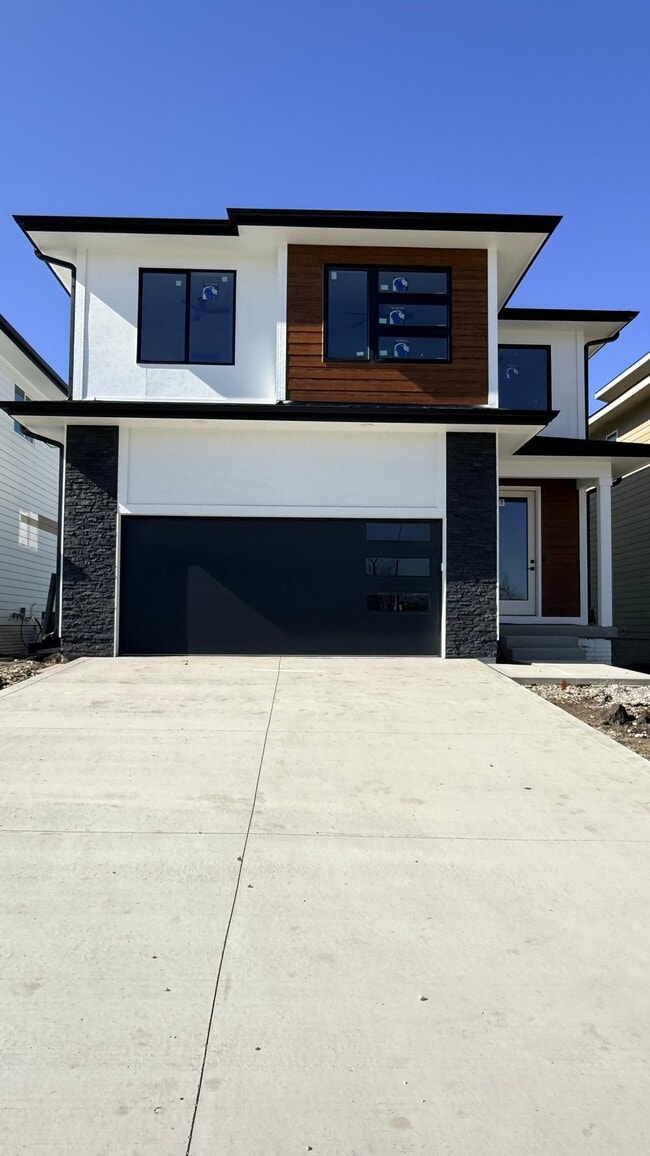

4 Beds, 2 Baths, 1,662 sq ft
4631 Timberline Dr
West Des Moines, IA 50265
-
Bedrooms
4
-
Bathrooms
3.5
-
Square Feet
3,004 sq ft
-
Available
Available Oct 4
About This Home
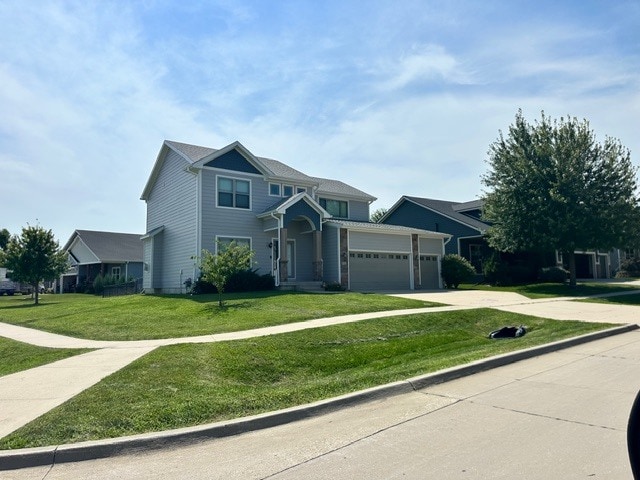
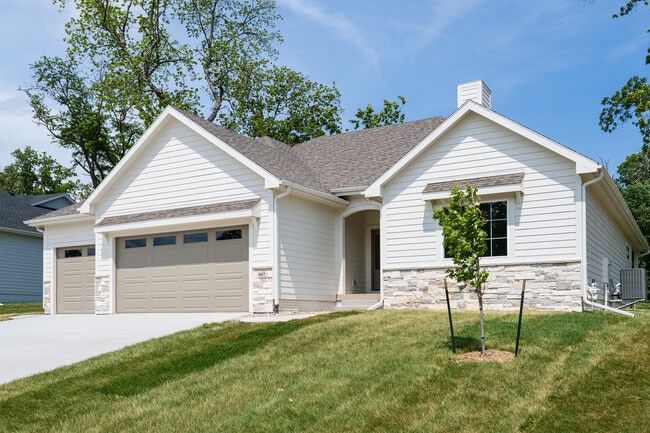
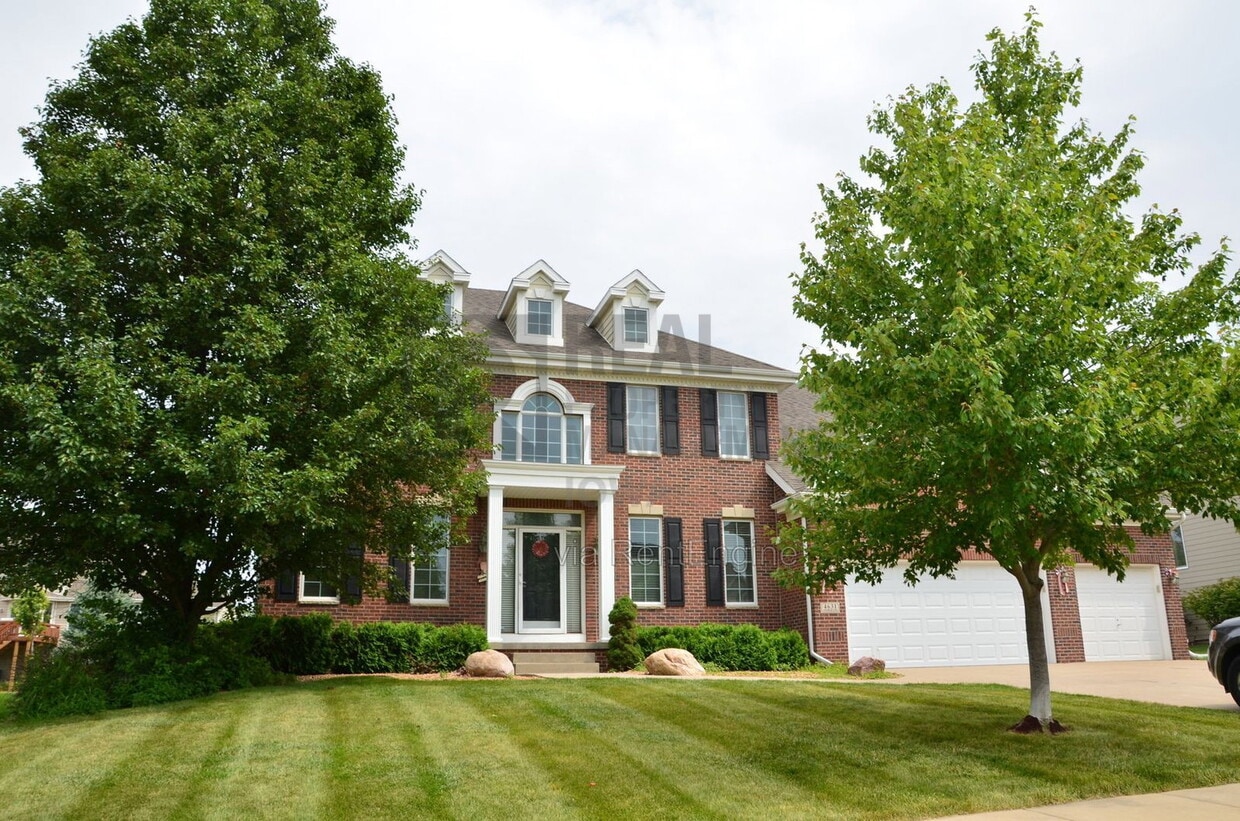
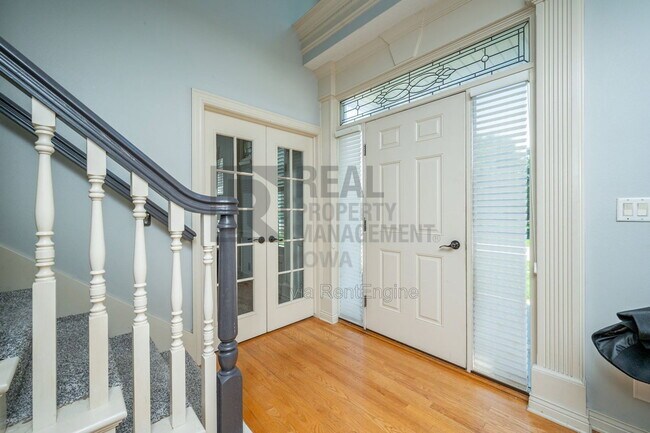
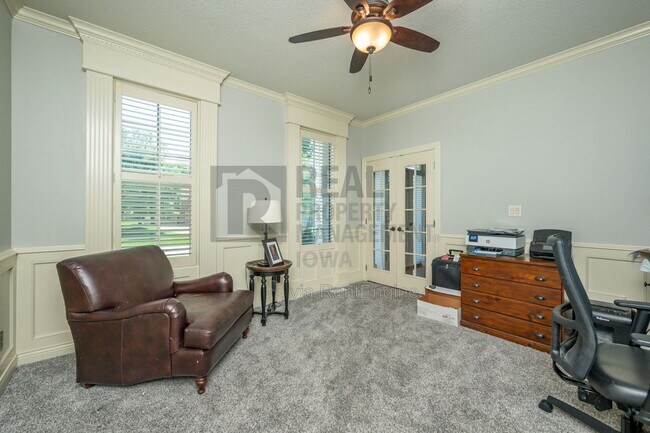
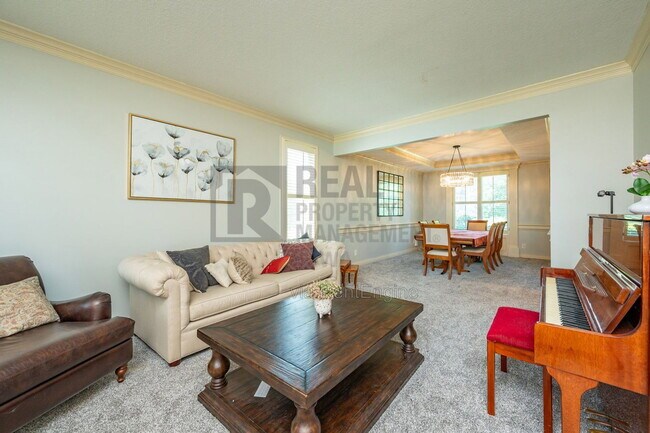
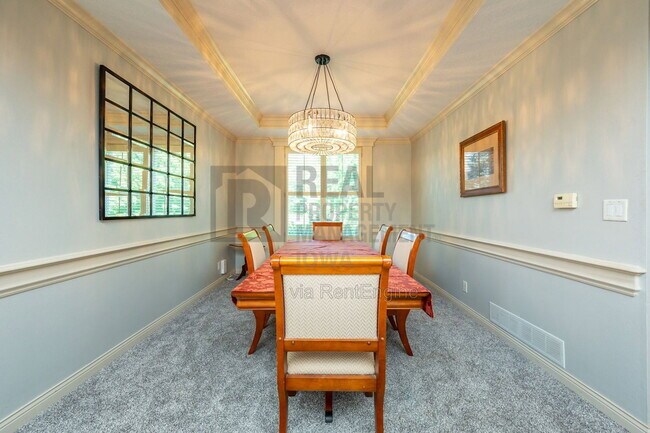
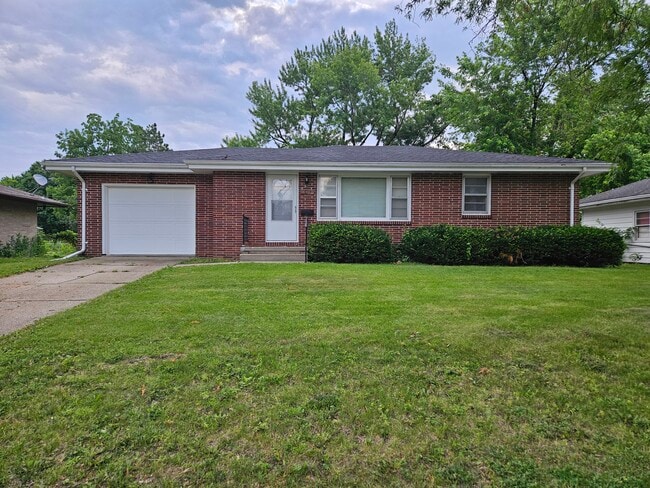
Experience luxury living in this beautifully updated executive home located in a desirable West Des Moines neighborhood. This spacious 4-bedroom residence features a fully finished basement with an additional living area, bathroom with heated tile floors, wet bar, and a non-conforming 5th bedroom—perfect a home office. The completely renovated kitchen is a chef’s dream, boasting sleek new countertops, stainless steel appliances, a gas range, and a double oven. The expansive primary suite offers a true retreat with a massive walk-in closet and a spa-like bathroom complete with a soaking tub. Enjoy outdoor living on the composite deck overlooking the generous backyard, ideal for entertaining or relaxing. Additional highlights include an attached 3-car garage and high-end finishes throughout. This home combines comfort, style, and convenience in one of the most sought-after areas of West Des Moines. To submit an application please visit Click “Apply Now” and follow the “before you begin” instructions on the landing page. Make sure to have income statements, a photo ID, and any other relevant information ready. APPLICATION TURNAROUND TIME: 2-3 business days When applying make sure to have income statements, a photo ID, and any other relevant information ready. PETS: All pets are subject to owner approval. $250 non-refundable fee at move-in and $50 per month in pet rent per pet. GUARANTORS:Co-signers are accepted, but must apply separately. No guarantee of approval with co-signer. LEASE LENGTH: 12-Month Standard, but please inquire SECTION 8 & HOST HOMES: Unavailable at this time SMOKING: Smoking is not permitted on the property ADDITIONAL FEES NOT INCLUDED IN RENT: Tenant Management Fee: $34.99/month Lease Origination Fee: $199 one time Application: ONLY $49! For consideration, please note that all applicants 18 and over will be subject to credit, criminal, and eviction background checks. All persons living in the home who are over the age of 18 must apply separately and will be included on the lease agreement. Also, please note that if you take possession of a property after the 20th of the month the remaining prorated till the end of the month will be due on the move-in date. *All information is deemed reliable but not guaranteed and is subject to change. AMENITIES: * Fireplace * Finished Basement * Large Deck * Stainless Steel Appliances * Wet Bar * Office * Large Primary Bedroom * Executive Home * Heated Tiles * Remodeled Kitchen * Walk-in Closet * 3-car attached garage By submitting your information on this page you consent to being contacted by the Property Manager and RentEngine via SMS, phone, or email.
4631 Timberline Dr is a house located in Polk County and the 50265 ZIP Code.
House Features
Dishwasher
Microwave
Fireplace
Carpet
- Fireplace
- Dishwasher
- Microwave
- Carpet
Contact
- Listed by RPM Iowa | RPM Iowa
- Phone Number
- Contact
West Des Moines combines suburban comfort with city conveniences in one of Iowa's growing communities. The Historic Valley Junction district preserves the area's railroad heritage through its collection of independent shops and eateries. Miles of trails wind through local parks and green spaces, while Jordan Creek Town Center stands as Iowa's largest shopping complex.
Home to over 68,000 residents, West Des Moines has evolved from its railroad town roots while preserving its historic charm. Housing options range from historic properties near Valley Junction to residences near Glen Oaks Country Club. Major employers, including Wells Fargo, Microsoft, and Hy-Vee contribute to the local economy. Notable areas include Glen Oaks, Valley Junction, and the Jordan Creek district, each with its own character and amenities. The West Des Moines Community School District serves the area, consistently maintaining strong academic ratings.
Learn more about living in West Des Moines- Fireplace
- Dishwasher
- Microwave
- Carpet
| Colleges & Universities | Distance | ||
|---|---|---|---|
| Colleges & Universities | Distance | ||
| Drive: | 6 min | 2.5 mi | |
| Drive: | 8 min | 3.9 mi | |
| Drive: | 16 min | 9.9 mi | |
| Drive: | 18 min | 11.2 mi |
You May Also Like
Similar Rentals Nearby
-
$2,000Total Monthly PriceTotal Monthly Price NewPrices include all required monthly fees.12 Month LeaseHouse for Rent
-
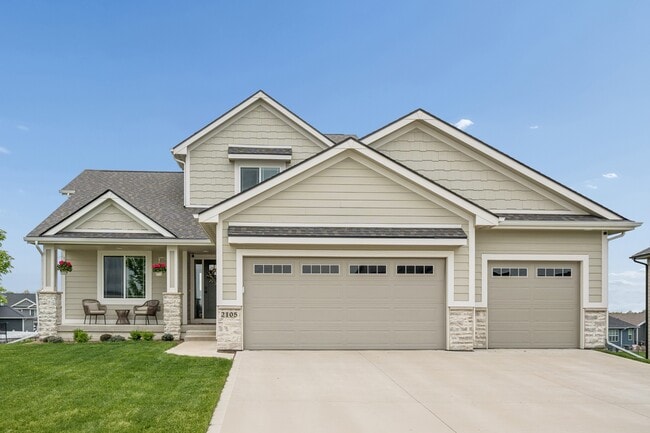
5 Beds, 3.5 Baths, 4,030 sq ft$4,250Total Monthly Price6 Month LeaseTotal Monthly Price NewPrices include all required monthly fees.2105 Timberview Dr
-
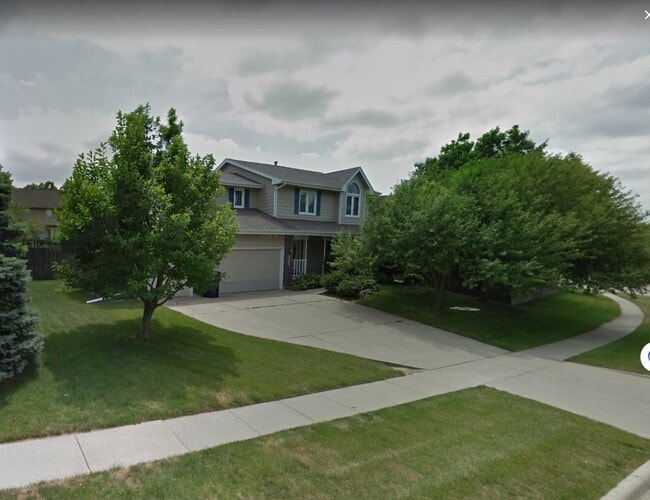
4 Beds, 2.5 Baths, 2,440 sq ft$2,299Total Monthly Price12 Month LeaseTotal Monthly Price NewPrices include all required monthly fees.9020 Iltis Dr
-
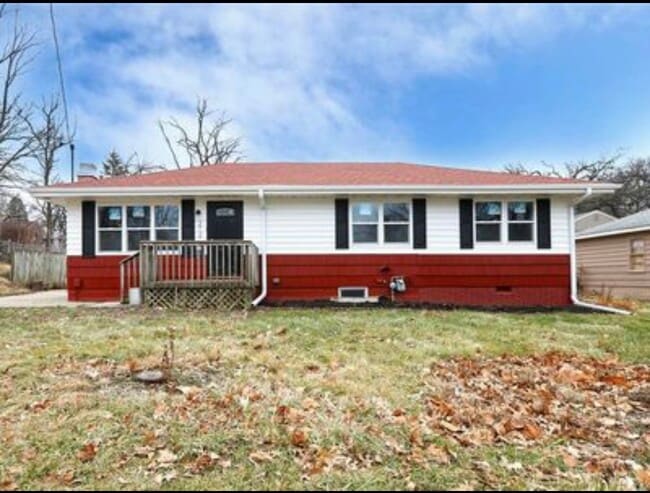
4 Beds, 3 Baths, 1,200 sq ft$1,950Total Monthly Price12 Month LeaseTotal Monthly Price NewPrices include all required monthly fees.212 Thornton Ave
-
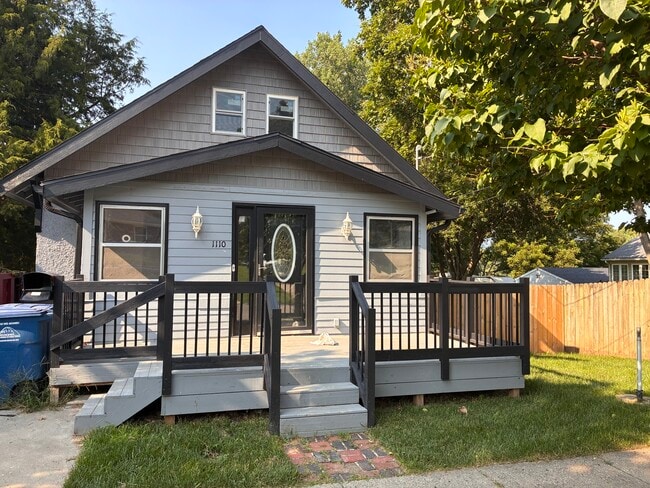
4 Beds, 2 Baths, 1,900 sq ft$1,900Total Monthly Price12 Month LeaseTotal Monthly Price NewPrices include all required monthly fees.1110 E Lacona Ave
-
4 Beds, 2.5 Baths, 2,142 sq ft$2,850Total Monthly Price12 Month LeaseTotal Monthly Price NewPrices include all required monthly fees.9702 Hazelwood Ave
-
5 Beds, 3.5 Baths, 3,639 sq ft$4,200Total Monthly Price12 Month LeaseTotal Monthly Price NewPrices include all required monthly fees.807 Bridgeview St
-
-
-