

$6,000 / Month

4571 Canoga Dr

,

Los Angeles, CA 91364

Share Listing
Favorites
818-406-9646
  • Bedrooms

    3

  • Bathrooms

    2

  • Square Feet

    1,830 sq ft

  • Available

    Available Now

Highlights

  • Filtered Pool
  • Heated Spa
  • Solar Power System
  • Primary Bedroom Suite
  • Open Floorplan
  • Two Way Fireplace
4571 Canoga Dr
Share Listing
Favorites

About This Home

12 Month Lease, $6,000 deposit, Available Now

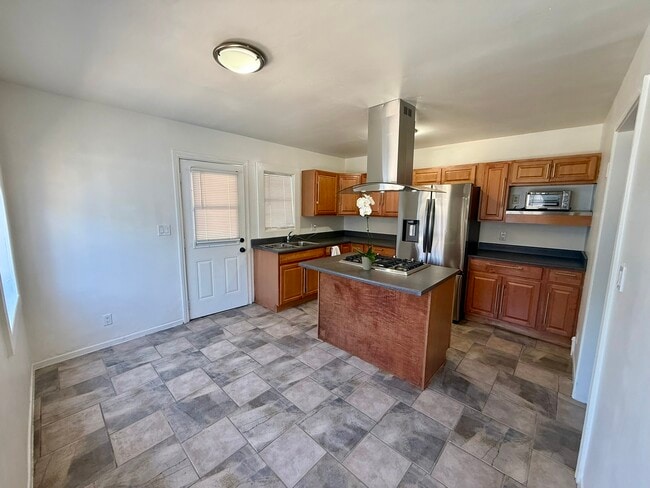
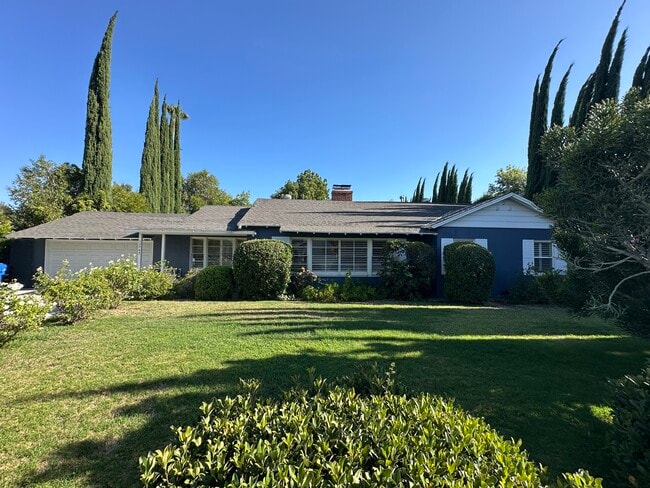
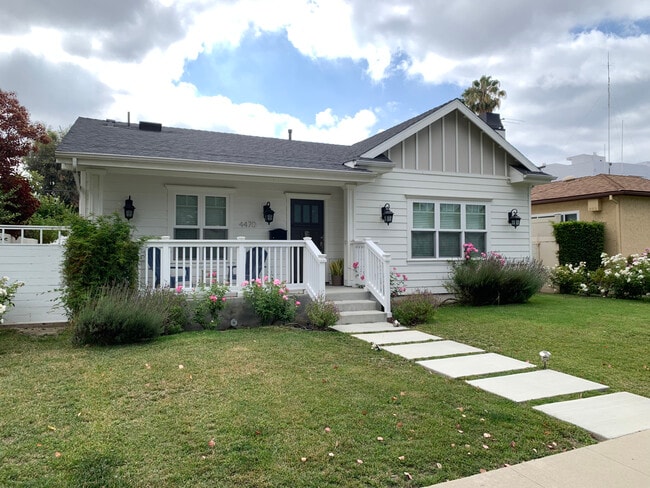
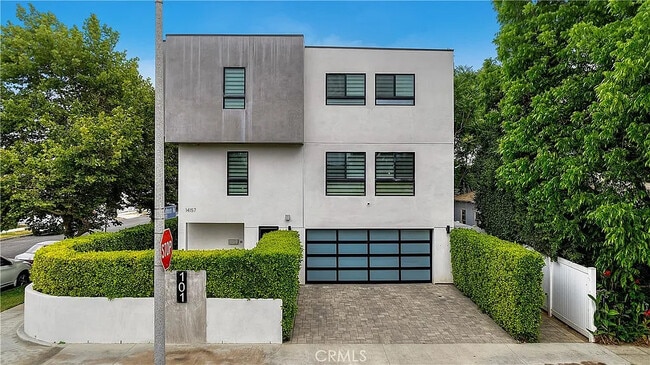
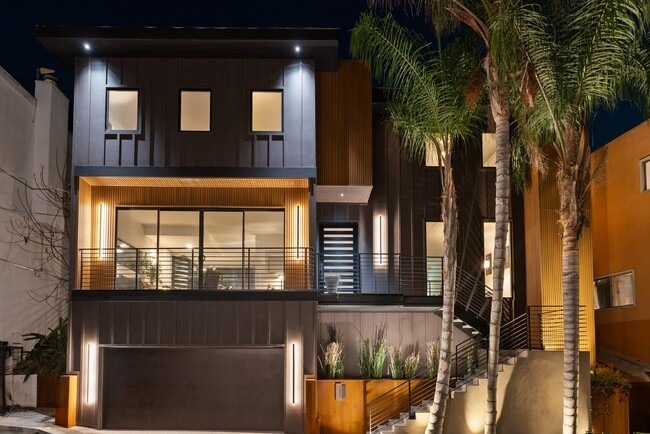
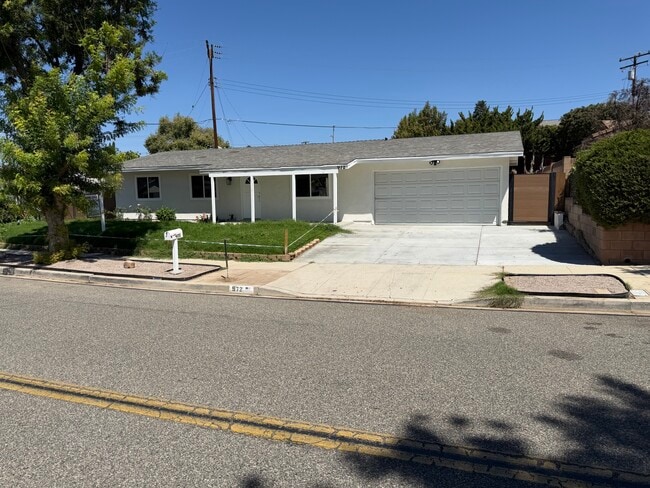
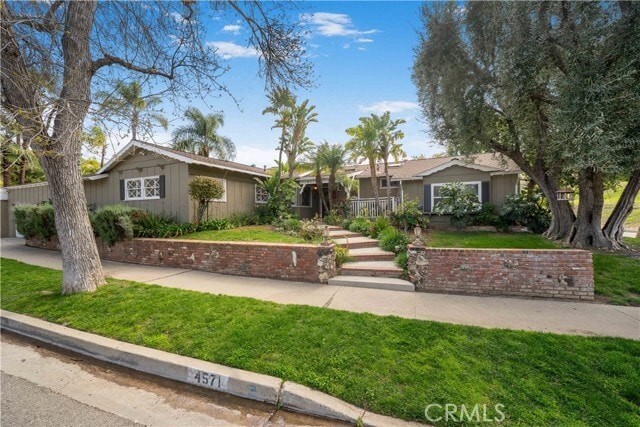
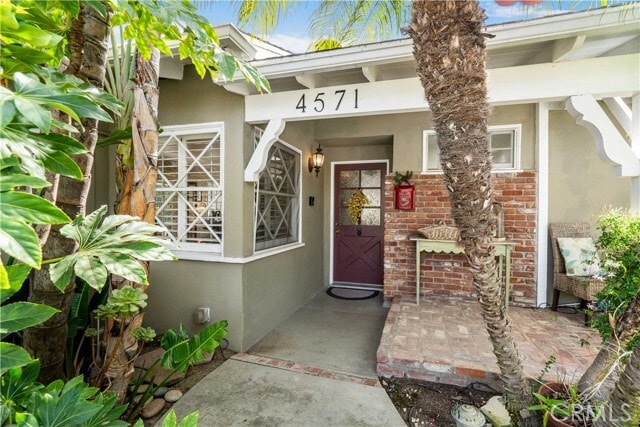
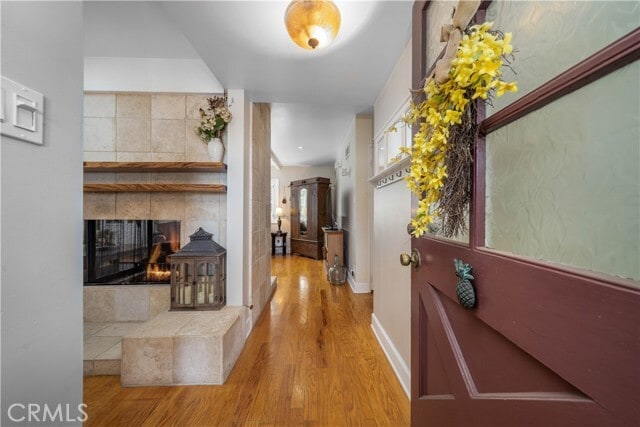
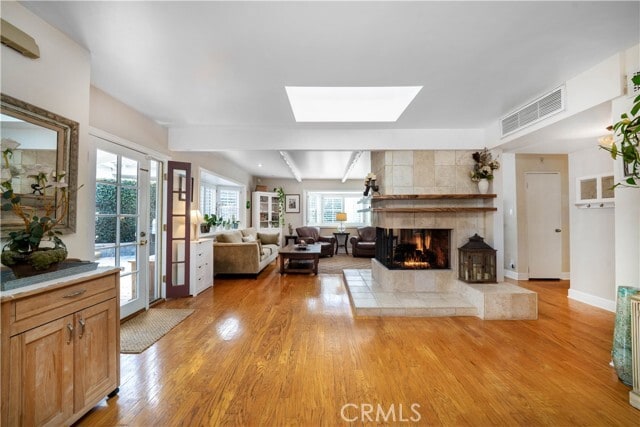
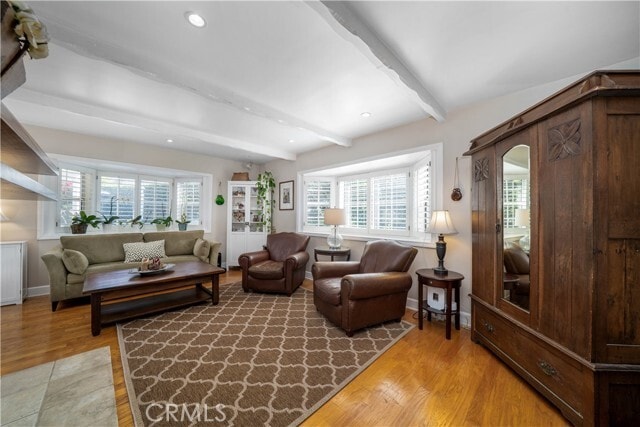
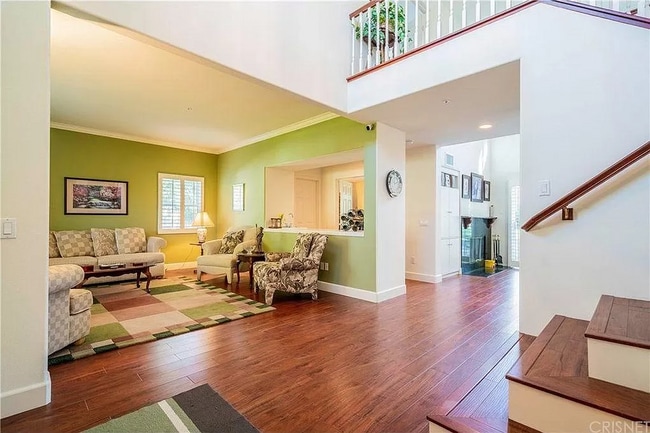
CHARMING POOL HOME SOUTH OF THE BLVD, this 3-bedroom, 2-bath single-story home is tucked away south of Ventura Blvd on a quiet corner lot in Woodland Hills. This inviting residence features wood and tile flooring, granite kitchen counters, stainless steel appliances, two bay windows, plantation shutters, skylights, and a solar tube in the hallway that fills the home with natural light. The layout includes a cozy living room, a spacious family room, and a three-sided peninsula gas fireplace shared between the living and dining areas. The primary suite includes its own private bath. A detached laundry room with a large storage closet adds extra convenience. The home also comes equipped with a full solar system, significantly reducing electric utility costs — a major bonus for energy-conscious renters. The backyard is an entertainer’s dream with a sparkling pool, spa, and lush mature landscaping with WiFi access throughout the property for anyone working from home. A brick walkway and charming front porch add to the home's welcoming curb appeal—detached two-car garage includes EV Charger. Easy access to trails, 101 freeway, or a short drive through Topanga to Malibu Beaches. MLS# SR26205844

4571 Canoga Dr is a house located in Los Angeles County and the 91364 ZIP Code. This area is served by the Los Angeles Unified Rocp School District attendance zone.

* Price shown is base rent. Excludes user-selected optional fees and variable or usage-based fees and required charges due at or prior to move-in or at move-out. Price, availability, fees, and any applicable rent special are subject to change without notice.
* Square footage definitions vary. Displayed square footage is approximate.

Home Details

Home Type

Single Family Detached Home

Year Built

Built in 1960

Bedrooms and Bathrooms

Primary Bedroom Suite 3 Main Level Bedrooms Bathtub with Shower Bathroom on Main Level Walk-in Shower 2 Full Bathrooms Linen Closet In Bathroom

Eco-Friendly Details

Solar Power System

Home Design

Traditional Architecture Turnkey Raised Foundation Entry on the 1st floor

Home Security

Carbon Monoxide Detectors Fire and Smoke Detector

Interior Spaces

Open Floorplan Living Room with Fireplace Two Way Fireplace Wood Flooring Furnished Family Room Off Kitchen Skylights Plantation Shutters Bay Window Built-In Features Recessed Lighting Storage Dining Room Ceiling Fan Utility Room Window Screens Entryway 1,830 Sq Ft Home 1-Story Property

Kitchen

Granite Countertops Breakfast Area or Nook Walk-In Pantry Convection Oven Open to Family Room Breakfast Bar Gas Oven Freezer Dishwasher

Laundry

Laundry Room Dryer Washer

Listing and Financial Details

Security Deposit $6,000 Available 11/1/26 Legal Lot and Block 5158 / 56 Tax Tract Number 6170 Assessor Parcel Number 2190001001 Rent includes gardener, pool

Lot Details

7,344 Sq Ft Lot No Common Walls Corner Lot Private Yard Lawn Landscaped Fenced Front Yard Density is up to 1 Unit/Acre Property is zoned LAR1 Sprinkler System

Outdoor Features

Concrete Porch or Patio Exterior Lighting

Parking

2 Car Direct Access Garage Electric Vehicle Home Charger Parking Available

Pool

Filtered Pool Heated In Ground Pool Heated Spa In Ground Spa Gas Heated Pool

Utilities

Central Heating and Cooling System Gas Water Heater Natural Gas Connected

Views

Pool Neighborhood

Community Details

Amenities

Laundry Facilities

Overview

Mountainous Community No Home Owners Association

Pet Policy

Call for details about the types of pets allowed

Recreation

Hiking Trails

Fees and Policies

The fees listed below are community-provided and may exclude utilities or add-ons. All payments are made directly to the property and are non-refundable unless otherwise specified. Use the Cost Calculator to determine costs based on your needs.

  • One-Time Basics
    • Security Deposit - Refundable
      $6,000

Property Fee Disclaimer: Based on community-supplied data and independent market research. Subject to change without notice. May exclude fees for mandatory or optional services and usage-based utilities.

Details

Lease Options

  • 12 Months

Property Information

  • Furnished Units Available

Contact

  • Listed by Lauren Murdock | Equity Union
  • Phone Number
  • Contact
  • Source
    California Regional Multiple Listing Service
Copyright 2026 © California Regional MLS. All rights reserved.
| Edit

Under 30 minutes

Commute Time is calculated at rush hour.
Neighborhood

Woodland Hills occupies the western edge of the San Fernando Valley, where the Santa Monica Mountains rise just to the south and canyon trails are minutes from your front door. Daily errands are easy to manage on foot or by car, with groceries and cafes well within reach, and the area carries an unhurried rhythm that sets it apart from denser stretches of Los Angeles. Retail corridors along Ventura Boulevard anchor the neighborhood's commercial spine, offering dining, shopping, and services without the noise of a dense urban core.

Rental options in Woodland Hills lean toward spacious, low-rise apartment communities and garden-style buildings, often spread across multiple structures rather than a single block. Mid-century ranch influences show up in many of the older complexes, low rooflines and wide, ground-level layouts.

Learn more about living in Woodland Hills 
Amenities
  • Washer/Dryer
  • Air Conditioning
  • Heating
  • Fireplace
  • Dishwasher
  • Granite Countertops
  • Pantry
  • Oven
  • Refrigerator
  • Freezer
  • Breakfast Nook
  • Hardwood Floors
  • Dining Room
  • Bay Window
  • Skylights
  • Furnished
  • Window Coverings
  • Storage Space
  • Fenced Lot
  • Patio
  • Spa
  • Pool
Education
Colleges & Universities Distance
Drive: 9 min 4.7 mi
Drive: 20 min 11.3 mi
Drive: 26 min 14.4 mi
Drive: 31 min 19.0 mi
4571 Canoga Dr is within 9 minutes or 4.7 miles from Pierce College. It is also near Cal State Northridge and Mount St. Mary's Coll, Chalon.
Schools
Public Elementary School
Grades PK-5
218 Students
Nearby
Grades K-5
621 Students
Attendance Zone
Public Middle School
Grades 6-8
607 Students
Attendance Zone
Public High School
Grades 9-12
2,221 Students
Attendance Zone
Private Elementary & Middle School
Grades K-8
484 Students
Nearby
Private Elementary School
Grades PK-5
Nearby
Private High School
Grades 9-12
292 Students
Nearby
Transportation

4571 Canoga Dr is near Bob Hope, located 19.1 miles or 27 minutes away, and Los Angeles International, located 27.3 miles or 37 minutes away.

Commuter Rail Distance
Drive: 16 min 7.8 mi
Drive: 16 min 9.0 mi
Drive: 17 min 9.0 mi
Drive: 21 min 13.5 mi
Drive: 22 min 13.8 mi
Airports Distance
Airports Distance
Bob Hope
Drive: 27 min 19.1 mi
Los Angeles International
Drive: 37 min 27.3 mi
Getting Around
Fairly Walkable
Walkability
50 / 100
Limited Public Transit
Transit
30 / 100
Exceptionally Drivable
Drivability
90 / 100
Fairly Bikeable
Bikeability
50 / 100

Scores provided by

What do Walkability, Transit, Drivability, and Bikeability mean? Walkability measures the walking distance to day-to-day needs. Transit measures access to public transportation. Drivability measures congestion, parking availability, and access to major roads. Bikeability measures the suitability for cycling. How It Works
-
Soundscore
- / 100

Traffic

-

Airport

-

Businesses

-

Scores provided by

HowLoud What is a Sound Score Rating? A Sound Score Rating aggregates noise caused by vehicle traffic, airplane traffic and local sources. How It Works
Points of Interest

Time and distance from 4571 Canoga Dr.

Shopping Centers Distance
Walk: 10 min 0.6 mi
Walk: 15 min 0.8 mi
4571 Canoga Dr has 2 shopping centers within 0.8 mile, which is about a 15-minute walk. The miles and minutes will be for the farthest away property.
Parks and Recreation Distance
NatureBridge at Channel Islands
Drive: 5 min 2.8 mi
NatureBridge at Santa Monica Mountains
Drive: 5 min 2.8 mi
Reseda Park Lake
Drive: 10 min 6.6 mi
Orcutt Ranch Horticultural Center
Drive: 13 min 6.9 mi
Topanga State Park
Drive: 36 min 17.1 mi
4571 Canoga Dr has 5 parks within 17.1 miles, including NatureBridge at Channel Islands, NatureBridge at Santa Monica Mountains, and Reseda Park Lake.
Hospitals Distance
Hospitals Distance
Drive: 5 min 2.8 mi
Drive: 11 min 5.3 mi
Drive: 9 min 6.3 mi
4571 Canoga Dr has 3 hospitals within 6.3 miles, the nearest is Kaiser Foundation Hospital - Woodland Hills which is 2.8 miles away and a 5 minute drive.
Military Bases Distance
Drive: 37 min 29.9 mi
Drive: 55 min 35.5 mi
Drive: 60 min 46.6 mi
4571 Canoga Dr has 3 military bases within 46.6 miles, the nearest is Los Angeles Air Force Base which is 29.9 miles away and a 37 minute drive.

You May Also Like

Similar Rentals Nearby