

454 NE Thurston Ave
Bend, OR 97701
-
Bedrooms
2
-
Bathrooms
1
-
Square Feet
828 sq ft
-
Available
Available Sep 7
About This Home
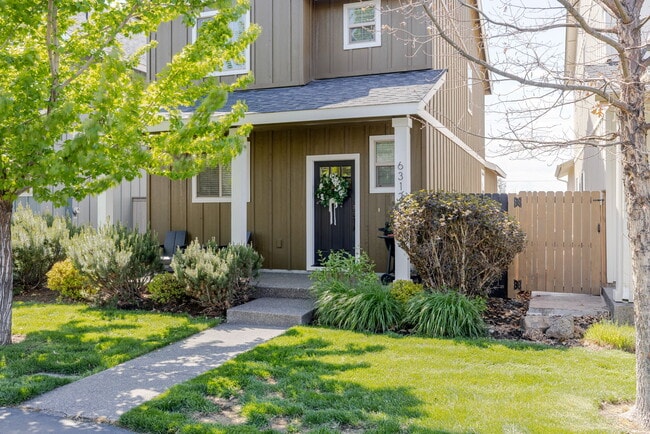
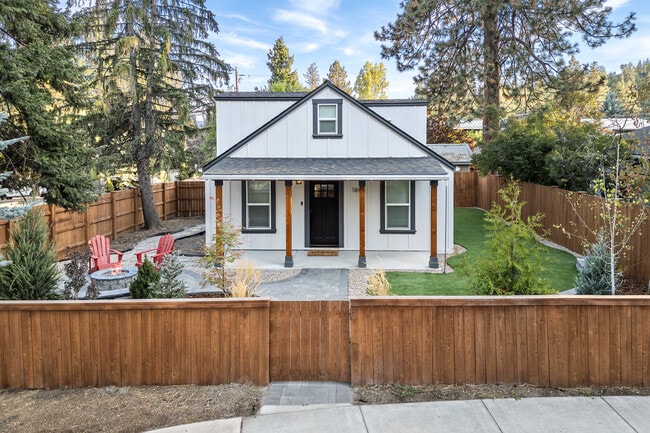
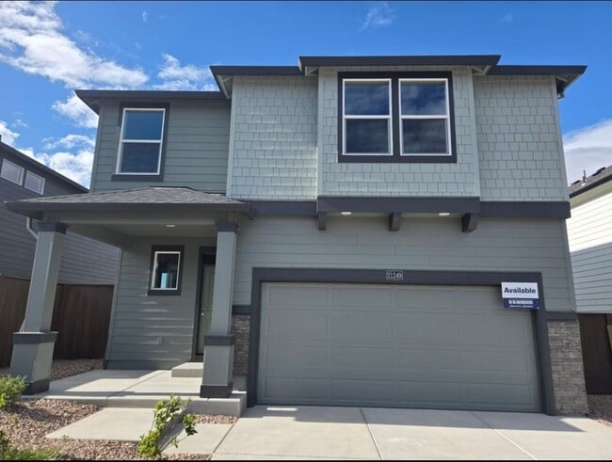
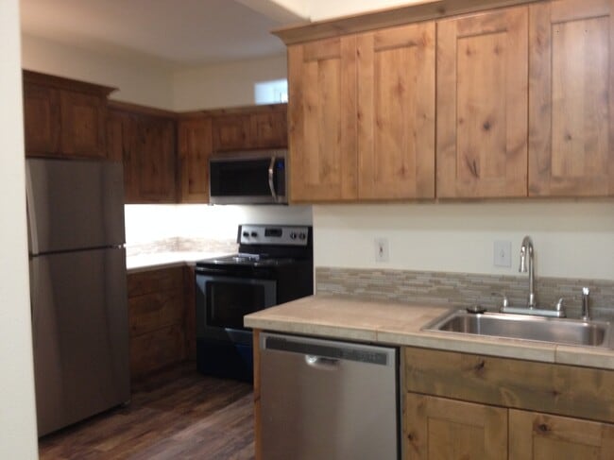
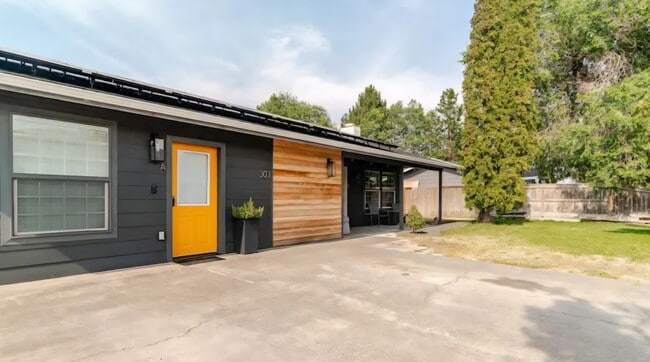
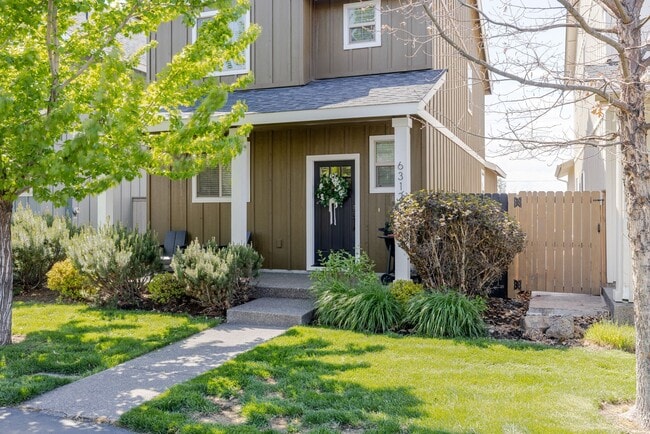
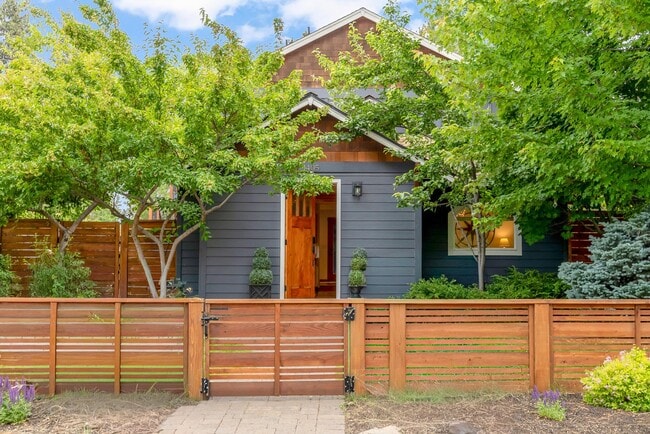
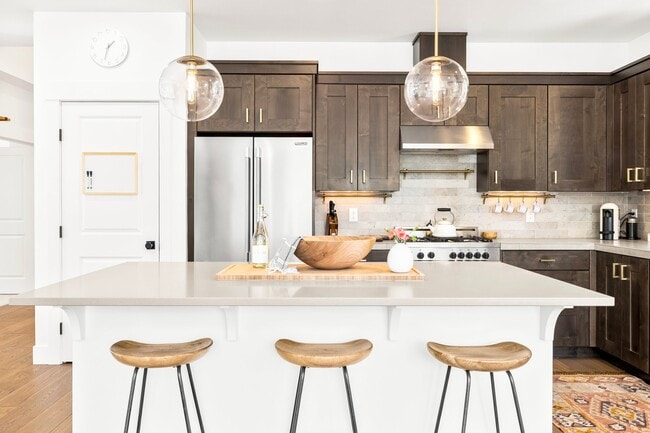
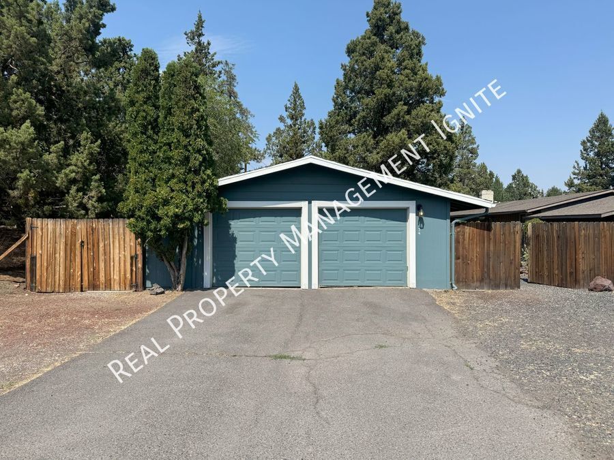
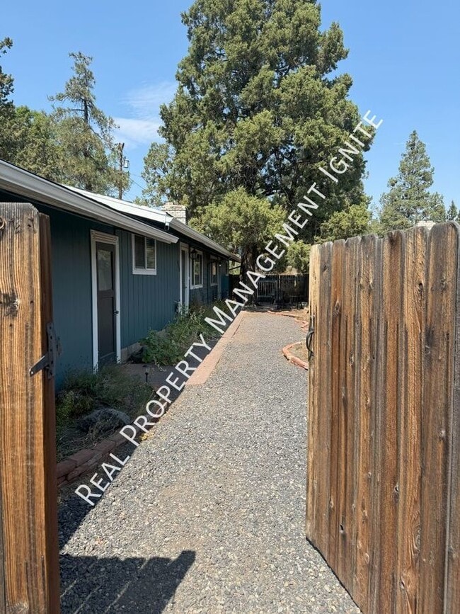
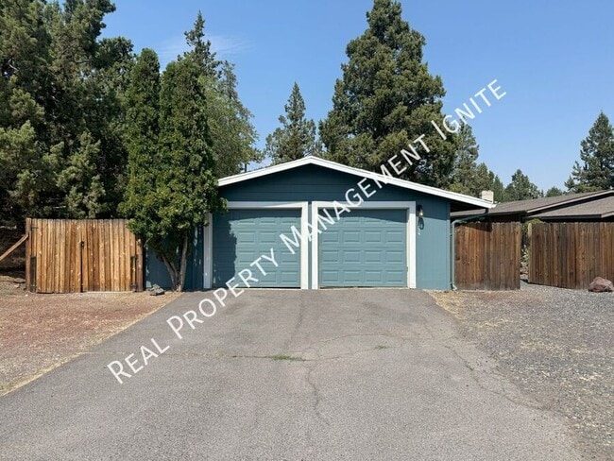
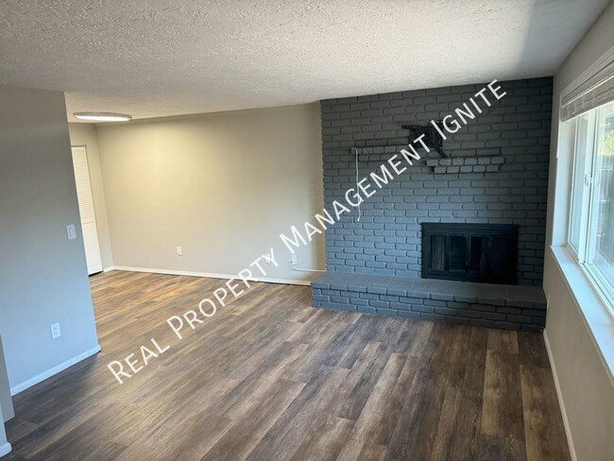
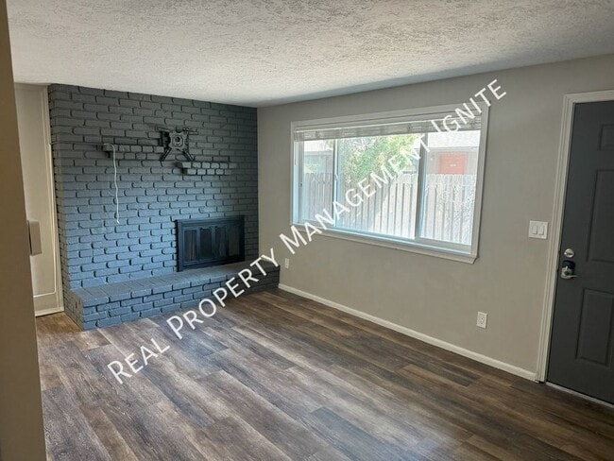
Check out this super clean duplex located in the heart of Bend. This centrally located unit features a private fenced yard, perfect for enjoying the outdoors in peace and privacy. Inside, you'll find luxury vinyl floors and newer appliances. Stay cozy on chilly nights with the fireplace, adding a touch of warmth and ambiance to your home. New mini splits provide efficient heating and cooling options. With the convenience of a washer and dryer in unit, laundry day has never been easier. Enjoy the proximity to Orchard Park and shopping destinations, making errands a breeze. Don't miss out on this fantastic opportunity to make this home. AVAILABLE 9/7/26 PROPERTY IS CURRENTLY OCCUPIED. PLEASE DO NOT DISTURB RESIDENT SHOWING INSTRUCTIONS: Home is currently occupied. Showings will begin September 7, 2026. PET POLICY: No more than 2 pets. Small dogs (up to 30 lbs) and cats only. For those applications with pets and/or service animals; If your applications are approved; animals will not be approved until a profile is received and reviewed by Real Property Management Ignite. To complete a profile please go to . Please complete your pet/animal Profile, including required documentation (this includes emotional support and companion animals). For homes that allow pets, restrictions, and additional deposit may apply. $40 pet rent per month for each pet. SERVICE ANIMALS: Service/support Animals will not be approved until a profile is received and reviewed by Real Property Management Ignite. Please complete your service animal profile, including required documentation. To complete a service animal profile please go to https: //rpmignite.petscreening. com SMOKING: No smoking allowed in the property LEASE LENGTH: 12 month initial lease term HOW TO APPLY: The applications are found on our website, https: //www. rpmignite. com /houses-rent. All adults 18 years of age or older must apply. SCREENING CRITERIA: Applications Fee: $65. Screening criteria may be found on our website. Please go to https: //www. rpmignite. com /houses-rent and review the screening criteria description to learn more. RENTERS LIABILITY COVERAGE REQUIRED: All Residents must attain and maintain liability coverages of $100,000 APPLICATION FEE: Application fees are $65 and non-refundable once screening has started PARKING: driveway, street parking LANDSCAPE: Tenant is responsible UTILITIES: Tenant Responsible for water, sewer, electric, and garbage Real Property Management Ignite is proud to offer residents a suite of move-in services, including a Tenant Liability Waiver, reduced security deposit, and a Pet Damage Waiver. Please contact our office for more information. Tenant Liability Waiver All residents must attain and maintain liability coverages of $100,000. To make this easier, we offer a waiver that removes this requirement—saving you time, stress, and out-of-pocket costs. Reduced Security Deposit We understand that moving costs can add up. With this program, you can lower your upfront costs by opting into a reduced security deposit, helping you keep more cash for the things that matter most. Pet Damage Waiver Protect your home with our Pet Damage Waiver—eliminating the need for a traditional pet deposit. ALL INFORMATION DEEMED RELIABLE BUT NOT GUARANTEED PHOTOS MAY BE FROM COMPARABLE UNIT OR FROM PREVIOUS VACANCY AVOID INACCURACIES AND SCAMS: Only work with verified representatives of Real Property Management Ignite. 3rd Party Sites are the most common locations of false listings and inaccurate information. You can verify our listings on our page: . If you feel that you have found a fraudulent listing for one of our homes, please contact us. Centrally Located Close To Orchard Park Close To Shopping Duplex Luxury Vinyl Floors Newer Appliances None Private Washer & Dryer In Unit
454 Ne Thurston Ave is a house located in Deschutes County and the 97701 ZIP Code. This area is served by the Bend-La Pine Schools attendance zone.
Fees and Policies
The fees listed below are community-provided and may exclude utilities or add-ons. All payments are made directly to the property and are non-refundable unless otherwise specified.
-
Dogs
-
Allowed
-
-
Cats
-
Allowed
-
Property Fee Disclaimer: Based on community-supplied data and independent market research. Subject to change without notice. May exclude fees for mandatory or optional services and usage-based utilities.
House Features
- Air Conditioning
- Fireplace
Contact
- Listed by Real | Real Property Management Ignite
- Phone Number
- Contact
Inside Bend is the trendy Orchard District neighborhood, packed with cool restaurants, bars, and eclectic retail shops. In a pleasing complement to a bustling economy, a variety of parks and natural space rest within the community – most notably the trails and mountain overlook at Pilot Butte National Park.
Orchard District got its start back in the 1930s, when an apple orchard resided behind the area that is now Wagner Mall. Remnants of said orchard still exist today. Locals enjoy the comforts within the community from great shopping destinations to family-fun outdoor adventures.
Orchard District apartment homes are just minutes from boutiques and dining establishments at Bend River Promenade.
Learn more about living in Orchard District- Air Conditioning
- Fireplace
The GreatSchools Rating helps parents compare schools within a state based on a variety of school quality indicators and provides a helpful picture of how effectively each school serves all of its students. Ratings are on a scale of 1 (below average) to 10 (above average) and can include test scores, college readiness, academic progress, advanced courses, equity, discipline and attendance data. We also advise parents to visit schools, consider other information on school performance and programs, and consider family needs as part of the school selection process.
View GreatSchools Rating Methodology
Data provided by GreatSchools.org © 2026. All rights reserved.
You May Also Like
Similar Rentals Nearby
-
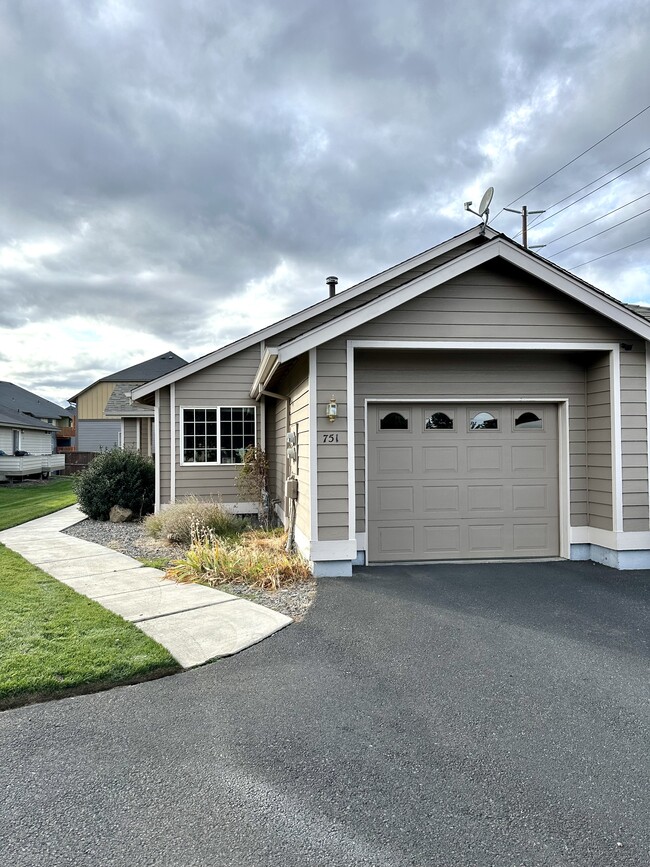
3 Beds, 2 Baths, 1,457 sq ft$2,695Total Monthly Price12 Month LeaseTotal Monthly Price NewPrices include all required monthly fees.751 NE Savannah Dr
-
3 Beds, 2.5 Baths, 1,428 sq ft$2,800Total Monthly Price12 Month LeaseTotal Monthly Price NewPrices include all required monthly fees.63121 De Haviland Ct
-
3 Beds, 2 Baths, 1,450 sq ft$3,500Total Monthly Price6 Month LeaseTotal Monthly Price NewPrices include all required monthly fees.1605 NW Galveston Ave
-
3 Beds, 2 Baths, 1,412 sq ft$2,950Total Monthly Price12 Month LeaseTotal Monthly Price NewPrices include all required monthly fees.21365 Oakview Dr
-
4 Beds, 2.5 Baths, 2,332 sq ft$3,200Total Monthly Price12 Month LeaseTotal Monthly Price NewPrices include all required monthly fees.21249 SE Pelee Dr
-
2 Beds$1,600Total Monthly Price12 Month LeaseTotal Monthly Price NewPrices include all required monthly fees.2140 SW 35th Pl. (H)
-
3 Beds, 1 Bath, 1,100 sq ft$1,995Total Monthly Price12 Month LeaseTotal Monthly Price NewPrices include all required monthly fees.307 NW Elm Ave
-
-
-