
$4,250
Total Monthly Price
451 W Huron St Unit 1507
Chicago, IL 60654
Favorites
802-551-3320
-
Bedrooms
2
-
Bathrooms
2
-
Square Feet
1,127 sq ft
-
Available
Available Aug 1
Highlights
- Pets Allowed
- Balcony
- Smoke Free
- Island Kitchen
451 W Huron St Unit 1507

Favorites
About This Home
12 Month Lease,
$2,125 deposit,
Available Aug 1
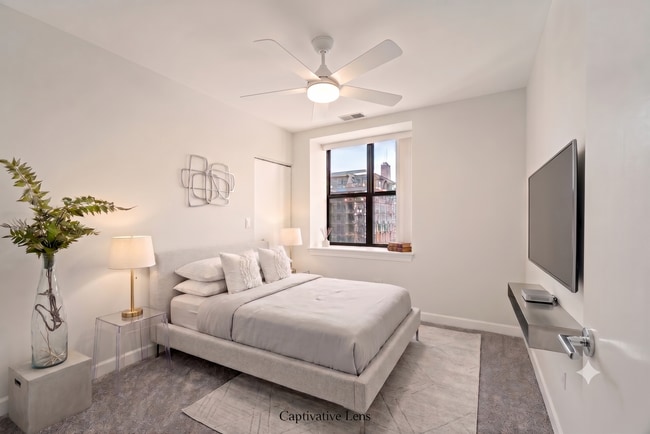
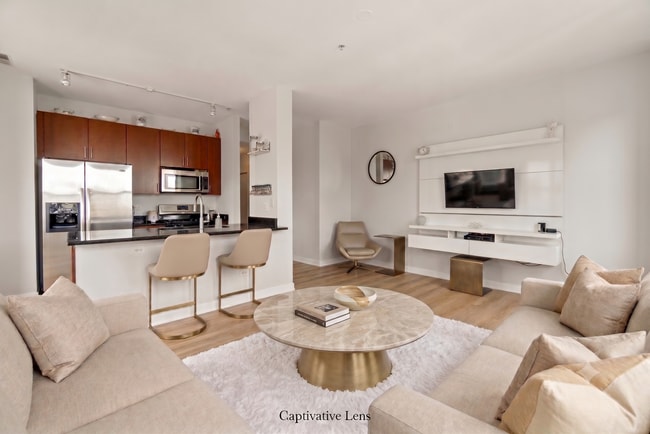
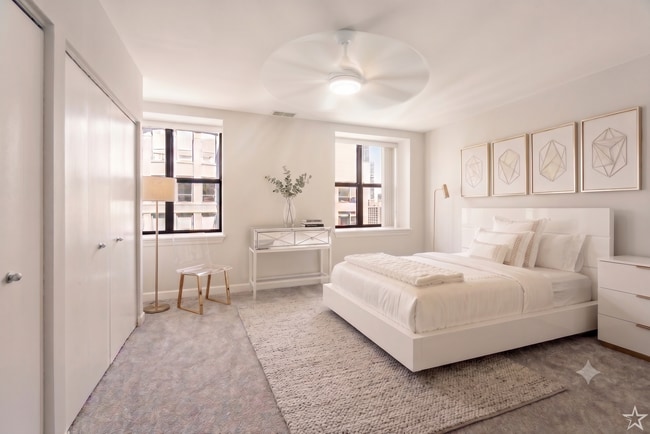
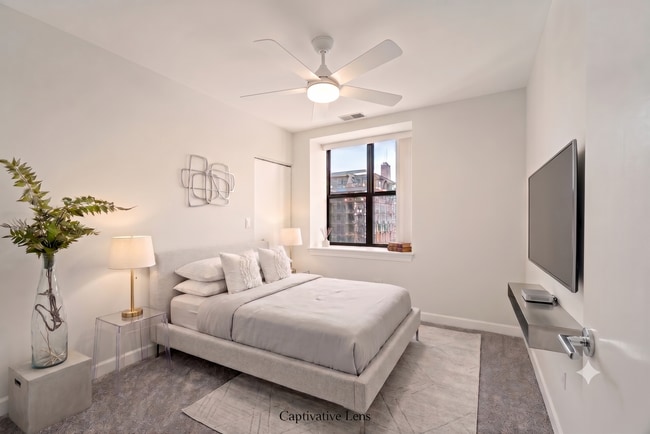
Enjoy your new Penthouse Adjacent, Sunny 15th-floor Corner Apartment in the beautiful, quiet, yet vibrant area of River North! Pet-friendly! *Stunning top-floor oasis flooded with natural light from east & north windows. Enjoy city views from your private sunrise balcony! Beautifully updated appliances & throughout. *2 full bedrooms & 2 full bathrooms makes this unit the perfect home with your loved one(s) or friends! *Premium: New floors, dryer, bathroom LED lighting, & bedroom carpets/luxury light fans in each bedroom. Most apartments do not have fans. *Kitchen & Baths: Brand-new oven, luxury bathroom, soft water filters, new primary vanity upgrade, & unique relaxing Jacuzzi tub. *Convenience: In-unit Washer & Dryer, Dishwasher, Central Air/Heat included in, TV Cable & Internet included, & extra storage all included in rent. *Indoor heated parking is available at an extra cost *Pet-Friendly for cats and dogs! *Private Park: Building has a private park in the back perfect to soak up sun, walk your pets or spend with loved ones. One block away from the river walk, park perfect for families, friends and dogs. *Public Transit: Minutes away from key public transit such as the Brown Lines, Red Lines, Purple Lines, & numerous bus lines. Note: Some interior spaces have been virtually staged with furniture (such as couches and tables) to illustrate the property's layout, scale, and design potential. The unit will be delivered unfurnished. Owner pays for electric. All other utilities are covered. Parking can be rented separately if available in building. Lease during for at least 1 year. Non-smoking.
Unique Features: Sun-Drenched Quiet Luxury Penthouse Adjacent Corner Unit Stunning top-floor oasis flooded with natural light from east & north windows. Enjoy city views from your private sunrise balcony! Beautifully updated throughout. • 2 full bedrooms & 2 full bathrooms makes this unit the perfect home! • Premium Updates: New floors, bathroom LED lighting, & bedroom carpets/luxury fans (2024). • Kitchen & Baths: Brand-new oven (2026), new primary vanity (2026), & relaxing Jacuzzi tub. • Convenience: In-unit washer & dryer, dishwasher, central air/heat included, TV Cable & Internet included, & extra storage. • Pet-Friendly! Interior Highlights: Enjoy River North living in his new renovated northeast corner unit is the perfect top-floor unit to see the sunrise. This unit contains new luxury flooring, showers & appliances. Unit & Building Amenities: Private balcony, in-unit laundry, in-unit jacuzzi, central air & heat. Best Things About the Building 24-hour doorman Friendly staff Clean & well kept Good gym Pet-friendly Mail room Best Things About the Neighborhood Enjoy a quiet and peaceful neighborhood with several parks within blocks to the Chicago river and several dog-friendly parks. Family & pet friendly Easy access to West Loop, Fulton, The Loop, Old Town, Streeterville and Gold Coast Close to brown & purple L lines Close to several bus lines Why It's Worthy of Calling Home Settled in a quiet part of River North that allows you to live the luxury of downtown living combined with a beautiful quiet neighborhood.
451 W Huron St is a condo located in Cook County and the 60654 ZIP Code.
* Price shown is total price based on community-supplied monthly required fees. Excludes user-selected optional fees and variable or usage-based fees and required charges due at or prior to move-in or at move-out. Price, availability, fees, and any applicable rent special are subject to change without notice.
* Square footage definitions vary. Displayed square footage is approximate.
Condo Features
Washer/Dryer
Air Conditioning
Dishwasher
High Speed Internet Access
Island Kitchen
Granite Countertops
Microwave
Refrigerator
Indoor Features
- High Speed Internet Access
- Wi-Fi
- Washer/Dryer
- Air Conditioning
- Heating
- Ceiling Fans
- Smoke Free
- Cable Ready
- Storage Space
- Tub/Shower
- Sprinkler System
Kitchen Features & Appliances
- Dishwasher
- Disposal
- Ice Maker
- Granite Countertops
- Stainless Steel Appliances
- Pantry
- Island Kitchen
- Eat-in Kitchen
- Kitchen
- Microwave
- Oven
- Refrigerator
- Freezer
- Instant Hot Water
Model Details
- Carpet
- Vinyl Flooring
- High Ceilings
- Views
- Linen Closet
- Large Bedrooms
Fees and Policies
The fees listed below are community-provided and may exclude utilities or add-ons. All payments are made directly to the property and are non-refundable unless otherwise specified. Use the Cost Calculator to determine costs based on your needs.
- Dogs Allowed
-
Fees not specified
- Cats Allowed
-
Fees not specified
- Parking
-
Garage$250/mo
Details
Utilities Included
-
Gas
-
Water
-
Heat
-
Trash Removal
-
Sewer
-
Cable
-
Air Conditioning
Property Information
-
Built in 2012
Contact
- Phone Number
- Contact
Location
Get Directions
River North is perhaps the most stylish section of Chicago, and that’s no small accomplishment. This neighborhood features a truly staggering array of art galleries and a cutting-edge design district, making it a magnet for locals who are passionate about the visual arts.
The dining and nightlife scenes are just as diverse and exquisite as the local arts community, with a massive assortment of restaurants, bars, and clubs catering to every taste. The tech sector is well represented here and attracts local professionals, with major companies like Google operating regional headquarters in River North.
The landscape is a treasure trove of architecture, featuring many well-preserved historic buildings well over a century old alongside midcentury masterpieces and ultra-modern skyscrapers. The Magnificent Mile runs along the east side of the neighborhood, and Downtown is right across the river. Residents pay a premium to live here, but most agree it’s well worth the price tag.
Learn more about living in River North
Education
| Colleges & Universities | Distance | ||
|---|---|---|---|
| Colleges & Universities | Distance | ||
| Walk: | 11 min | 0.6 mi | |
| Walk: | 12 min | 0.7 mi | |
| Walk: | 13 min | 0.7 mi | |
| Walk: | 14 min | 0.7 mi |
451 W Huron St Unit 1507 is within 11 minutes or 0.6 mile from Moody Bible Institute. It is also near The Ill. Inst. of Art, Chicago and Kendall College.
Transportation options available in Chicago include Chicago Avenue Station (Brown, Purple Lines), located 0.3 mile from 451 W Huron St Unit 1507. 451 W Huron St Unit 1507 is near Chicago Midway International, located 11.5 miles or 19 minutes away, and Chicago O'Hare International, located 16.8 miles or 26 minutes away.
| Transit / Subway | Distance | ||
|---|---|---|---|
| Transit / Subway | Distance | ||
|
|
Walk: | 5 min | 0.3 mi |
|
|
Walk: | 13 min | 0.7 mi |
|
|
Walk: | 14 min | 0.7 mi |
|
|
Walk: | 14 min | 0.8 mi |
|
|
Walk: | 16 min | 0.9 mi |
| Commuter Rail | Distance | ||
|---|---|---|---|
| Commuter Rail | Distance | ||
|
|
Walk: | 19 min | 1.0 mi |
|
|
Drive: | 4 min | 1.4 mi |
|
|
Drive: | 4 min | 1.6 mi |
|
|
Drive: | 5 min | 2.0 mi |
|
|
Drive: | 6 min | 2.0 mi |
| Airports | Distance | ||
|---|---|---|---|
| Airports | Distance | ||
|
Chicago Midway International
|
Drive: | 19 min | 11.5 mi |
|
Chicago O'Hare International
|
Drive: | 26 min | 16.8 mi |
Getting Around
 What do Walkability, Transit, Drivability, and Bikeability mean?
Walkability measures the walking distance to day-to-day needs.
Transit measures access to public transportation.
Drivability measures congestion, parking availability, and access to major roads.
Bikeability measures the suitability for cycling.
How It Works
What do Walkability, Transit, Drivability, and Bikeability mean?
Walkability measures the walking distance to day-to-day needs.
Transit measures access to public transportation.
Drivability measures congestion, parking availability, and access to major roads.
Bikeability measures the suitability for cycling.
How It Works
Exceptionally Walkable
Walkability
100
/ 100
Exceptional Public Transit
Transit
90
/ 100
Fairly Drivable
Drivability
40
/ 100
Moderately Bikeable
Bikeability
70
/ 100
Scores provided by
What do Walkability, Transit, Drivability, and Bikeability mean?
Walkability measures the walking distance to day-to-day needs.
Transit measures access to public transportation.
Drivability measures congestion, parking availability, and access to major roads.
Bikeability measures the suitability for cycling.
How It Works
Active
Soundscore™
68
/ 100
Traffic
BusyAirport
CalmBusinesses
BusyScores provided by
HowLoud What is a Sound Score Rating? A Sound Score Rating aggregates noise caused by vehicle traffic, airplane traffic and local sources. How It WorksTime and distance from 451 W Huron St Unit 1507.
| Shopping Centers | Distance | ||
|---|---|---|---|
| Shopping Centers | Distance | ||
| Walk: | 4 min | 0.2 mi | |
| Walk: | 6 min | 0.4 mi | |
| Walk: | 11 min | 0.6 mi |
451 W Huron St Unit 1507 has 3 shopping centers within 0.6 mile, which is about a 11-minute walk. The miles and minutes will be for the farthest away property.
| Parks and Recreation | Distance | ||
|---|---|---|---|
| Parks and Recreation | Distance | ||
|
Lake Shore Park
|
Drive: | 3 min | 1.3 mi |
|
Alliance for the Great Lakes
|
Drive: | 4 min | 1.5 mi |
|
Openlands
|
Drive: | 4 min | 1.5 mi |
|
Millennium Park
|
Drive: | 4 min | 1.6 mi |
|
Grant Park
|
Drive: | 5 min | 2.2 mi |
451 W Huron St Unit 1507 has 5 parks within 2.2 miles, including Lake Shore Park, Alliance for the Great Lakes, and Openlands.
| Hospitals | Distance | ||
|---|---|---|---|
| Hospitals | Distance | ||
| Walk: | 20 min | 1.1 mi | |
| Drive: | 3 min | 1.3 mi | |
| Drive: | 5 min | 2.5 mi |
451 W Huron St Unit 1507 has 3 hospitals within 2.5 miles, the nearest is Ann & Robert H. Lurie Childrens Hospital of Chicago which is 1.1 miles away and a 20 minute walk.
| Military Bases | Distance | ||
|---|---|---|---|
| Military Bases | Distance | ||
| Drive: | 35 min | 24.5 mi | |
| Drive: | 44 min | 30.3 mi | |
| Drive: | 47 min | 35.4 mi |
451 W Huron St Unit 1507 has 3 military bases within 35.4 miles, the nearest is US Military Reservation Elk Grove which is 24.5 miles away and a 35 minute drive.
Amenities
- High Speed Internet Access
- Wi-Fi
- Washer/Dryer
- Air Conditioning
- Heating
- Ceiling Fans
- Smoke Free
- Cable Ready
- Storage Space
- Tub/Shower
- Sprinkler System
- Dishwasher
- Disposal
- Ice Maker
- Granite Countertops
- Stainless Steel Appliances
- Pantry
- Island Kitchen
- Eat-in Kitchen
- Kitchen
- Microwave
- Oven
- Refrigerator
- Freezer
- Instant Hot Water
- Carpet
- Vinyl Flooring
- High Ceilings
- Views
- Linen Closet
- Large Bedrooms
- Balcony
451 W Huron St Unit 1507 Photos

451 W Huron St
Chicago, IL 60654