


2 Beds, 1 Bath, 1,000 sq ft
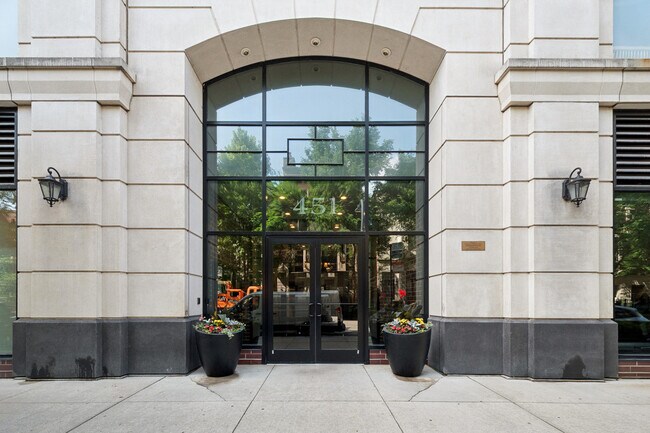
451 W Huron St Unit 1501
Chicago, IL 60654
-
Bedrooms
2
-
Bathrooms
2
-
Square Feet
--
-
Available
Available Aug 15
Highlights
- Doorman
- Fitness Center
- Elevator
- Deck
- Wood Flooring
- Balcony
About This Home
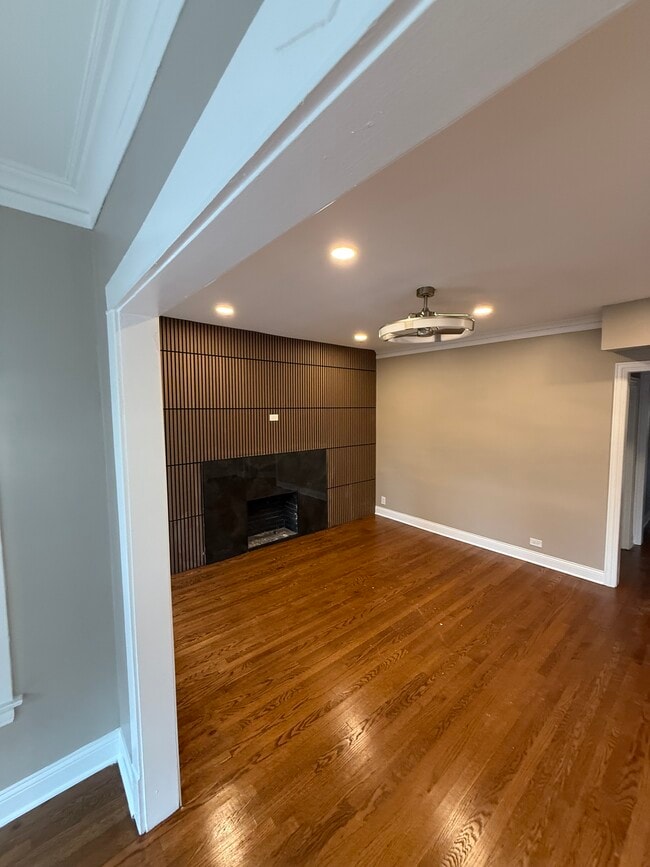
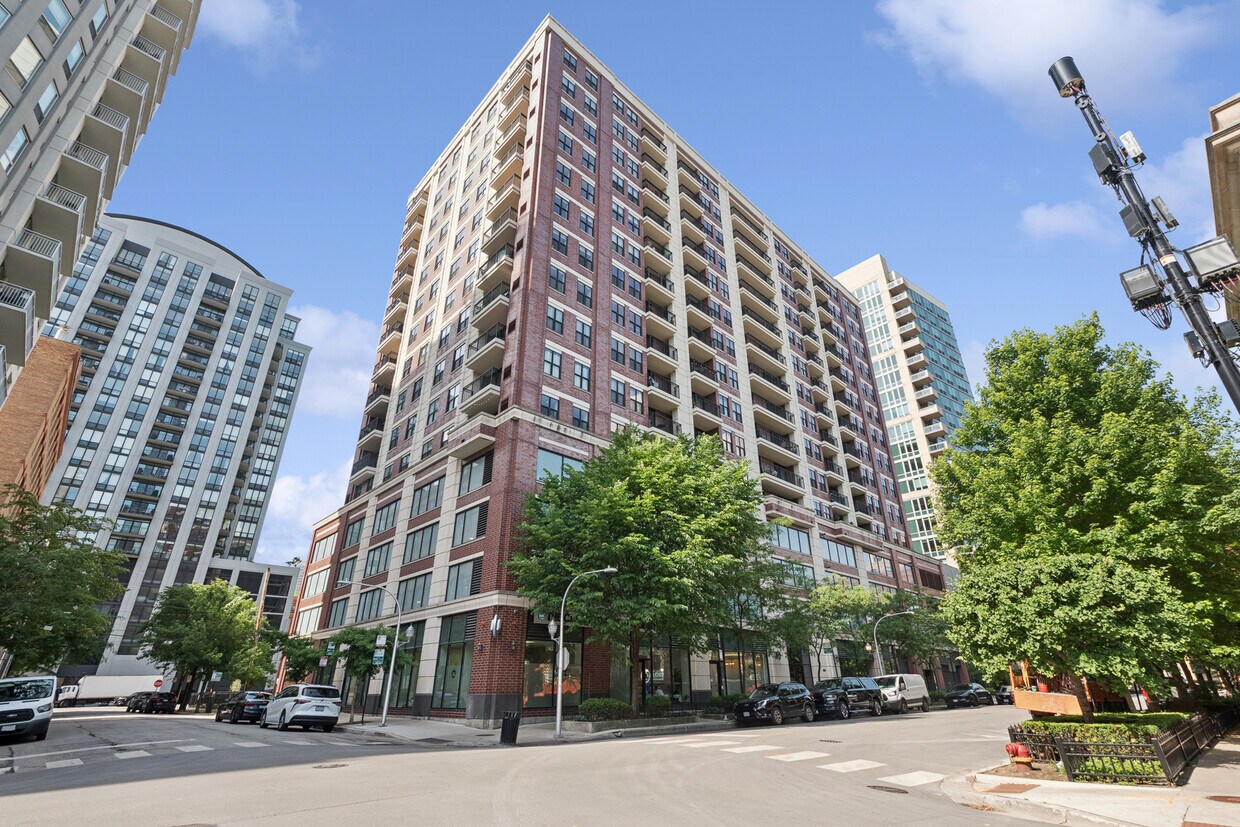
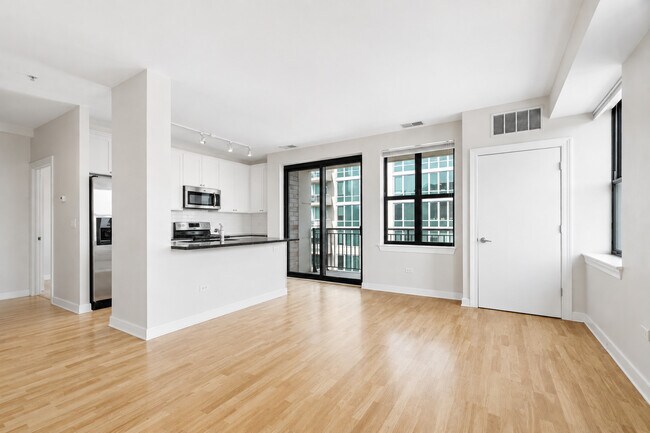
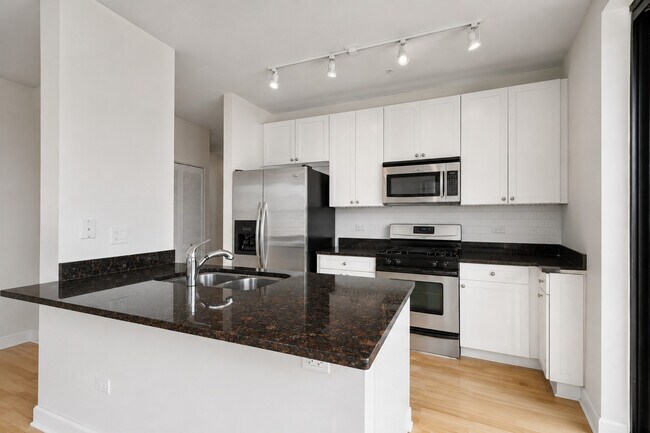
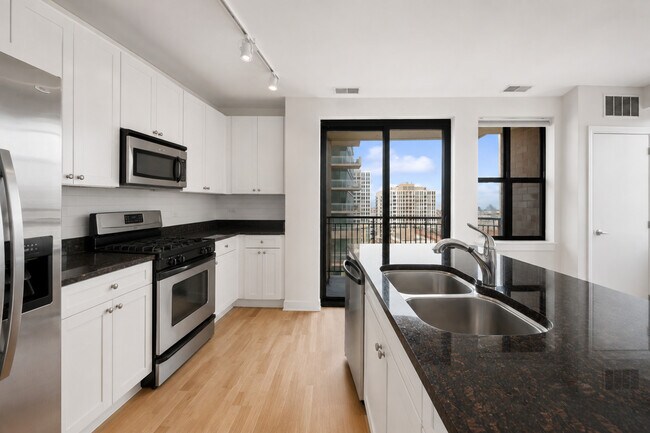
Enjoy city living in this spacious corner 2-bedroom,2-bathroom home on the 15th floor of a highly sought-after River North building. Filled with natural light and views,this well-designed unit features two fully enclosed bedrooms,an updated white kitchen with granite countertops,stainless steel appliances,a breakfast bar,in-unit laundry,and a private balcony. The spacious primary suite includes an en suite bathroom. Updated lighting and window treatments throughout. Residents enjoy 24-hour door staff,a fitness center,and an unbeatable River North location just minutes from downtown,the CTA,and an abundance of restaurants,shopping,and entertainment. Available August 15. Garage parking is available for an additional $200 per month. MLS# MRD12723796 Based on information submitted to the MLS GRID as of [see last changed date above]. All data is obtained from various sources and may not have been verified by broker or MLS GRID. Supplied Open House Information is subject to change without notice. All information should be independently reviewed and verified for accuracy. Properties may or may not be listed by the office/agent presenting the information. Some IDX listings have been excluded from this website. Prices displayed on all Sold listings are the Last Known Listing Price and may not be the actual selling price.
451 W Huron St is a condo located in Cook County and the 60654 ZIP Code.
Home Details
Home Type
Year Built
Bedrooms and Bathrooms
Flooring
Home Design
Interior Spaces
Laundry
Listing and Financial Details
Outdoor Features
Parking
Schools
Utilities
Community Details
Amenities
Pet Policy
Recreation
Security
Fees and Policies
The fees listed below are community-provided and may exclude utilities or add-ons. All payments are made directly to the property and are non-refundable unless otherwise specified.
-
Garage Lot
Property Fee Disclaimer: Based on community-supplied data and independent market research. Subject to change without notice. May exclude fees for mandatory or optional services and usage-based utilities.
451 W Huron
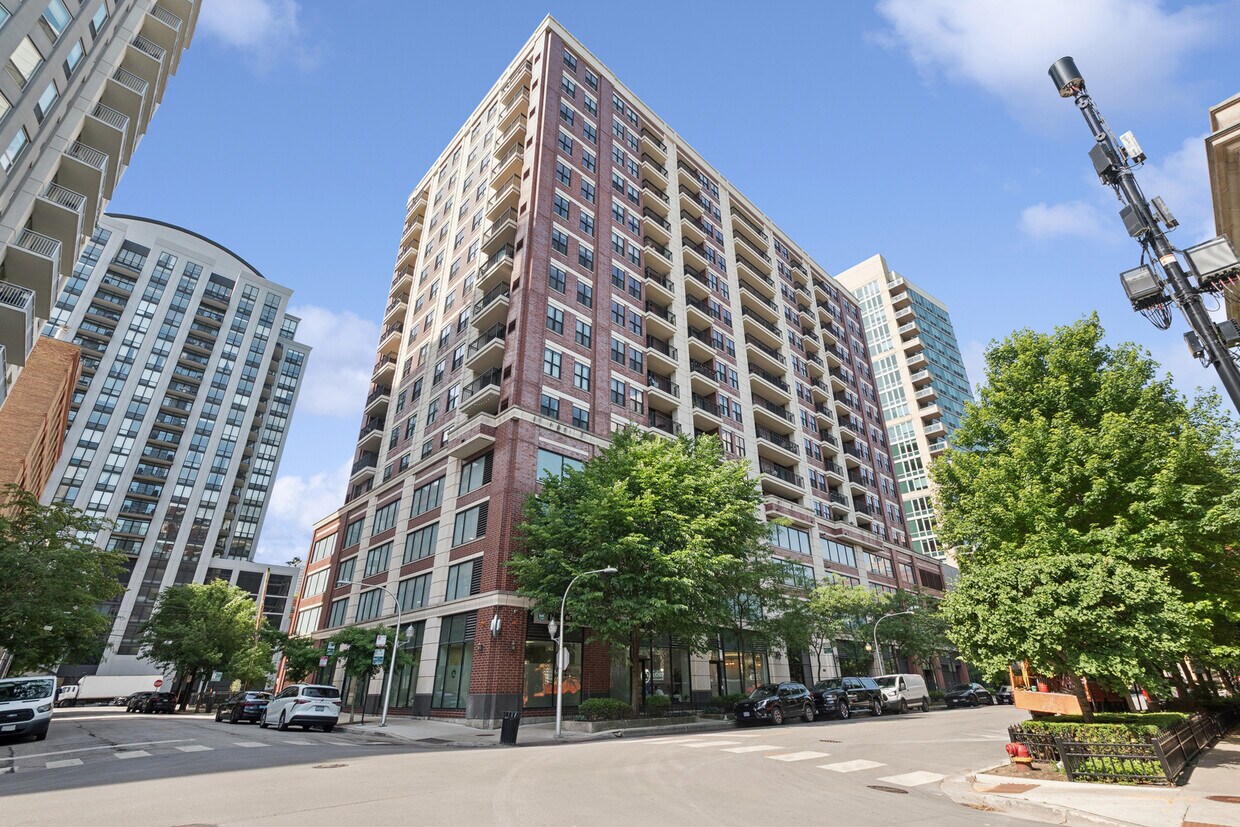
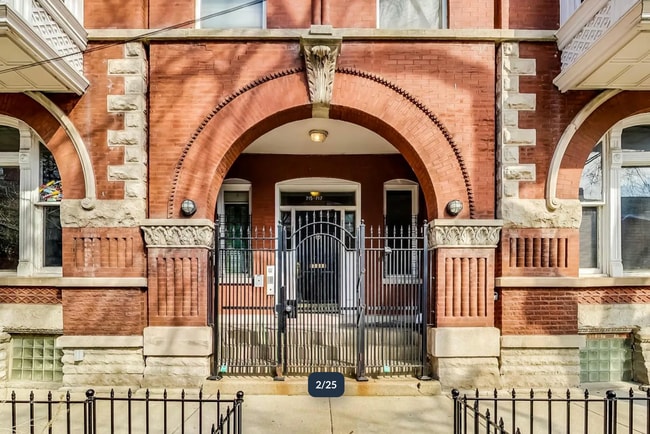
451 W Huron Street, known as The Residences at Hudson & Huron, stands as a contemporary addition to Chicago's vibrant River North neighborhood. Completed in 2005 by architects Warman Olsen Warman, Ltd., this 15-story condominium building houses 167 units, offering a blend of urban sophistication and comfort. The structure's design features a symmetrical facade with a combination of brickwork and large windows, creating a uniform, grid-like pattern of balconies that complement the surrounding cityscape. Situated on a tree-lined street, the building provides residents with a tranquil retreat while maintaining proximity to the bustling energy of downtown Chicago.
Learn more about 451 W HuronContact
- Listed by Lauren Mitrick Wood | Compass
- Phone Number
- Contact
-
Source
Midwest Real Estate Data LLC
River North is perhaps the most stylish section of Chicago, and that’s no small accomplishment. This neighborhood features a truly staggering array of art galleries and a cutting-edge design district, making it a magnet for locals who are passionate about the visual arts.
The dining and nightlife scenes are just as diverse and exquisite as the local arts community, with a massive assortment of restaurants, bars, and clubs catering to every taste. The tech sector is well represented here and attracts local professionals, with major companies like Google operating regional headquarters in River North.
The landscape is a treasure trove of architecture, featuring many well-preserved historic buildings well over a century old alongside midcentury masterpieces and ultra-modern skyscrapers. The Magnificent Mile runs along the east side of the neighborhood, and Downtown is right across the river. Residents pay a premium to live here, but most agree it’s well worth the price tag.
Learn more about living in River North- Air Conditioning
| Colleges & Universities | Distance | ||
|---|---|---|---|
| Colleges & Universities | Distance | ||
| Walk: | 11 min | 0.6 mi | |
| Walk: | 12 min | 0.7 mi | |
| Walk: | 13 min | 0.7 mi | |
| Walk: | 14 min | 0.7 mi |
Transportation options available in Chicago include Chicago Avenue Station (Brown, Purple Lines), located 0.3 mile from 451 W Huron St Unit 1501. 451 W Huron St Unit 1501 is near Chicago Midway International, located 11.5 miles or 19 minutes away, and Chicago O'Hare International, located 16.8 miles or 26 minutes away.
| Transit / Subway | Distance | ||
|---|---|---|---|
| Transit / Subway | Distance | ||
|
|
Walk: | 5 min | 0.3 mi |
|
|
Walk: | 13 min | 0.7 mi |
|
|
Walk: | 14 min | 0.7 mi |
|
|
Walk: | 14 min | 0.8 mi |
|
|
Walk: | 16 min | 0.9 mi |
| Commuter Rail | Distance | ||
|---|---|---|---|
| Commuter Rail | Distance | ||
| Drive: | 4 min | 1.5 mi | |
|
|
Drive: | 5 min | 1.5 mi |
| Drive: | 4 min | 1.6 mi | |
| Drive: | 5 min | 1.8 mi | |
| Drive: | 6 min | 2.1 mi |
| Airports | Distance | ||
|---|---|---|---|
| Airports | Distance | ||
|
Chicago Midway International
|
Drive: | 19 min | 11.5 mi |
|
Chicago O'Hare International
|
Drive: | 26 min | 16.8 mi |
Time and distance from 451 W Huron St Unit 1501.
| Shopping Centers | Distance | ||
|---|---|---|---|
| Shopping Centers | Distance | ||
| Walk: | 4 min | 0.2 mi | |
| Walk: | 6 min | 0.4 mi | |
| Walk: | 11 min | 0.6 mi |
| Parks and Recreation | Distance | ||
|---|---|---|---|
| Parks and Recreation | Distance | ||
|
Lake Shore Park
|
Drive: | 3 min | 1.3 mi |
|
Alliance for the Great Lakes
|
Drive: | 4 min | 1.5 mi |
|
Openlands
|
Drive: | 4 min | 1.5 mi |
|
Millennium Park
|
Drive: | 4 min | 1.6 mi |
|
Grant Park
|
Drive: | 5 min | 2.2 mi |
| Hospitals | Distance | ||
|---|---|---|---|
| Hospitals | Distance | ||
| Walk: | 20 min | 1.1 mi | |
| Drive: | 3 min | 1.3 mi | |
| Drive: | 5 min | 2.5 mi |
| Military Bases | Distance | ||
|---|---|---|---|
| Military Bases | Distance | ||
| Drive: | 35 min | 24.5 mi | |
| Drive: | 44 min | 30.3 mi | |
| Drive: | 47 min | 35.4 mi |
You May Also Like
Similar Rentals Nearby
-
$3,200Total Monthly PriceTotal Monthly Price NewPrices include all required monthly fees.12 Month LeaseCondo for Rent
-
$3,800Total Monthly PriceTotal Monthly Price NewPrices include all required monthly fees.12 Month LeaseCondo for Rent
3 Beds, 2 Baths, 1,450 sq ft
-
$1,700Total Monthly PriceTotal Monthly Price NewPrices include all required monthly fees.12 Month LeaseCondo for Rent
2 Beds, 1 Bath, 1,200 sq ft
-
$3,300Total Monthly PriceTotal Monthly Price NewPrices include all required monthly fees.18 Month LeaseCondo for Rent
2 Beds, 2 Baths, 1,209 sq ft
More Units at Optima Views4Available Units28Stories2003Year Built -
-
-
-
-
-
2 Beds, 1 Bath, 1,000 sq ft$1,900Total Monthly Price12 Month LeaseTotal Monthly Price NewPrices include all required monthly fees.1408 Hinman Ave Unit 1W