$6,000
Total Monthly Price
450 N Sangamon St Unit 2
Chicago, IL 60642
Favorites
-
Bedrooms
3
-
Bathrooms
2
-
Square Feet
1,600 sq ft
-
Available
Available Sep 1
Highlights
- Balcony
- Walk-In Closets
- Hardwood Floors
- Fireplace
450 N Sangamon St Unit 2

Favorites
About This Home
12 Month Lease
,
Available Sep 1
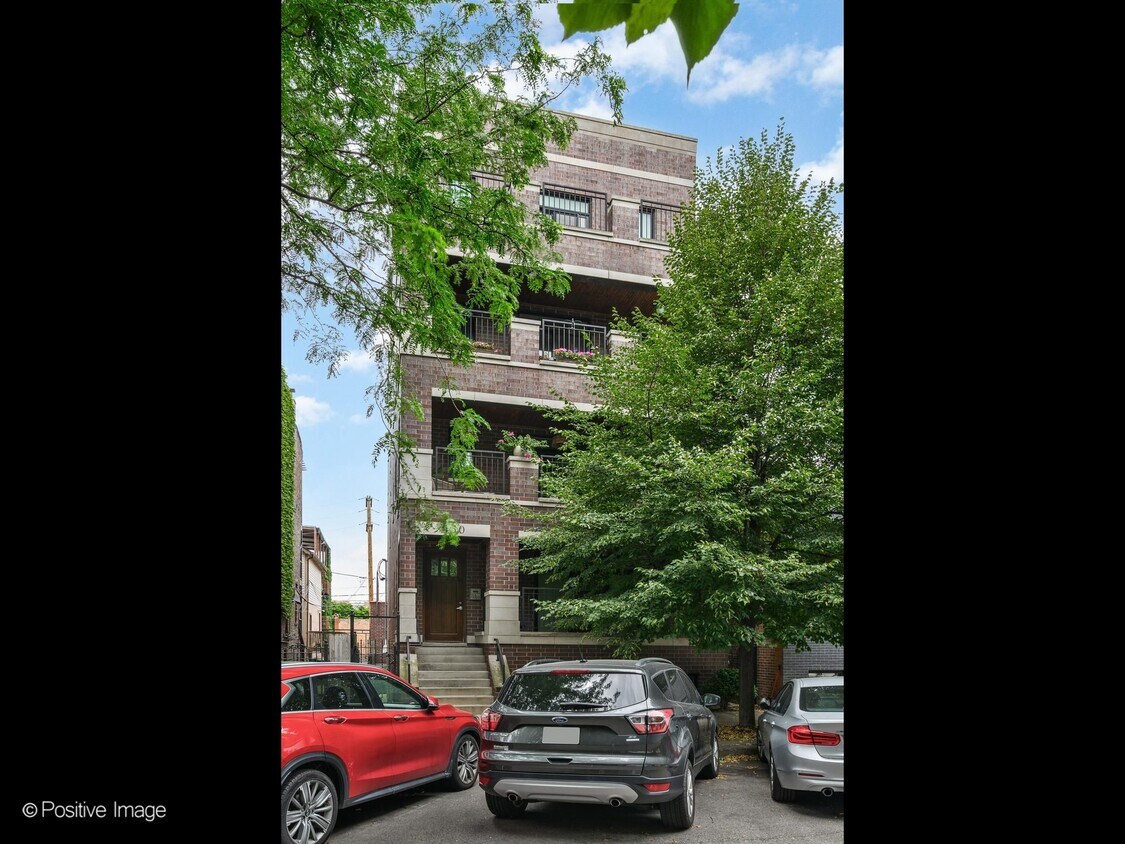
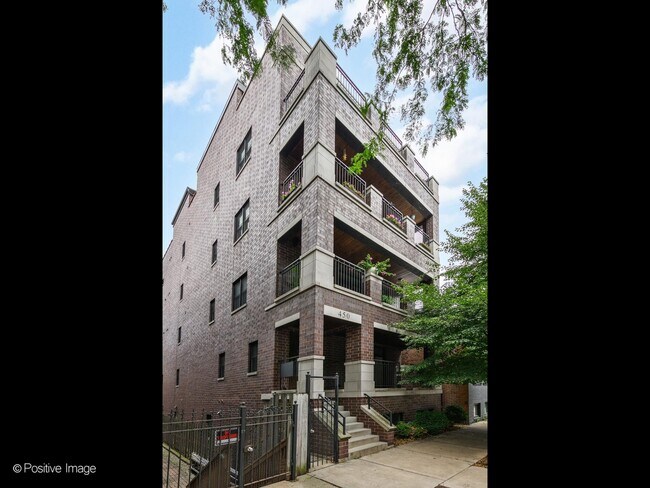
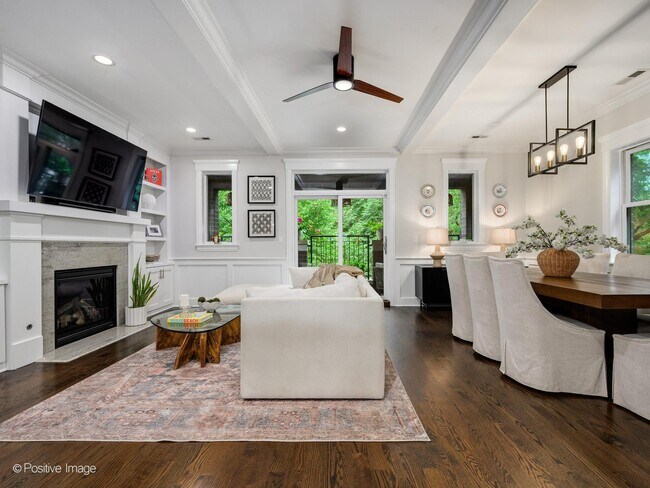
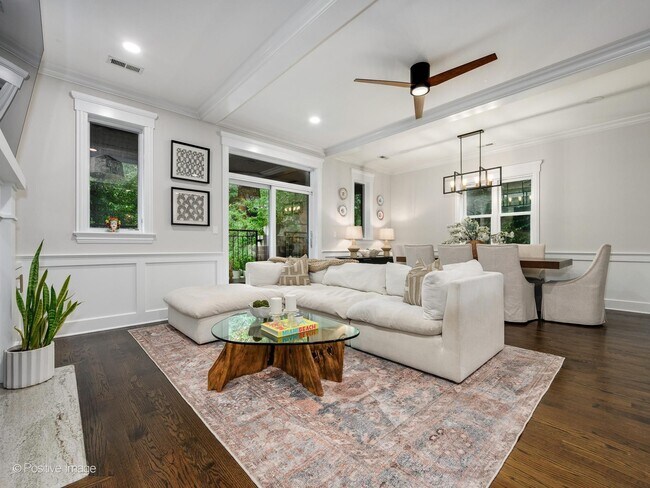
Nestled on one of Fulton Market's most desirable, quiet cul-de-sac streets, this impeccably maintained 3-bedroom, 2-bath residence offers an exceptional opportunity to own within an intimate, all-owner-occupied boutique building just moments from everything the West Loop has to offer. Designed with both luxury and functionality in mind, the home showcases timeless finishes, custom millwork, crown molding, hardwood flooring throughout, recessed LED flat-panel lighting, and expansive windows that flood the space with natural light. The spacious, open-concept living and dining area is anchored by a stunning fireplace with custom built-ins and extends effortlessly onto a private, tiled front balcony with beautiful skyline views—creating the perfect setting for both everyday living and entertaining. With a natural gas line already in place, outdoor grilling is both convenient and efficient. The chef's kitchen is thoughtfully appointed with premium Viking and Bosch appliances, abundant cabinetry, and generous prep space. Just off the living area in of the 3 spacious bedrooms, a custom-built Murphy bed, designed to accommodate a queen-size mattress, provides incredible flexibility for overnight guests, a home office, or additional living space without sacrificing style. Privately tucked away, the spacious primary suite offers a true retreat with a professionally organized walk-in closet and a spa-inspired ensuite bath featuring dual vanities, radiant heated floors, a luxurious steam shower wrapped in Carrara marble, and timeless designer finishes. Both additional bedrooms each feature custom closet systems, offering exceptional storage and versatility. Constructed with concrete between floors for enhanced sound insulation and energy efficiency, this condo is equipped with a Nest thermostat, and includes a brand-new washer and dryer (2024). Completing the home is the rare convenience of a private one-car garage—a true luxury in one of Chicago's most sought-after neighborhoods. Additional FREE street parking is available on a first come first serve basis. Ideally located just steps from Fulton Market, Randolph Street's renowned dining scene, award-winning restaurants, boutique shopping, neighborhood coffee shops, Mariano's, Whole Foods, the Blue, Green, and Pink CTA lines, and easy access to I-90/94, this is city living at its finest. A rare offering that seamlessly blends luxury, comfort, and one of Chicago's most coveted locations.
Nestled on one of Fulton Market's most desirable, quiet cul-de-sac streets, this impeccably maintained 3-bedroom, 2-bath residence offers an exceptional opportunity to own within an intimate, all-owner-occupied boutique building just moments from everything the West Loop has to offer. Designed with both luxury and functionality in mind, the home showcases timeless finishes, custom millwork, crown molding, hardwood flooring throughout, recessed LED flat-panel lighting, and expansive windows that flood the space with natural light. The spacious, open-concept living and dining area is anchored by a stunning fireplace with custom built-ins and extends effortlessly onto a private, tiled front balcony with beautiful skyline views—creating the perfect setting for both everyday living and entertaining. With a natural gas line already in place, outdoor grilling is both convenient and efficient. The chef's kitchen is thoughtfully appointed with premium Viking and Bosch appliances, abundant cabinetry, and generous prep space. Just off the living area in of the 3 spacious bedrooms, a custom-built Murphy bed, designed to accommodate a queen-size mattress, provides incredible flexibility for overnight guests, a home office, or additional living space without sacrificing style. Privately tucked away, the spacious primary suite offers a true retreat with a professionally organized walk-in closet and a spa-inspired ensuite bath featuring dual vanities, radiant heated floors, a luxurious steam shower wrapped in Carrara marble, and timeless designer finishes. Both additional bedrooms each feature custom closet systems, offering exceptional storage and versatility. Constructed with concrete between floors for enhanced sound insulation and energy efficiency, this condo is equipped with a Nest thermostat, and includes a brand-new washer and dryer (2024). Completing the home is the rare convenience of a private one-car garage—a true luxury in one of Chicago's most sought-after neighborhoods. Additional FREE street parking is available on a first come first serve basis. Ideally located just steps from Fulton Market, Randolph Street's renowned dining scene, award-winning restaurants, boutique shopping, neighborhood coffee shops, Mariano's, Whole Foods, the Blue, Green, and Pink CTA lines, and easy access to I-90/94, this is city living at its finest. A rare offering that seamlessly blends luxury, comfort, and one of Chicago's most coveted locations.
450 N Sangamon St is a condo located in Cook County and the 60642 ZIP Code.
* Price shown is total price based on community-supplied monthly required fees. Excludes user-selected optional fees and variable or usage-based fees and required charges due at or prior to move-in or at move-out. Price, availability, fees, and any applicable rent special are subject to change without notice.
* Square footage definitions vary. Displayed square footage is approximate.
Condo Features
Hardwood Floors
Walk-In Closets
Fireplace
Crown Molding
- Fireplace
- Kitchen
- Hardwood Floors
- Dining Room
- Office
- Crown Molding
- Walk-In Closets
- Spa
- Balcony
Fees and Policies
Details
Property Information
-
Built in 2013
Contact
- Contact
Location
Get Directions
Chicago’s West Loop has earned a reputation as one of the most exciting areas to eat, drink, and experience the city's best, so it’s no wonder locals are envious of anyone who gets to call this neighborhood home. Where industrial warehouses once stood, swanky high-rise apartments and condos now provide unbeatable views of the river and the city skyline. West Loop's convenient central location puts renters within walking distance of Downtown, Little Italy, and the Medical District. Numerous bus and rail lines passing through make it easy to commute anywhere in the city.
West Loop locals enjoy a mind-boggling selection of restaurants, bars, specialty grocery stores, art galleries, and performance venues. The mix of modern and classical architecture combined with the various public art installations reflects the neighborhood’s unique historic and creative influences, and a distinctive European flair permeates the whole environment.
Learn more about living in West Loop
Education
| Colleges & Universities | Distance | ||
|---|---|---|---|
| Colleges & Universities | Distance | ||
| Walk: | 16 min | 0.8 mi | |
| Drive: | 3 min | 1.1 mi | |
| Drive: | 3 min | 1.1 mi | |
| Drive: | 4 min | 1.5 mi |
450 N Sangamon St Unit 2 is within 16 minutes or 0.8 mile from Kendall College. It is also near The Ill. Inst. of Art, Chicago and The Chicago School.
Transportation options available in Chicago include Grand Avenue Station (Blue Line), located 0.3 mile from 450 N Sangamon St Unit 2. 450 N Sangamon St Unit 2 is near Chicago Midway International, located 11.2 miles or 18 minutes away, and Chicago O'Hare International, located 16.6 miles or 25 minutes away.
| Transit / Subway | Distance | ||
|---|---|---|---|
| Transit / Subway | Distance | ||
|
|
Walk: | 5 min | 0.3 mi |
|
|
Walk: | 6 min | 0.4 mi |
|
|
Walk: | 12 min | 0.7 mi |
|
|
Walk: | 15 min | 0.8 mi |
|
|
Walk: | 19 min | 1.0 mi |
| Commuter Rail | Distance | ||
|---|---|---|---|
| Commuter Rail | Distance | ||
|
|
Walk: | 19 min | 1.0 mi |
|
|
Drive: | 4 min | 1.4 mi |
|
|
Drive: | 5 min | 2.1 mi |
|
|
Drive: | 5 min | 2.1 mi |
|
|
Drive: | 6 min | 2.3 mi |
| Airports | Distance | ||
|---|---|---|---|
| Airports | Distance | ||
|
Chicago Midway International
|
Drive: | 18 min | 11.2 mi |
|
Chicago O'Hare International
|
Drive: | 25 min | 16.6 mi |
Getting Around
 What do Walkability, Transit, Drivability, and Bikeability mean?
Walkability measures the walking distance to day-to-day needs.
Transit measures access to public transportation.
Drivability measures congestion, parking availability, and access to major roads.
Bikeability measures the suitability for cycling.
How It Works
What do Walkability, Transit, Drivability, and Bikeability mean?
Walkability measures the walking distance to day-to-day needs.
Transit measures access to public transportation.
Drivability measures congestion, parking availability, and access to major roads.
Bikeability measures the suitability for cycling.
How It Works
Moderately Walkable
Walkability
70
/ 100
Exceptional Public Transit
Transit
90
/ 100
Fairly Drivable
Drivability
50
/ 100
Moderately Bikeable
Bikeability
70
/ 100
Scores provided by
What do Walkability, Transit, Drivability, and Bikeability mean?
Walkability measures the walking distance to day-to-day needs.
Transit measures access to public transportation.
Drivability measures congestion, parking availability, and access to major roads.
Bikeability measures the suitability for cycling.
How It Works
-
Soundscore™
-
/ 100
Traffic
-Airport
-Businesses
-Scores provided by
HowLoud What is a Sound Score Rating? A Sound Score Rating aggregates noise caused by vehicle traffic, airplane traffic and local sources. How It WorksTime and distance from 450 N Sangamon St Unit 2.
| Shopping Centers | Distance | ||
|---|---|---|---|
| Shopping Centers | Distance | ||
| Walk: | 8 min | 0.4 mi | |
| Walk: | 8 min | 0.4 mi | |
| Walk: | 9 min | 0.5 mi |
450 N Sangamon St Unit 2 has 3 shopping centers within 0.5 mile, which is about a 9-minute walk. The miles and minutes will be for the farthest away property.
| Parks and Recreation | Distance | ||
|---|---|---|---|
| Parks and Recreation | Distance | ||
|
Alliance for the Great Lakes
|
Drive: | 4 min | 1.8 mi |
|
Openlands
|
Drive: | 4 min | 1.8 mi |
|
Millennium Park
|
Drive: | 5 min | 1.9 mi |
|
Lake Shore Park
|
Drive: | 5 min | 2.2 mi |
|
Grant Park
|
Drive: | 6 min | 2.5 mi |
450 N Sangamon St Unit 2 has 5 parks within 2.5 miles, including Alliance for the Great Lakes, Openlands, and Millennium Park.
| Hospitals | Distance | ||
|---|---|---|---|
| Hospitals | Distance | ||
| Drive: | 4 min | 1.8 mi | |
| Drive: | 4 min | 1.9 mi | |
| Drive: | 5 min | 2.0 mi |
450 N Sangamon St Unit 2 has 3 hospitals within 2.0 miles, the nearest is Rush University Medical Center which is 1.8 miles away and a 4 minute drive.
| Military Bases | Distance | ||
|---|---|---|---|
| Military Bases | Distance | ||
| Drive: | 34 min | 24.3 mi | |
| Drive: | 42 min | 29.0 mi | |
| Drive: | 53 min | 34.1 mi |
450 N Sangamon St Unit 2 has 3 military bases within 34.1 miles, the nearest is US Military Reservation Elk Grove which is 24.3 miles away and a 34 minute drive.
Amenities
- Fireplace
- Kitchen
- Hardwood Floors
- Dining Room
- Office
- Crown Molding
- Walk-In Closets
- Balcony
- Spa
450 N Sangamon St Unit 2 Photos
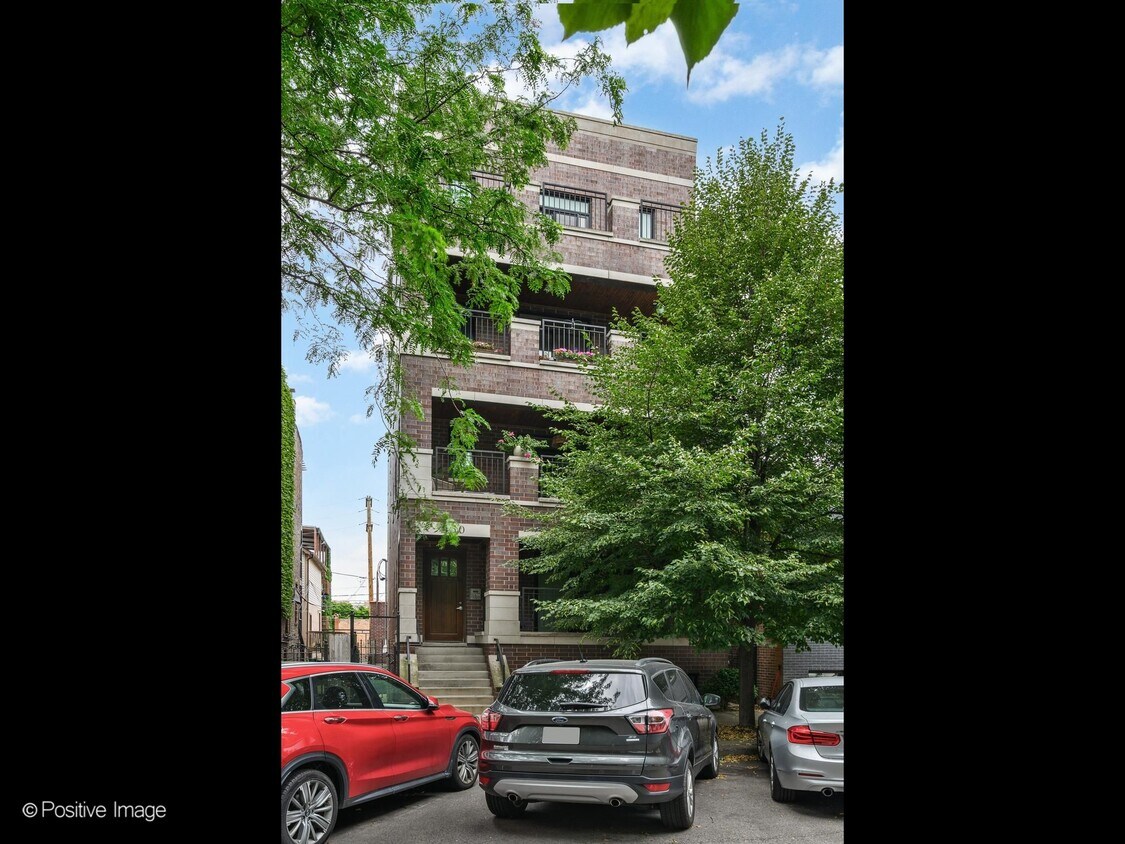
450 N Sangamon St
Chicago, IL 60642