$3,200
Total Monthly Price
450 E Waterside Dr Unit 2106
Chicago, IL 60601
Favorites
-
Bedrooms
1
-
Bathrooms
1
-
Square Feet
850 sq ft
-
Available
Available Now
Highlights
- Pool
- Balcony
- Furnished
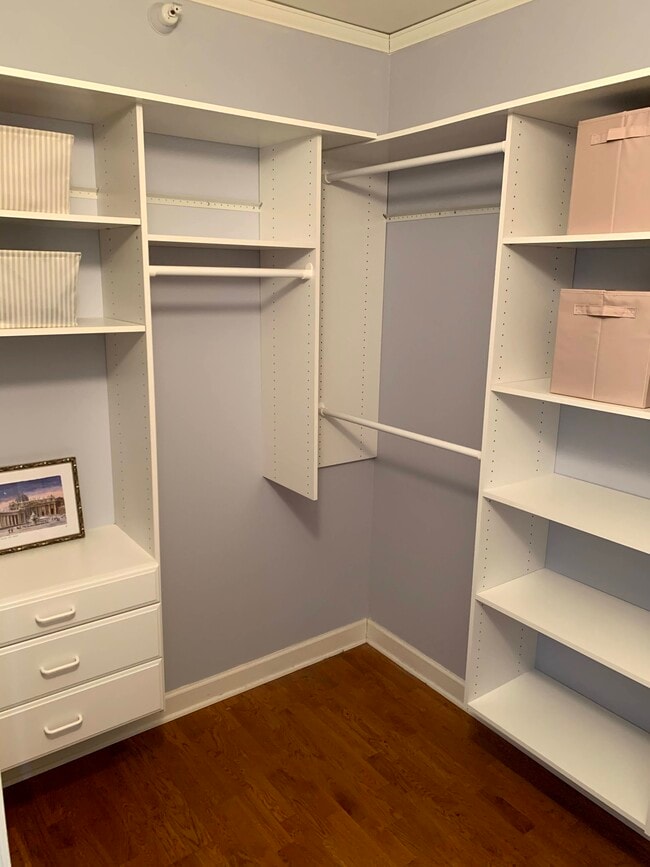
- Walk-In Closets
- Hardwood Floors
- Smoke Free
450 E Waterside Dr Unit 2106

Favorites
About This Home
12 Month Lease,
$3,200 deposit,
Available Now
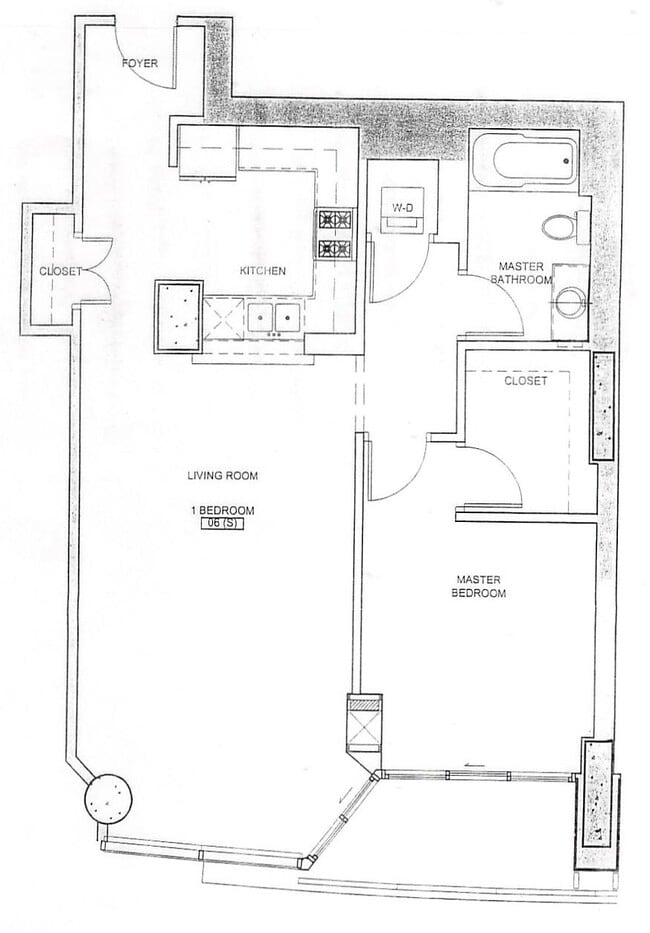
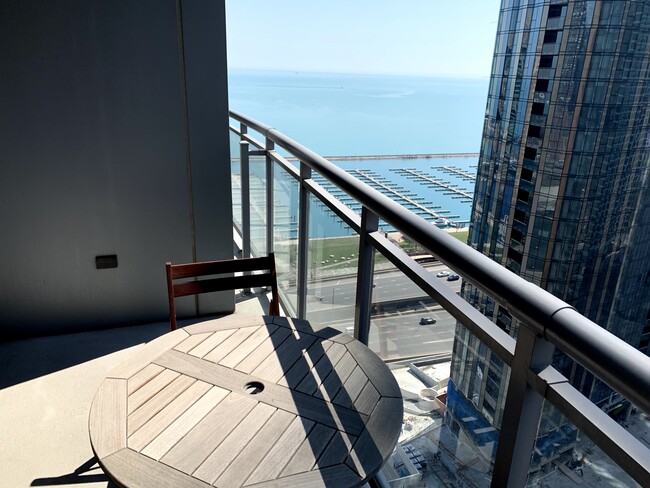
Fully Furnished! Large 1BED/1BATH with upgraded finishes and private balcony. Garage parking INCLUDED! Hardwood flooring throughout living space. Full kitchen - stainless steel appliances and granite countertops. Floor to ceiling windows. Walk-in closet in the bedroom. Washer/Dryer in unit. Heat & A/C, Water, Sewer, Trash, Basic Cable, High-speed Internet/Wi-fi. Electric paid by lessor. No Smoking. Building amenities include: 24/7 door staff. Rooftop deck, indoor swimming pool, outdoor sun decks, hot tub. State of the art fitness center including Peloton bikes. Lounge area with pool table and foosball table. Media/Party room. Bike storage available. Dry cleaner in building. Close to lakefront path, river walk, Lakeshore East park.
450 E Waterside Dr is a condo located in Cook County and the 60601 ZIP Code.
* Price shown is total price based on community-supplied monthly required fees. Excludes user-selected optional fees and variable or usage-based fees and required charges due at or prior to move-in or at move-out. Price, availability, fees, and any applicable rent special are subject to change without notice.
* Square footage definitions vary. Displayed square footage is approximate.
Condo Features
Washer/Dryer
Air Conditioning
Dishwasher
High Speed Internet Access
Hardwood Floors
Walk-In Closets
Granite Countertops
Microwave
Indoor Features
- High Speed Internet Access
- Wi-Fi
- Washer/Dryer
- Air Conditioning
- Heating
- Smoke Free
- Satellite TV
- Tub/Shower
- Sprinkler System
Kitchen Features & Appliances
- Dishwasher
- Disposal
- Ice Maker
- Granite Countertops
- Stainless Steel Appliances
- Kitchen
- Microwave
- Oven
- Range
- Refrigerator
Model Details
- Hardwood Floors
- Family Room
- Crown Molding
- Views
- Walk-In Closets
- Furnished
- Window Coverings
Fees and Policies
The fees listed below are community-provided and may exclude utilities or add-ons. All payments are made directly to the property and are non-refundable unless otherwise specified.
- Parking
-
Garage--
Details
Utilities Included
-
Water
-
Heat
-
Trash Removal
-
Sewer
-
Cable
-
Air Conditioning
Property Information
-
Built in 2008
-
Furnished Units Available

The Chandler Condominiums
304 Units
35 Stories
Built in 2005
575,085 Sq Ft
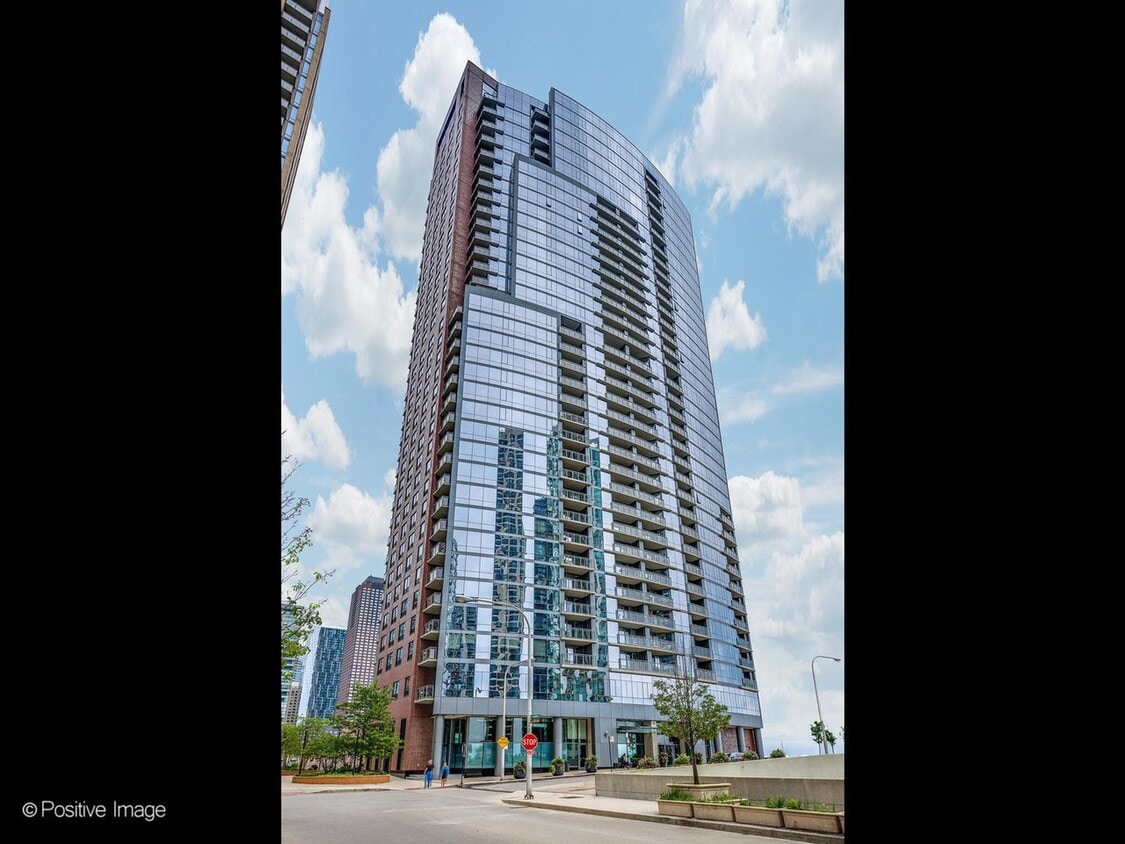
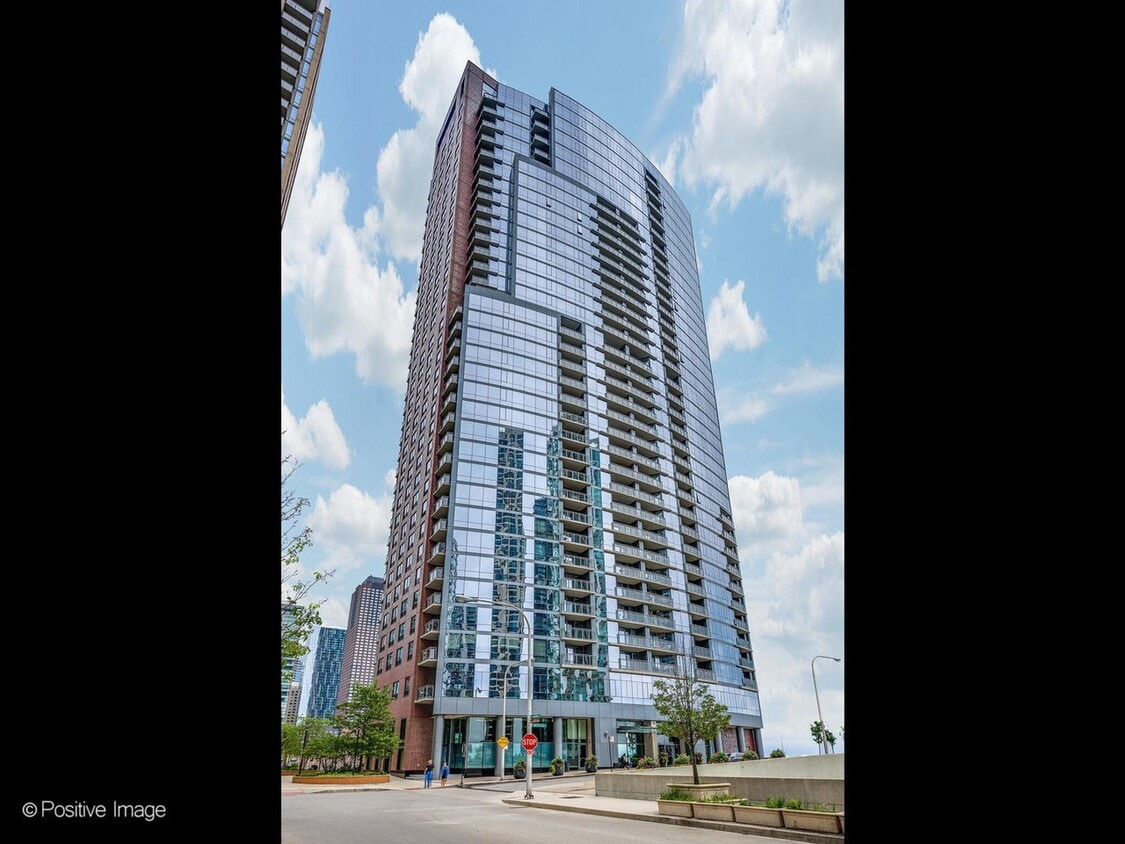
The Chandler Condominiums, a 35-story high-rise designed by Loewenberg Architects, stands as a prominent fixture in Chicago's New East Side neighborhood. Completed in 2005, this modern residential tower houses 304 units, offering a blend of urban sophistication and lakefront living. The building's glass facade and strategic location provide residents with stunning views of Lake Michigan, the Chicago River, and the city's iconic skyline. Situated in the heart of the Lakeshore East development, The Chandler exemplifies the area's transformation from an industrial zone to a thriving residential community, offering residents a unique blend of city energy and waterfront tranquility.
Learn more about The Chandler CondominiumsContact
- Listed by Richard Schaefer
- Contact
Location
Get Directions
Characterized by high-rise buildings, a buzzing atmosphere, and ultra-modern amenities, New East Side is one of Chicago’s newest and most sought-after neighborhoods. Whether you’re a family, professional, retiree, or someone in between, you’ll be drawn to this neighborhood for a myriad of reasons. New East Side boasts a central location within walking distance of the Chicago Loop, and the neighborhood itself borders the Chicago River, Lake Michigan, and Millennium Park. New East Side is centered by Lake Shore East Park, which gives New East Side a park-like feel in the middle of the buzzing metropolis. New East Side’s streets are lined with both commercial and residential developments. Restaurants, hotels, and large office complexes like Two Illinois Center are mixed with sleek apartments and condos.
Learn more about living in New East Side
Education
| Colleges & Universities | Distance | ||
|---|---|---|---|
| Colleges & Universities | Distance | ||
| Walk: | 12 min | 0.7 mi | |
| Walk: | 16 min | 0.8 mi | |
| Drive: | 4 min | 1.3 mi | |
| Drive: | 3 min | 1.4 mi |
450 E Waterside Dr Unit 2106 is within 12 minutes or 0.7 mile from Harold Washington College. It is also near SAIC and Northwestern Univ., Chicago.
Transportation options available in Chicago include Randolph/Wabash Station (Downtown Loop), located 0.7 mile from 450 E Waterside Dr Unit 2106. 450 E Waterside Dr Unit 2106 is near Chicago Midway International, located 12.9 miles or 20 minutes away, and Chicago O'Hare International, located 18.6 miles or 29 minutes away.
| Transit / Subway | Distance | ||
|---|---|---|---|
| Transit / Subway | Distance | ||
|
|
Walk: | 13 min | 0.7 mi |
|
|
Walk: | 14 min | 0.7 mi |
| Walk: | 14 min | 0.7 mi | |
|
|
Walk: | 15 min | 0.8 mi |
|
|
Walk: | 17 min | 0.9 mi |
| Commuter Rail | Distance | ||
|---|---|---|---|
| Commuter Rail | Distance | ||
| Walk: | 12 min | 0.6 mi | |
| Drive: | 3 min | 1.5 mi | |
| Drive: | 4 min | 1.7 mi | |
| Drive: | 4 min | 1.7 mi | |
| Drive: | 4 min | 2.3 mi |
| Airports | Distance | ||
|---|---|---|---|
| Airports | Distance | ||
|
Chicago Midway International
|
Drive: | 20 min | 12.9 mi |
|
Chicago O'Hare International
|
Drive: | 29 min | 18.6 mi |
Getting Around
 What do Walkability, Transit, Drivability, and Bikeability mean?
Walkability measures the walking distance to day-to-day needs.
Transit measures access to public transportation.
Drivability measures congestion, parking availability, and access to major roads.
Bikeability measures the suitability for cycling.
How It Works
What do Walkability, Transit, Drivability, and Bikeability mean?
Walkability measures the walking distance to day-to-day needs.
Transit measures access to public transportation.
Drivability measures congestion, parking availability, and access to major roads.
Bikeability measures the suitability for cycling.
How It Works
Exceptionally Walkable
Walkability
100
/ 100
Exceptional Public Transit
Transit
90
/ 100
Fairly Drivable
Drivability
40
/ 100
Exceptionally Bikeable
Bikeability
90
/ 100
Scores provided by
What do Walkability, Transit, Drivability, and Bikeability mean?
Walkability measures the walking distance to day-to-day needs.
Transit measures access to public transportation.
Drivability measures congestion, parking availability, and access to major roads.
Bikeability measures the suitability for cycling.
How It Works
Busy
Soundscore™
58
/ 100
Traffic
BusyAirport
CalmBusinesses
ActiveScores provided by
HowLoud What is a Sound Score Rating? A Sound Score Rating aggregates noise caused by vehicle traffic, airplane traffic and local sources. How It WorksTime and distance from 450 E Waterside Dr Unit 2106.
| Shopping Centers | Distance | ||
|---|---|---|---|
| Shopping Centers | Distance | ||
| Walk: | 14 min | 0.7 mi | |
| Walk: | 15 min | 0.8 mi | |
| Drive: | 4 min | 1.1 mi |
450 E Waterside Dr Unit 2106 has 3 shopping centers within 1.1 miles, which is about a 4-minute drive. The miles and minutes will be for the farthest away property.
| Parks and Recreation | Distance | ||
|---|---|---|---|
| Parks and Recreation | Distance | ||
|
Millennium Park
|
Walk: | 12 min | 0.6 mi |
|
Openlands
|
Walk: | 16 min | 0.8 mi |
|
Alliance for the Great Lakes
|
Walk: | 16 min | 0.9 mi |
|
Chicago Children's Museum
|
Drive: | 4 min | 1.2 mi |
|
Grant Park
|
Drive: | 3 min | 1.4 mi |
450 E Waterside Dr Unit 2106 has 5 parks within 1.4 miles, including Millennium Park, Grant Park, and Openlands.
| Hospitals | Distance | ||
|---|---|---|---|
| Hospitals | Distance | ||
| Drive: | 4 min | 1.2 mi | |
| Drive: | 4 min | 1.2 mi | |
| Drive: | 8 min | 3.6 mi |
450 E Waterside Dr Unit 2106 has 3 hospitals within 3.6 miles, the nearest is Ann & Robert H. Lurie Childrens Hospital of Chicago which is 1.2 miles away and a 4 minute drive.
| Military Bases | Distance | ||
|---|---|---|---|
| Military Bases | Distance | ||
| Drive: | 37 min | 26.2 mi | |
| Drive: | 45 min | 31.0 mi | |
| Drive: | 50 min | 37.1 mi |
450 E Waterside Dr Unit 2106 has 3 military bases within 37.1 miles, the nearest is US Military Reservation Elk Grove which is 26.2 miles away and a 37 minute drive.
Amenities
- High Speed Internet Access
- Wi-Fi
- Washer/Dryer
- Air Conditioning
- Heating
- Smoke Free
- Satellite TV
- Tub/Shower
- Sprinkler System
- Dishwasher
- Disposal
- Ice Maker
- Granite Countertops
- Stainless Steel Appliances
- Kitchen
- Microwave
- Oven
- Range
- Refrigerator
- Hardwood Floors
- Family Room
- Crown Molding
- Views
- Walk-In Closets
- Furnished
- Window Coverings
- Wheelchair Accessible
- Elevator
- Balcony
- Fitness Center
- Pool
450 E Waterside Dr Unit 2106 Photos
-
The Chandler
-
Floor plan
-
Balcony
-
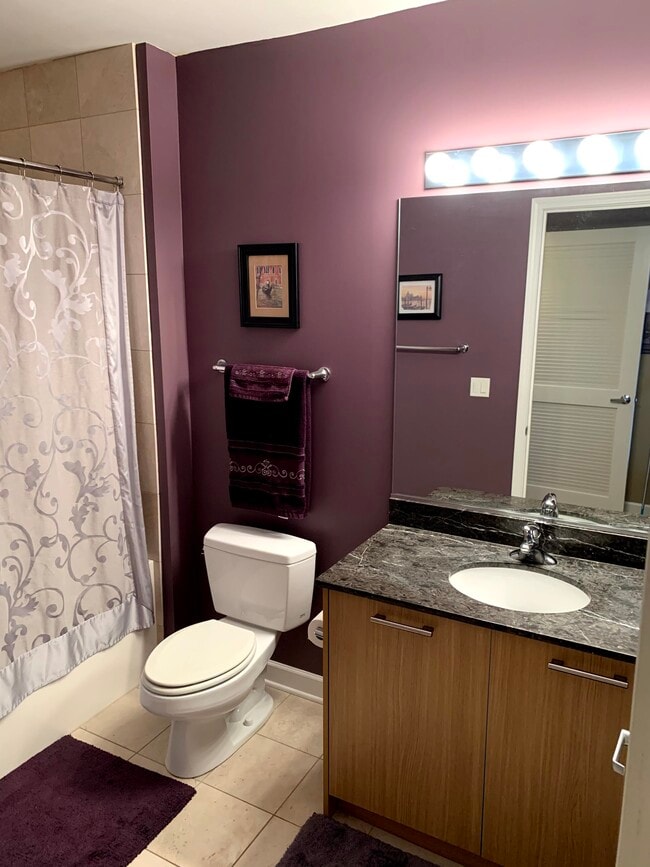
Bathroom
-
Walk-in closet
-
Walk-in closet
-
Entry hall and closet
-
Kitchen
-
Living room
450 E Waterside Dr
Chicago, IL 60601